
tiny home design
Spoot: Spotted Early keeps tiny home design in one place: 40 stories so far. The section currently leads with “A 26-foot tiny house hides an actual private bedroom behind a pocket door”, “Beauer's new X6 unfolds into a tiny home with a front porch”, and “An L-shaped tiny house turns its corner into a courtyard”. A pocket door separates the bedroom from the living room in Summer's Night Dream, giving this 26-foot tiny house a degree of privacy that an open-plan layout simply cannot offer, and that is genuinely rare at this size. Spoot: Spotted Early New things, caught while they're still new and a little weird. Spoot finds fresh gadgets, clever inventions, crowdfunding campaigns,… The list below is every tiny home design story on Spoot: Spotted Early, newest first.
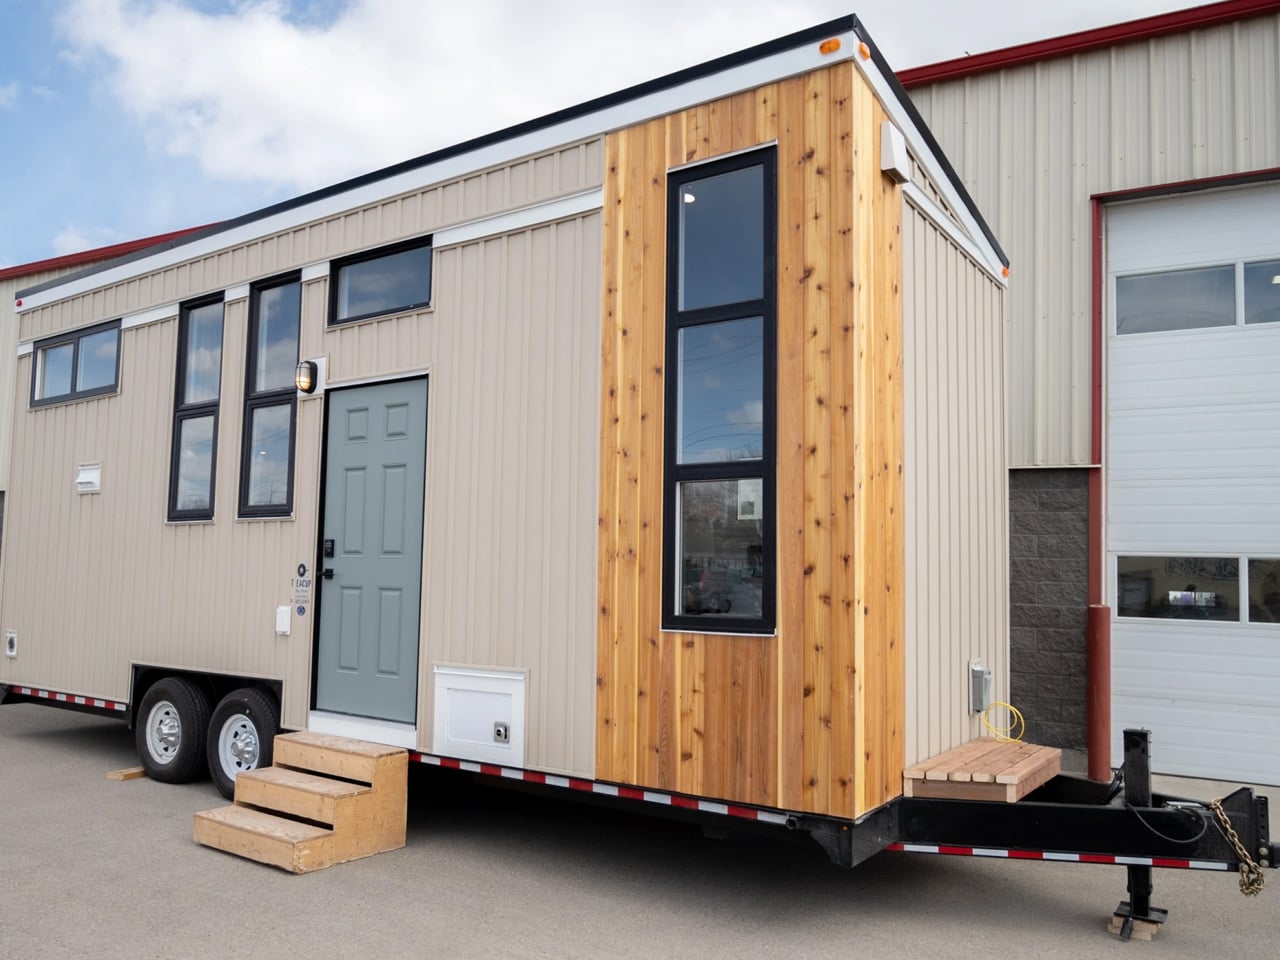
A 26-foot tiny house hides an actual private bedroom behind a pocket door
A pocket door separates the bedroom from the living room in Summer's Night Dream, giving this 26-foot tiny house a degree of privacy that an open-plan layout simply cannot offer, and that is genuinely rare at this size. Most tiny homes force you to climb a ladder to sleep or negotiate a loft that doubles as a storage shelf. This one tucks an actual private bedroom behind a sliding panel on the ground floor, which feels less like a compromise and more like a small act of rebellion against the "everything in one room" orthodoxy. It makes you wonder why more builders don't do this. For another take on squeezing unexpected space into a compact footprint, see Beauer's new X6, which unfolds into a tiny home with a front porch.
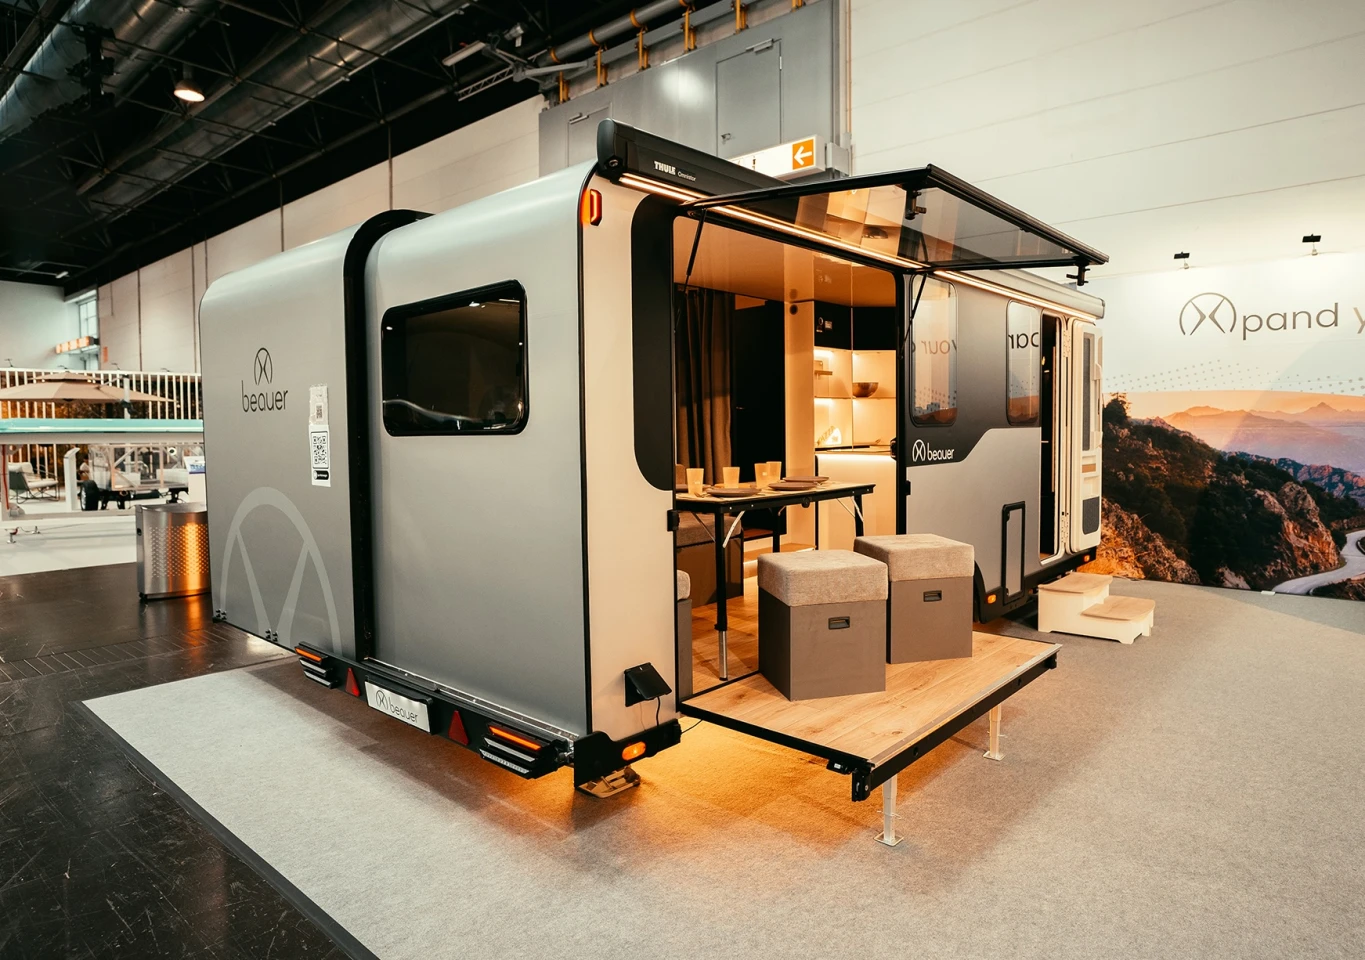
Beauer's new X6 unfolds into a tiny home with a front porch
Beauer's new X6 unfolds into a tiny home with a front porch, and that alone is worth stopping for. The French innovator reshaped its six-sleeper caravan into a smoothed-corner cuboid, breaking cleanly out of the curvaceous mold it used for every trailer before. It's built to maximize internal space. It might be the nicest overall Beauer design yet. The X6 doesn't just expand, it arrives with a porch, which is the kind of detail that makes you wonder why more tiny homes don't start there. If you liked the "Summer's Night Dream" tiny house that sleeps four without making a big deal of itself, this Beauer feels like the next logical rabbit hole.
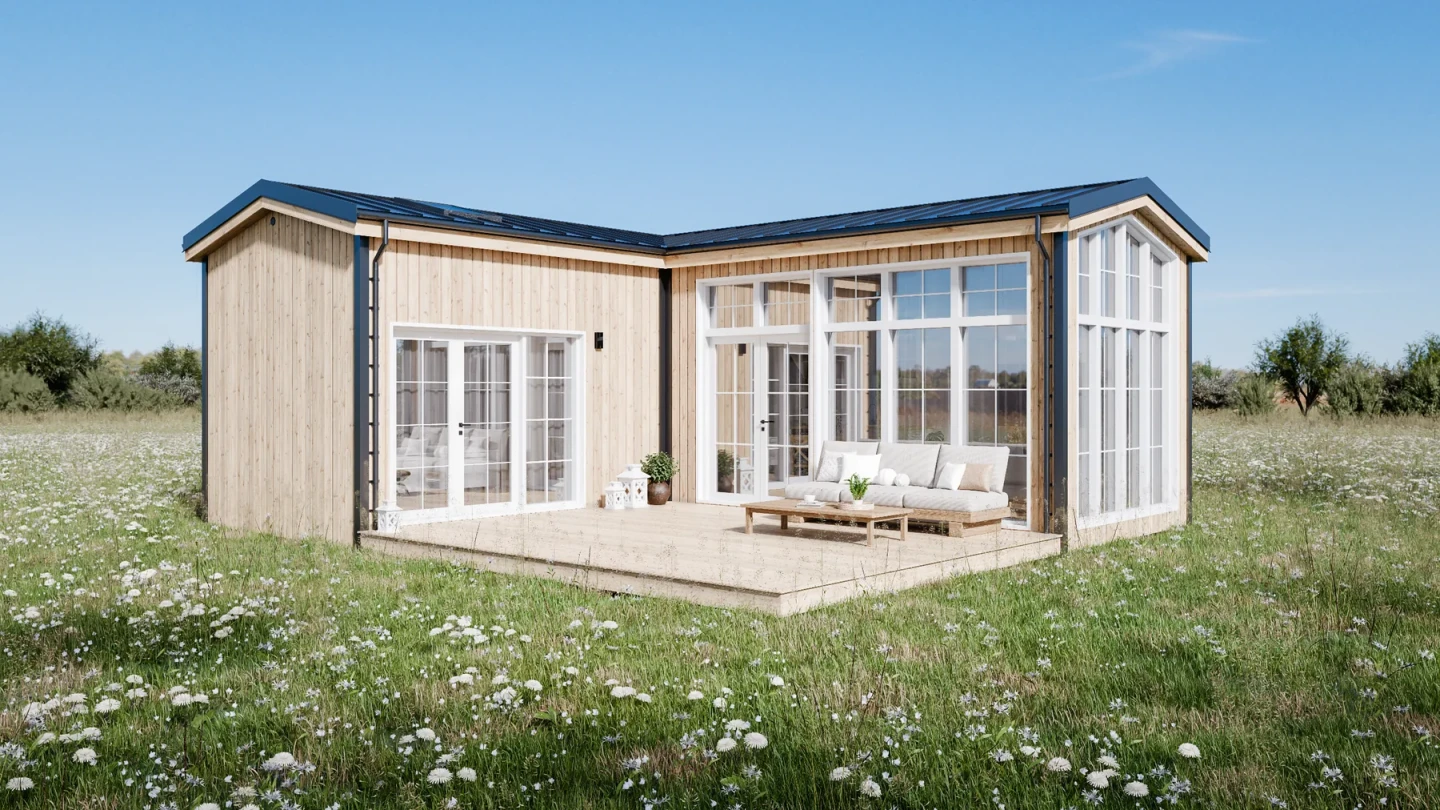
An L-shaped tiny house turns its corner into a courtyard
The Antonia turns its corner into a courtyard, and suddenly the tiny house has a secret. Most micro-homes are polite rectangles that apologize for their size. This one folds itself into an L around a terrace and dares you to think small. The two-bedroom layout means someone else can sleep over without sleeping on the couch. That courtyard is the razor clam here, the detail that turns a compact floor plan into something that breathes. It is not about squeezing more square footage out of a footprint. It is about letting the outside in and making the inside feel bigger by association. If you liked the Brightside for putting its kitchen front and center, you will love how Antonia makes its entire living room the outdoors.
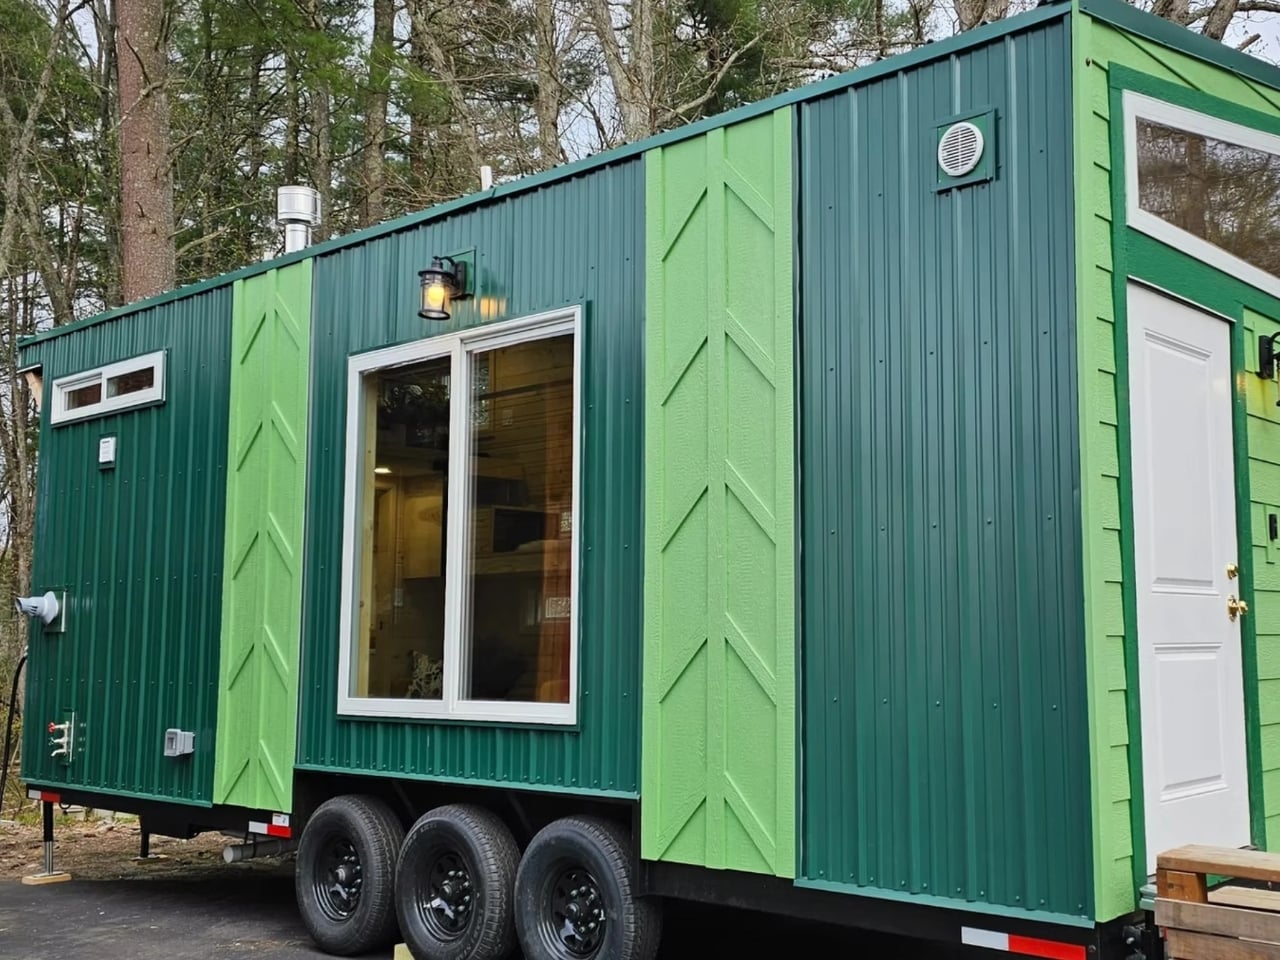
This tiny home puts the kitchen first and dares you to call it boring
The Brightside puts the kitchen beside the front door, so the first thing you encounter is a place to make dinner. That feels like a tiny home that understands its own priorities. At 26 feet, it refuses to go beige, no open-plan compromise where the bed folds out over the stove. Instead, it dares you to call a cooking space boring while the rest of the tiny home world obsesses over hidden storage and convertible furniture. The kitchen gets the light, the view, the welcome mat. It is the opposite of the usual tiny-home strategy, which tends to hide domesticity behind a sofa that is also a bed. The Brightside puts the messy, lively, daily act of making food front and center.
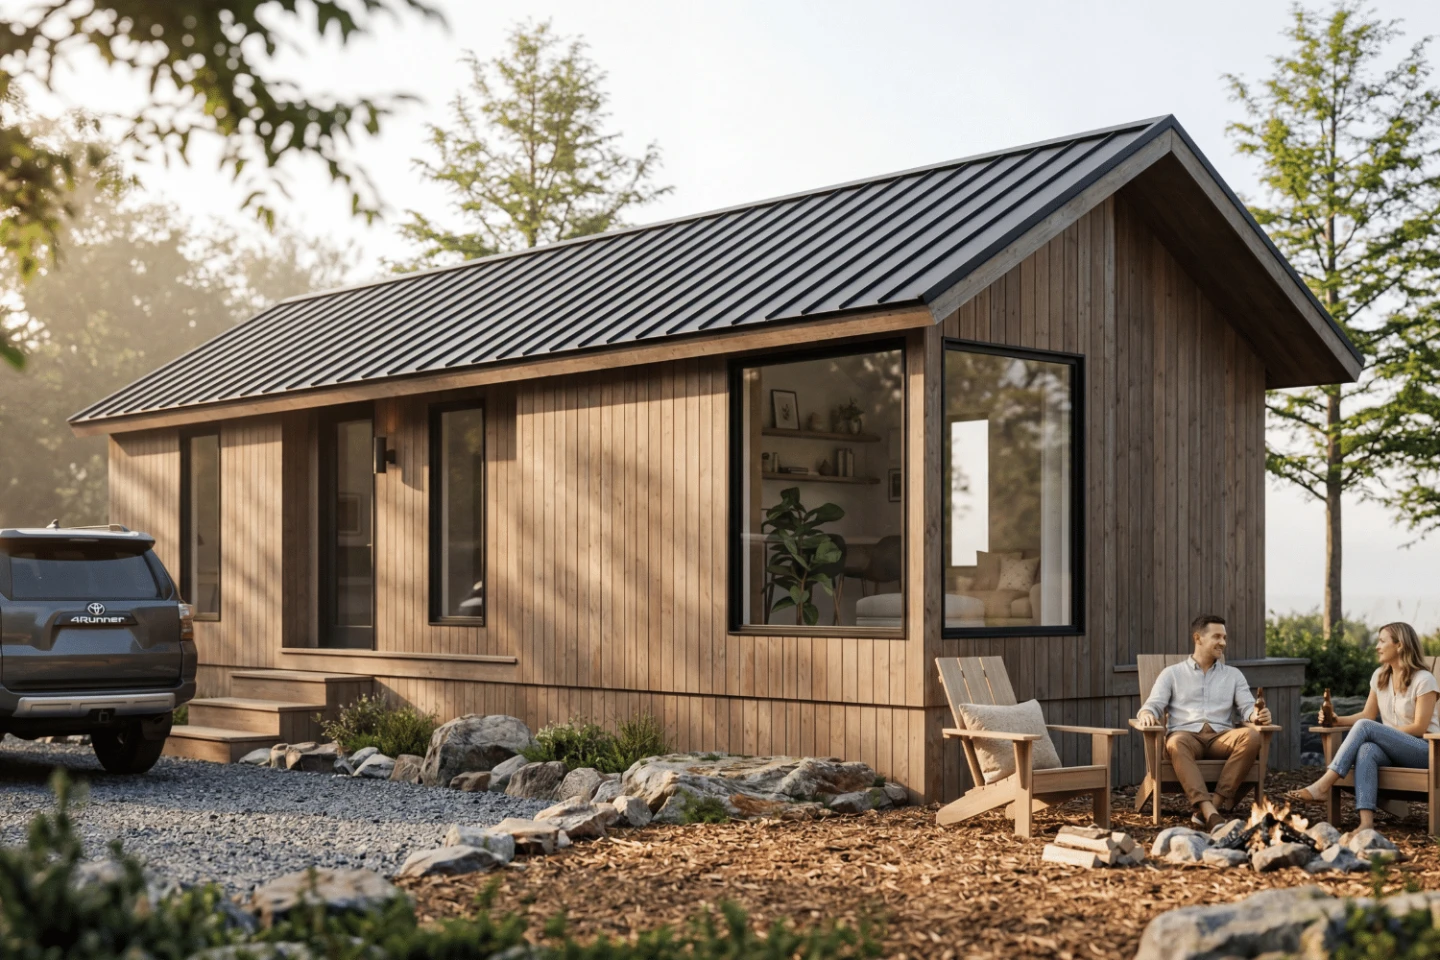
This tiny house got so wide it forgot it was portable
The Skye Park Model went wide. Most tiny houses squeeze themselves into a narrow lane, obsessed with towing limits and highway laws, but this one said: what if we just didn't? It uses an extra-wide frame to carve out a genuinely apartment-like interior, which is a trade-off that makes immediate sense once you're inside and not trying to parallel park it. Portability takes a backseat to livability, and that feels like the right seat for it. You lose the ability to sneak down a country lane, but you gain a kitchen that doesn't require interpretive dance to use. For more tiny homes that refuse the obvious layout, check out our piece on the Brightside, which puts its kitchen by the front door and makes you wonder why everyone else doesn't.
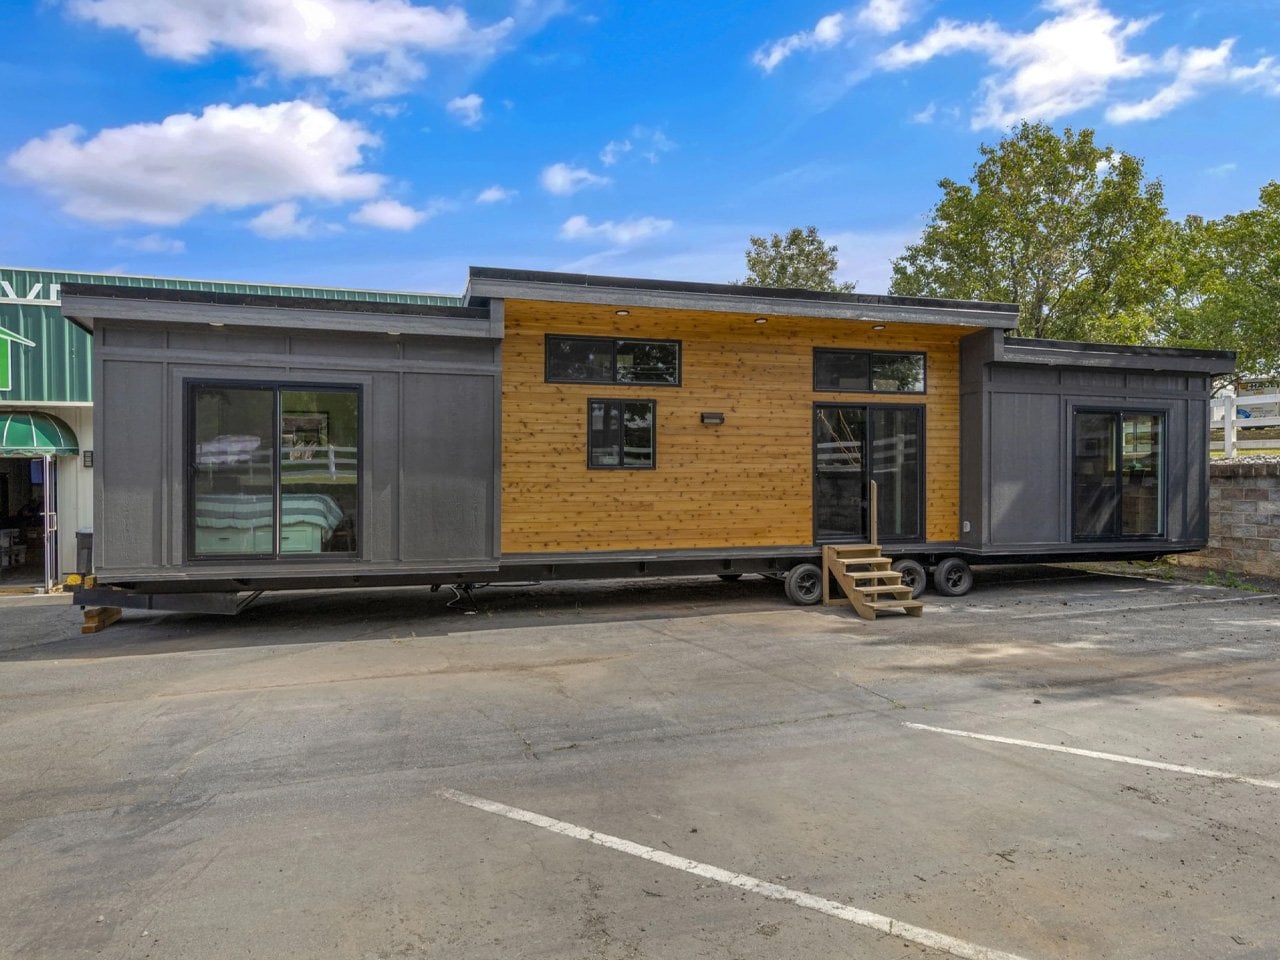
The Doors That Outshine the Storage in November's Best Tiny Homes
A bedroom door can matter more than another clever storage compartment. So can a dining table that stays put, a bathroom you don't have to fold yourself into. The five tiny homes we found this month understand that. One of them has a door so satisfying it nearly steals the show from the square footage, and that's the point. We're tired of tiny homes that treat every surface as a hiding spot for a collapsible thing. Sometimes you want a hinge that feels good. A room that doesn't ask you to perform a choreography just to sit down. If you liked watching the Raven Prism Glasses squirt Linux into your peripheral vision for the sheer audacity of the idea, you'll appreciate the same energy here: small spaces refusing to apologize for being small.

Apple's stem sneaks around back in this AirPods concept
Apple's stem sneaks around back in this AirPods concept. The AirPods Open puts that famous little stalk behind your ear instead of dangling in front of it, which is the sort of simple, obvious-in-hindsight idea that makes you wonder why nobody thought of it sooner. Apple has a long habit of showing up late to the party and somehow leaving with everyone's attention. It wasn't first to MP3 players or smartwatches, but it usually arrives with something that redefines the category. This concept does the same trick with a form factor that's been stubbornly stuck in place. It's speculative, sure, but it's the kind of weird little pivot that gets us genuinely excited. If you liked that mushroom camera asking what we should really be throwing away, you'll appreciate this too.
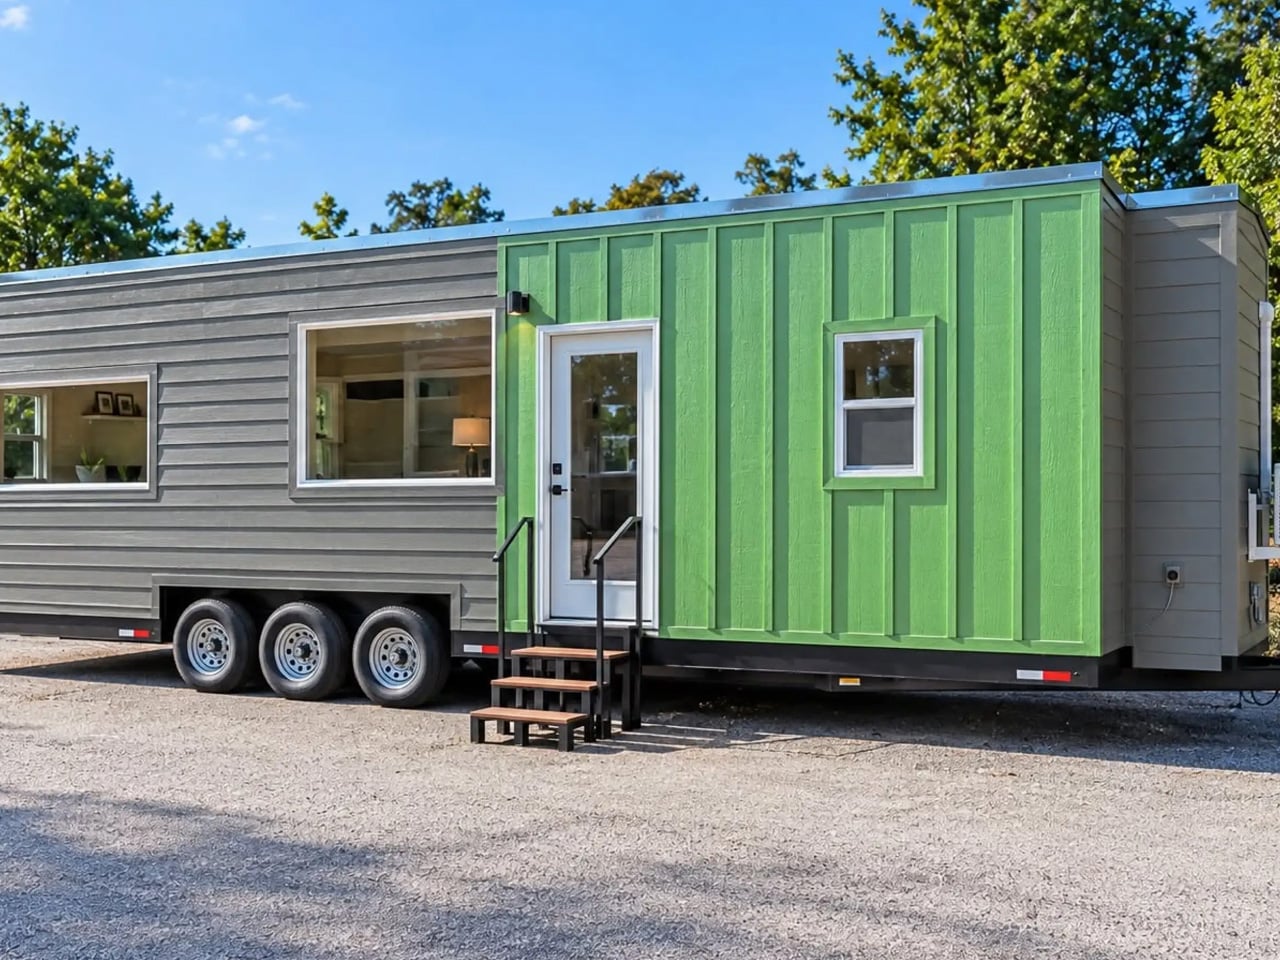
The Avalon 32′ lets you stand up in bed and never climb a stair
The bedroom in Dragon Tiny Homes' Single-Level Avalon 32′ comes with something worth appreciating in a tiny house: room to stand upright. This built, available now, puts the bed on the main floor and never asks you to climb a ladder in the dark. The whole layout stays on one level, kitchen, living space, bathroom, and that standing-height bedroom all connected by flat ground. That matters more than most floor plans admit. It means waking up without your head brushing the ceiling. It means aging in place without stairs becoming a problem. It means the cat can still find you at 3 AM. Dragon Tiny Homes kept the footprint tight but refused to compress the parts you actually use.
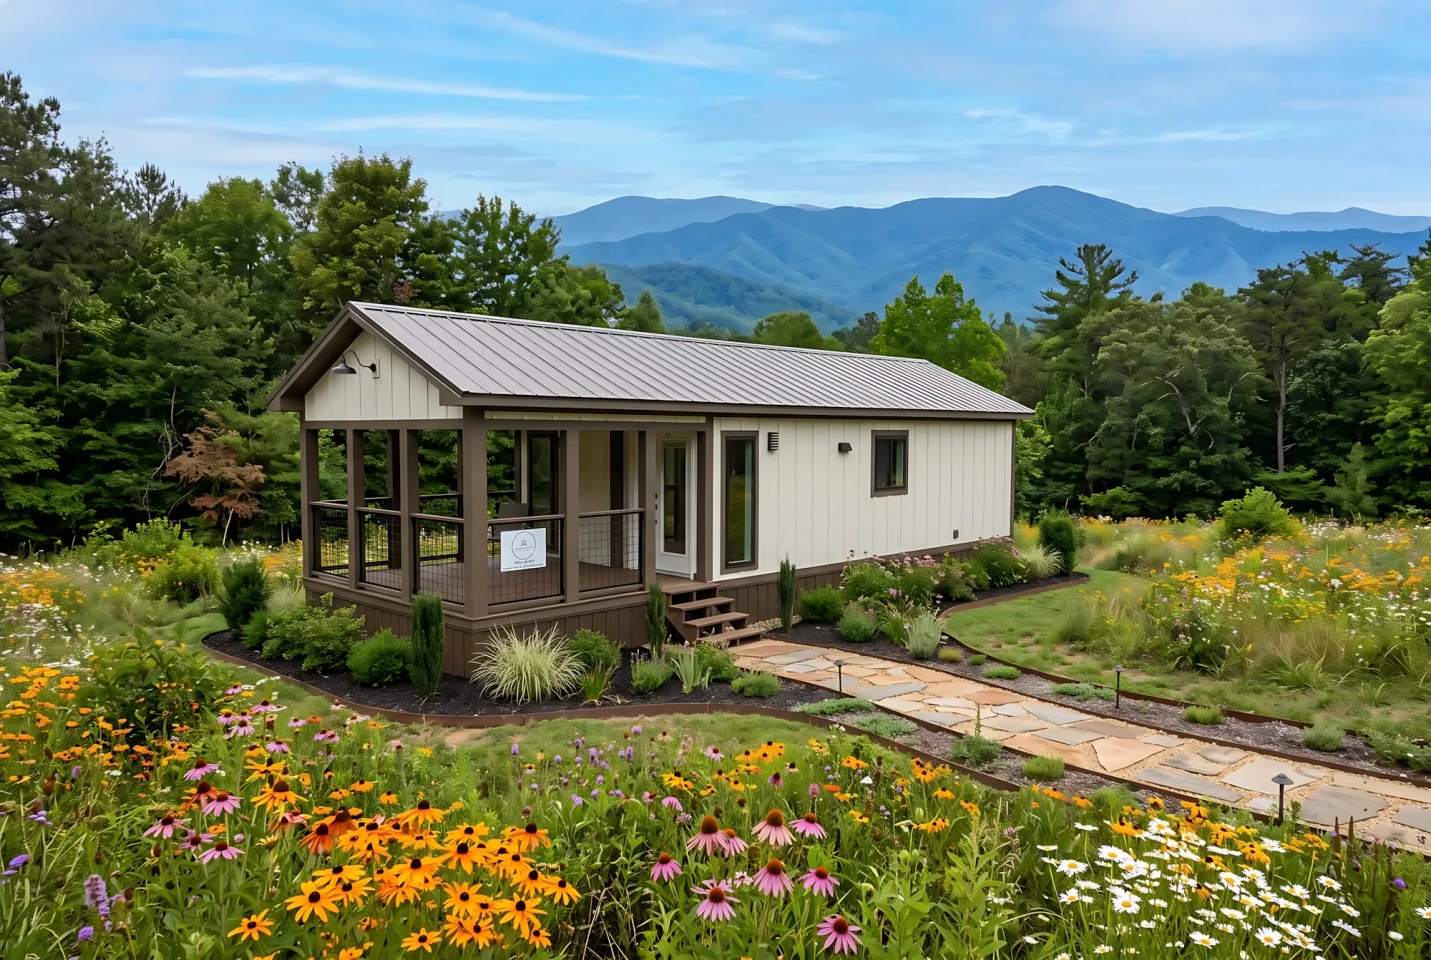
This tiny house ditches the loft to stretch out sideways
Most tiny houses stack a bedroom in a loft, forcing you to climb a ladder in the dark when you really just need the bathroom. This one says no thanks. Dragon Tiny Homes' single-level design ditches the loft entirely and stretches out sideways instead, turning its compact footprint into something that feels less like a ladder-climbing challenge and more like a small apartment on wheels. It prioritizes a roomy, open layout for two people who want to live small without sleeping in a crawlspace. If you liked the Avalon 32′ for keeping everyday living downstairs, you'll recognize the logic here, but this one takes the single-story concept and runs with it in a different direction.
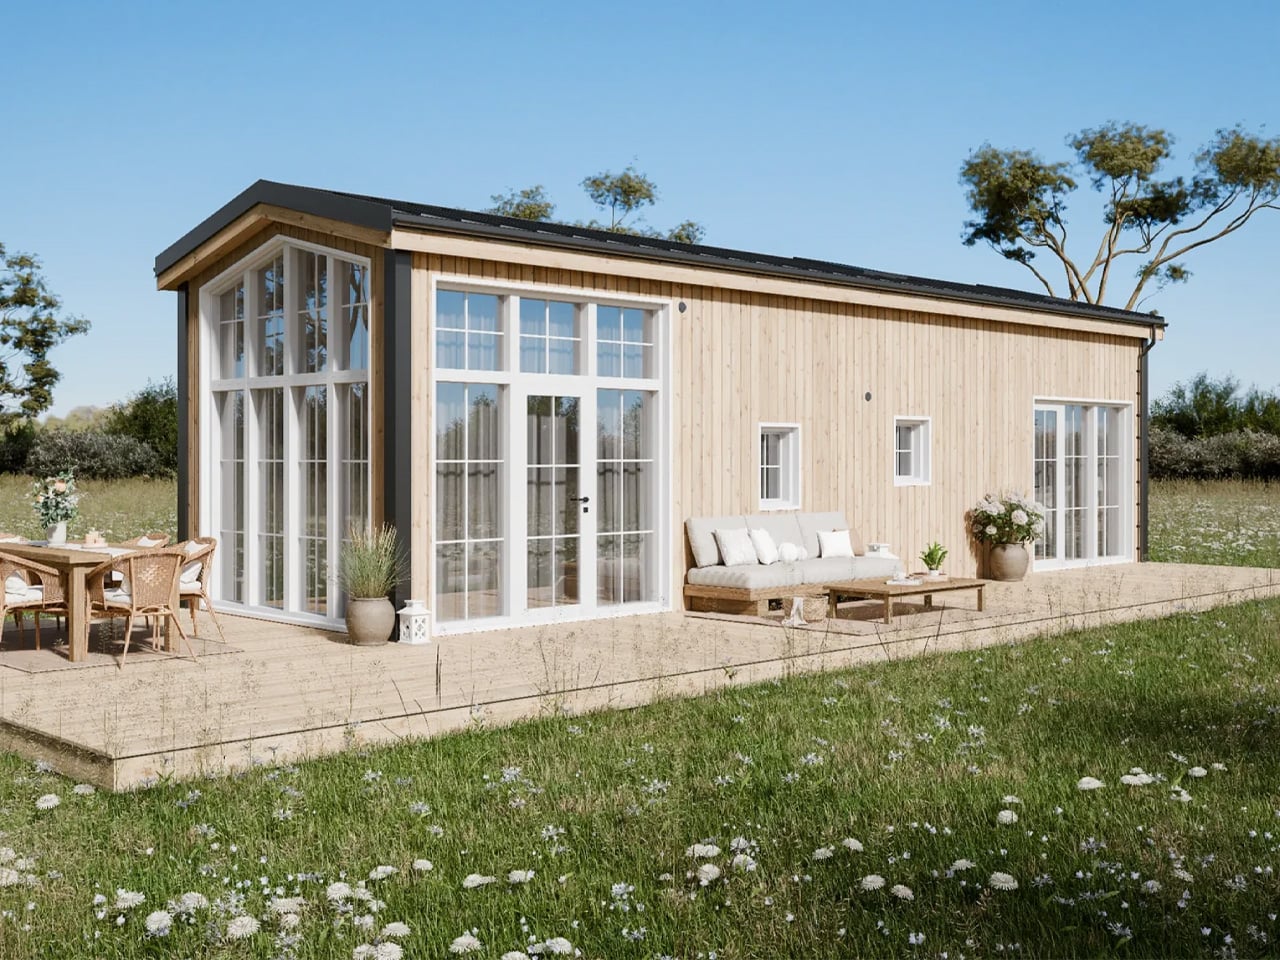
This Swedish tiny home puts the bedroom downstairs and wraps the living room in glass
Tall, divided windows wrap around Leah's living room, giving this small home the appearance of a glazed garden pavilion. Swedish builder Vagabond Haven put the main bedroom downstairs and let the living room breathe in glass, which is the exact kind of upside-down thinking that makes a tiny home feel enormous. You don't climb a ladder to sleep. You walk to bed. And then you sit in a room that basically dares the outdoors to stay outside. It's warm, it's weird, and it works. If you liked the way the Helena hid two bedrooms behind ordinary doors without a single loft ladder, this one scratches a similar itch: smart floor plans that treat small spaces like a puzzle worth solving, not a compromise.

Apple put the M6 in the same iMac and called it a day
Apple put the M6 in the same iMac and called it a day. That's the whole move. Faster chip, same chassis, same colors, same everything else. It's not a redesign. It's not a rethink. It's a processor swap dressed up as a launch, and honestly? That's fine, if you were waiting for a speed bump. But if you were hoping Apple might finally give the all-in-one a modern screen or a slimmer waistline, you'll be disappointed. The M6 is genuinely quick. The iMac is still the iMac. Meanwhile, Apple's October home makeover keeps rolling with HomeView, a $299 smart display for the kitchen that looks a lot more like a new idea. If tiny homes are more your speed, *The Helena* hides two bedrooms behind ordinary doors, no loft ladders, no compromises.
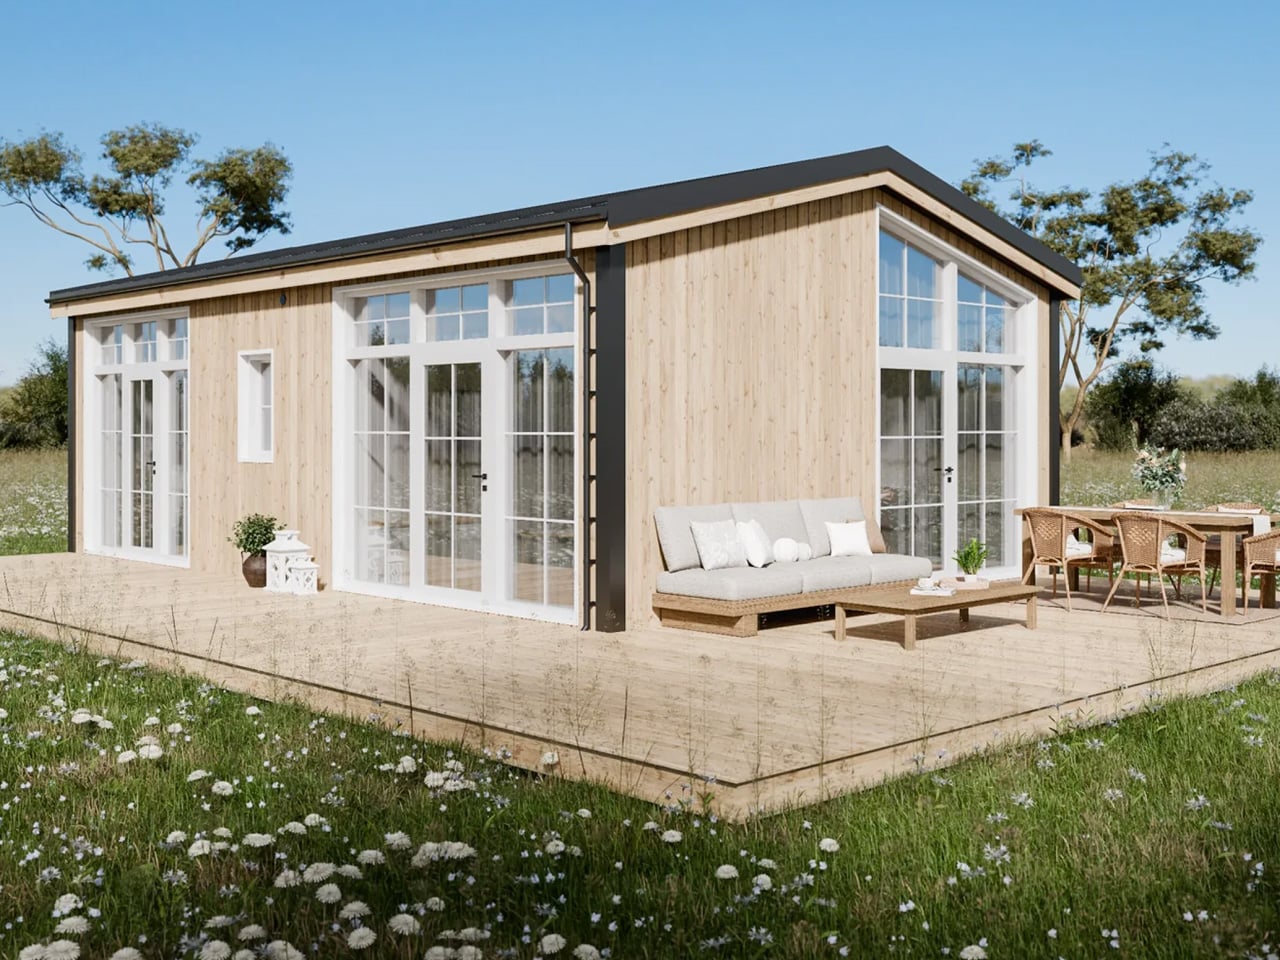
The Helena tiny home hides two bedrooms behind ordinary doors and zero loft ladders
Two bedrooms. No loft ladder. No stairs. No climbing into bed like you're boarding a ship. The Helena tiny home takes the 484-square-foot floor plan and simply refuses to stack its sleeping quarters, hiding both bedrooms behind ordinary doors at ground level. It's the kind of straightforward defiance that makes you wonder why more tiny homes don't do this, especially when you remember how many people just want to walk into their bedroom without a midnight gymnastics routine. The Helena makes a clean, almost boringly sensible case for one-floor living, and that boringness is honestly its best feature. (The Wildscape hides a living room in its staircase, proving there's more than one way to solve the tiny-home puzzle, but the Helena chooses the simpler path.)

The iPad Mini Sheds Weight, Gains OLED and a Whole New Reason to Stare
The new iPad mini is thinner, lighter, faster, and has an OLED display that makes everything you do on it feel like you're holding the good light. Apple shed some serious weight from this thing, and the screen upgrade alone is a reason to stare at it for longer than you probably should. It's a small device that now asks bigger questions about how much you actually need a full-sized tablet. I'm genuinely curious whether this becomes the daily carry that quietly replaces everything else in your bag. For another kind of pocketable utility at a very different price point, our piece on the Gerber Suspension NXT multi-tool covers a tool that costs less than lunch.
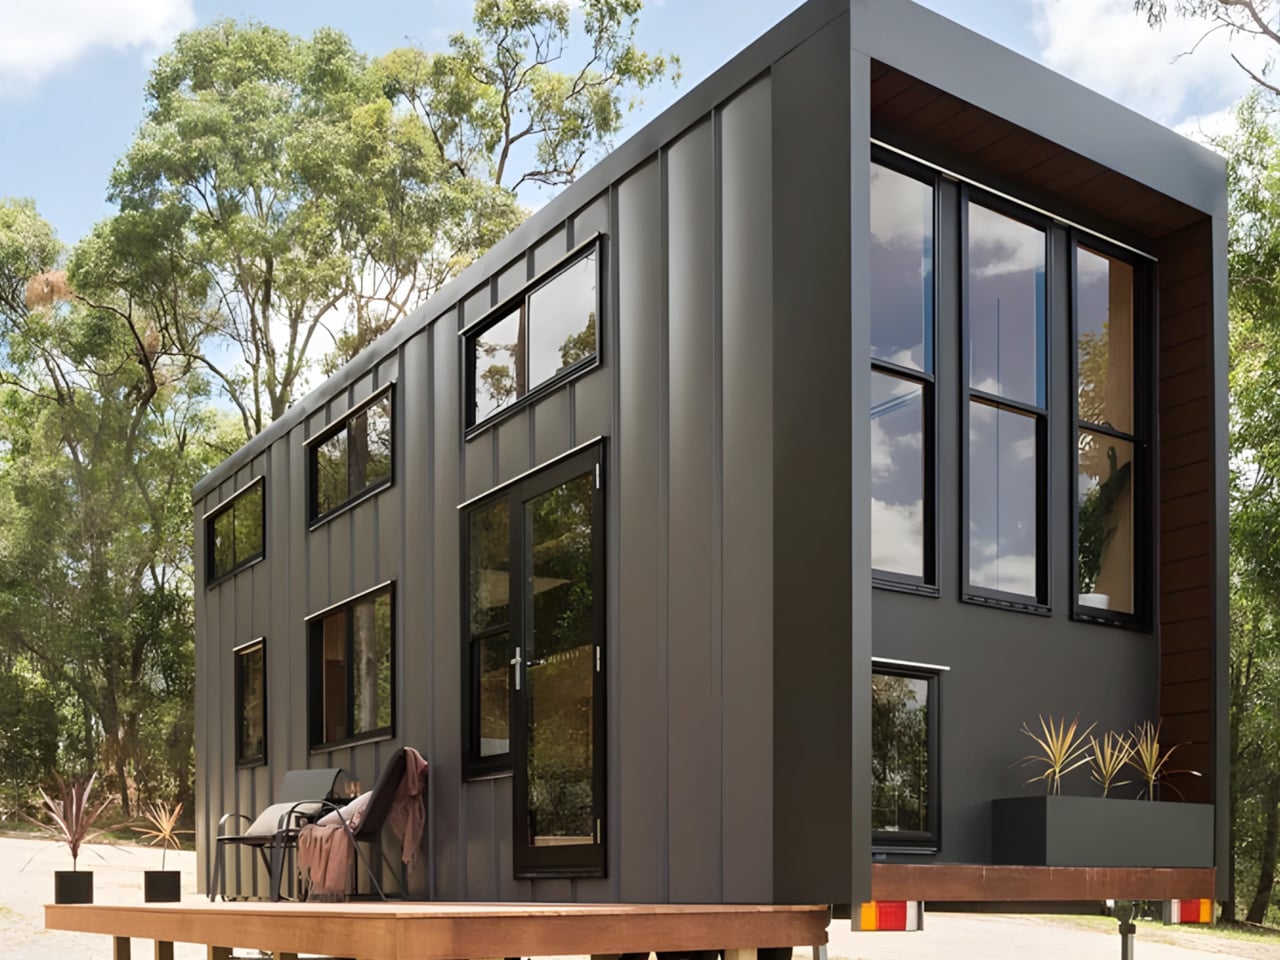
The Wildscape hides a living room in the staircase you walk up
The living room in the Wildscape doesn't stop at a place to sit. Its terraced timber seating climbs toward the loft, combining a lounge, storage, and stairway into one continuous, climbable piece of furniture. That's the kind of thinking that makes a 28-foot tiny home feel bigger than it has any right to. Instead of wasting the vertical real estate under a sleeping loft, the Wildscape turns every step into a seat and every riser into a drawer. It's the sort of detail that makes you wonder why more builders don't do this. The whole thing is playful and practical at once, a staircase that pulls double duty as the social heart of the home.
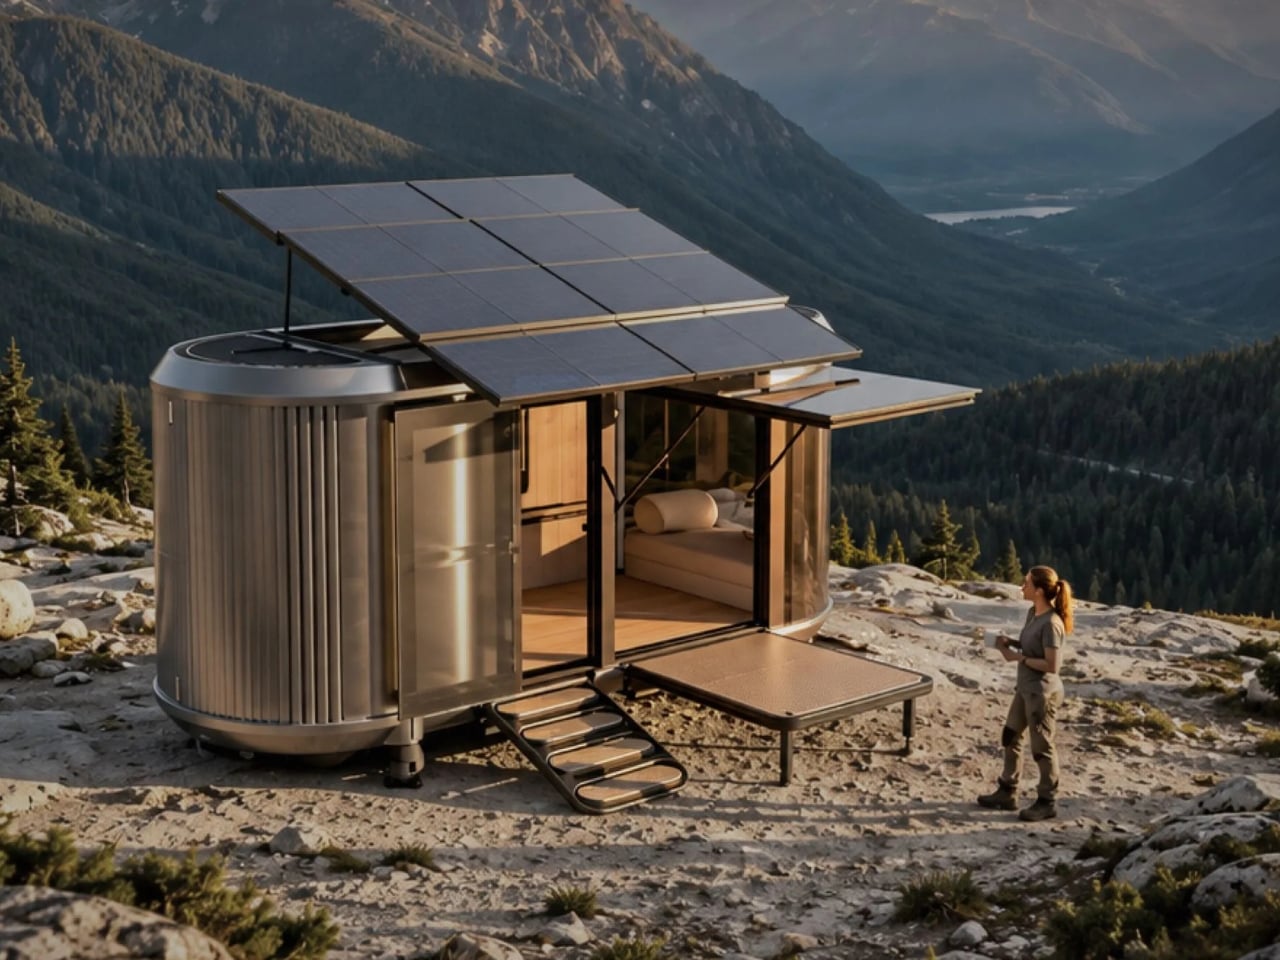
Lavvu Stuff a Full Bathtub Into Their Tiny Home XL
A full-size bathtub is a wonderfully stubborn thing to put inside a tiny home. Lavvu includes one in its published XL specification, despite having only so many square meters to play with. This is not a fold-down shower pan or a wet-room compromise. It is a proper, deep tub, and Lavvu has buried clever storage throughout the rest of the build to earn the space back. That kind of trade-off is exactly what makes a tiny home interesting, not just shrinking everything, but deciding what absolutely must stay full-sized. The XL is still small enough to tow, but it refuses to pretend you don't want a long soak after a long day. If you liked how the Helena tiny house refused to fold up small, you will understand exactly why Lavvu made this choice.
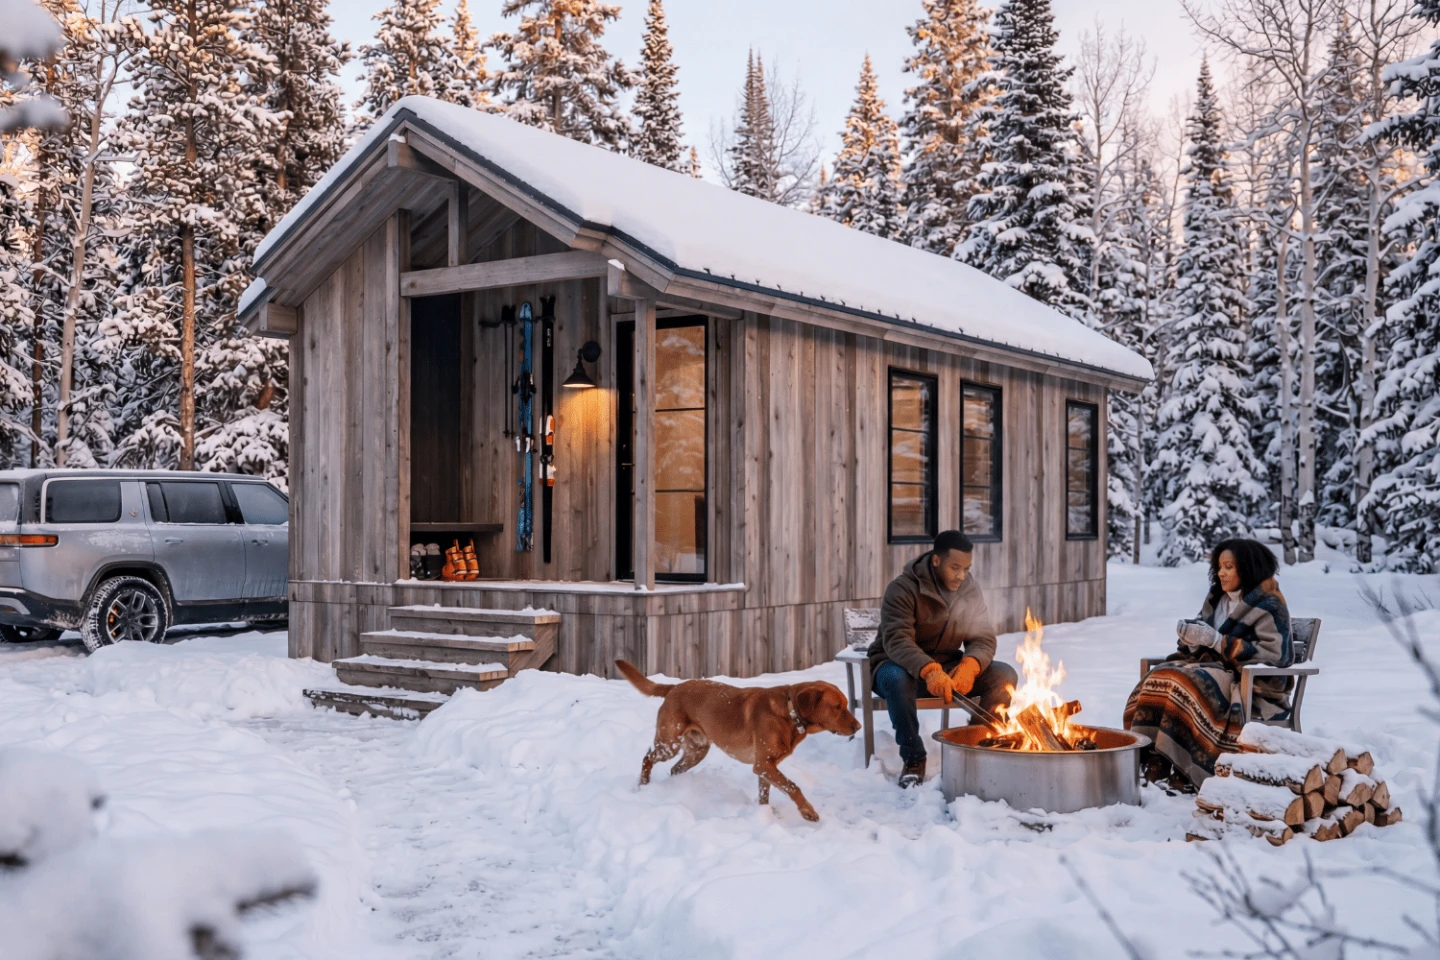
A mountain lodge for two, cleverly crammed onto wheels
There's a particular kind of magic in a tiny house that doesn't pretend to be anything else, and the Yukon Park Model leans hard into that honesty. It takes the silhouette of a mountain lodge, steep roof, rustic bones, and shrinks it onto a wheeled chassis without losing the cabin soul. This isn't a minimalist box with a clever fold-out table; it's an open retreat for two that feels roomy precisely because it refuses to apologize for its proportions. The clever bit isn't a hidden mechanism or a transforming wall, it's the restraint. It knows exactly what it is: a small, sturdy shelter that looks like it belongs in the woods, not in a parking lot.
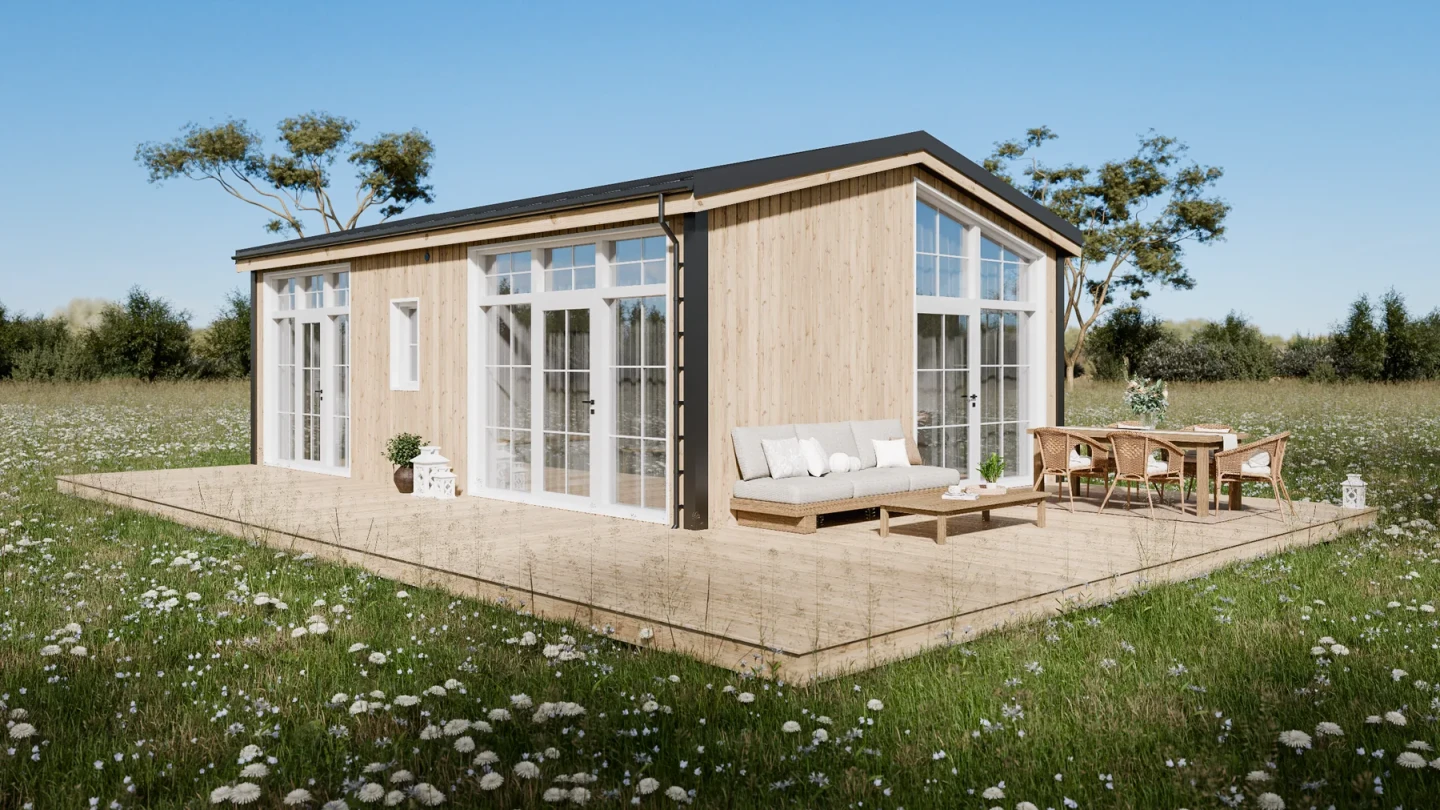
The Helena tiny house refuses to fold up small and that's exactly why it works
The Helena tiny house refuses to fold up small and that's exactly why it works. It is not a wheeler. It does not compress itself into a neat little box for highway travel. Instead, it stretches out, settles into one floor, and fills itself with light. If your dream is to drag your home behind a truck across state lines every weekend, this is not the one. But if what you actually want is a proper, comfortable single-story house that just happens to be tiny, the Helena makes a compelling argument. It dares you to ask what you really need from a small space. For another look at clever tiny living layouts, the Wildscape model proves a home office and a netted hangout zone can fit inside 28 feet.
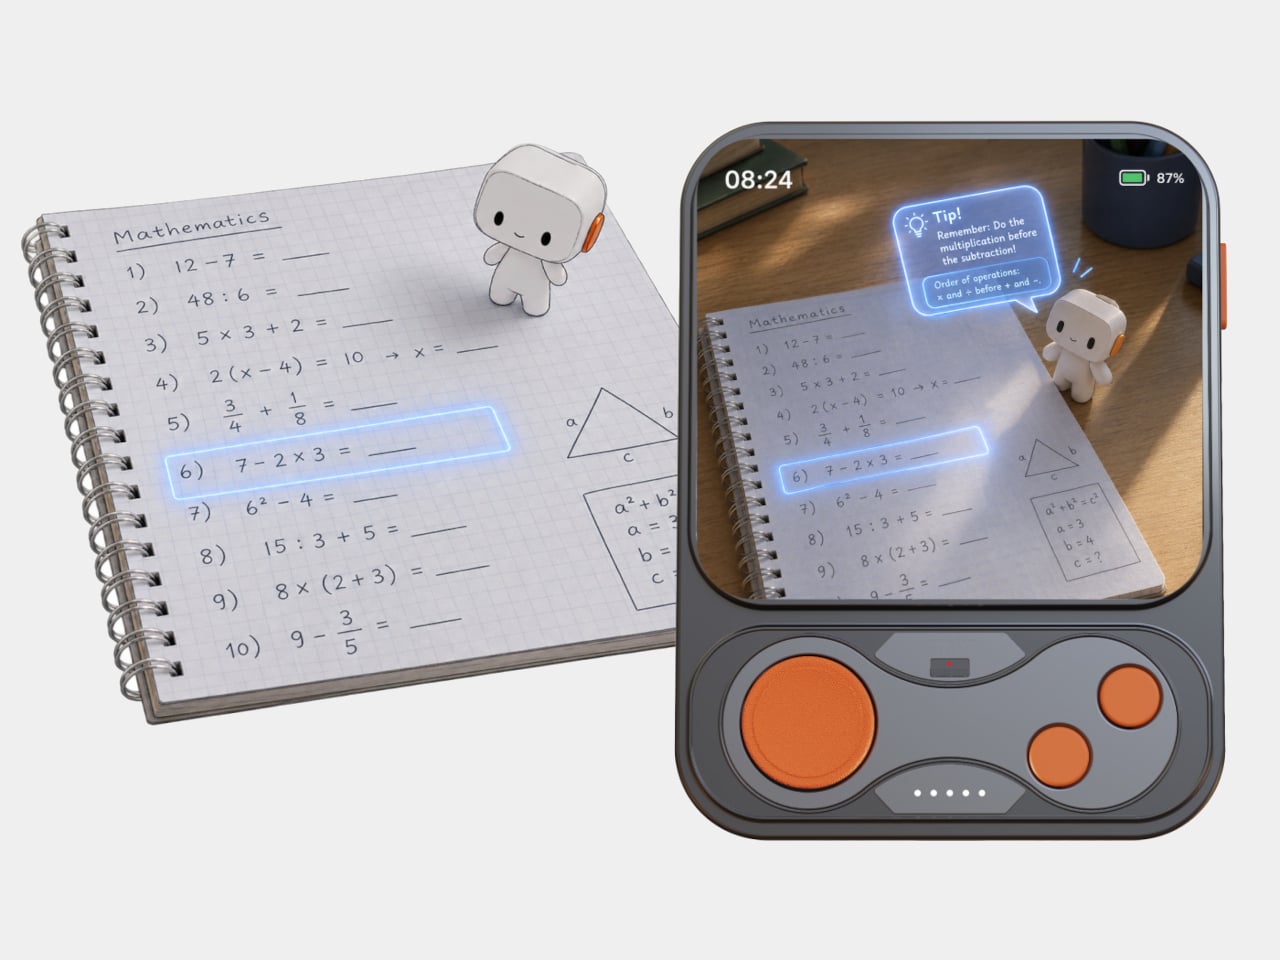
Nico's homework hints borrow a trick from your game controller
Nico's homework hints borrow a trick from your game controller: a well-timed rumble. Instead of handing over the answer when a student gets stuck, the app delivers a physical vibration, a nudge, not a solution. That tiny jolt says *try again* without saying a word. It's the same logic that makes a DualSense hum when you're about to hit a wall in a racing game, and it's clever precisely because it doesn't do your thinking for you. Getting unstuck is often just about feeling the resistance. Nico hands you the controller, not the cheat code. If you're charmed by smart little spaces that solve one problem well, you might also enjoy how The Tinde's porch roof steals the show before you step inside.
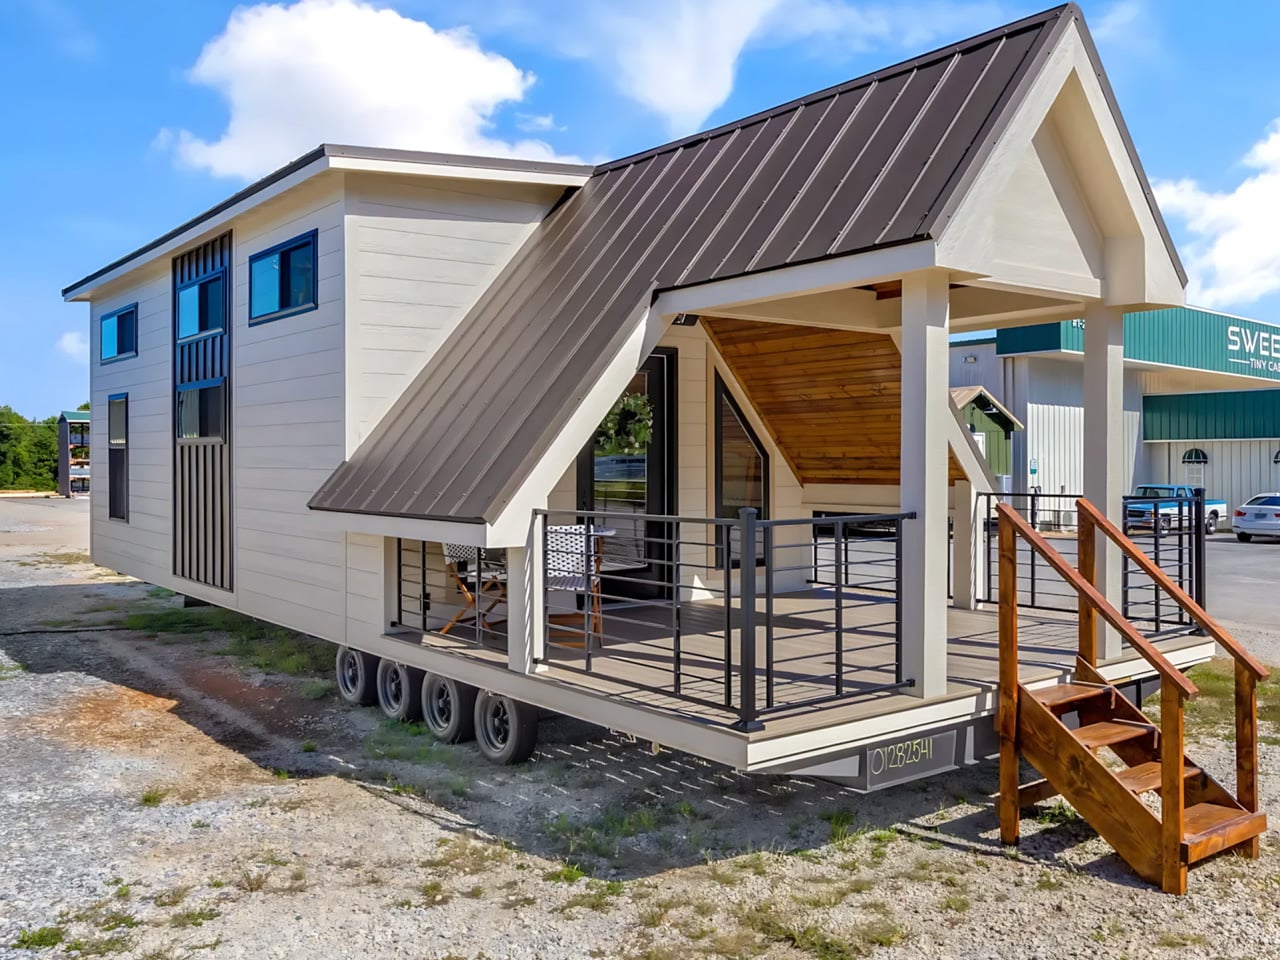
The Tinde's porch roof steals the show before you step inside
The Tinde's most distinctive space sits outside its front door. A steeply pitched roof stretches over a generous covered porch, giving this tiny house the kind of dramatic silhouette that makes you stop before you even reach for the handle. It's the kind of architectural gesture that feels less like shelter and more like a statement: this home knows it has a good face, and it's not afraid to show it. I love a tiny house that puts its best feature somewhere you can actually use it, not just photograph it. That porch is a room in its own right, a shaded buffer between the world and the door. It makes you wonder what the inside is holding back.
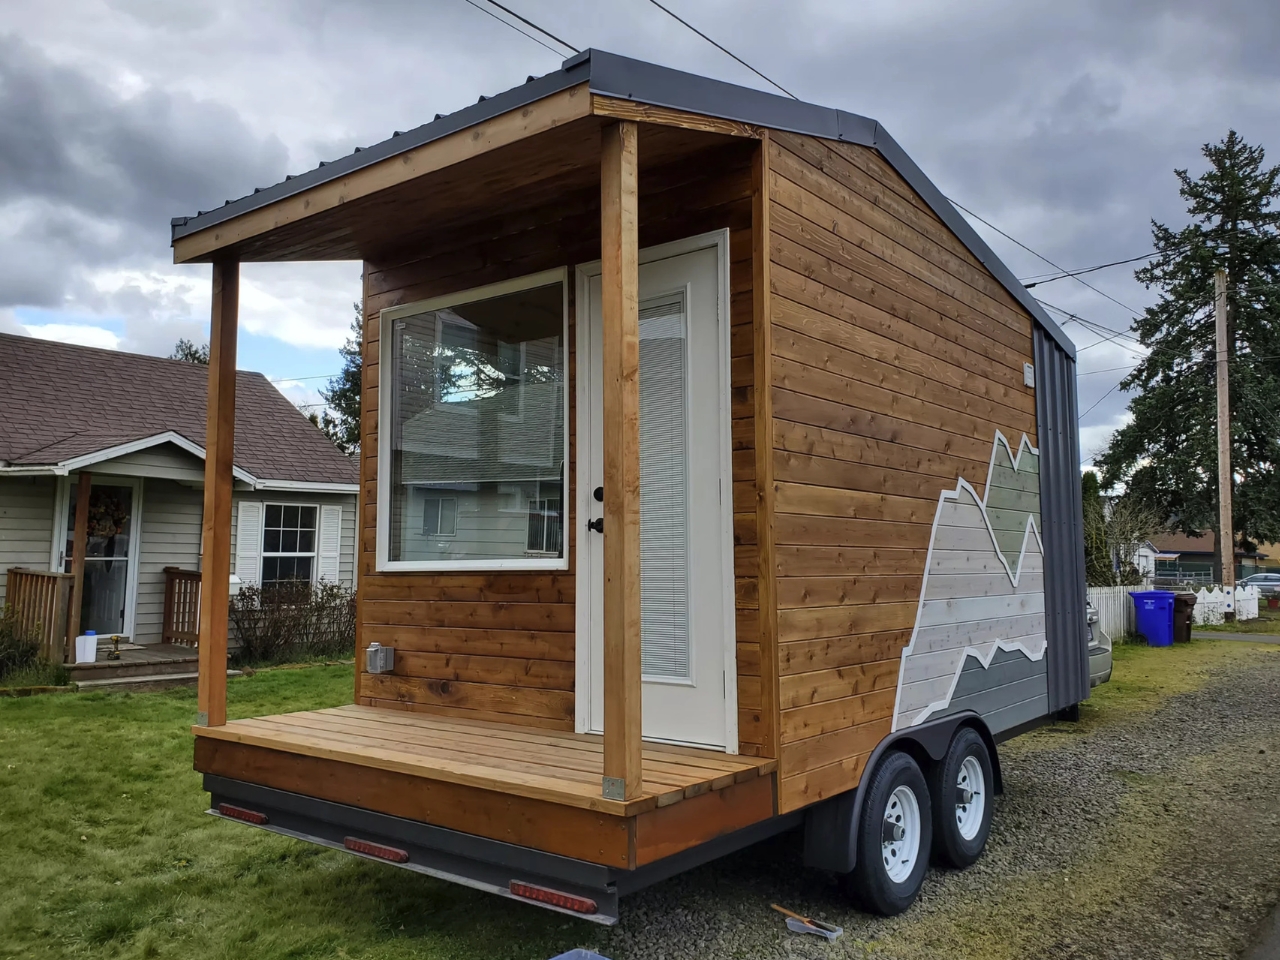
The Traveler folds out a bed so you never climb a ladder
I'd rather fold out a sofa than climb a ladder at bedtime. The Traveler, a tiny home designed and built by Backcountry Tiny Homes, makes that the whole point. In 120 square feet, it sleeps two without a loft. No ladder. No midnight stumble. Just a bed that folds out from the wall at ground level, which is the kind of obvious-in-retrospect idea that makes you wonder why more builders don't do it. The space is compact but intentional, and there's something quietly radical about a tiny home that doesn't ask you to choose between square footage and a good night's sleep. It's worth circling back to *Escape's eVista XL* for another take on the ground-floor bedroom, different builder, same smart refusal to climb.
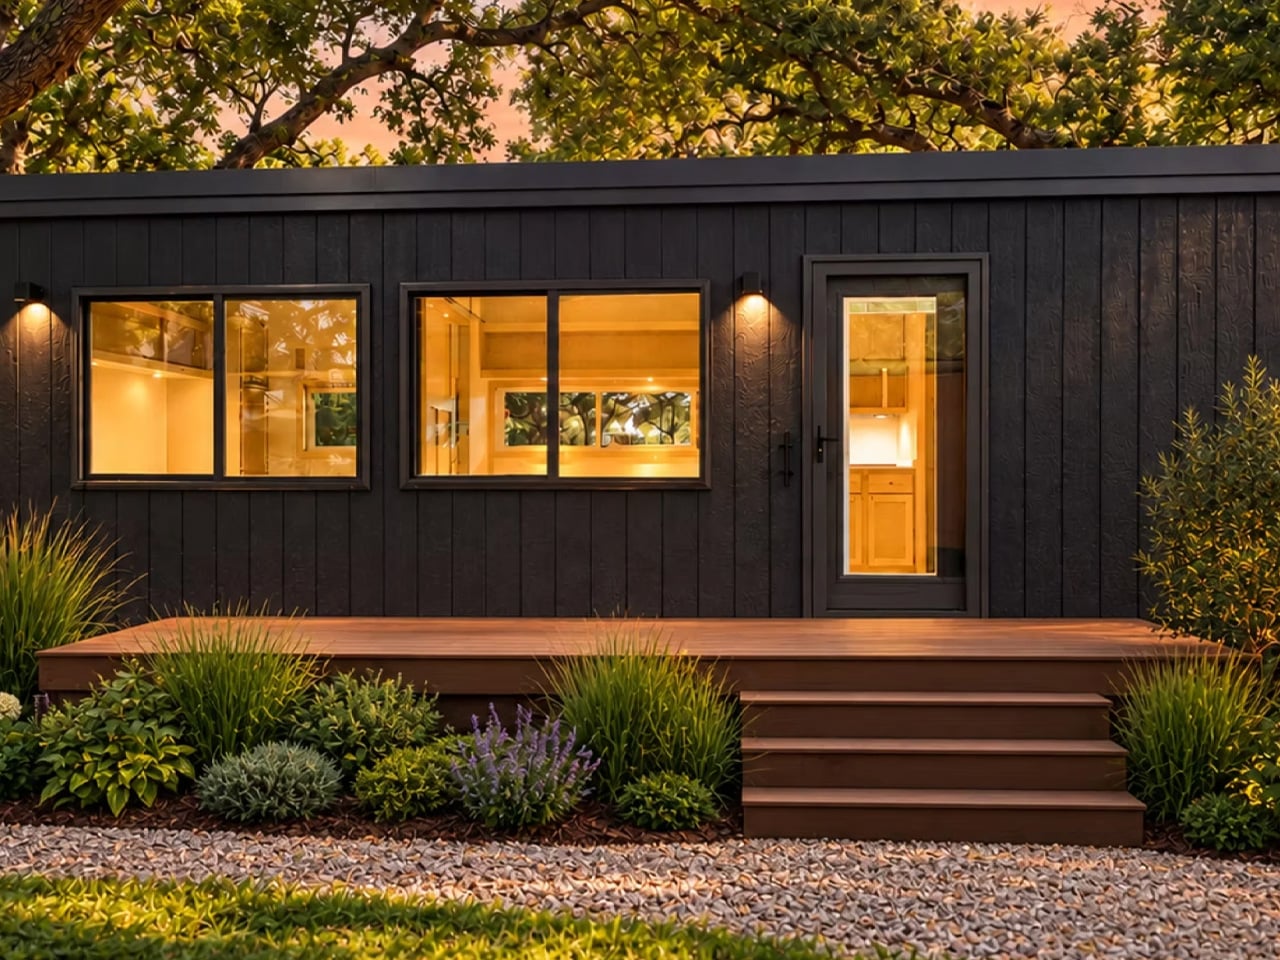
Escape's eVista XL trades the loft climb for a ground-floor bed at 26 feet
There's no ladder between the living room and bed in Escape's eVista XL Limited Edition, and honestly, that deserves a small round of applause. The 26-foot tiny house keeps its bedroom, kitchen, and bathroom on one level, which means the nightly loft climb is officially retired. It's a quiet, sensible rebellion against the tiny home status quo, and it makes the space feel less like a challenge and more like a home. The ground-floor bed is the kind of detail that should be standard everywhere, yet somehow isn't. If you're into clever space-saving layouts, the Atlas tiny home rolls its bed onto the deck for outdoor sleep, another worthy take on the bedroom problem. For now, the eVista XL proves that skipping the loft isn't a compromise. It might just be the upgrade.
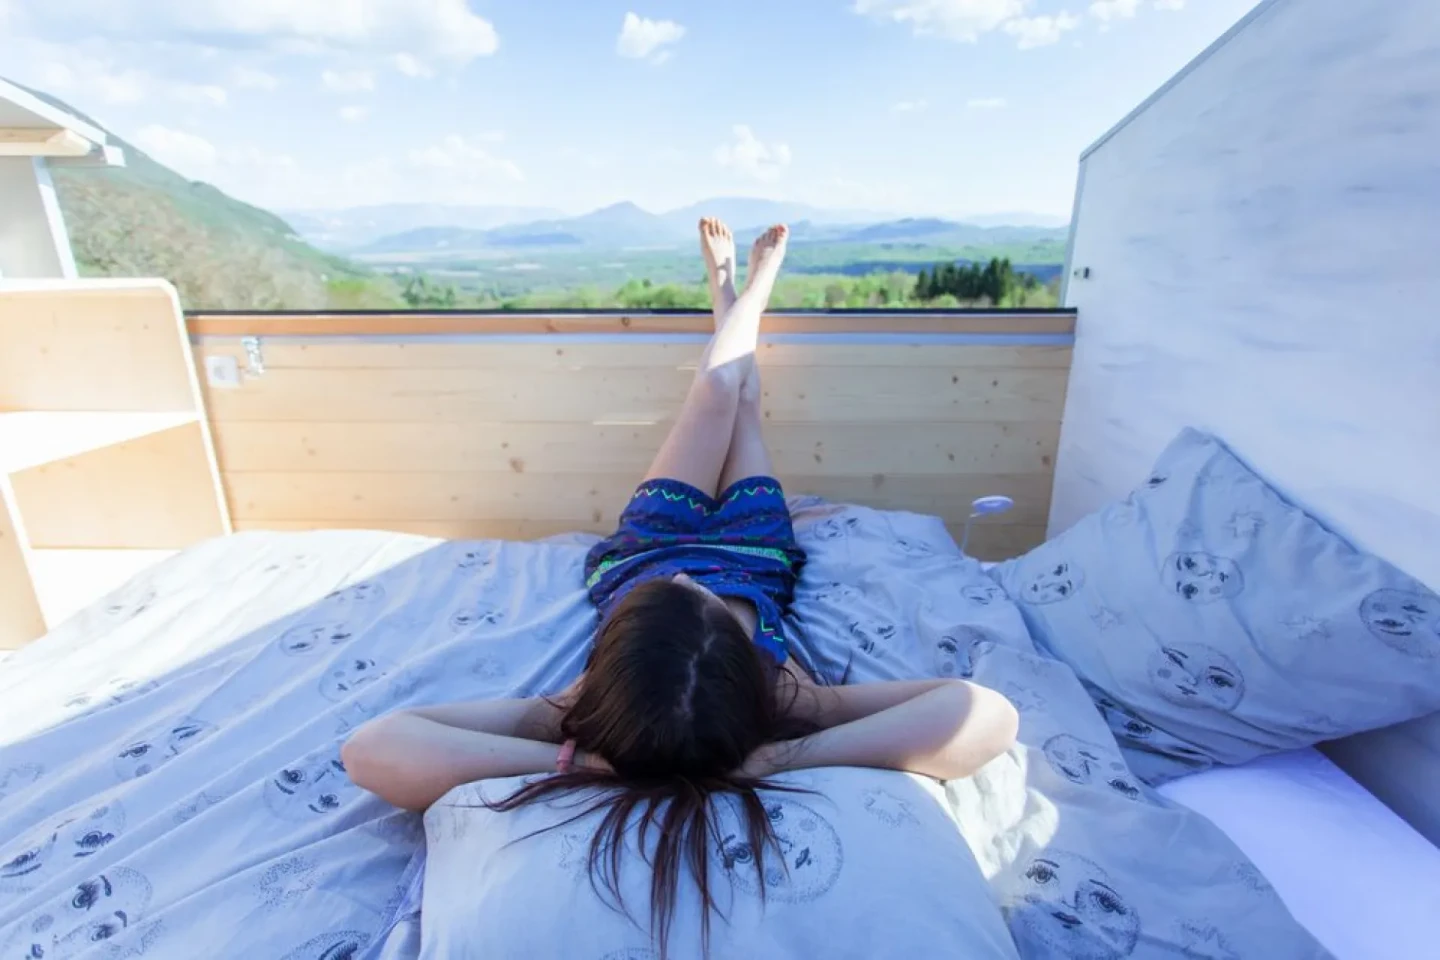
The razor clam of tiny homes: ten clever ways to dodge the squeeze
A bed that rolls onto the deck. A roof that slides. A wall that just gets out of the way. These aren't magic tricks, they're tiny homes that decided the floor plan was a suggestion. The razor clam of this whole category is the transformation: the clever hinge, the extending section, the elevated bed that turns one room into three. It's the footnote that beats the marketing copy. You might not want to live in 200 square feet, but you'll absolutely want to see how someone made it feel like 400. If you're already dreaming of a ground-floor bedroom, Escape's eVista XL skips the loft climb entirely. These ten homes don't just dodge the squeeze, they redefine it.
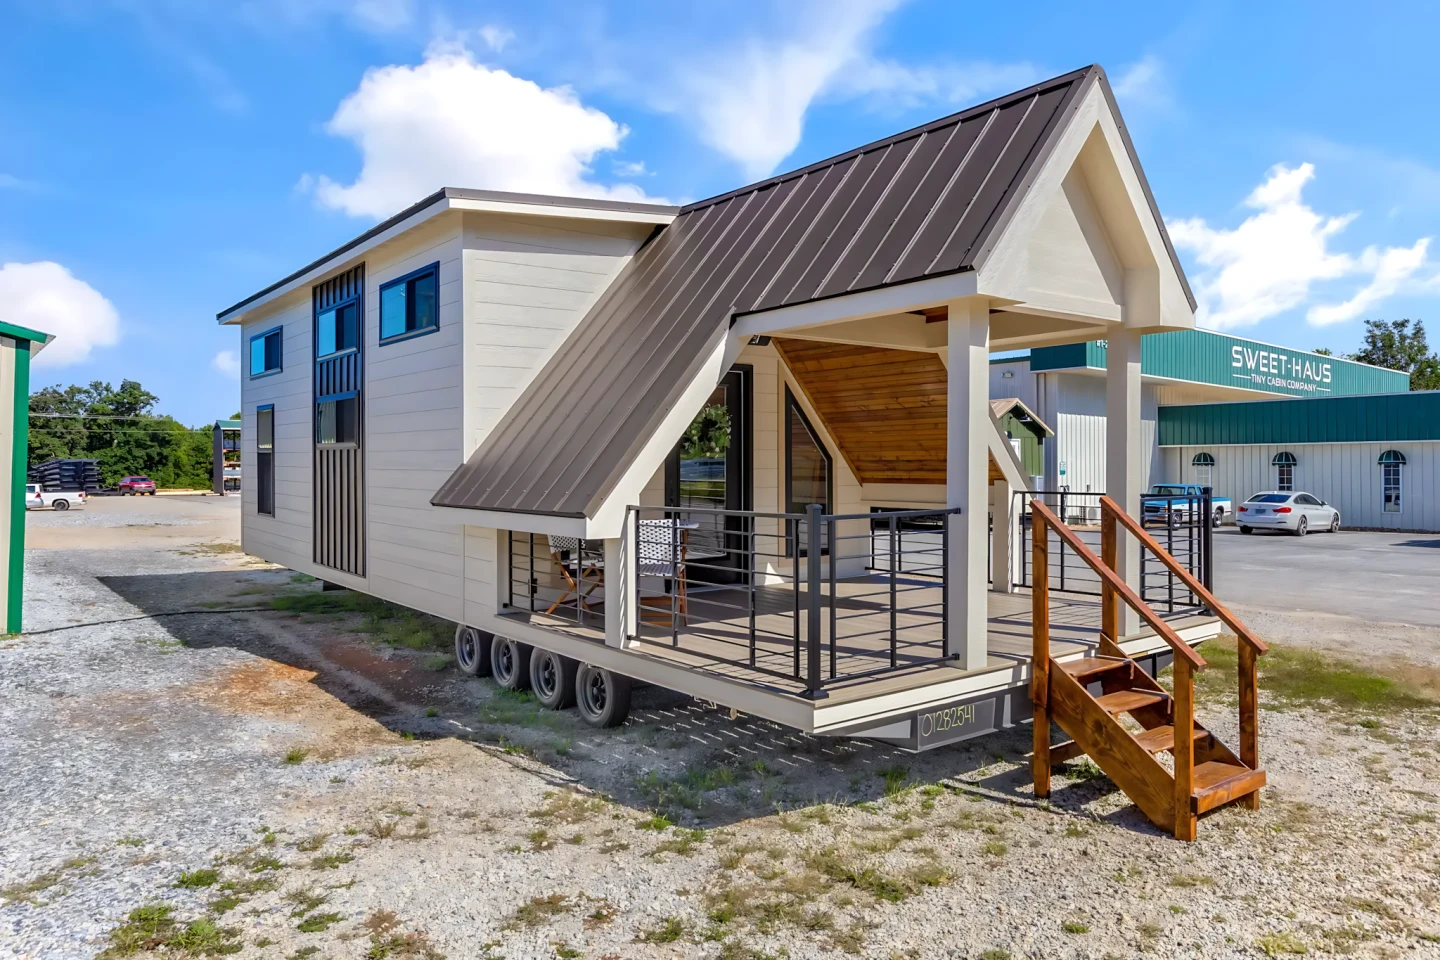
The Tinde tiny house is wide enough to finally stretch your legs
The Tinde is twenty feet long and eight feet wide. That extra foot of width, over the standard tiny house, is the difference between brushing your partner's teeth every time you turn around and actually having room to breathe. Sweet-Haus Tiny Cabin Company calls it "a tiny house with room to breathe," and for once the marketing copy undersells it. There's a proper porch for outdoor living, multiple sleeping areas, and a spacious interior that doesn't demand you choose between a couch and a table. It's the kind of design that makes you wonder why we all accepted cramped as inevitable. For another take on sleeping arrangements that refuse to be boxed in, the Atlas tiny home rolls its bed onto the deck, turning the whole porch into a bedroom.
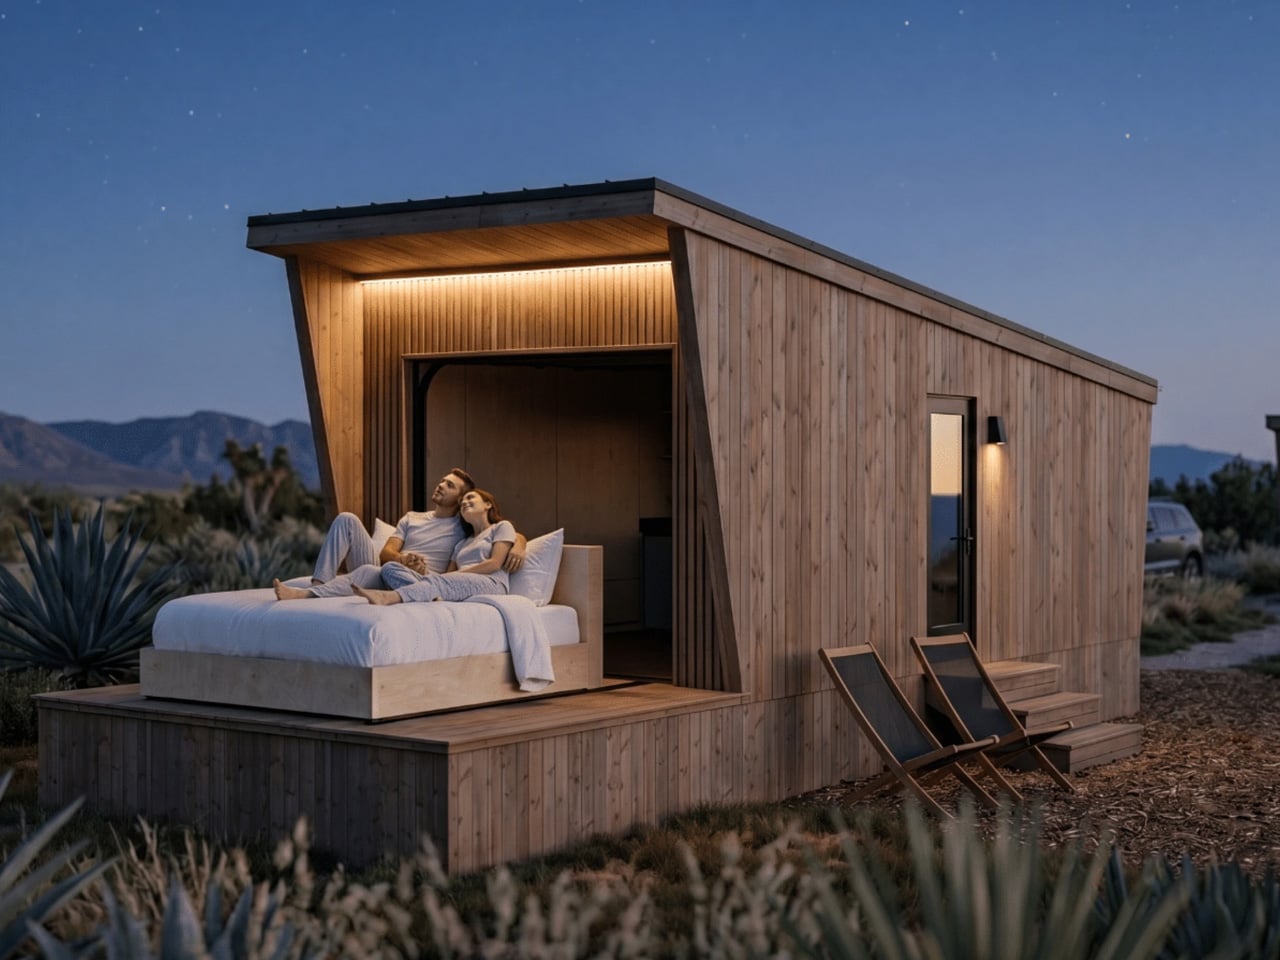
The Atlas tiny home rolls its bed onto the deck, turning sleep into an escape hatch
A bed on wheels is the defining feature of the Atlas, a park model tiny home by Zook Cabins. Open its glass garage door, roll the whole sleeping platform out onto the deck, and suddenly your bedroom has a ceiling made of weather. It's a gloriously simple hack: no complicated mechanism, just a bed that commits to the outdoors. We love a tiny home that treats its footprint as a starting point rather than a cage. Skylights are fine, but this is the difference between looking at stars through glass and actually sleeping under them. For more clever space-saving ideas, our piece on Dragon Tiny Homes' Avalon 24 shows another way to stack a floor plan. The Atlas just asks: why stay inside when the best room is the one without walls?