
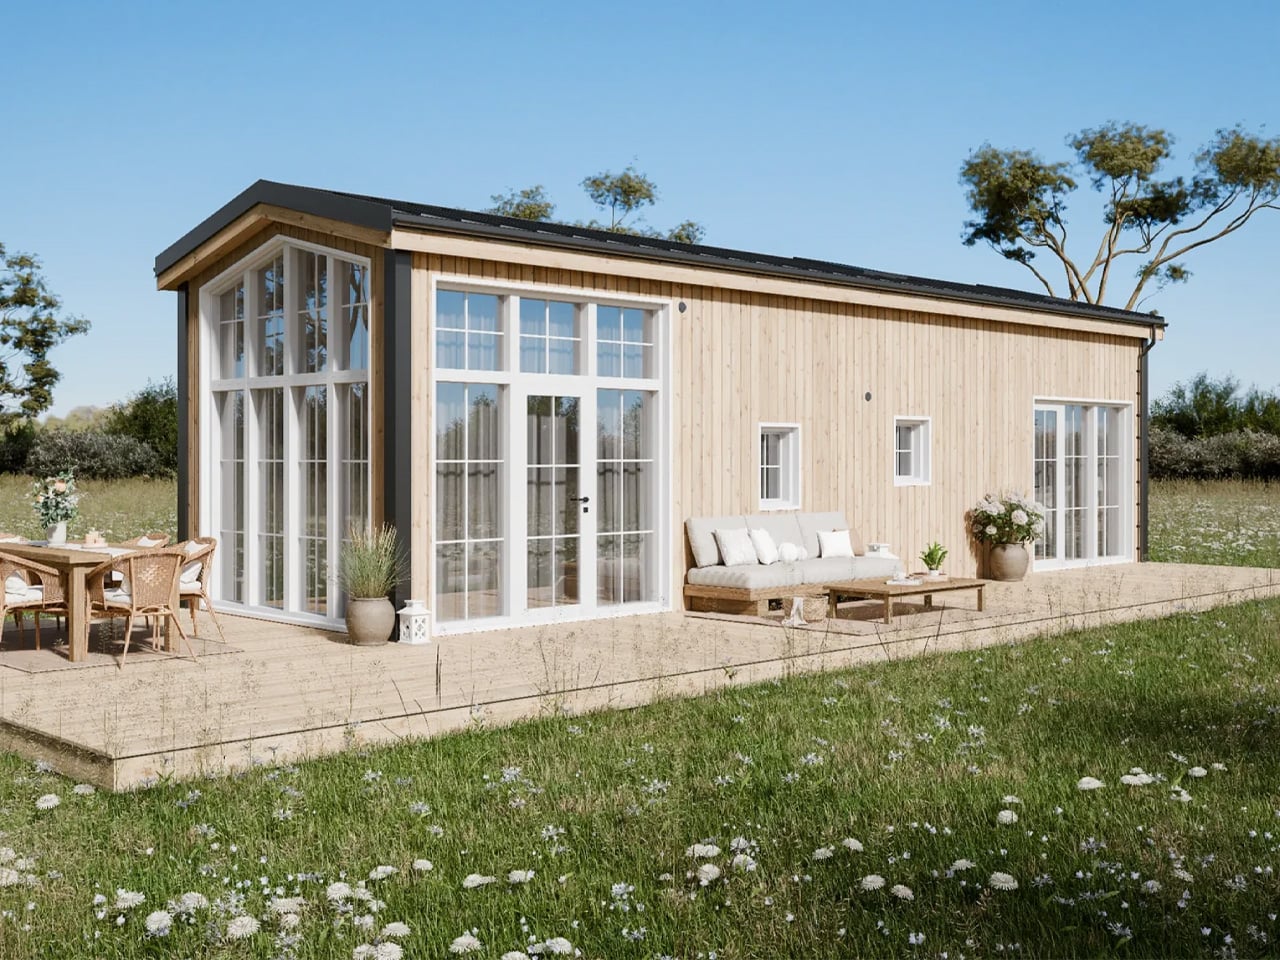
There's a quiet rebellion happening in the tiny home world, and this week it's coming out of Sweden with a living room made of glass and a bedroom that refuses to climb a ladder. Vagabond Haven's Leah model flips the script so hard you almost don't notice it: the main bedroom sits downstairs, on solid ground, while the loft becomes an optional extra for guests or the one person in the house who still thinks crawling into bed is an adventure. That single decision, putting the primary sleeping space where your knees don't have to negotiate, is the kind of razor-clam detail that makes you wonder why every compact home doesn't do it. It's the same kind of quiet, user-first thinking that Apple put the M6 in the same iMac and called it a day conspicuously lacks: instead of polishing the same form and hoping nobody notices, Leah reconsiders who actually lives in the space and what they do at the end of the night. That matters, because the tiny-home market is still cluttered with lofts that look great in renders and terrible at 2 a.m. when you need the bathroom.
Leah wraps its shared living area in tall, divided windows that turn the room into a glazed garden pavilion, and it's genuinely lovely, but it's also a deliberate trade. Concentrating the biggest glass on the communal zone means the private rooms get smaller, more guarded openings, which is exactly the right call for a 52-square-meter home that needs to feel expansive where people gather and secure where they sleep. The L-shaped kitchen, the freestanding dining table that sits beside the glass, the corridor that physically separates the bedroom from the noise of visitors: these are decisions made by someone who has watched people actually try to live in a box. Compare that to The Helena tiny home hides two bedrooms behind ordinary doors and zero loft ladders, which solves the same problem by simply giving everyone a proper room on one floor. Leah's solution is more romantic, glass, loft, optional roof windows, but it's also more fragile for the person who ends up in that upstairs bed under the pitched ceiling, where headroom vanishes toward the edges.
The pricing structure here is the part that deserves a long, skeptical stare. Leah starts at roughly $66,300 unfurnished, climbs to $77,500 fully furnished, and tops out at $93,100 for the off-grid version, all excluding VAT, which in Sweden adds a painful 25 percent. That unfurnished base price won't get you the cottage-white interior in the illustrations, and the off-grid figure is the one that actually matters if you're placing this thing on a plot without services. Vagabond Haven is transparent about the tiers, and that honesty is refreshing, but the gap between "starting from" and "ready to sleep in" is wide enough to park a low-bed truck through. The home itself is not towable: it sits on a steel chassis without wheels and requires a crane for delivery, so choosing a site means committing to that logistics puzzle before you even think about the compost toilet or the optional roof windows. This isn't a weekend project you can drop in a field; it's a permanent structure that happens to be prefabricated.
What sticks, in the end, is the spatial honesty. Leah doesn't pretend the loft is a proper bedroom. It's a low-ceilinged perch, reachable by stairs with integrated cabinets, and it's illustrated with a low bed and a desk, not a master suite. The real bedroom is on the ground floor, behind a door, away from the kitchen steam and the conversation. That is the detail to watch: if this home sells, it will be because other builders finally notice that not every tiny resident wants to climb into bed like they're boarding a ship.