
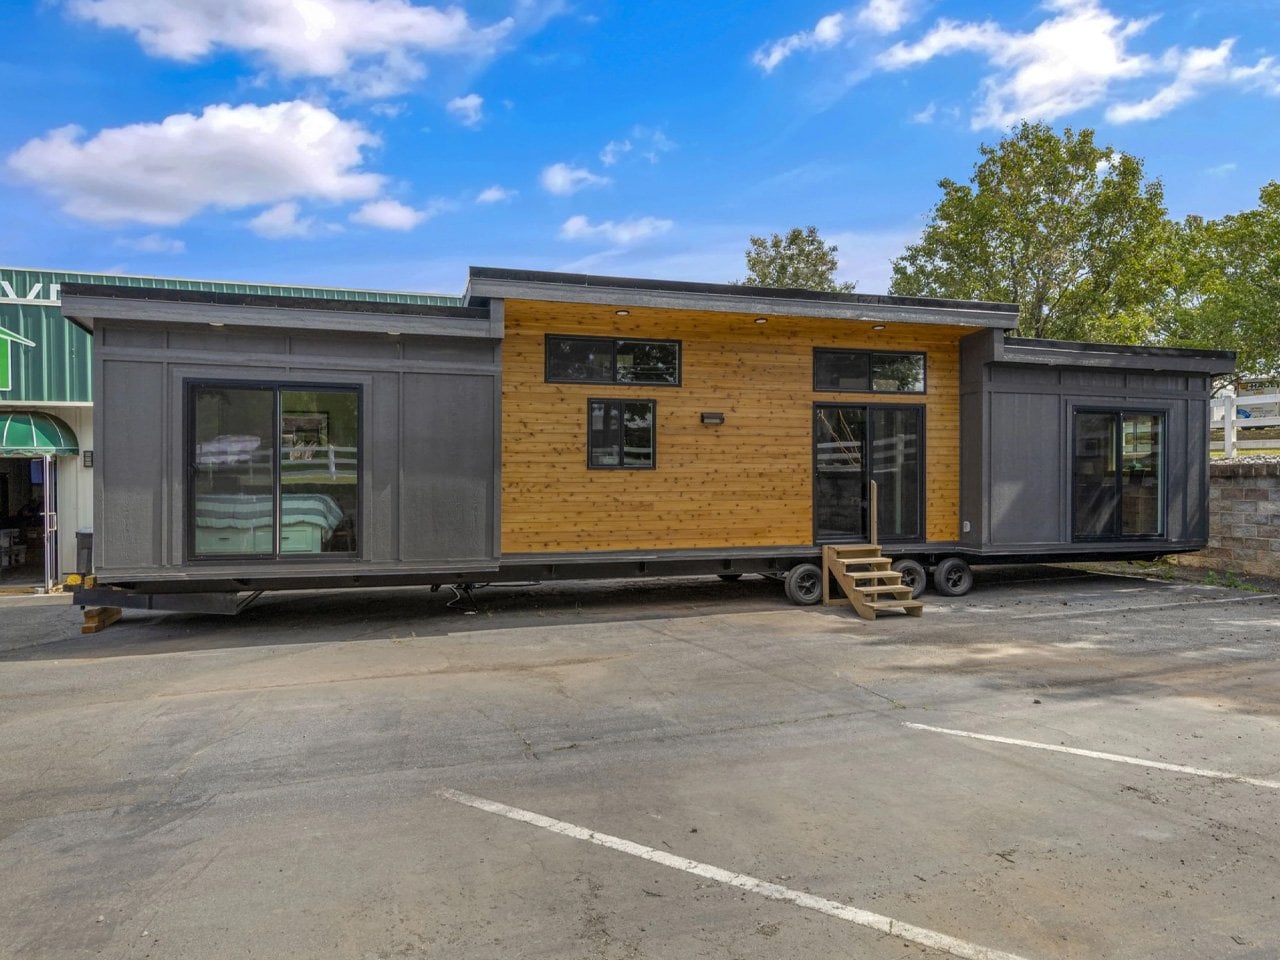
Let's be honest: a bedroom door matters more than another clever storage compartment. And that's precisely the quiet rebellion hiding inside November's best tiny homes, a selection that finally treats *privacy* as the luxury it actually is rather than something to be sacrificed on the altar of square footage. We've seen plenty of micro-dwellings that 26 feet, two humans, and not a single inch wasted with their space-saving gymnastics, and we've watched gadgets like the Raven Prism Glasses Squirt Linux Directly Into Your Peripheral Vision try to cram more information into your eyeballs. But this crop of homes is doing something different: it's giving you a wall and a door, and daring you to admit that's the feature you actually want.
The takeaway here is brutally practical and frankly overdue. A separate bedroom you can walk around, a bathroom you don't have to schedule, a dining table that stays put instead of folding into a wall, these aren't luxuries, they're the baseline for comfortable cohabitation in a small space. The Acadia from Sweet-Haus gets this most aggressively, packing two full bathrooms and two bedrooms into 700 square feet. That's not a tiny home in the extreme sense, but it's a persuasive argument that downsizing shouldn't mean downgrading your morning routine. The eVista XL Limited Edition from Escape nails the trailer format by giving you a sliding door around a walk-around queen bed for $75,365, which is refreshingly concrete pricing in a world of "contact us for details" and crowdfunding vapor. And the Helena from Vagabond Haven puts both bedrooms on the same floor with ordinary doors, no loft, no climbing, no negotiation, just a door that closes.
What gets interesting is the trade-off nobody is saying out loud. These homes achieve their privacy by getting wider, heavier, and fundamentally less mobile. The Helena is nearly six meters wide and needs a crane. The Leah has no wheels at all, demanding a low-bed truck and a planned site. The Winslow from Zook Cabins is a park model with a covered porch that treats outdoor seating as a given, but its 400 square feet of finished interior means one enclosed bedroom and no loft for guests. You trade the ability to hitch up and vanish for the ability to close a door and breathe. That's a real choice, and it's one more people should be asked to make rather than having it made for them by a designer who assumed everyone wants to sleep in a loft.
The specific detail to watch here is how these homes handle the kitchen. The Acadia gets a 24-inch range and an 18-inch dishwasher, which is a proper kitchen. The eVista gets a two-burner induction cooktop and a combination microwave-convection oven, which is a concession. The Winslow also gets a two-burner electric cooktop. That's the razor clam in the spec sheet: a two-burner cooktop tells you the designer assumed you'd eat out, order in, or eat simply. If you actually cook, that's the detail that matters more than the clever bed storage. Choose the floor plan, then check the cooktop.