
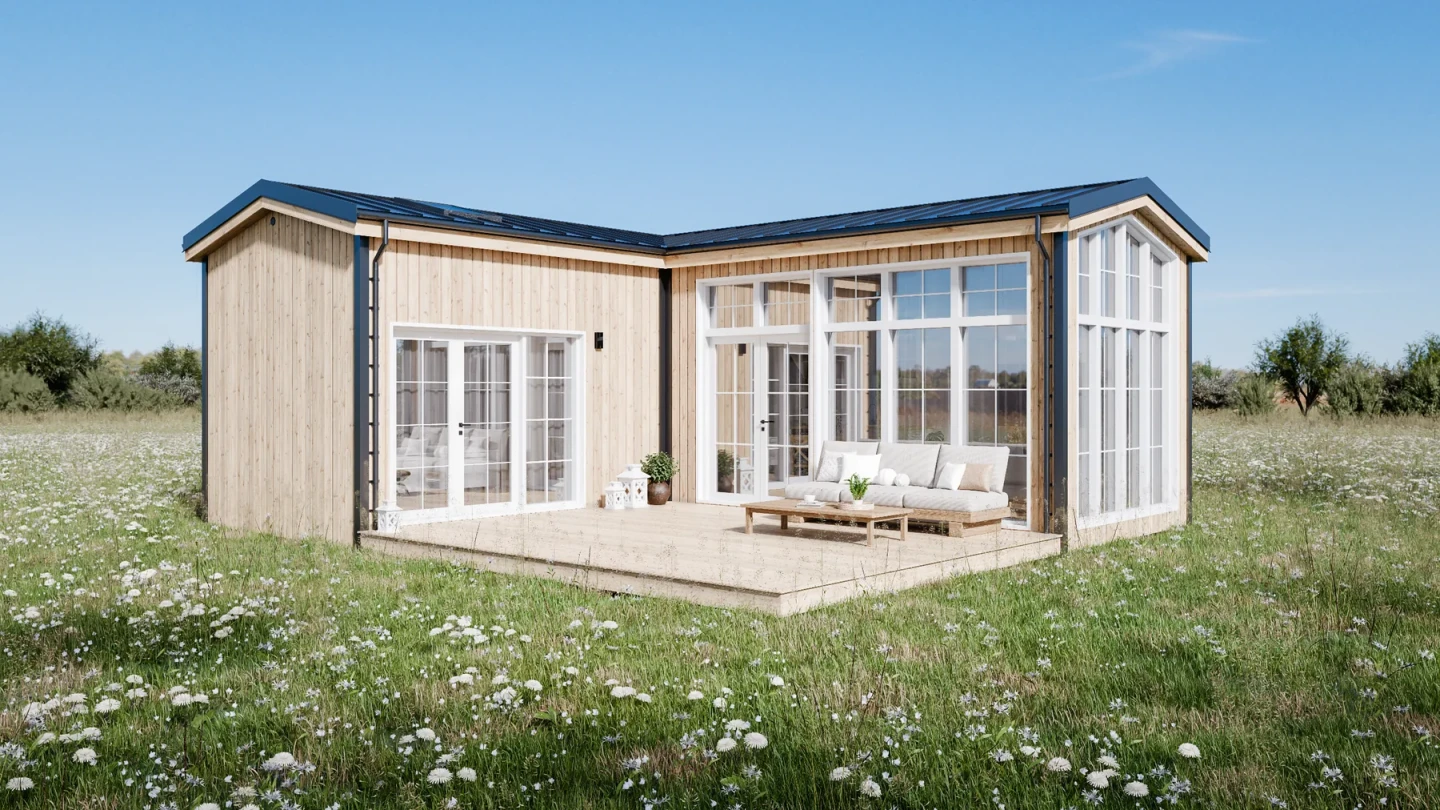
The Antonia tiny house isn't trying to be a box. It's trying to be a hinge. Most tiny homes treat the outdoors like a backdrop you glance at through a window, but this L-shaped two-bedroom wraps itself around a terrace and dares you to live in the gap between walls. That's the kind of structural curiosity that makes us sit up a little straighter. It's not just a smaller house, it's a different idea of what a house is for. The corner becomes a courtyard. The corridor becomes a threshold. And suddenly the question isn't "how do I fit everything in?" but "how do I fit outside in?"
We've seen tiny homes that front-load their charm on a single feature. This tiny home puts the kitchen first and dares you to call it boring shoves the cooktop right by the front door, which is a bold move that reorders how you move through the space. The Antonia does something similar, but with geometry instead of appliances. It doesn't just rearrange the interior, it rearranges the relationship between inside and outside. The L-shape creates a semi-enclosed courtyard that becomes the real living room. That's not a design flourish; it's a fundamental rethinking of the floor plan. And it matters because the biggest complaint about tiny living isn't square footage, it's claustrophobia. The Antonia solves that without adding a single square foot of enclosed space.
Of course, an L-shaped floor plan is harder to build than a rectangle, and it makes the roof line more complicated. It also means the house has a longer exterior wall for its footprint, which could be a thermal weak point in cold climates. We don't know if the Antonia is built on a trailer or a permanent foundation, and that distinction changes everything about who can actually own one. If it's a park model, it's a weekend cabin. If it's a standard tiny house on wheels, it's a mobile unit that suddenly has a very awkward turning radius. The shape is clever, but the shape is also a constraint. That's the razor clam in this spec sheet: the courtyard is wonderful, but it only works if the site, the climate, and the zoning all cooperate.
Here's the specific takeaway: the Antonia proves that the next frontier of tiny houses isn't smaller appliances or better storage, it's architectural strategy. This tiny house got so wide it forgot it was portable pushed the boundaries of width until the road became an afterthought. The Antonia pushes the boundary of layout until the wall becomes a question. The detail to watch is whether the courtyard gets used as a daily room or becomes a seasonal ornament. If the terrace is functional in three seasons, this is a genuinely new way to live small. If it's a mosquito trap in summer and a snow drift in winter, it's a beautiful idea that forgot to check the weather. We're rooting for the former, but we'll be watching the latter.