
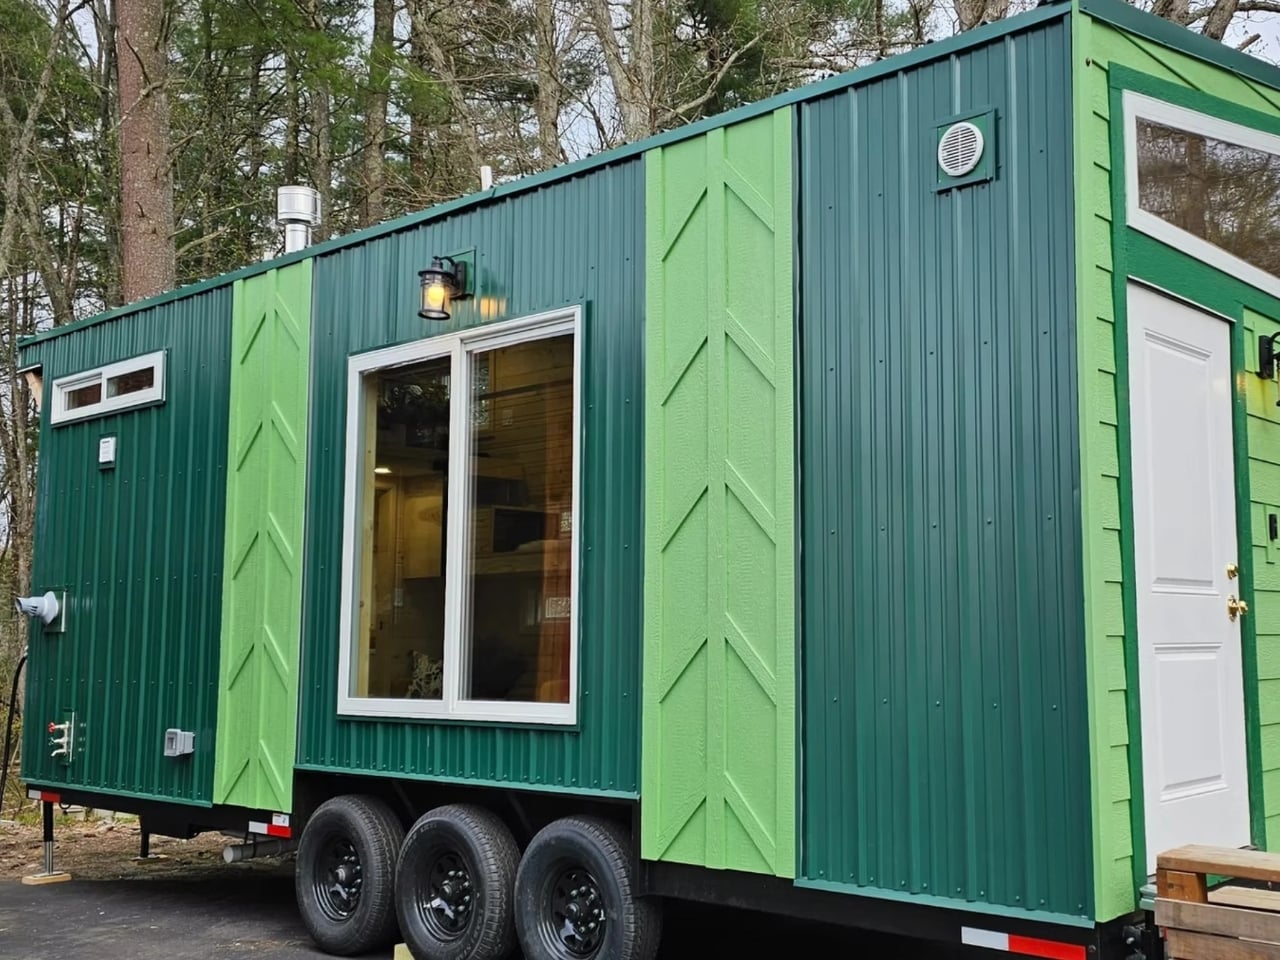
The Brightside puts the kitchen beside the front door, and that single decision tells you more about living small than a hundred square-footage comparisons ever could. I have seen too many tiny homes treat the cooktop as an afterthought tucked behind a fold-down counter, and I have The Doors That Outshine the Storage in November's Best Tiny Homes bookmarked precisely because a design that prioritizes one ritual over another is worth paying attention to. Backcountry Tiny Homes has built a 26-foot towable that refuses to hide the act of making dinner, and that refusal matters more than the red retro refrigerator or the yellow patterned backsplash, delightful as both are. The kitchen gets the front door spot, a two-burner electric cooktop, a 10-cubic-foot fridge, and a detachable dining table that gives you somewhere to sit with a plate that is not your own lap. Two burners is honest. You can sear and simmer simultaneously, and anything more ambitious probably needs a different venue anyway.
The photographed interior is not afraid of color, and I am grateful for that. A red refrigerator and yellow backsplash against natural wood with a suspended branch holding pendant lights is the kind of cheerful that makes you wonder why so many tiny homes default to the visual equivalent of a rental car interior. Choosing a smaller footprint should not mean signing up for beige for the rest of your life. But giving the kitchen priority means the sofa tucks beneath the staircase, and that arrangement needs a practical test before you commit. I would want to sit on it, not just admire the floor plan. The loft sleeps a queen mattress with a maximum headroom of three feet five inches, reached by actual stairs rather than a ladder, which I appreciate, but nobody should pretend that is a bedroom in the conventional sense. You crawl in to sleep and you crawl out to stand up. For some people that is a reasonable trade. For anyone who dislikes crouching, it is a hard no. I keep forgetting the MacBook Pro has a touchscreen lives in my head as a reminder that the clever feature you ignore can be the one that defines your daily experience, and the loft height here is that kind of detail.
The pricing structure demands careful reading. Backcountry lists the Brightside at $106,750 turnkey, $99,025 unfurnished, and $53,380 as a shell, and those are three different products wearing similar names. The unfurnished version omits the refrigerator and woodstove. The shell is a dried-in structure with a completed exterior but no utilities, no insulation, no interior finishes. That is not a bargain waiting to be discovered. That is a construction project that happens to arrive on a trailer. I would weigh the appeal of making it my own against the very real time and skill required to make it livable, and I would sort out the laundry situation before choosing any finishes because the bathroom includes a plumbed toilet, vanity sink, and 32-inch shower but no standard washer connection. Washing clothes is part of living somewhere, not an optional lifestyle accessory.
The Brightside's most persuasive argument is leaving room for a meal that does not happen on the sofa. I would happily shrink the living area to keep that everyday ritual intact, but I would make that choice with the loft dimensions and the laundry plan beside me. The useful question is not how many features fit inside. It is which spaces you will still enjoy using on an ordinary Tuesday, and whether the crouch to get into bed feels like a compromise or a dealbreaker by the third week of January.