
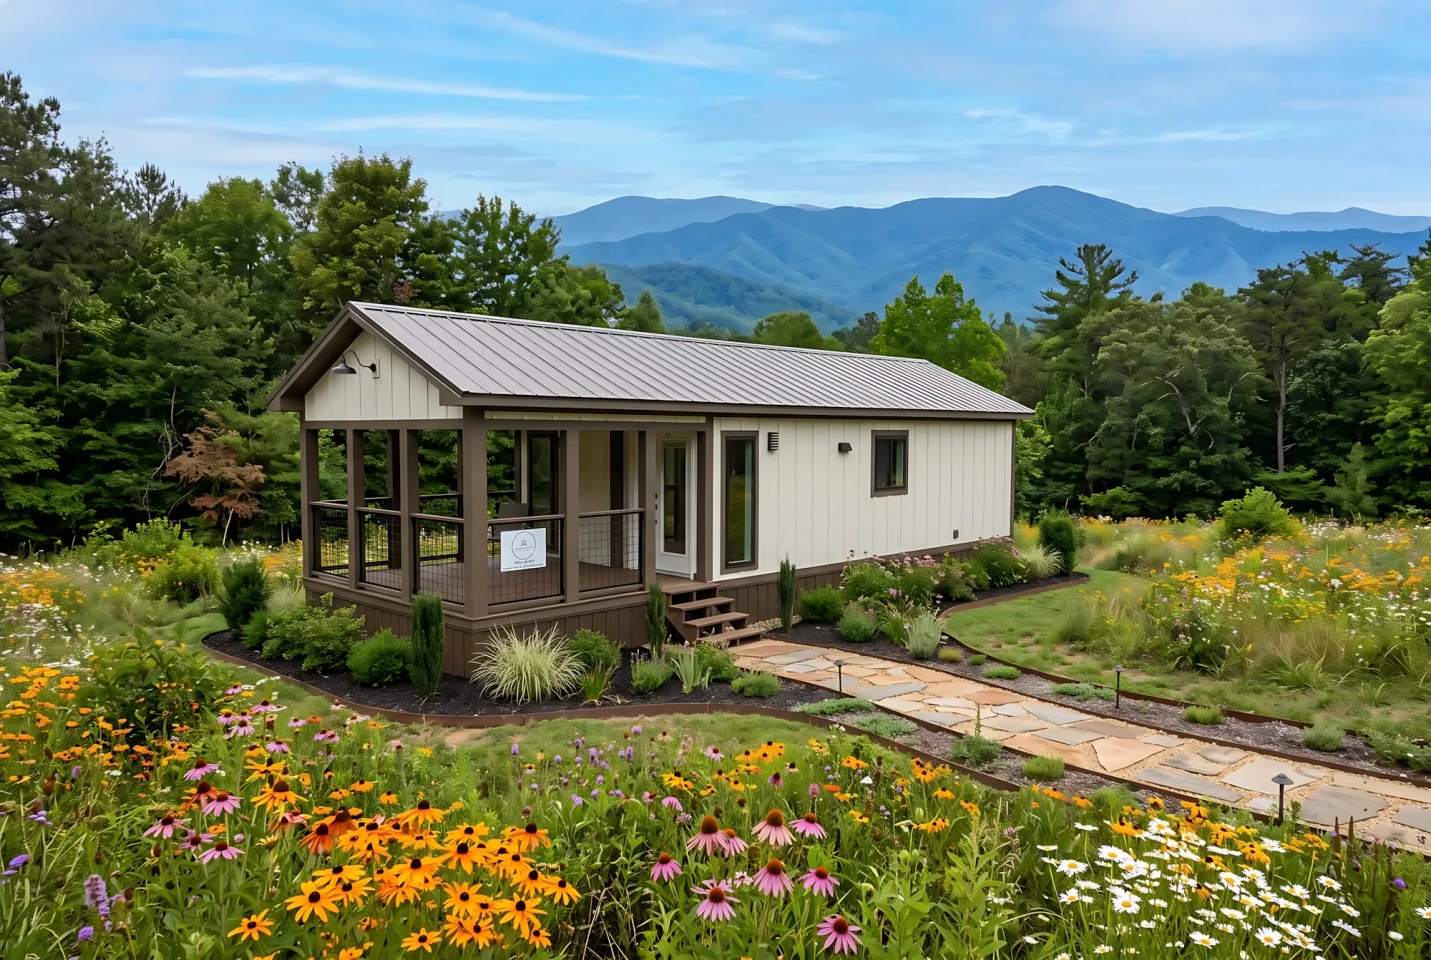
Here's the thing about tiny houses: most of them are trying to be a Swiss Army knife on wheels. A loft bed up a ladder, a fold-down desk, a couch that turns into a guest bunk, every square inch is a compromise, and you end up living in a game of Tetris where you are the piece that doesn't quite fit. This new model, the one that ditches the loft entirely and stretches out sideways, is the first one in a while that made me stop scrolling and actually lean in. It's not trying to cram more functions into less space; it's trying to give two people a place to breathe. That's a radically different bet, and I think it's the right one for a specific kind of tiny-house buyer: the one who wants to live small, not live cramped.
We've seen the opposite approach recently, like the The Avalon 32′ lets you stand up in bed and never climb a stair, a single-level design that keeps the bedroom on the ground floor so you never have to climb a ladder at 2 a.m. That model solves the same problem (lofts are a pain) but does it by stacking the rooms horizontally. This new one does it by pushing the whole floorplan wider, which is a cleverly different trade-off: you lose some of that ultra-narrow road-legal efficiency, but you gain a living space that actually feels like a living space. And then there's the This Swedish tiny home puts the bedroom downstairs and wraps the living room in glass, which also avoids the loft but uses tall windows to dissolve the walls outward. That one makes you feel bigger by looking out. This one makes you feel bigger by not having to suck in your elbows every time you walk past the kitchen.
So what does this actually mean if you're the kind of person who has a tab open for this? It means you should stop assuming that "tiny" has to mean "loft." The razor clam in this spec sheet is the layout itself: a floorplan designed for two people who want to live *beside* each other, not *on top* of each other. That's a genuinely different philosophy. A loft forces a vertical hierarchy, one person climbs, the other stays down. A sideways layout lets you share the same horizontal plane, which changes how you cook, how you watch a movie, how you argue about the thermostat. It's small-apartment logic, not camper-van logic.
Is it for everyone? No. If you need to park this thing on a narrow forest track or tow it behind a compact car, the width is going to be a problem. And we don't know the price yet, or how soon you can actually get one, it's early days, and the renderings are clean, but the shipping container hasn't left the dock. The open question I'm watching is whether this layout forces you into a specific kind of land, a wider lot, a driveway with room to spare, or whether the builders found a way to keep it road-legal while still giving you that sideways stretch. If they did, they've just redrawn the tiny-house argument. If they didn't, it's still a fascinating proof of concept for anyone who's ever wanted to live small without sleeping in a crawlspace.