
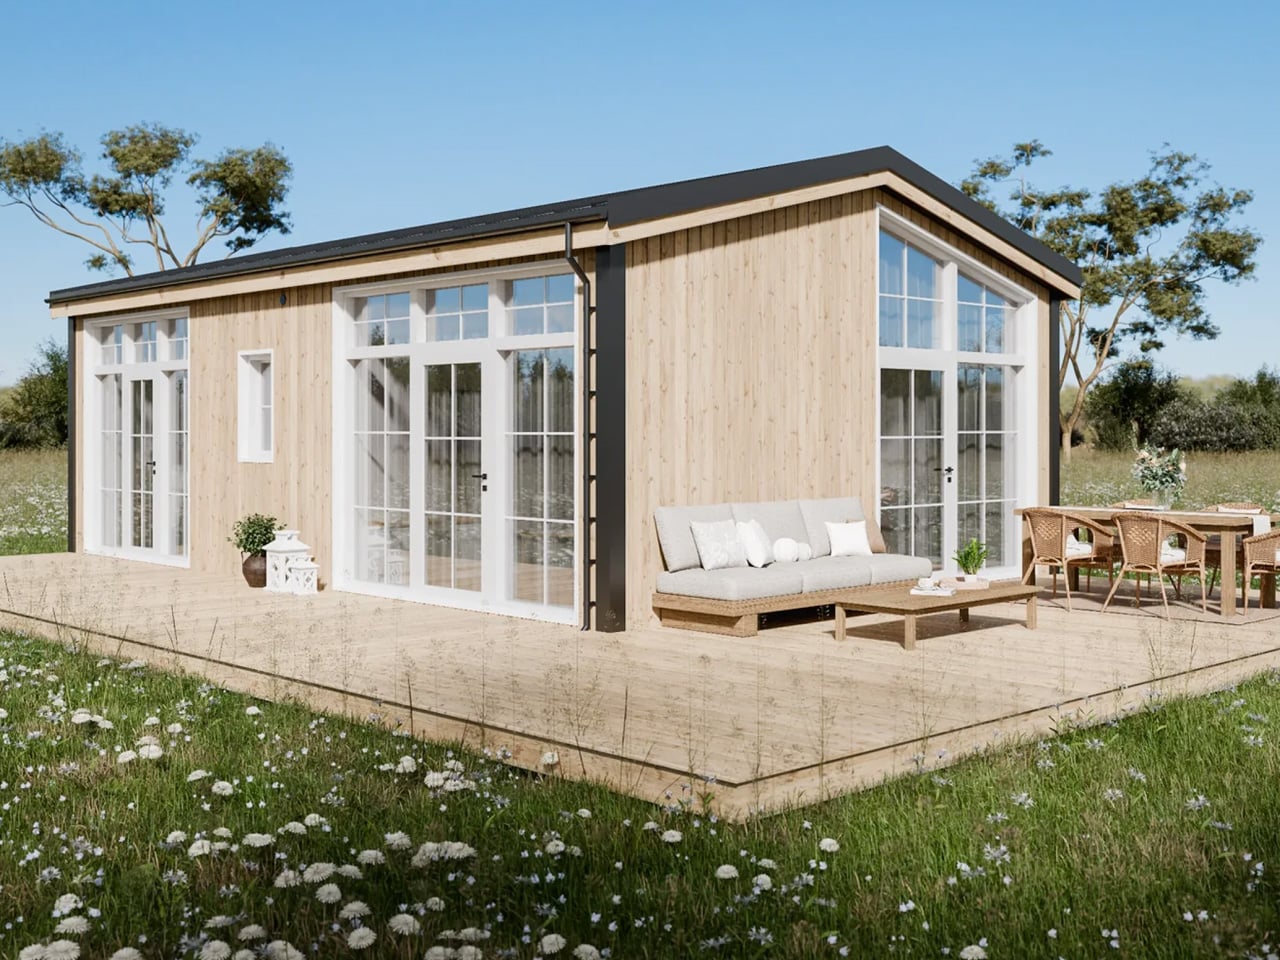
The Helena tiny home proves that sometimes the most radical idea in small-space living is just a door that opens normally. No loft ladder, no acrobatics to get to bed, no staircase that doubles as a living room, The Wildscape hides a living room in the staircase you walk up, which is clever engineering, but the Helena asks why you need a staircase at all. Swedish builder Vagabond Haven has taken a deliberately unsexy approach: give a 484-square-foot home two proper bedrooms, put doors on them, and keep everything on one floor. The result is a tiny house that behaves like an actual house, and that matters more than the spec sheet suggests.
The footprint is the trade-off. At 9.2 meters long and 5.98 meters wide, Helena sprawls wider than the typical narrow tiny home, and it sits on a steel base that requires a crane for delivery and a foundation to stay put. This is not a thing you tow to a festival or park on a friend's land for the summer. It is a permanent structure that happens to be small. That honesty is refreshing in a category where wheels often imply mobility that never materializes. The layout earns the space: a primary bedroom with room for a double bed and optional under-mattress storage, a second bedroom that can fit a single bed plus a desk and wardrobe, and a bathroom that actually has space for a washing machine and a glazed corner shower. The kitchen runs an L-shaped counter with room for induction or gas cooking, an oven, a dishwasher, and a tall fridge, all configurable, all choices you make rather than assumptions the builder makes for you.
The starting price of roughly US$91,200 unfurnished (or US$102,400 furnished, US$117,500 off-grid, all excluding VAT) puts it in a specific bracket: not cheap, but cheaper than most permanent homes of similar square footage in most markets. The off-grid version is the one that catches the eye, because Vagabond Haven lists mineral wool insulation at 20 centimeters in the walls and 25 centimeters in the roof, plus triple glazing, specs that suggest this thing could hold its own in a Swedish winter without municipal utilities. But the illustrative images and optional-everything approach mean the buyer is signing up for a configuration process, not a catalog order. You are designing your Helena as much as buying it, and that is either the appeal or the warning, depending on how much you enjoy making choices about toilet systems and underfloor heating.
Here is the specific takeaway: the Helena solves the problem that most tiny homes dodge, which is that lofts are fine for Instagram but terrible for knees, backs, and the middle of the night. By staying single-story and wide, it gives two people (or a couple with a kid) genuinely separate sleeping quarters without a single ladder. The cost is a wider footprint and a permanent foundation, which means the question is not whether the Helena works, it clearly does, but whether your land and your local zoning allow you to put something this wide on it. That is the detail to watch: the razor clam in the spec sheet is not the floor plan or the price, but the space between the delivery truck and the building permit.