
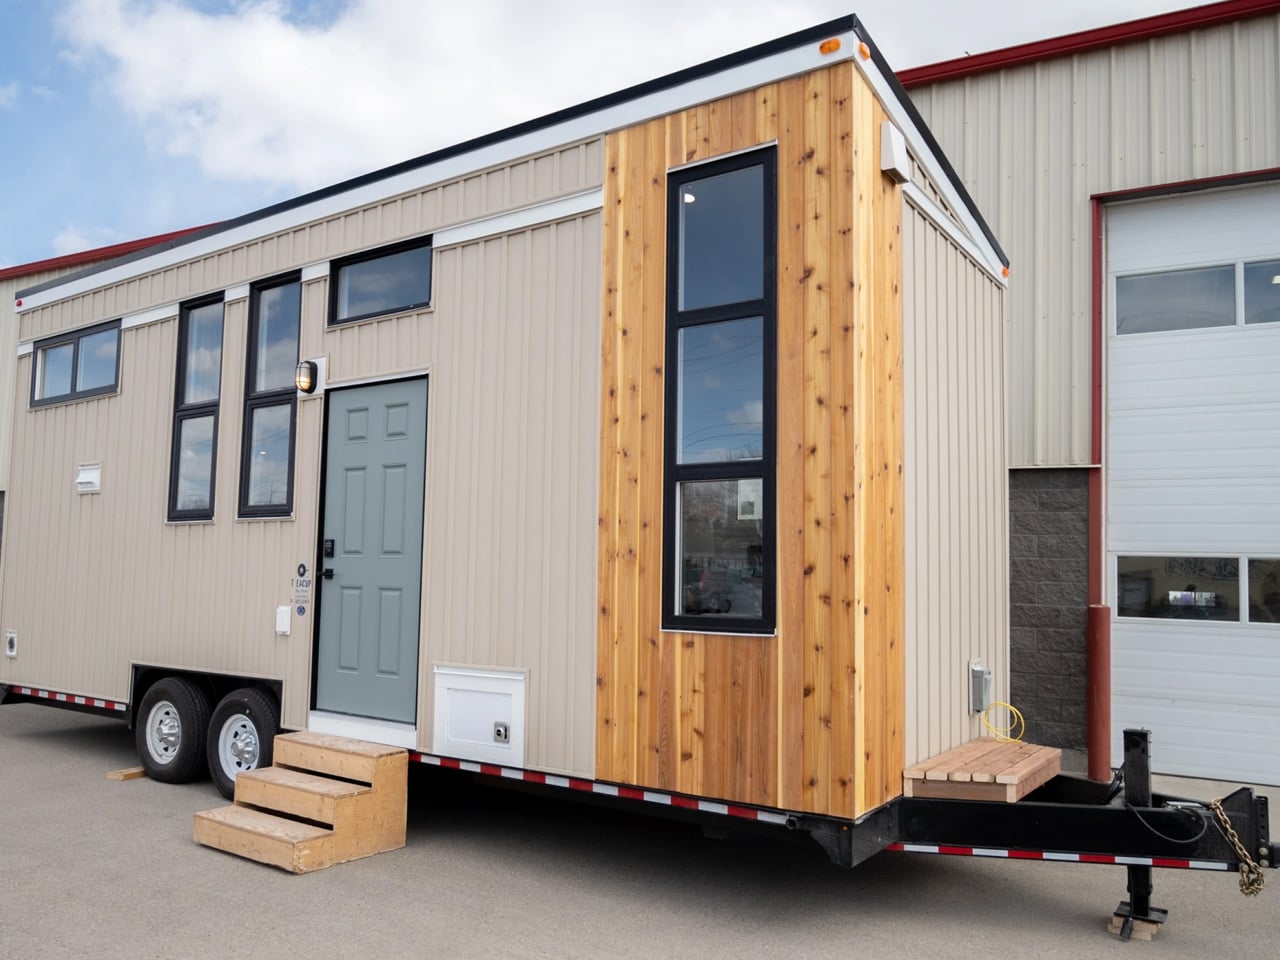
The most interesting thing about the Summer's Night Dream tiny house isn't the square footage or the vaulted ceiling. It's the pocket door. That single sliding panel turns a narrow floor plan into something genuinely different: a tiny home with a proper, private downstairs bedroom. No ladder. No loft. No sleeping with one eye on the ceiling joists. For anyone who has ever tried to explain to a partner that, yes, you do need to climb over them to use the bathroom at 3 a.m., this is the detail that makes you stop scrolling.
Teacup Tiny Homes built a 26-foot, 297-square-foot RV that refuses to treat the downstairs bed as an afterthought. The pocket door separates the bedroom from the living area, giving the primary sleeper a wall and a door instead of an open platform and a prayer. It's a small mechanical gesture that rewrites the entire daily experience of the house. The loft still exists, reached by a ladder, ceiling low enough to remind you not to stand up too fast, but it's now the secondary option, rated for guests or kids who don't mind the crawl. That's a sane hierarchy. Most tiny homes force the primary bed into the loft and leave the main floor for everything else. Summer's Night Dream flips that, and the result is a house that feels less like a clever constraint and more like an actual home. It reminds us of Beauer's new X6 unfolds into a tiny home with a front porch, which also rethinks how space is claimed, though Beauer does it with telescoping walls instead of a sliding door. And this tiny house stacks a bedroom on top of a terrace takes the opposite approach, pushing sleeping space upward and outward. Summer's Night Dream keeps its feet on the ground and its bedroom behind a door, and that quiet decision matters more than any ceiling height.
The catch, as always, is in the fine print. Teacup builds these to order, and the photographed interior, white paneling, dark cabinetry, copper pendant, full-size oven, is not the base model. The standard package ships with a smaller fridge and a two-burner cooktop. The pricing ladder runs from US $94,700 (base) to $108,800 (Designer) to $122,800 (Luxury), and the difference between those tiers is where the house in the photos lives. That's not a complaint. It's a warning: the thing you fell in love with is the thing you have to pay extra for. And then you have to find a place to put it. Teacup's RV homes need power, water, sewage, and in cold climates, insulated skirting and protected water lines. The trailer gives you mobility, but it doesn't give you independence.
So here's the takeaway: if you want a tiny house with a real bedroom, Summer's Night Dream is one of the few options that actually delivers that, and it does so without pretending the loft doesn't exist. But the pocket door is only the beginning of the conversation. The real question, the one the launch video skips, is whether your budget can stretch to the version you actually want, and whether your site can handle the winter.