
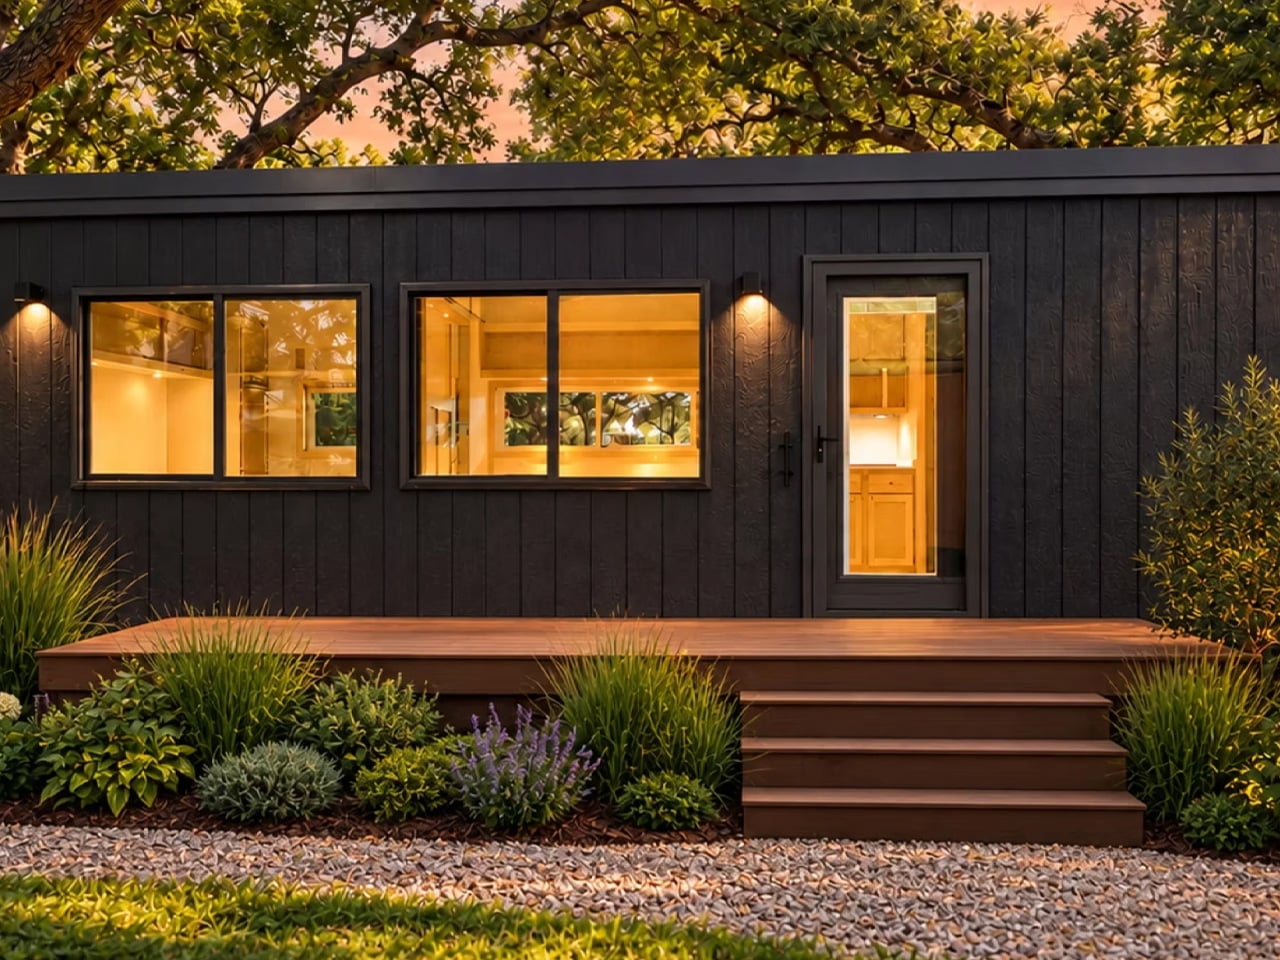
The eVista XL's real innovation isn't the square footage, the quartz countertops, or even the price tag. It's the decision to treat the bedroom like a room, not a punishment for wanting to sleep somewhere other than the couch. Escape has finally built a tiny home that acknowledges the most basic domestic truth: at some point, you will want to close a door between yourself and the smell of whatever you just sautéed. The 26-foot floor plan puts a walk-around queen bed behind a sliding barn door, and that single choice changes the entire calculus of living small. No ladder, no crouching under a sloped ceiling, no 2 a.m. shuffle past the kitchen island. It's the kind of practical concession that makes you wonder why the loft ever became the default. We've seen the alternative done well, like the Dragon Tiny Homes puts the bedroom on the ground floor and two lofts above it in 24 feet, which stacks vertical space with real ambition. The eVista XL is less acrobatic, but it's also less compromising on the one surface you'll actually spend a third of your life on.
What's refreshing here is how unapologetically conventional the whole thing is. The Limited Edition trades the rustic barnwood aesthetic for drywall and maple trim, the kind of finish that doesn't scream "I live in a shed" when you're on a video call. The kitchen pairs a two-burner induction cooktop with a combination microwave-convection oven and a tall refrigerator, which is a quiet admission that tiny living doesn't have to mean eating reheated beans forever. The flip tables in the main room are the smartest furniture move on the market: they give you a dining surface when you need it and a clear floor when you don't, without demanding permanent real estate. This is the same logic that makes the Atlas tiny home rolls its bed onto the deck, turning sleep into an escape hatch so appealing, though the Atlas makes you roll your mattress outside to get the benefit. The eVista XL simply keeps everything inside, which feels less adventurous and far more livable.
The numbers deserve a hard look. The completed unit lists at $75,365 with free delivery, which includes roughly $20,690 in upgrades over the $60,175 starting price. That's a substantial stack of cash, but it buys closed-cell spray foam insulation, an upgraded electrical system, and a split-system heat pump, all of which matter more than any aesthetic choice. Escape is careful not to promise measured climate performance, and you should be equally careful before assuming this thing is winter-proof in a Minnesota January. The bigger catch is the one Escape states plainly: they don't handle site selection or preparation. Free delivery means the home arrives on a double-axle trailer, but you're on your own for the land, the utilities, the leveling, and every permit between you and a working front door. The optional deck is also not part of the standard package, so factor that into the real cost of the cottage vibe.
The takeaway is straightforward: if you've been holding out for a tiny home that doesn't treat your spine like a climbing wall, this is the one to watch. The ground-floor bedroom with a sliding door and a walk-around queen bed is the feature that makes the whole concept click, and it's worth every dollar of the upgrade price. The open question is how the layout holds up when the weather turns hostile, since a heat pump and spray foam only get you so far without measured performance data. Watch for owner reports from real climates before you commit, and remember that the wheels underneath are a promise, not a threat. You can park this thing anywhere you can prepare, and that's the entire point.