
home
home at Spoot: Spotted Early is a file of 34 stories. The newest of them: “This tiny house stacks a bedroom on top of a terrace”, “This tiny house sleeps four but refuses to be a big deal”, and “The Cali 9.6 tiny house trades vertical gymnastics for a single floor that actually breathes”. The cleverest thing about this tiny house isn't the Murphy bed, though that's a neat trick. The Summer's Night Dream sleeps four people and refuses to make a big deal about it. Spoot: Spotted Early New things, caught while they're still new and a little weird. Spoot finds fresh gadgets, clever inventions, crowdfunding campaigns,… The list below is every home story on Spoot: Spotted Early, newest first.
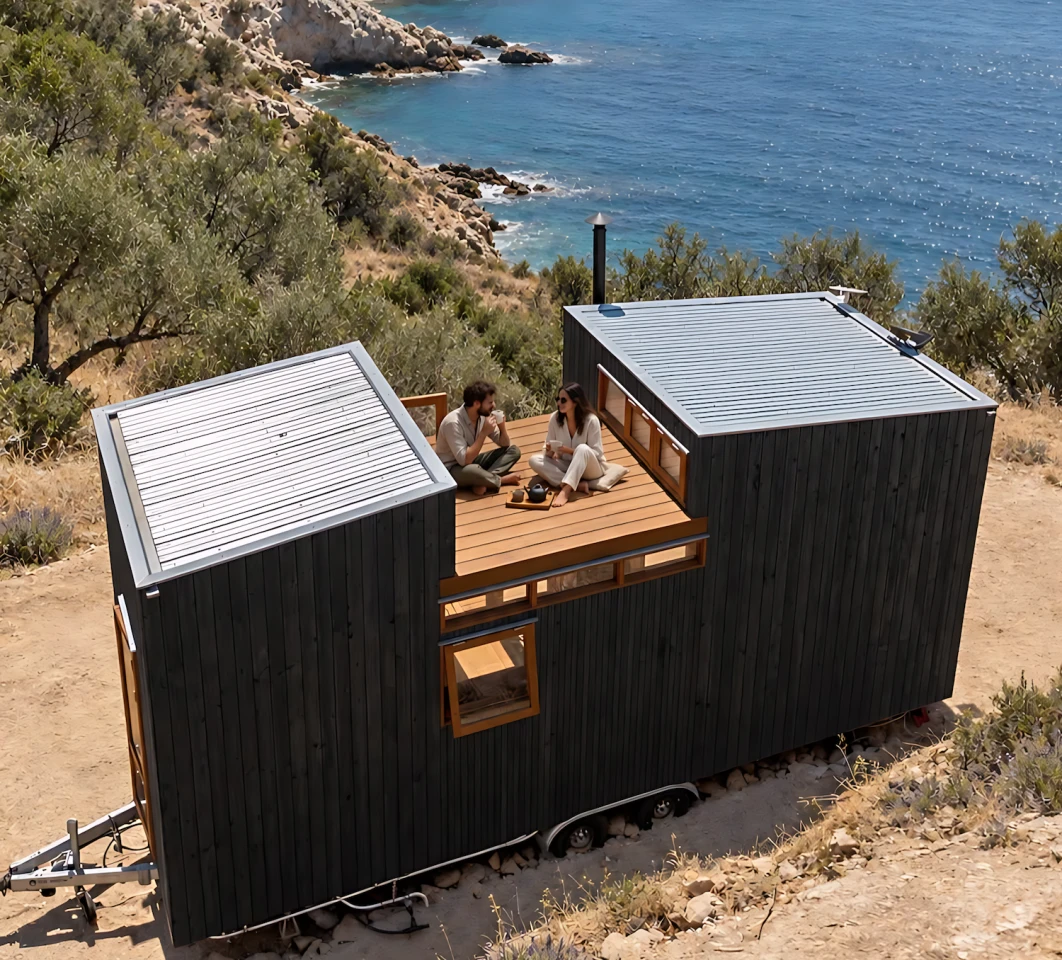
This tiny house stacks a bedroom on top of a terrace
The cleverest thing about this tiny house isn't the Murphy bed, though that's a neat trick. It's that it stacks a bedroom on top of a terrace. Think about that: instead of cramming a loft where you'd bump your head, it pushes the sleeping space upward, reclaiming the ground floor for actual living. The result is a compact footprint that breathes, a living room that can double as a guest room without feeling like a closet. That rooftop terrace becomes the real luxury, an outdoor room where the house stops feeling small. It's the kind of spatial logic that makes you wonder why more tiny houses don't think vertically. For another take on clever space-making, our piece on the "Cali 9.6 tiny house" shows what happens when you refuse to stack at all.
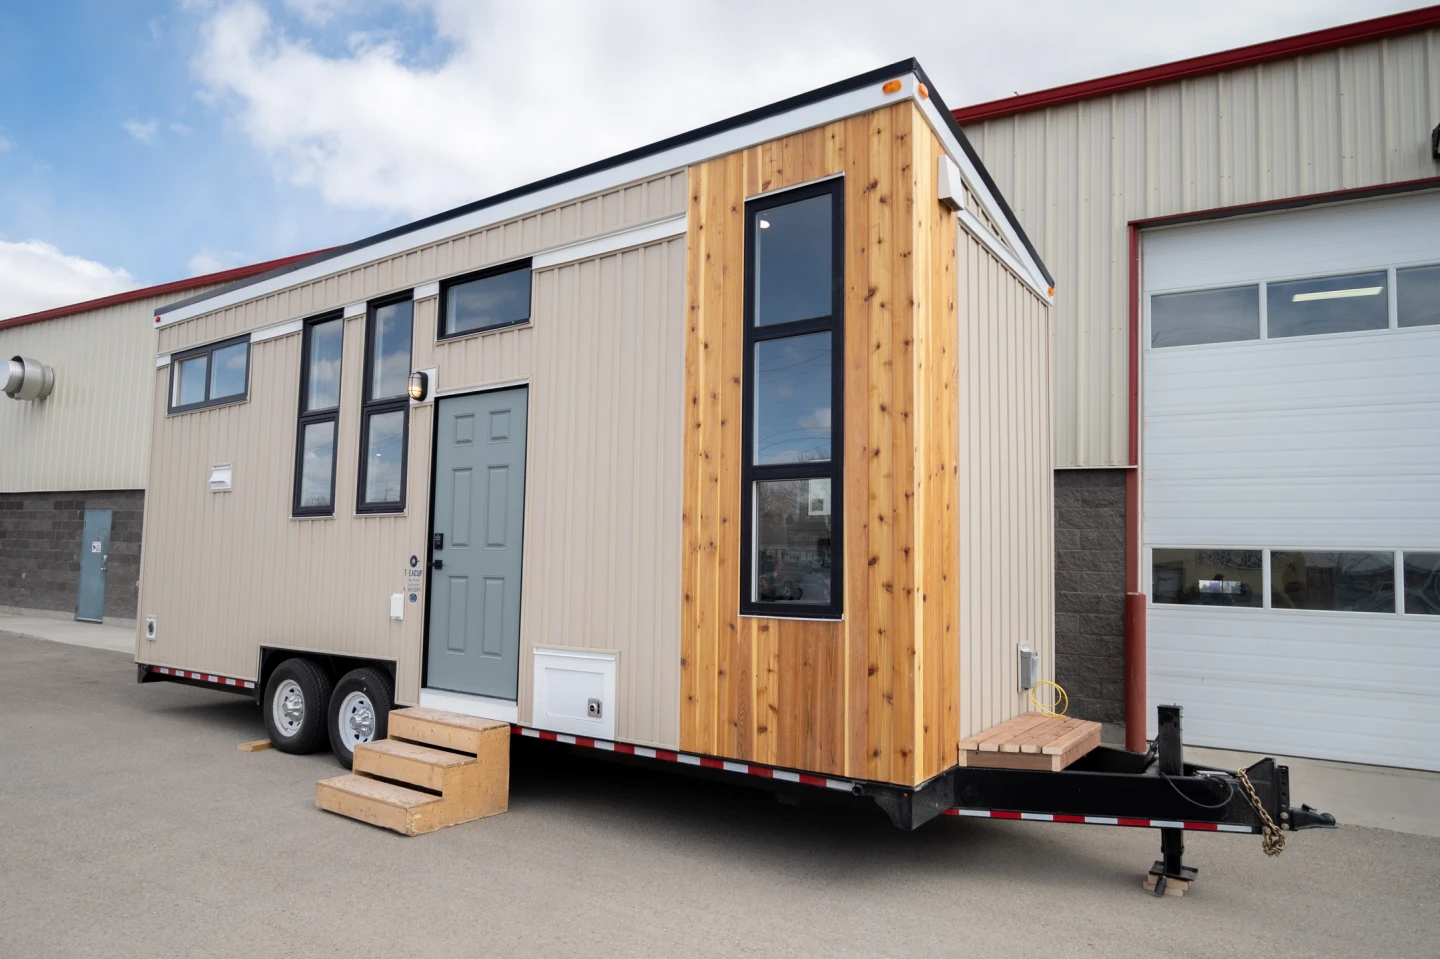
This tiny house sleeps four but refuses to be a big deal
The Summer's Night Dream sleeps four people and refuses to make a big deal about it. In a market where "tiny house" often means "surprisingly large house with a tiny label," this one actually commits to the bit. It's small. Properly small. And yet, somehow, it packs in four sleeping spots, or more, if you're feeling friendly and don't mind an adventure in proximity. No vertical gymnastics here, no elaborate loft systems that require a headlamp and a prayer. Just a compact, space-saving frame that does what it says without shouting about it. If you're tired of tiny houses that have forgotten what "tiny" means, this one remembers. (And if you want the opposite, a single floor that actually breathes, our piece on the Cali 9.6 has you covered.)
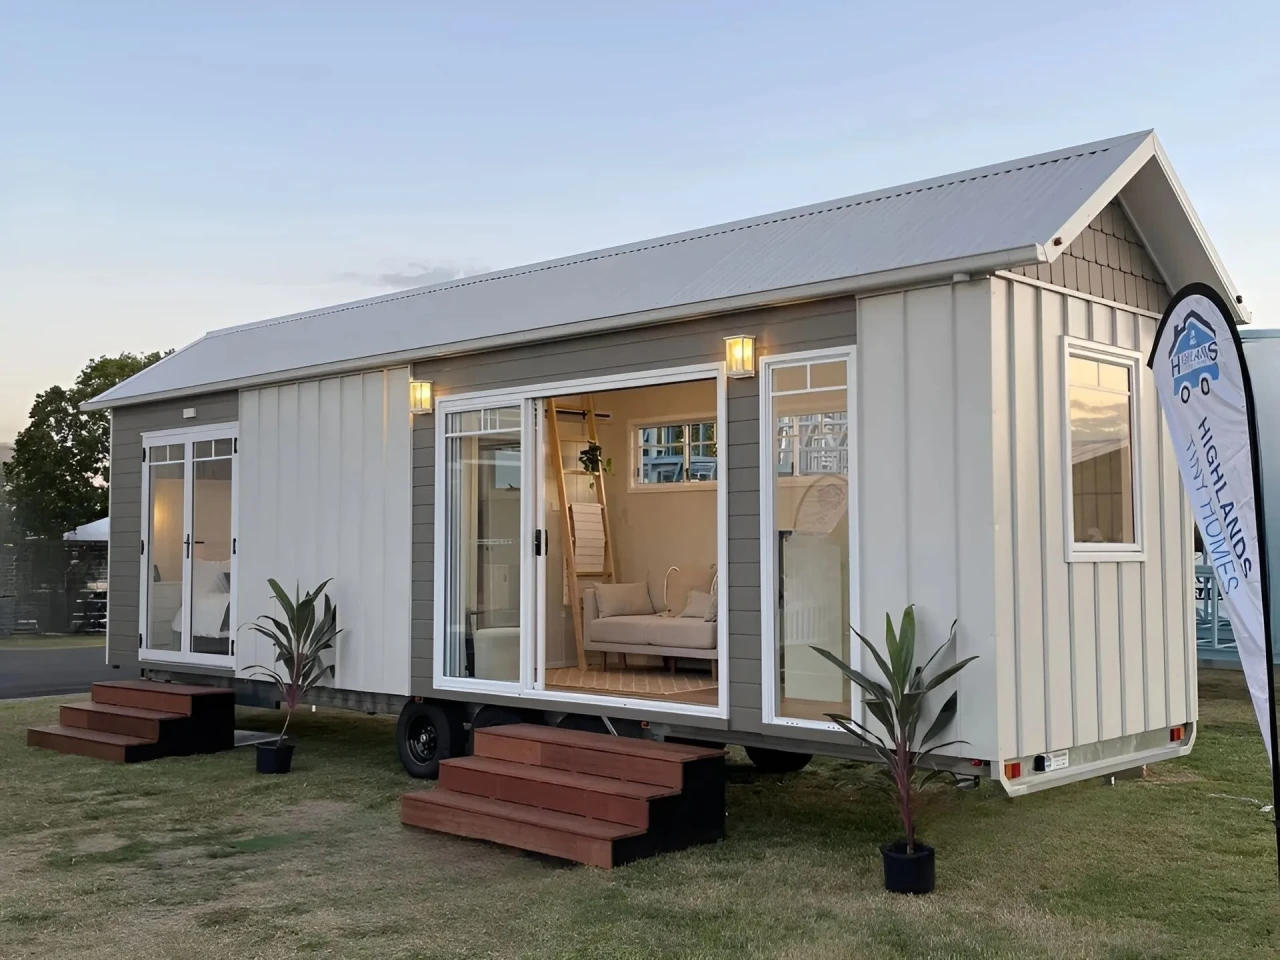
The Cali 9.6 tiny house trades vertical gymnastics for a single floor that actually breathes
The Cali 9.6 is a tiny house that refuses to play the vertical stacking game. No loft ladder. No third-story panic. It trades the gymnastics for a single floor that actually breathes, and that alone makes it worth a second look. Not every tiny house needs to be an exercise in squeezing as much as possible into the smallest footprint. This one takes a more relaxed approach, opening up to the outside in a way that feels less like a challenge and more like a small home that just happens to be portable. It's for people who want the tiny life without the constant head-bumping. If the Antonia turned its corner into a courtyard, the Cali 9.6 simply says the whole ground floor is the courtyard.
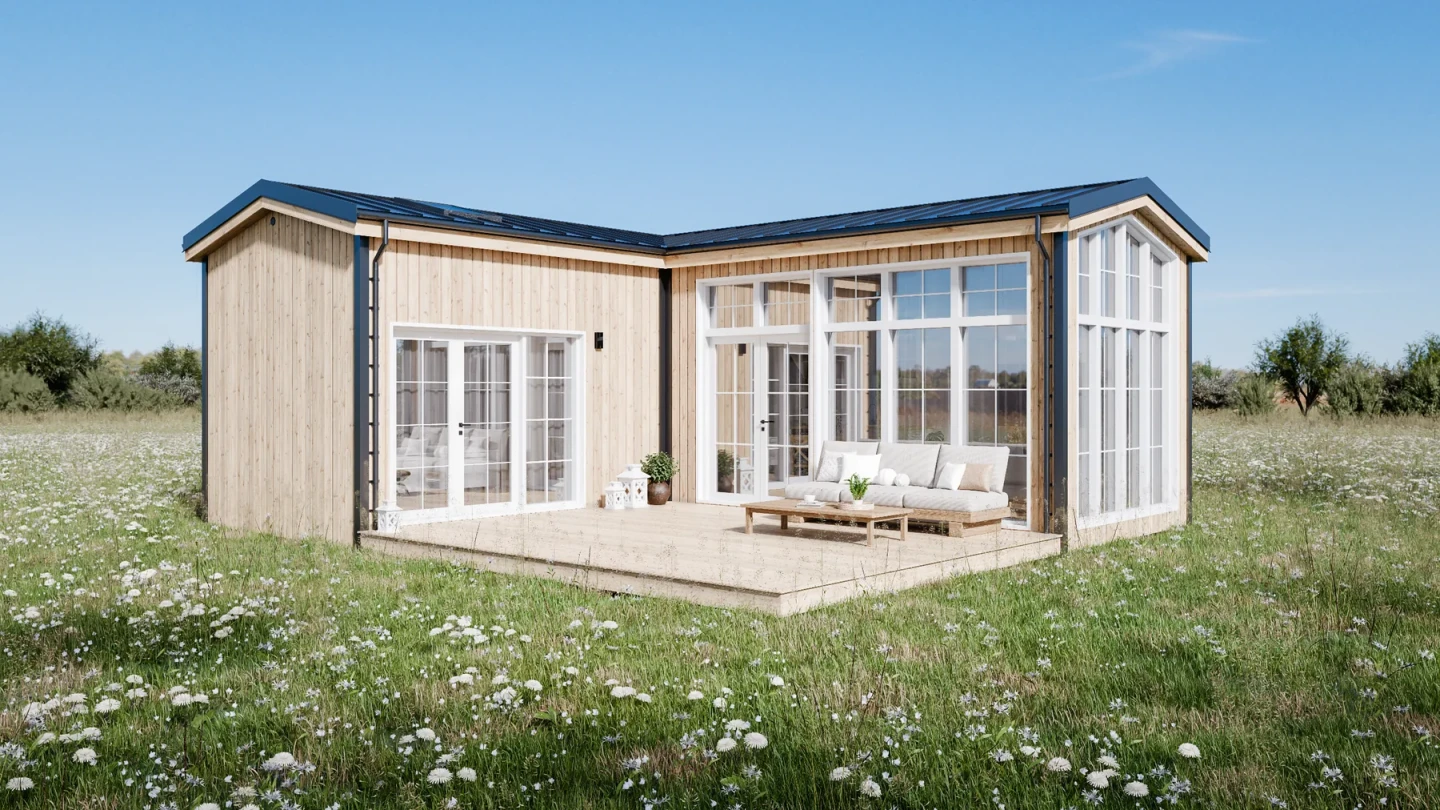
An L-shaped tiny house turns its corner into a courtyard
The Antonia turns its corner into a courtyard, and suddenly the tiny house has a secret. Most micro-homes are polite rectangles that apologize for their size. This one folds itself into an L around a terrace and dares you to think small. The two-bedroom layout means someone else can sleep over without sleeping on the couch. That courtyard is the razor clam here, the detail that turns a compact floor plan into something that breathes. It is not about squeezing more square footage out of a footprint. It is about letting the outside in and making the inside feel bigger by association. If you liked the Brightside for putting its kitchen front and center, you will love how Antonia makes its entire living room the outdoors.
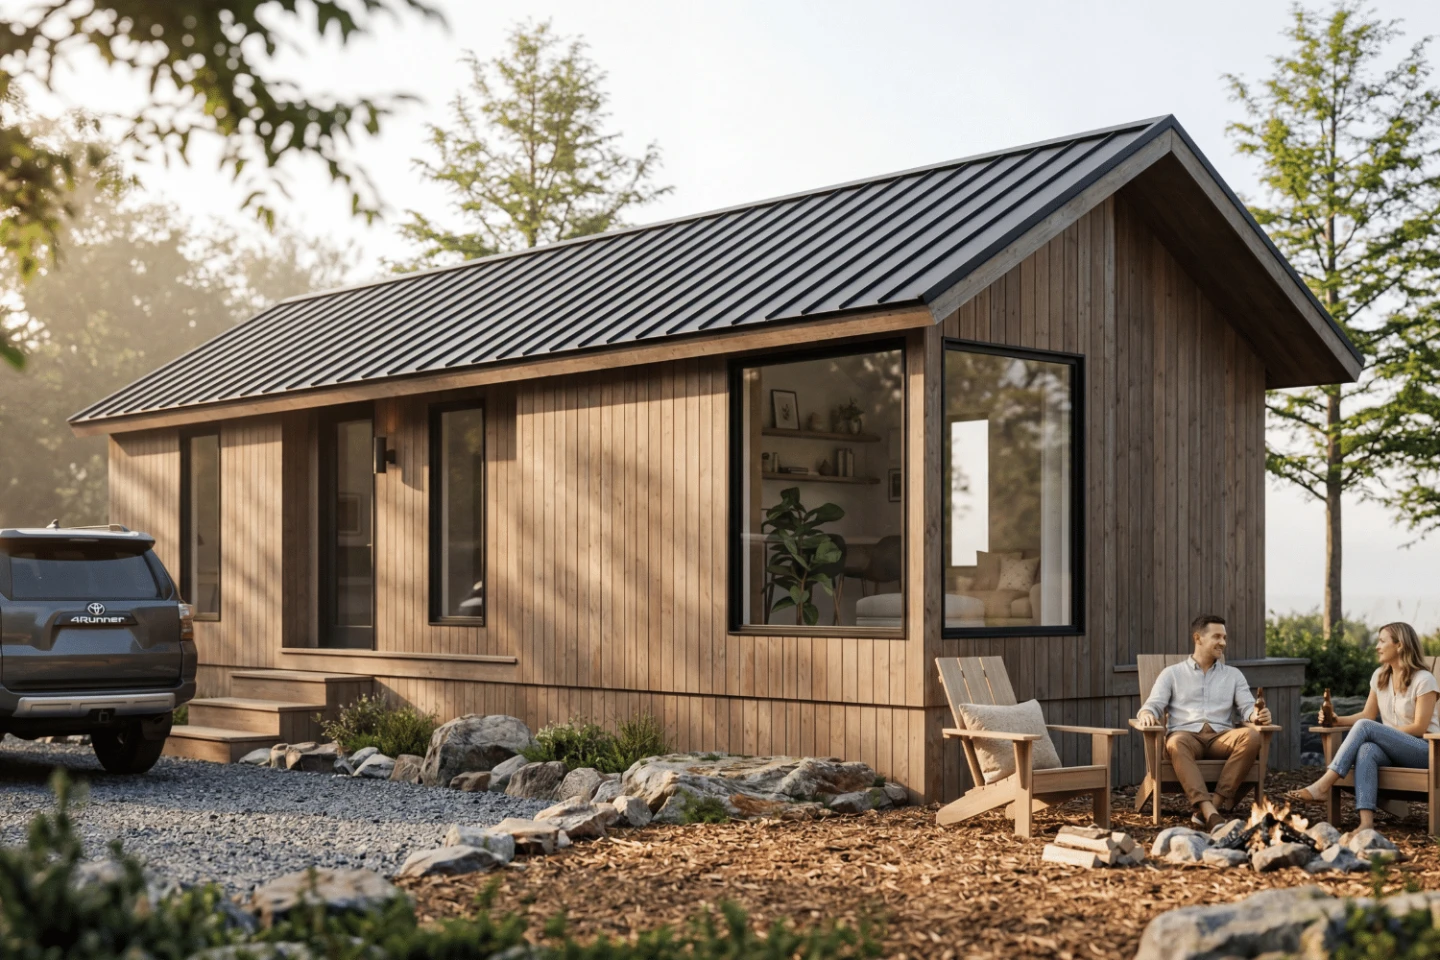
This tiny house got so wide it forgot it was portable
The Skye Park Model went wide. Most tiny houses squeeze themselves into a narrow lane, obsessed with towing limits and highway laws, but this one said: what if we just didn't? It uses an extra-wide frame to carve out a genuinely apartment-like interior, which is a trade-off that makes immediate sense once you're inside and not trying to parallel park it. Portability takes a backseat to livability, and that feels like the right seat for it. You lose the ability to sneak down a country lane, but you gain a kitchen that doesn't require interpretive dance to use. For more tiny homes that refuse the obvious layout, check out our piece on the Brightside, which puts its kitchen by the front door and makes you wonder why everyone else doesn't.
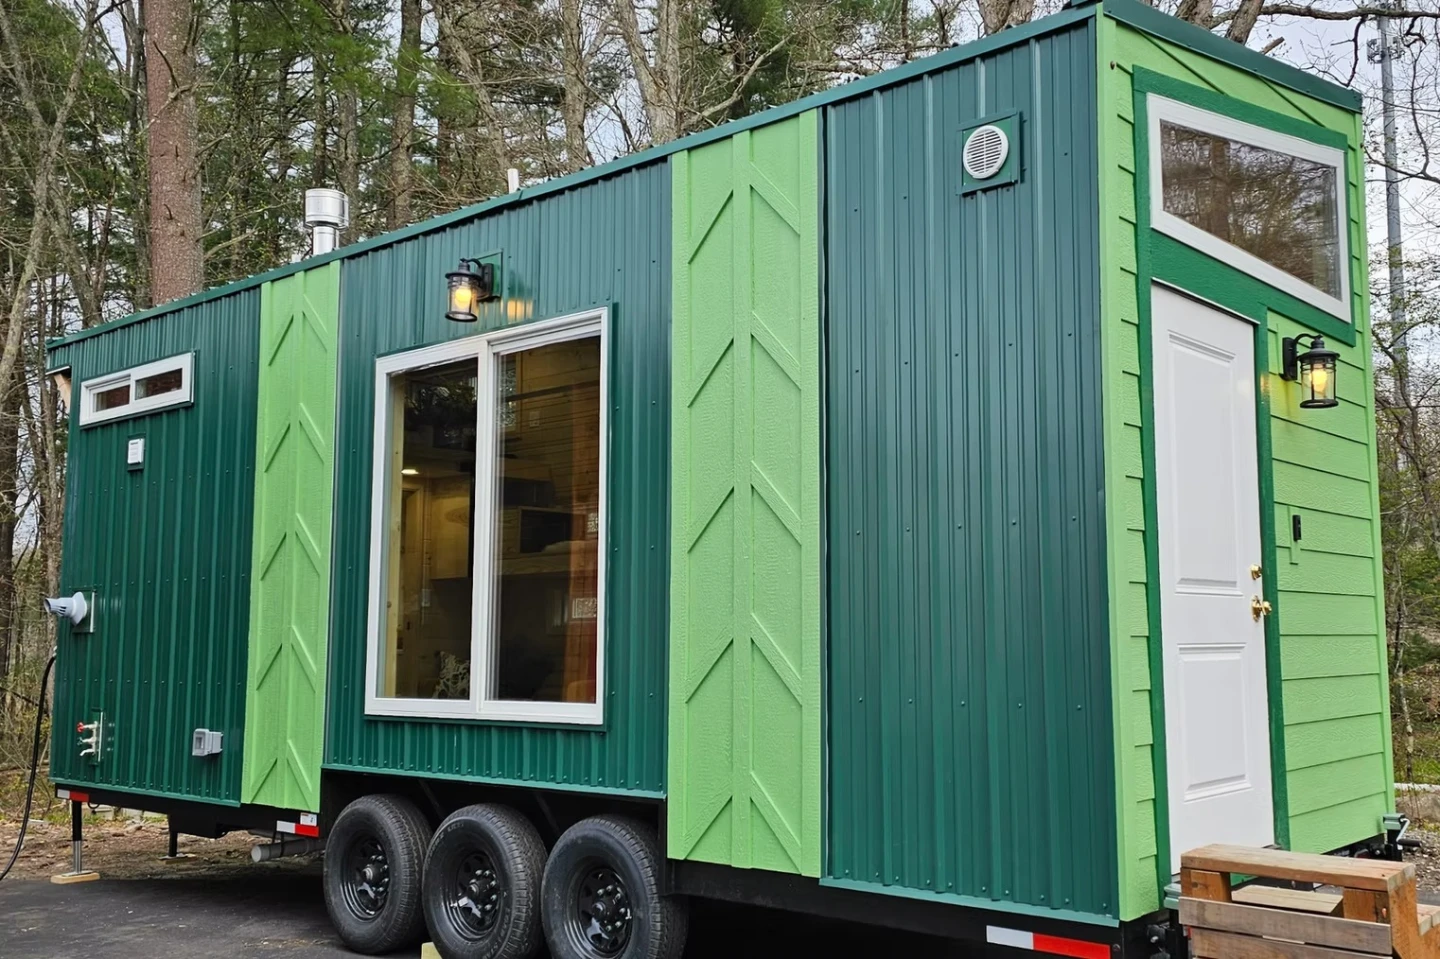
26 feet, two humans, and not a single inch wasted
Twenty-six feet. Two humans. Not a single inch wasted. That's the promise here, and it's a good one, because tiny houses that small usually make you choose between a kitchen that works and a bedroom you can actually stand up in. This one tucks the bed into a loft, which is the old reliable trick, and leaves the main floor for living and cooking. The question is whether the layout feels like a home or a game of furniture Tetris you lose every morning. I'm curious how the kitchen works when two people want breakfast at the same time. For another take on clever space-making, our piece on the A-frame cabin that trades rustic for a surprisingly modern two-person layout is worth a look.
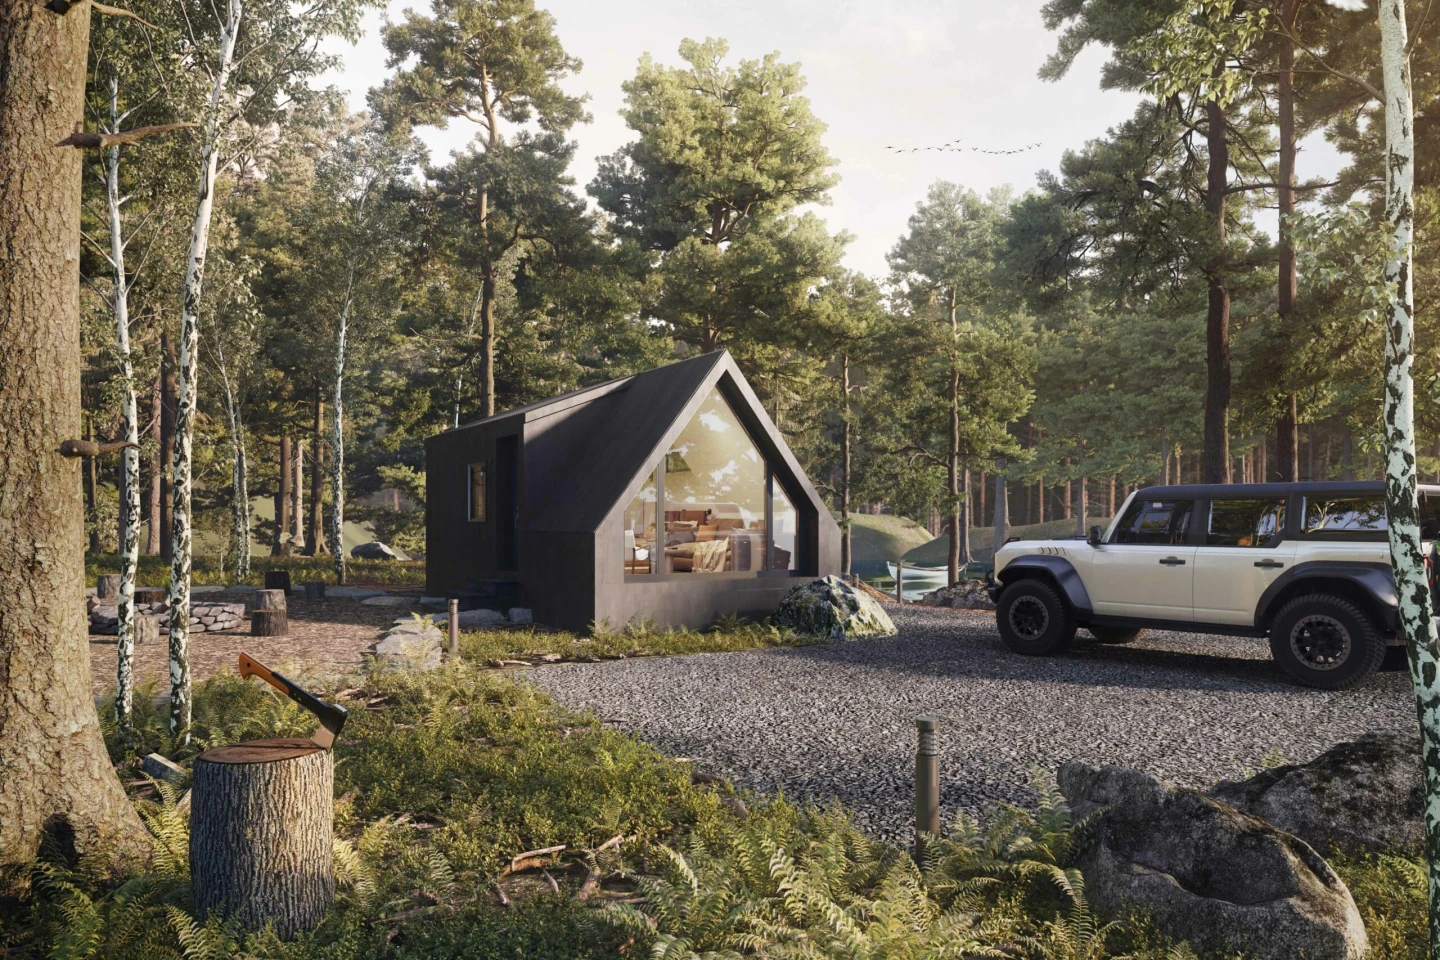
This A-frame cabin trades rustic for a surprisingly modern two-person layout
This A-frame cabin is not your grandpa's log-walled retreat. It takes the classic triangular silhouette and fills it with a surprisingly modern two-person layout. The open living area flows into a bathroom that sounds genuinely luxurious, which is not a phrase I usually reach for when describing a micro-house. It trades rustic clutter for clean lines and space designed for two people who actually like each other. The question, as always with tiny homes, is how that modern interior holds up to real living, but the concept is refreshing. If you're circling back through small-space ideas, you might also enjoy how the Onyx 2630 unrolls a porch from its 30-foot tiny house. Different approach, same curiosity about what a small footprint can actually deliver.
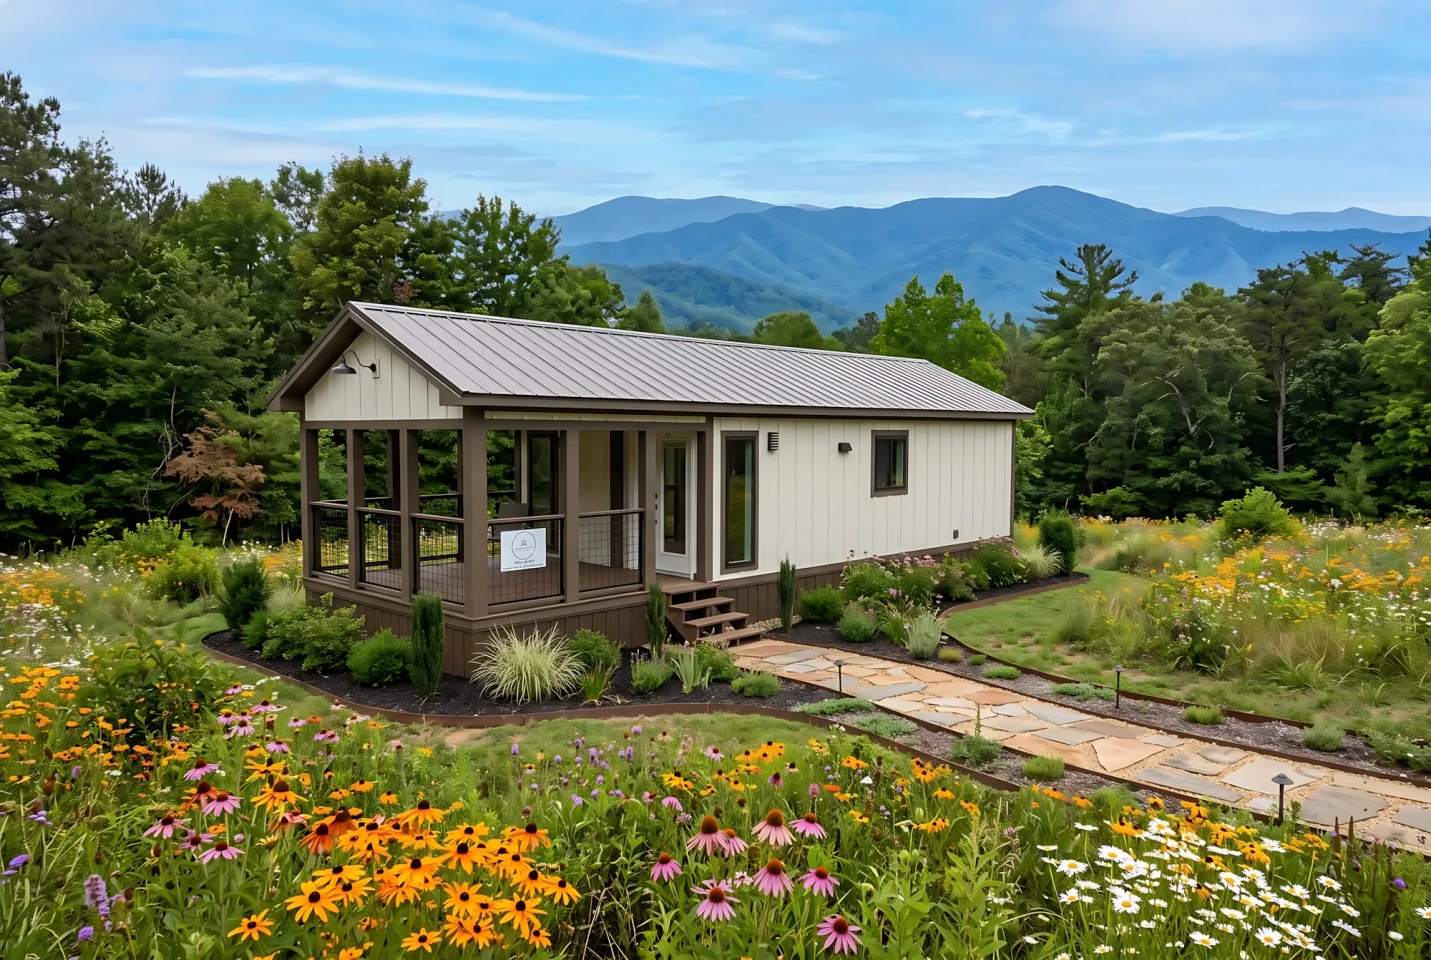
This tiny house ditches the loft to stretch out sideways
Most tiny houses stack a bedroom in a loft, forcing you to climb a ladder in the dark when you really just need the bathroom. This one says no thanks. Dragon Tiny Homes' single-level design ditches the loft entirely and stretches out sideways instead, turning its compact footprint into something that feels less like a ladder-climbing challenge and more like a small apartment on wheels. It prioritizes a roomy, open layout for two people who want to live small without sleeping in a crawlspace. If you liked the Avalon 32′ for keeping everyday living downstairs, you'll recognize the logic here, but this one takes the single-story concept and runs with it in a different direction.

Amazon's Echo duo gets a smarter home and a bigger ear
Amazon's new Echo speakers have a bigger ear for your smart home, and that's exactly where the company's focus should be. The Echo duo arrives with enhanced smart home capabilities baked in, which means less fumbling with the Alexa app and more actually talking to your lights. It's not a reinvention of the speaker, it's a refinement that knows what you're actually using the thing for. The bigger ear isn't just for show; it's about hearing you over the blender, the vacuum, the chaos. That's the razor clam here: Amazon finally understands that a smart speaker's job isn't to sound great playing music, it's to listen better than you do.
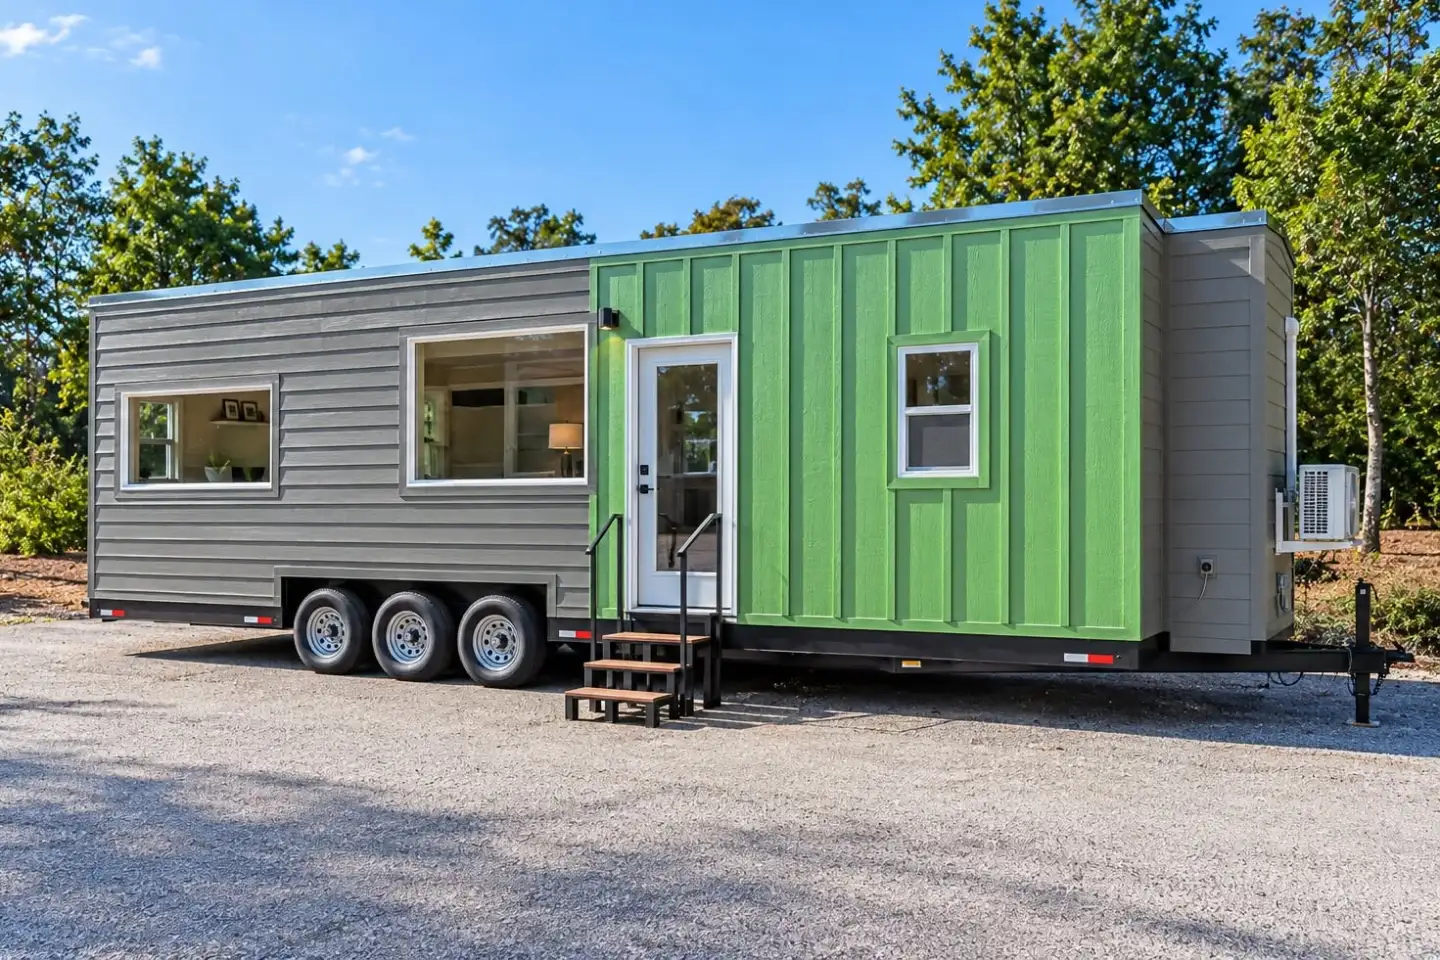
Dragon Tiny Homes finally builds a tiny house that doesn't fight you for floor space
The Avalon model from Dragon Tiny Homes has finally done something that feels almost rebellious in the tiny house world: it stopped trying to cram everything into a vertical game of Tetris and just spread out. One floor. No ladder to a loft, no staircase eating the kitchen, no acrobatics required to make coffee in the morning. It's a tiny house that treats everyday life as something worth simplifying rather than optimizing. That matters. The single-level layout is the razor clam here, the detail everyone else scrolls past while chasing Instagram-worthy sleeping nooks. Dragon Tiny Homes is betting that a straightforward floor plan is the real luxury. It's not a bad bet.

The iPad Mini Sheds Weight, Gains OLED and a Whole New Reason to Stare
The new iPad mini is thinner, lighter, faster, and has an OLED display that makes everything you do on it feel like you're holding the good light. Apple shed some serious weight from this thing, and the screen upgrade alone is a reason to stare at it for longer than you probably should. It's a small device that now asks bigger questions about how much you actually need a full-sized tablet. I'm genuinely curious whether this becomes the daily carry that quietly replaces everything else in your bag. For another kind of pocketable utility at a very different price point, our piece on the Gerber Suspension NXT multi-tool covers a tool that costs less than lunch.
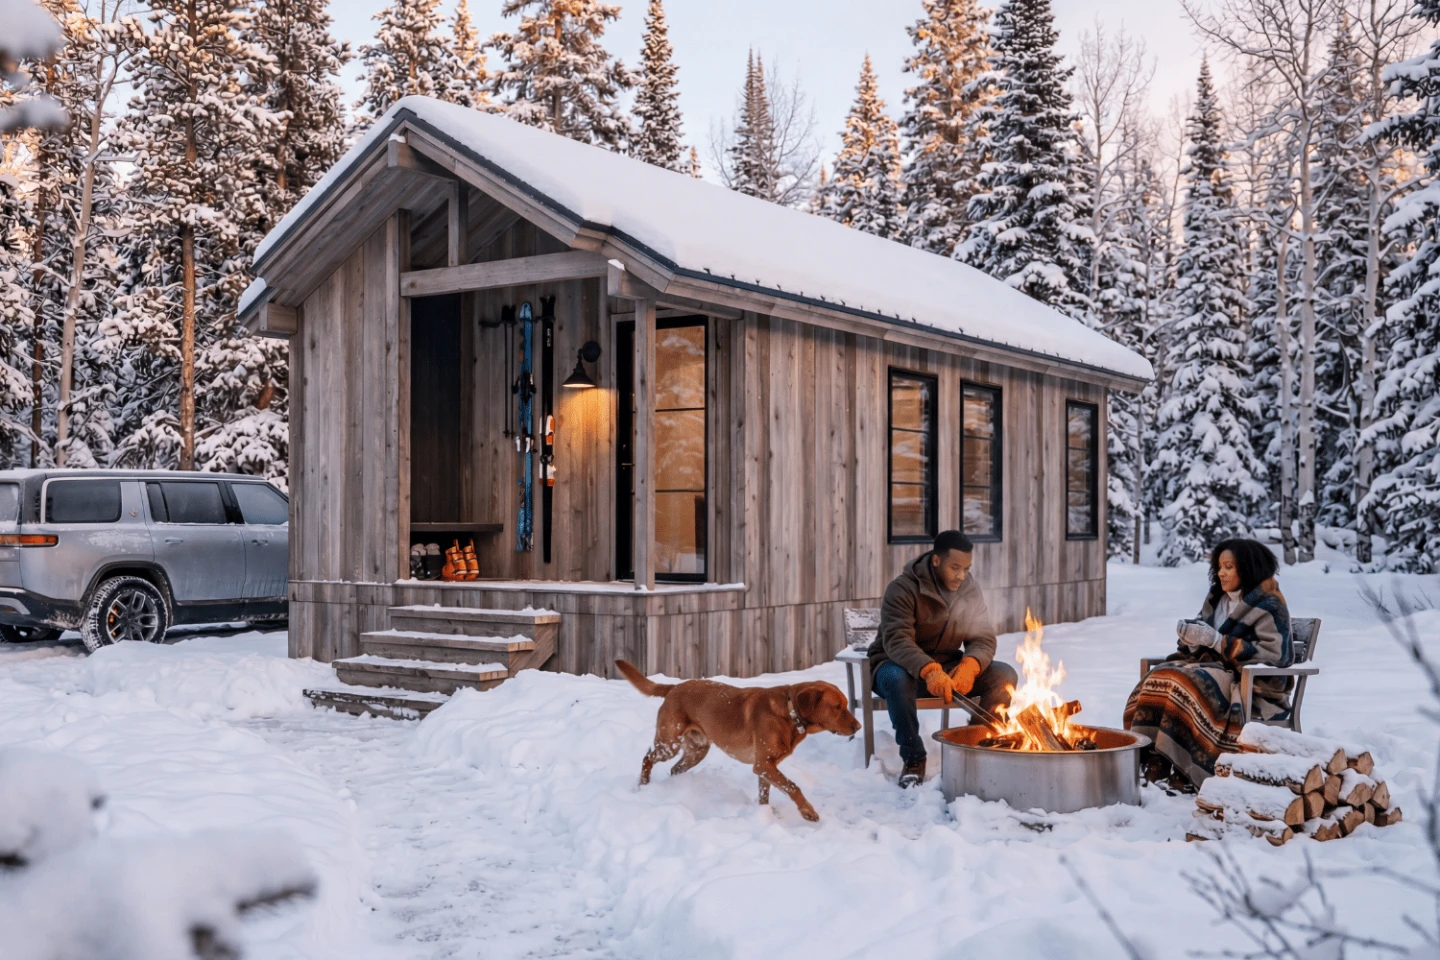
A mountain lodge for two, cleverly crammed onto wheels
There's a particular kind of magic in a tiny house that doesn't pretend to be anything else, and the Yukon Park Model leans hard into that honesty. It takes the silhouette of a mountain lodge, steep roof, rustic bones, and shrinks it onto a wheeled chassis without losing the cabin soul. This isn't a minimalist box with a clever fold-out table; it's an open retreat for two that feels roomy precisely because it refuses to apologize for its proportions. The clever bit isn't a hidden mechanism or a transforming wall, it's the restraint. It knows exactly what it is: a small, sturdy shelter that looks like it belongs in the woods, not in a parking lot.
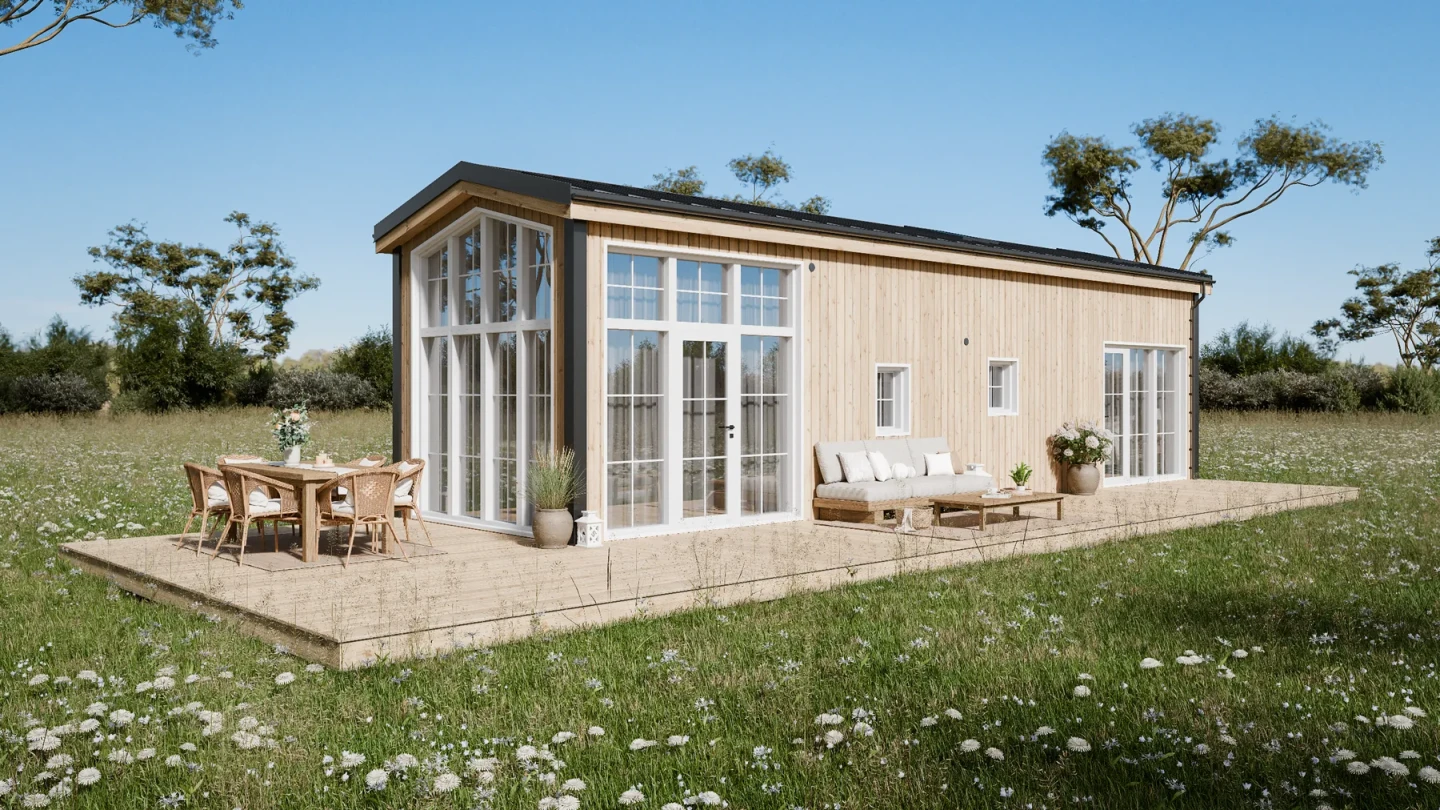
This cottage-sized tiny house swapped wheels for windows and won
This cottage-sized tiny house swapped wheels for windows and won. The moment you stop pretending you're going to drag your home behind a truck, the possibilities open up, and this one opens up into something that feels less like a compromise and more like a real house that just happens to be small. It's XL in footprint but XL in light, too, with windows doing what wheels usually do: making the space feel like it can go somewhere. The trade-off is honest. You don't get to move it easily, but you get to live in it fully. If the Helena tiny house showed us why refusing to fold up small can work, this one proves the same point from a different angle. It stays put. It breathes.
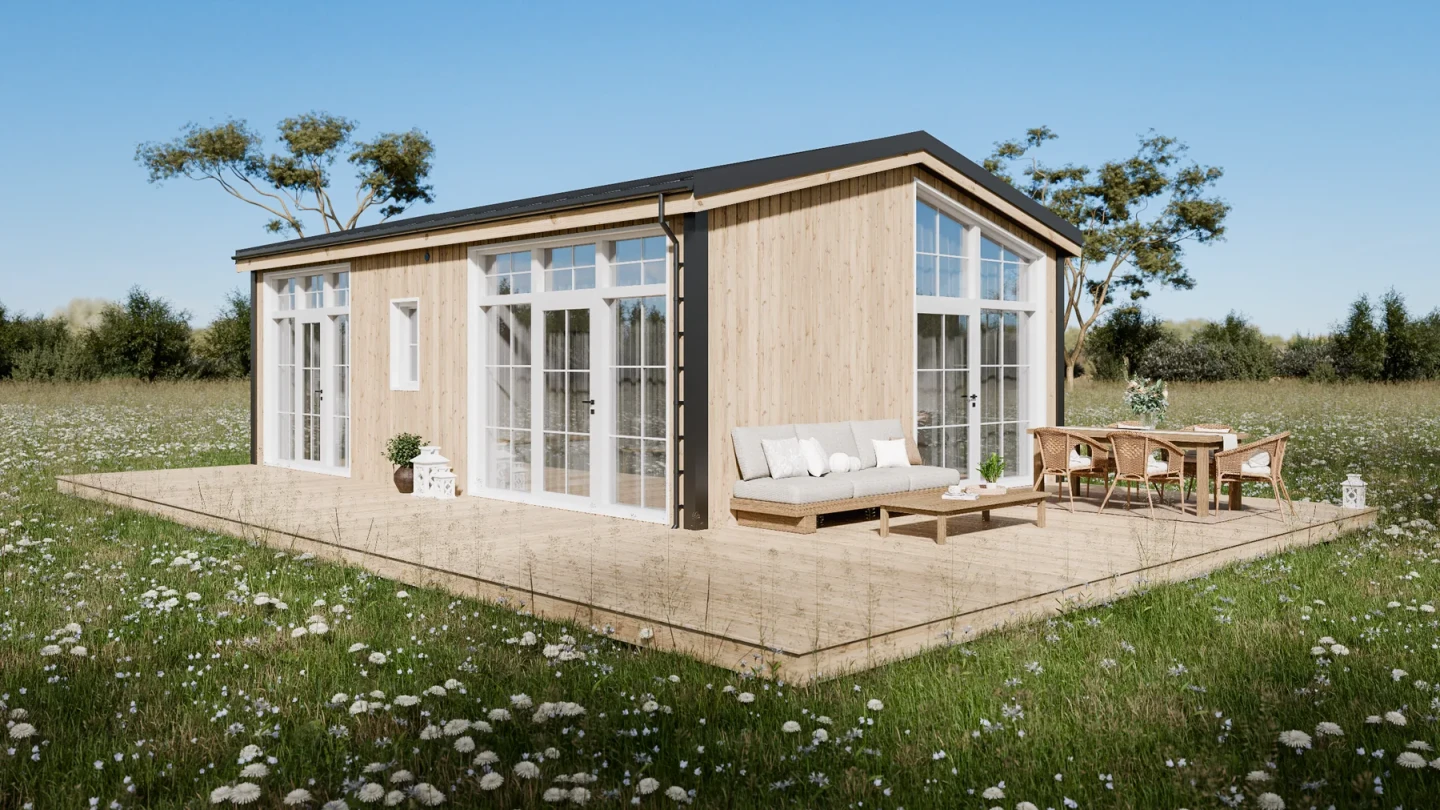
The Helena tiny house refuses to fold up small and that's exactly why it works
The Helena tiny house refuses to fold up small and that's exactly why it works. It is not a wheeler. It does not compress itself into a neat little box for highway travel. Instead, it stretches out, settles into one floor, and fills itself with light. If your dream is to drag your home behind a truck across state lines every weekend, this is not the one. But if what you actually want is a proper, comfortable single-story house that just happens to be tiny, the Helena makes a compelling argument. It dares you to ask what you really need from a small space. For another look at clever tiny living layouts, the Wildscape model proves a home office and a netted hangout zone can fit inside 28 feet.
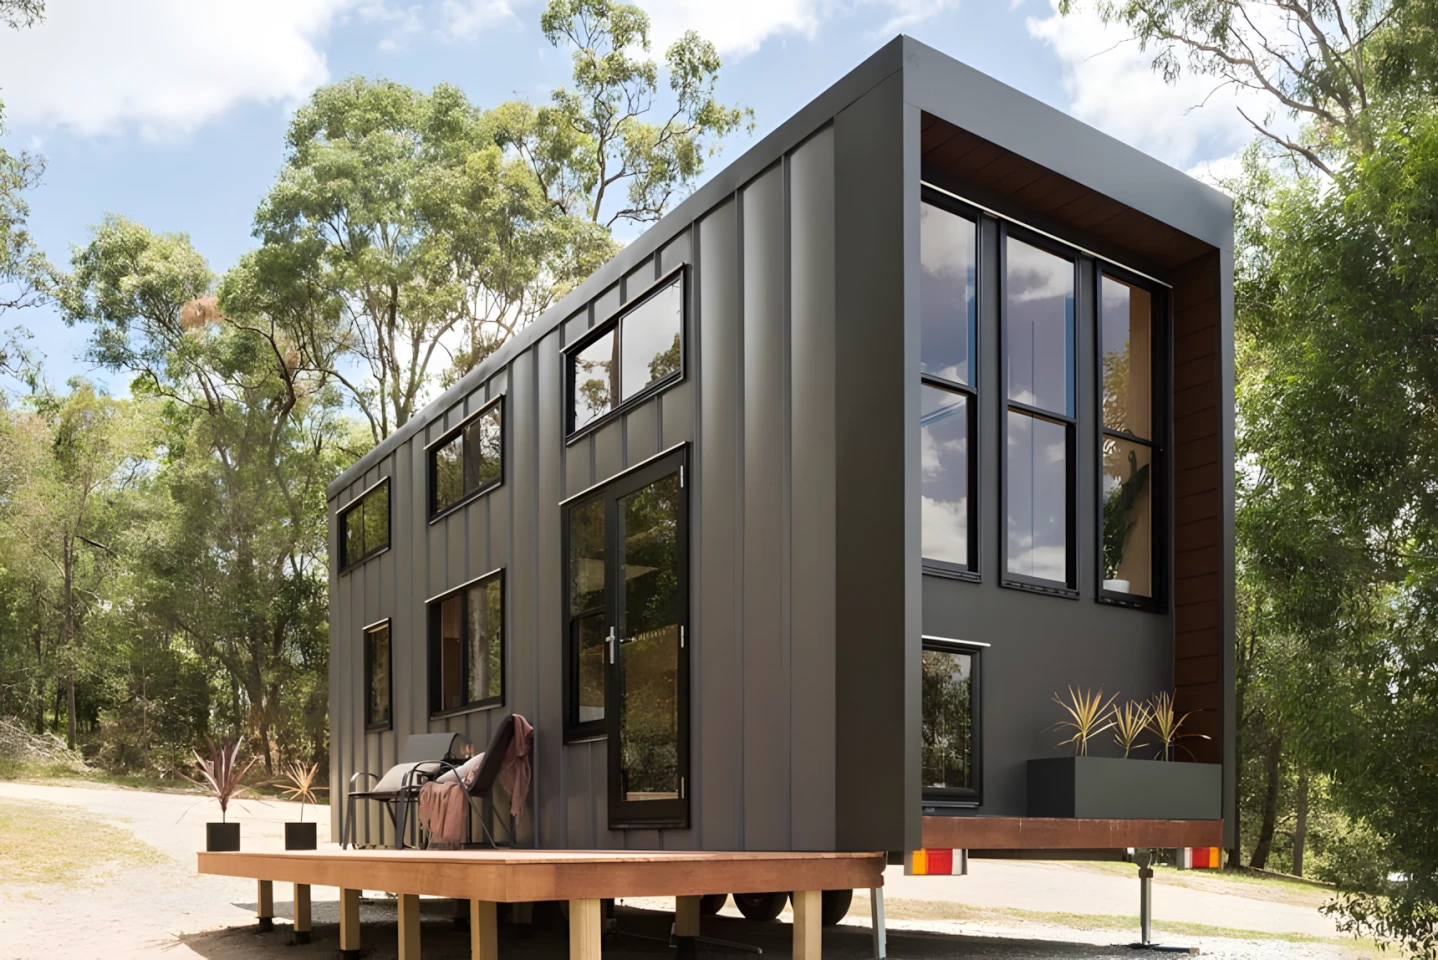
This tiny house has a home office and a netted hangout zone
The Wildscape's netted hangout zone is the first detail that snagged my attention, and I haven't stopped circling back to it since. At 8.4 metres long, this tiny house sits comfortably in the mid-sized range, but it has no business feeling this spacious. The clever layout crams in a multipurpose living room, a proper home office, and that suspended net without making any of it feel like an afterthought. It's the kind of space where you could actually get work done, then roll sideways into a nap suspended above the ground. If the Tinde's porch roof taught us anything, it's that tiny houses reward the spaces that refuse to be ordinary. The Wildscape understands that assignment.
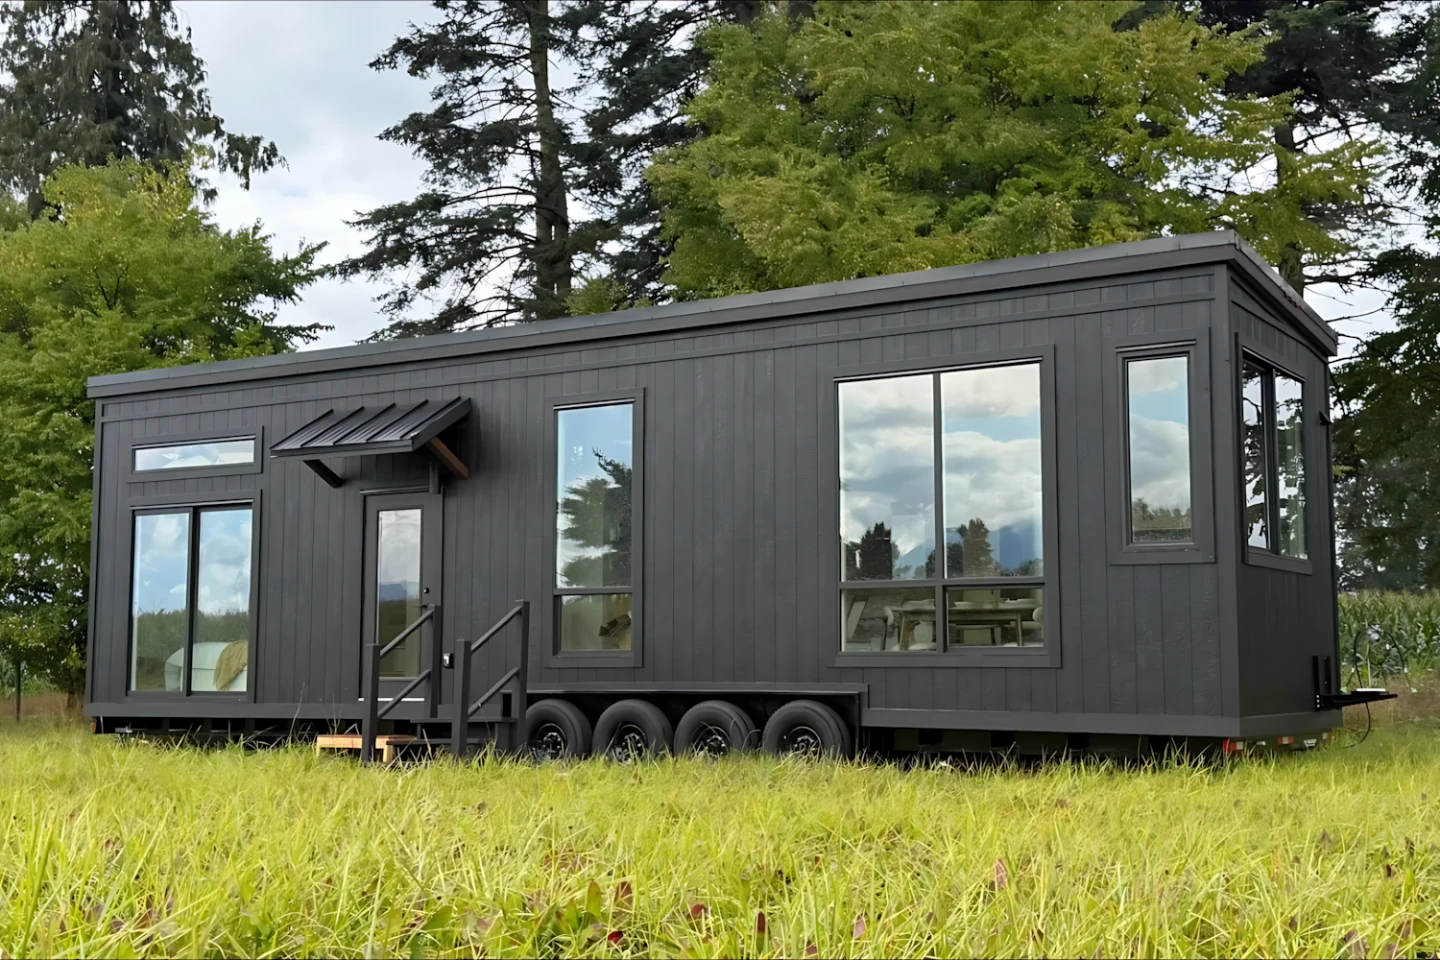
This tiny house sleeps eight and still feels like a real apartment
Eight people in a tiny house sounds like a dare, but this XL model pulls it off by feeling more like an apartment on wheels than a game of sardines. The secret is a clever layout that keeps the living space roomy, as long as a couple are happy to claim the sofa bed and call it roughing it. That's the razor clam detail right there: the unglamorous honesty that makes the whole thing work. It's not a magic trick, it's a trade-off, and Spoot respects that. For more on how tiny homes dodge the squeeze, check out our piece on ten clever ways to avoid the pinch.
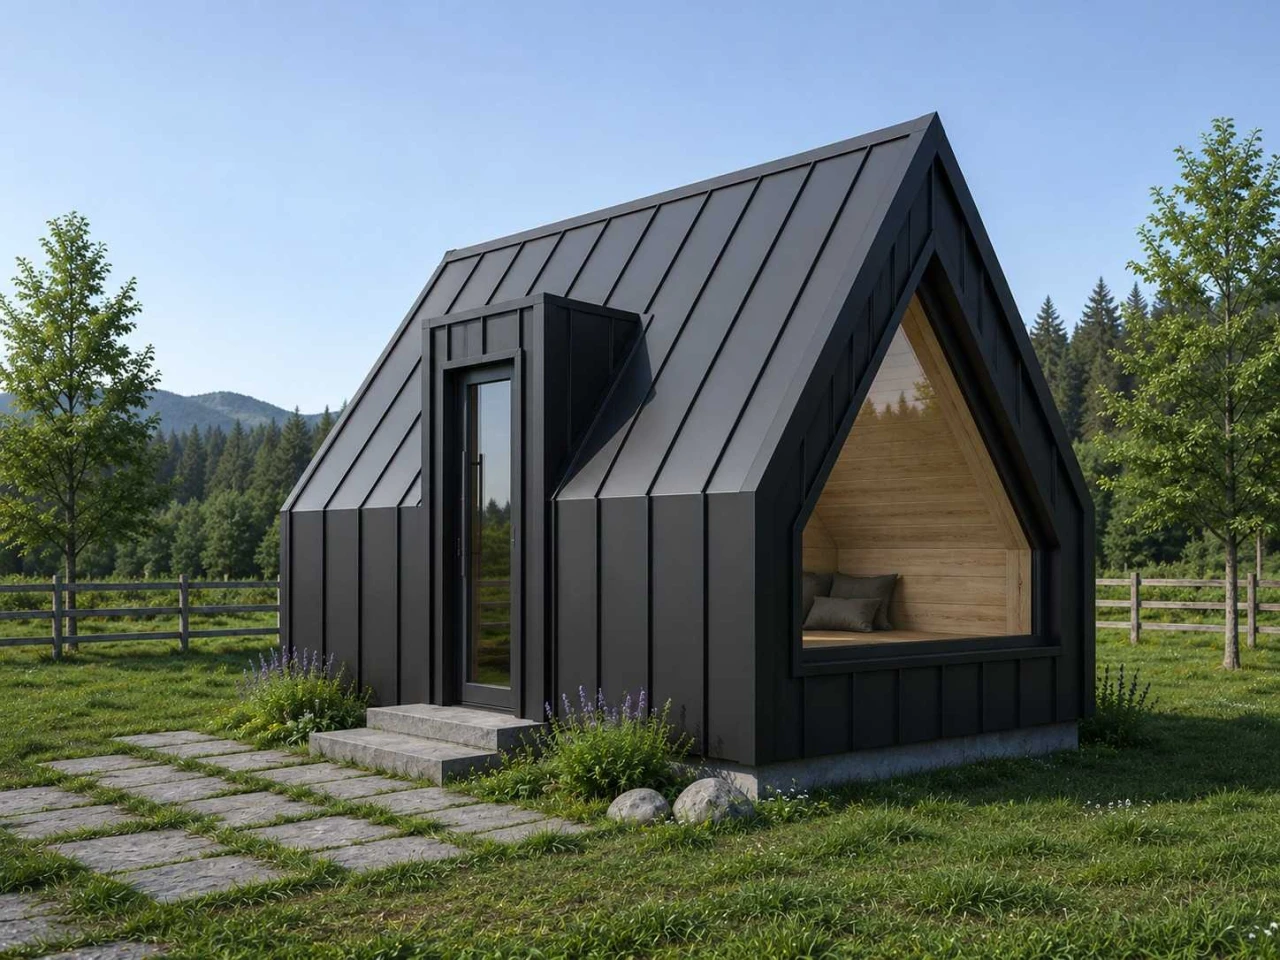
Mini Domy's new A-frame squeezes home comforts into a very compact triangle
Mini Domy's new A-frame lands in that sweet spot between the company's tiny mini version and its roomier Brda model. It's still compact, no one's mistaking this triangle for a sprawling cabin, but it adds the kind of home comforts that make you wonder why you'd settle for less. A proper kitchen. A bathroom that doesn't require contortion. The geometry is familiar, but the proportions are new. Mini Domy knows A-frames, and this one feels like the result of asking: what if we kept the footprint small but stopped treating the interior like a weekend camping trip? It's a razor-clam detail in a category full of compromises. For more clever ways tiny homes dodge the squeeze, check out our earlier piece on ten strategies that make small spaces work.
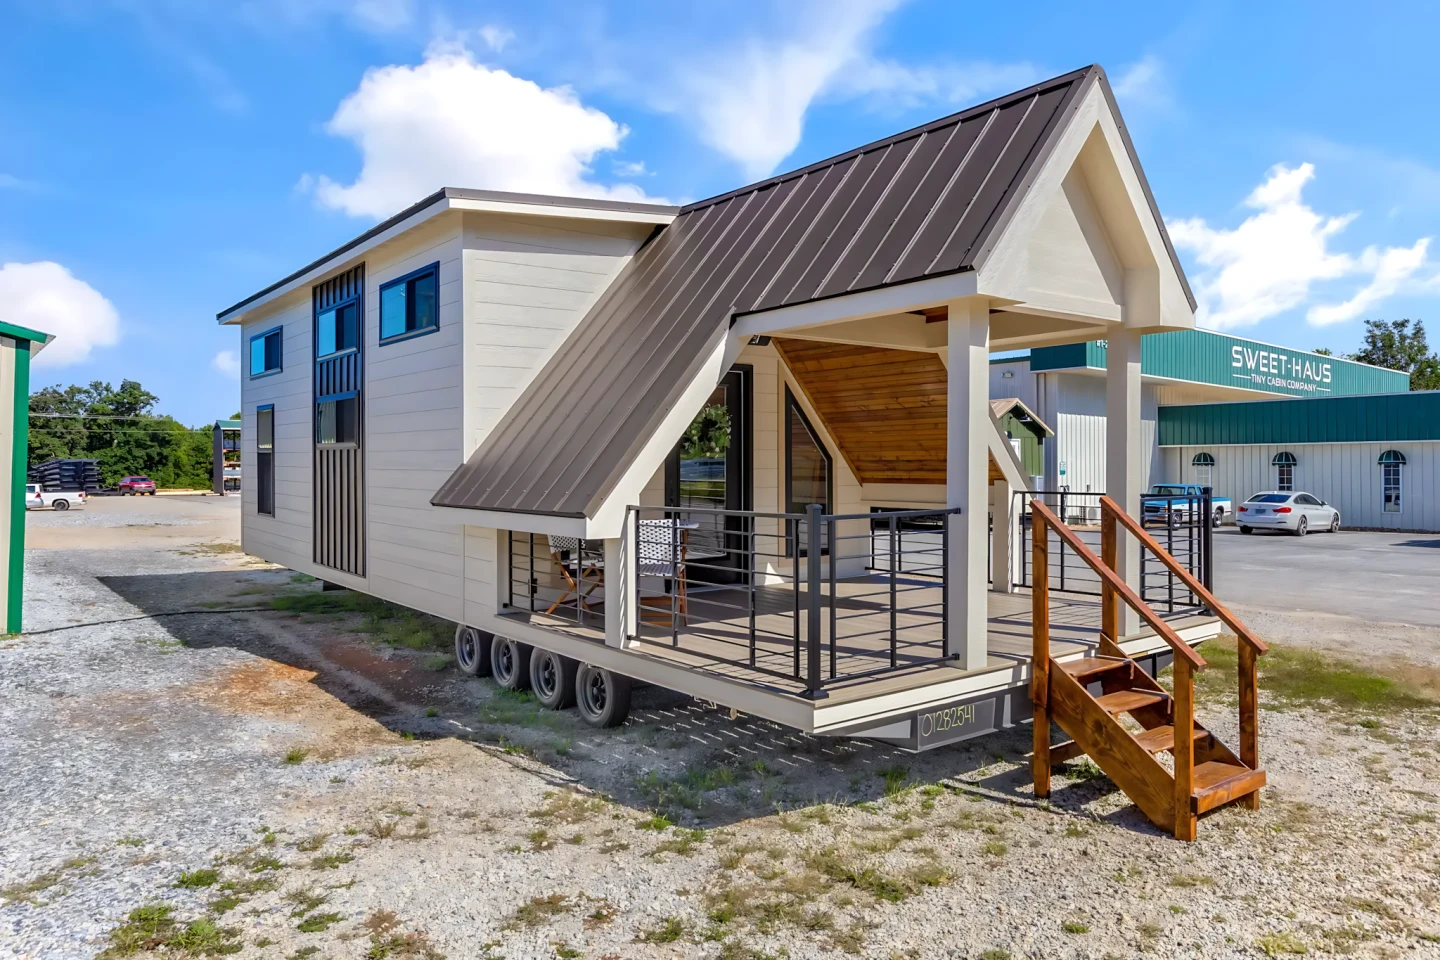
The Tinde tiny house is wide enough to finally stretch your legs
The Tinde is twenty feet long and eight feet wide. That extra foot of width, over the standard tiny house, is the difference between brushing your partner's teeth every time you turn around and actually having room to breathe. Sweet-Haus Tiny Cabin Company calls it "a tiny house with room to breathe," and for once the marketing copy undersells it. There's a proper porch for outdoor living, multiple sleeping areas, and a spacious interior that doesn't demand you choose between a couch and a table. It's the kind of design that makes you wonder why we all accepted cramped as inevitable. For another take on sleeping arrangements that refuse to be boxed in, the Atlas tiny home rolls its bed onto the deck, turning the whole porch into a bedroom.
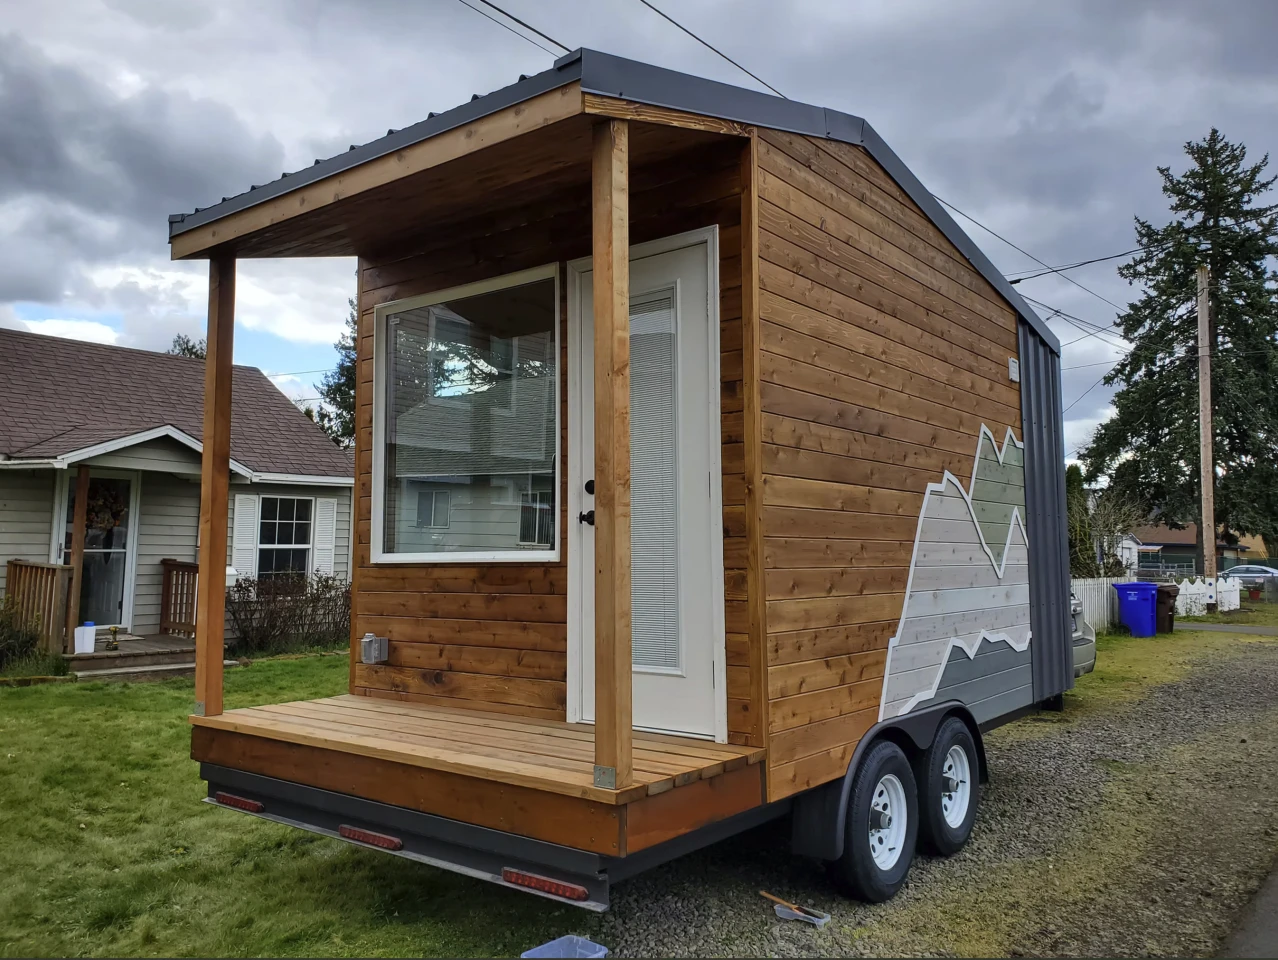
This tiny house shrinks down to chase the road, not the family
There's something almost defiant about a tiny house that shrinks to chase the road, not the family. While the scene leans increasingly toward bigger models built for full households, the Traveler rolls down a leaner path, prioritizing compactness and portability over square footage. That's a refreshing kind of honesty. It's affordable, it's nimble, and it speaks directly to nomads who don't need extra space, just a good place to land. You won't find a rooftop sauna here, and that's fine. Some of us just want the wheels to keep turning. If you're curious about other compact ideas, the Atlas tiny home rolls its bed onto the deck for a night under the stars, which feels like a natural next tab to open. Stay spooty.
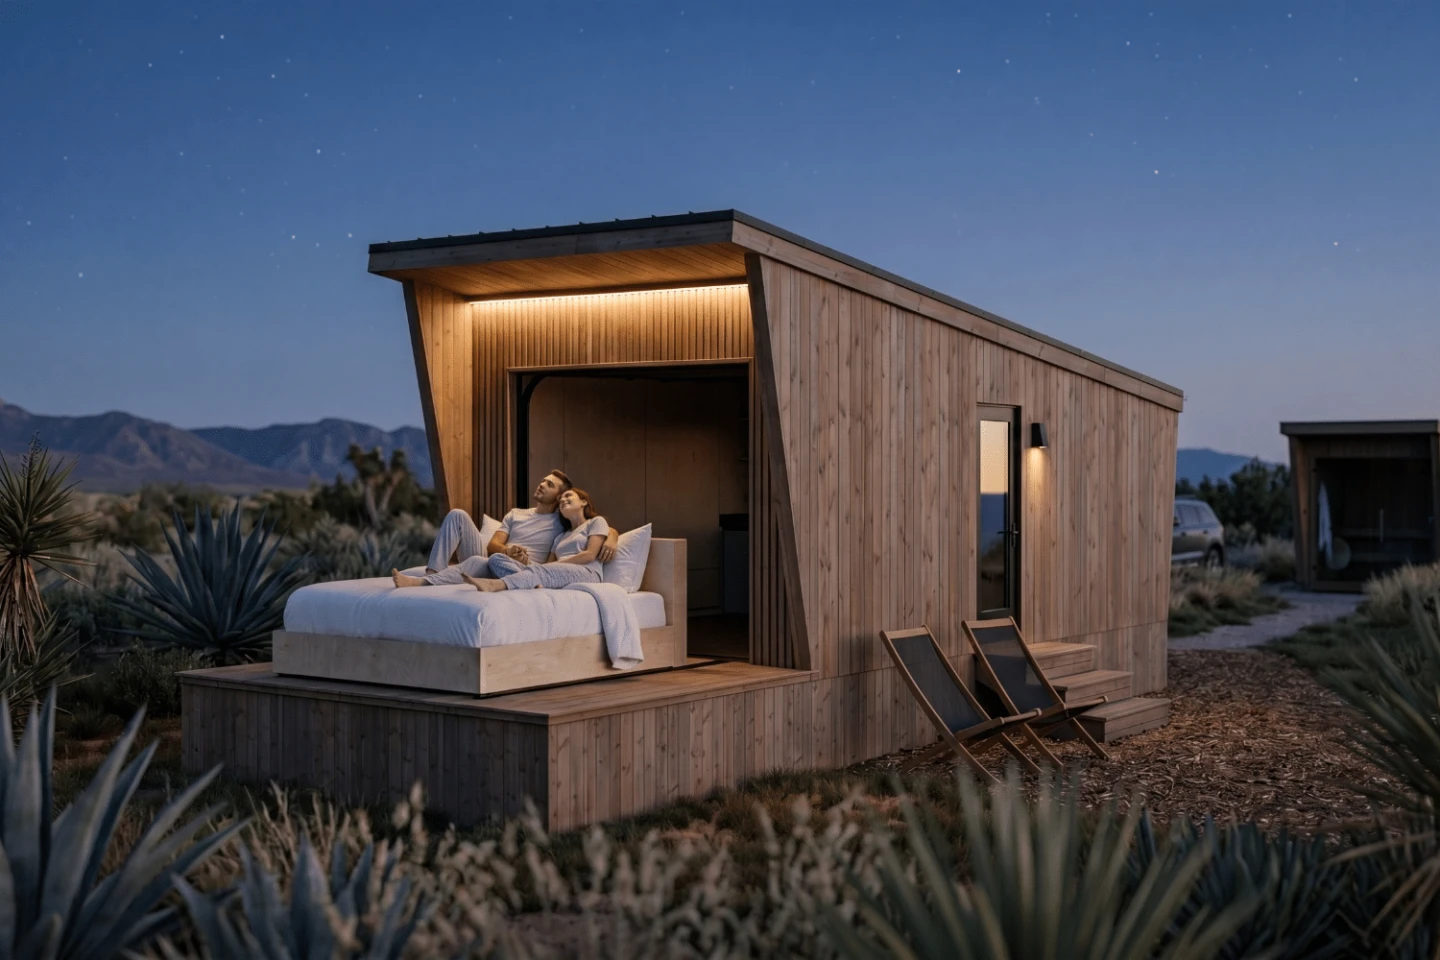
That bed slides straight onto the deck for a real night under the stars
A bed on rollers. That's the detail. Most tiny houses settle for a skylight or a sunroof, which is fine if you want to look at the stars through glass. This one says no thanks and slides the entire bed straight onto the deck. You roll it out for a nap in the open air or, if you're serious, you spend the whole night out there. It's disarmingly simple and exactly the kind of weirdly obvious solution that makes you wonder why more homes don't do it. The deck becomes a second bedroom, or a lounge, or just a place to lie down and feel the breeze. It's a clever hinge in a world of clever hinges, and it might be the most compelling pitch you've read all week.
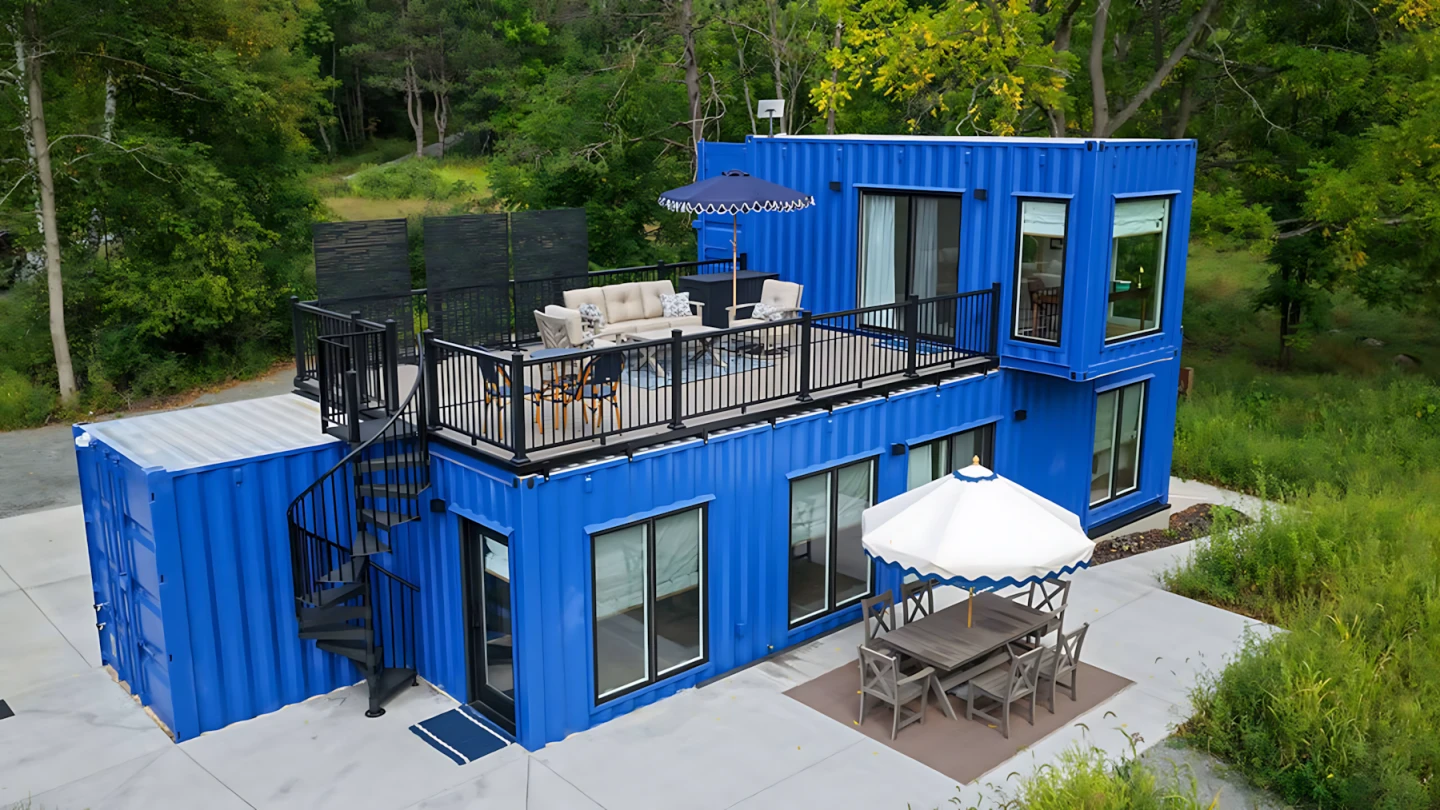
Three metal boxes, one rooftop sauna, zero compromises
There's a sauna on the roof, which is already enough to make us abandon whatever else we were doing. Three shipping containers walked into a plot of land and came out the other side as a genuinely spacious home, complete with a rooftop terrace and that glorious little heat box. We've seen containers do everything from tiny houses to sports stadiums, but this one skips the usual metal-box austerity. It's comfortable. It's clever. It makes you wonder why more builders don't stack their compromises into a pile and set them on fire. If you're hungry for more proof that small spaces can dodge the usual trade-offs, the eVista XL makes a strong case that the only real compromise is the one you accept. Stay spooty.
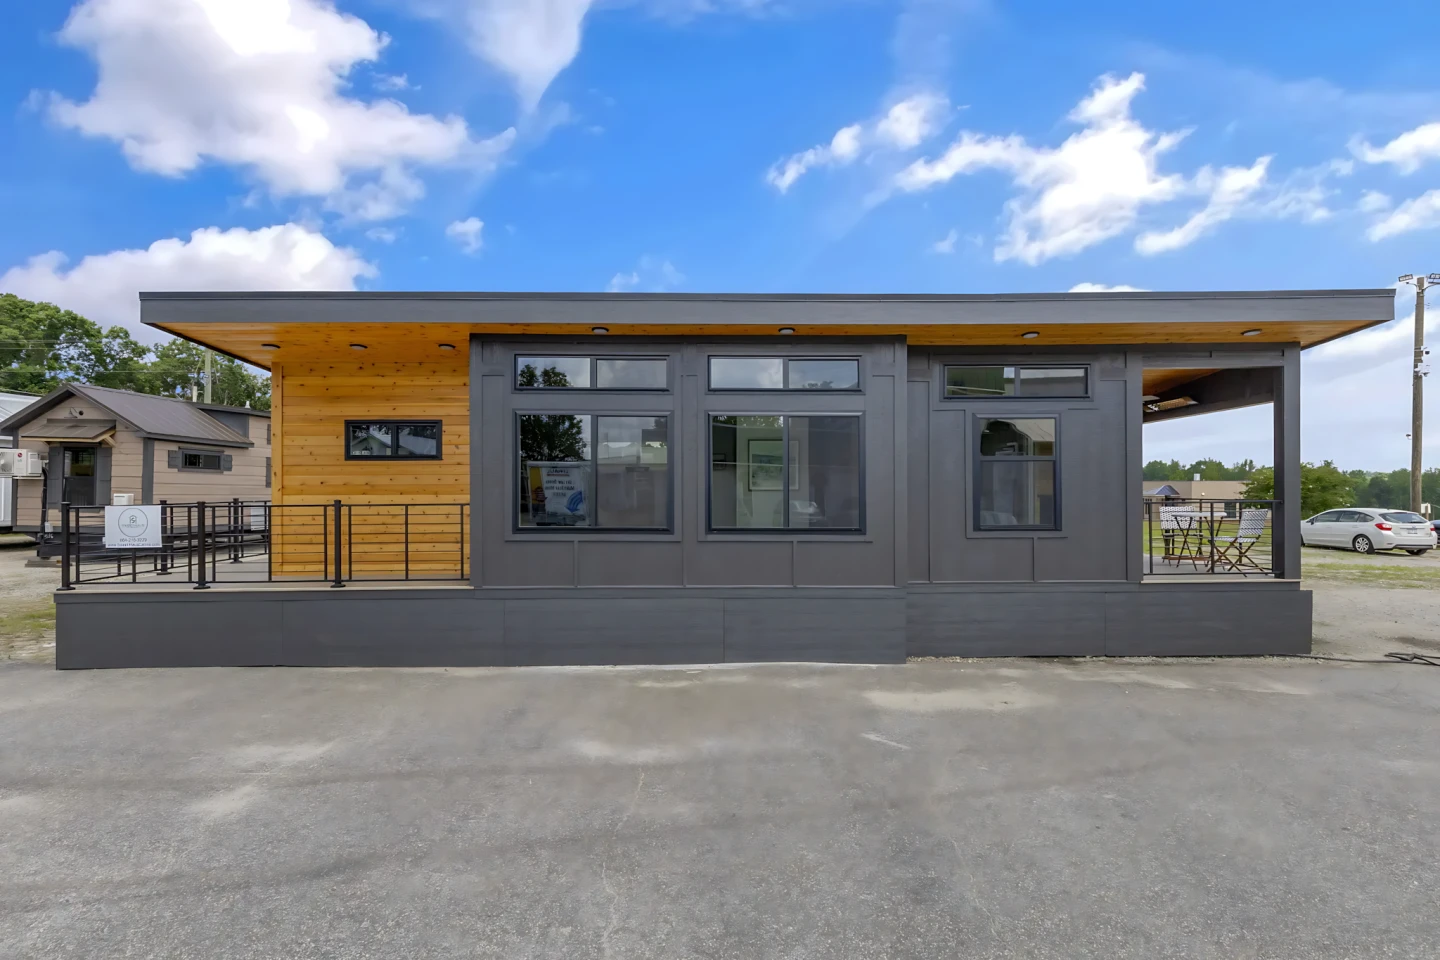
This tiny house doubles its square footage with two porches and no stairs
Two porches and no stairs. That's the razor clam in this spec sheet, the detail that makes you stop scrolling and actually picture the morning coffee. This tiny house doesn't ask you to climb a ladder to bed or fold yourself into a corner. It's a single-level layout for two, with a real kitchen and an open living area that apparently doesn't whisper tiny. It shouts comfortable. Doubling the square footage with outdoor space is the kind of clever hinge that gets me genuinely delighted. It's a full-time home on wheels, not a weekend novelty. The honest question, as always with rolling homes: does the weight hold up, and does the porch setup survive a campsite? For now, the concept alone earns a slow, curious circle.

Navigation is back from Android's awkward teen years on a Googlebook near you
The triangle, circle, and square are back. On every Googlebook keyboard, F1, F2, and F3 now map to the old Android navigation icons that first appeared on Lollipop, back, home, and app switcher. It's a direct rip from phones circa 2014, before gestures took over, and it's charming and weird in equal measure. Those keys still exist as an alternative on Android 17, so someone at Google clearly has a long memory and a soft spot for skeuomorphic buttons. The Quick Insert and Google logo keys aren't new, they've been around on some Chromebooks for a couple of years, but this triple-press tribute to the past feels like a deliberate wink. It's a tiny detail that says navigation is finally past its awkward teen years.
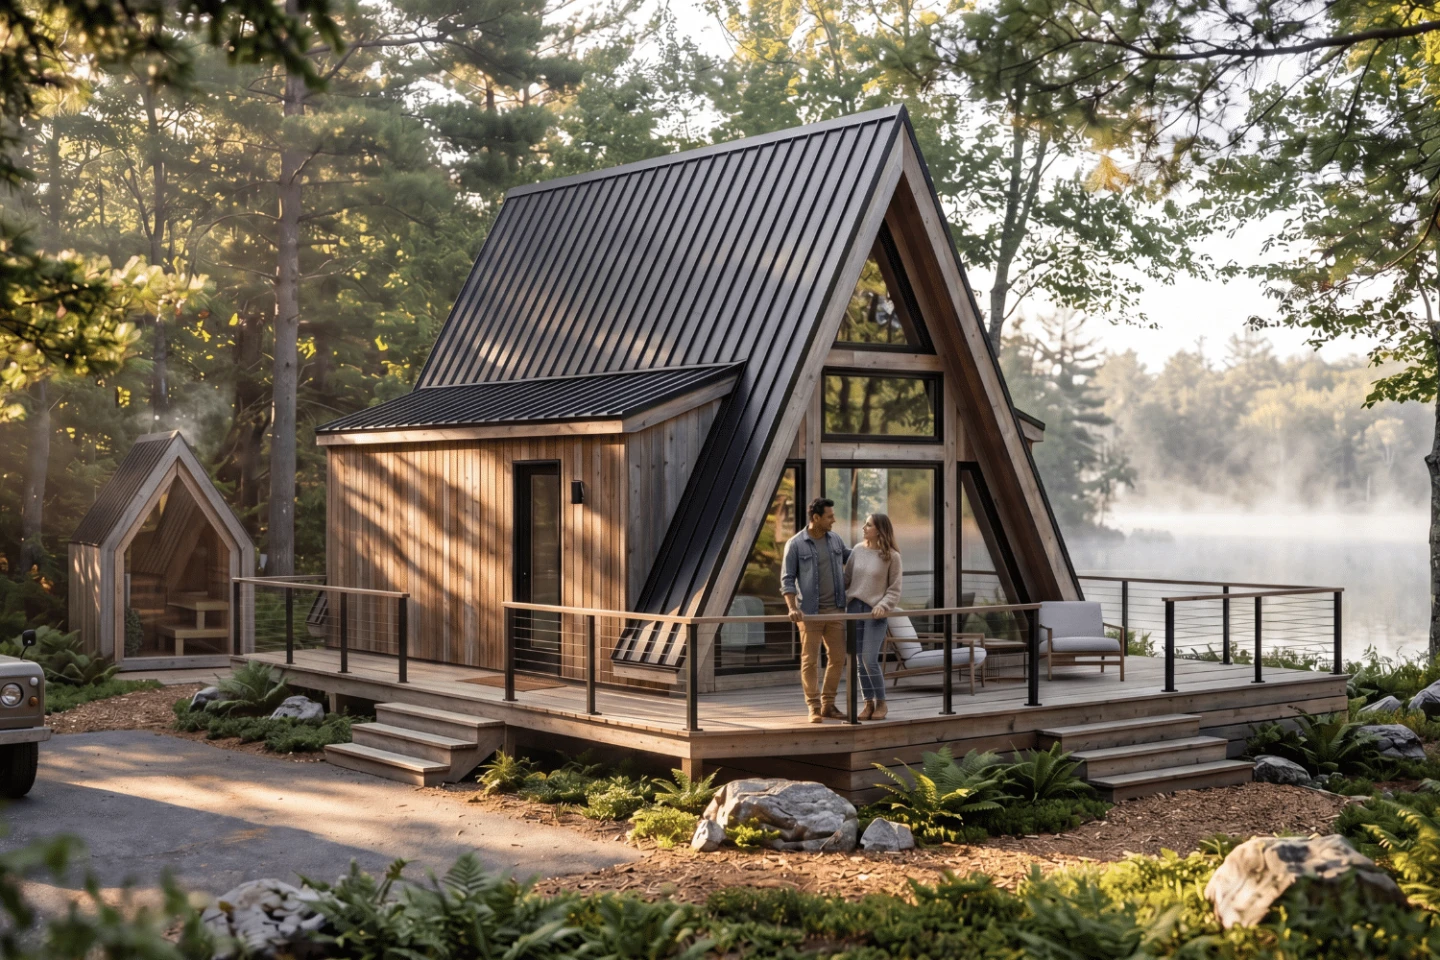
This A-frame cabin proves the best tiny house is the one you actually build
There's a quiet rebellion in building your own tiny house, and this A-frame cabin understands it. The floorplan isn't a Tetris puzzle of compromises, it's a single-level interior that breathes like a proper rustic retreat, not a glorified closet. The charm here isn't in squeezing every inch; it's in the confidence to leave space for comfort. That's the razor clam detail everyone scrolls past. You don't need to live small. You need to live *well* in something small. And this one proves the best tiny house is the one you actually build, not the one you keep dreaming about. If the footprint feels familiar, go dig into our coverage of *Dragon Tiny Homes wedges a full-sized kitchen into 204 square feet*, it shows another way to make small feel expansive.