
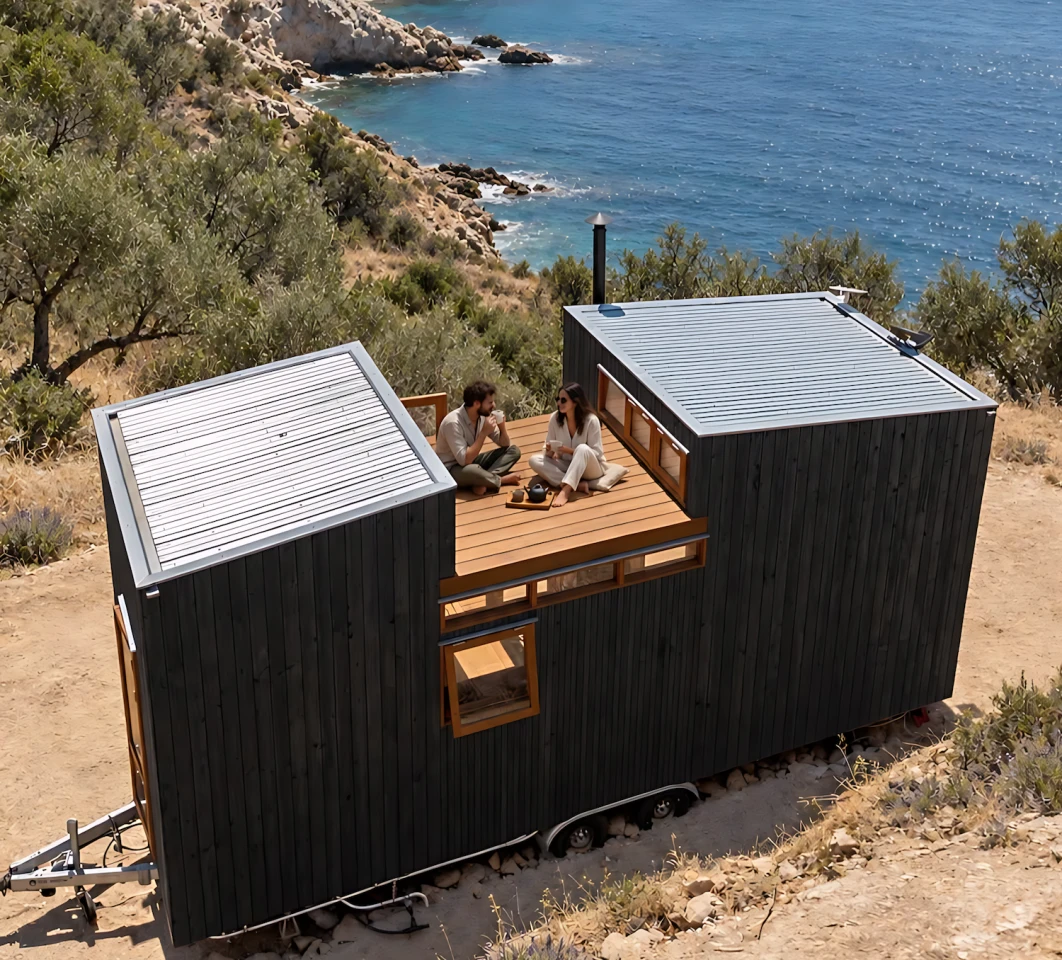
Spoot has seen a lot of tiny houses, and most of them are trying too hard. They cram a loft bed into a ceiling you can't sit up in, or they unfold a wall like a Transformer having a seizure, and everyone claps because the square footage number is low. This one does something smarter. It stacks a bedroom on top of a terrace. That is not a typo. The terrace is the bottom layer. The bedroom is the roof. It flips the tiny-house script so hard the paper cuts itself, and Spoot is here for it.
What you get is a compact footprint that doesn't feel like a punishment. The outdoor space isn't a afterthought deck tacked onto the side, it's the foundation of the whole idea. You live on the terrace. You sleep above it. Inside, there's a Murphy bed that turns the living room into a second bedroom when you need it, which means this thing can actually host a guest without making them sleep on a yoga mat under the kitchen counter. That's rare. Most micro-houses in this category are either This tiny house sleeps four but refuses to be a big deal or they're doing vertical gymnastics that leave you dizzy. This one solves the problem by asking a different question: what if the outdoor room came first?
Spoot's take is that this is the kind of design that makes you wonder why every tiny house doesn't do it. The terrace gives you a place to stand, eat, breathe, and exist that isn't a hallway pretending to be a kitchen. It's outdoor square footage that actually counts as usable space, not just a photo op for the listing. And because the bedroom is on top, you get privacy without sacrificing light or air. The Murphy bed inside handles the overnight guest situation, which is the exact moment most tiny houses fall apart. Compare that to the L-shaped Antonia, which carves out a courtyard by twisting the floor plan sideways, both approaches work, but this one feels like less engineering and more instinct.
Here's the concrete takeaway: if you are shopping for a tiny house and you value outdoor space more than a second loft, this is the configuration to watch. The terrace-first layout means you don't have to choose between having a garden and having a real bed. The open question is whether the bedroom on top holds up in rain, wind, and actual seasons, or if it's a fair-weather solution that looks great in renderings and leaks in November. Spoot wants to see the build details. Until then, keep one tab open on this one, it might be the smartest footprint we've seen all year.