
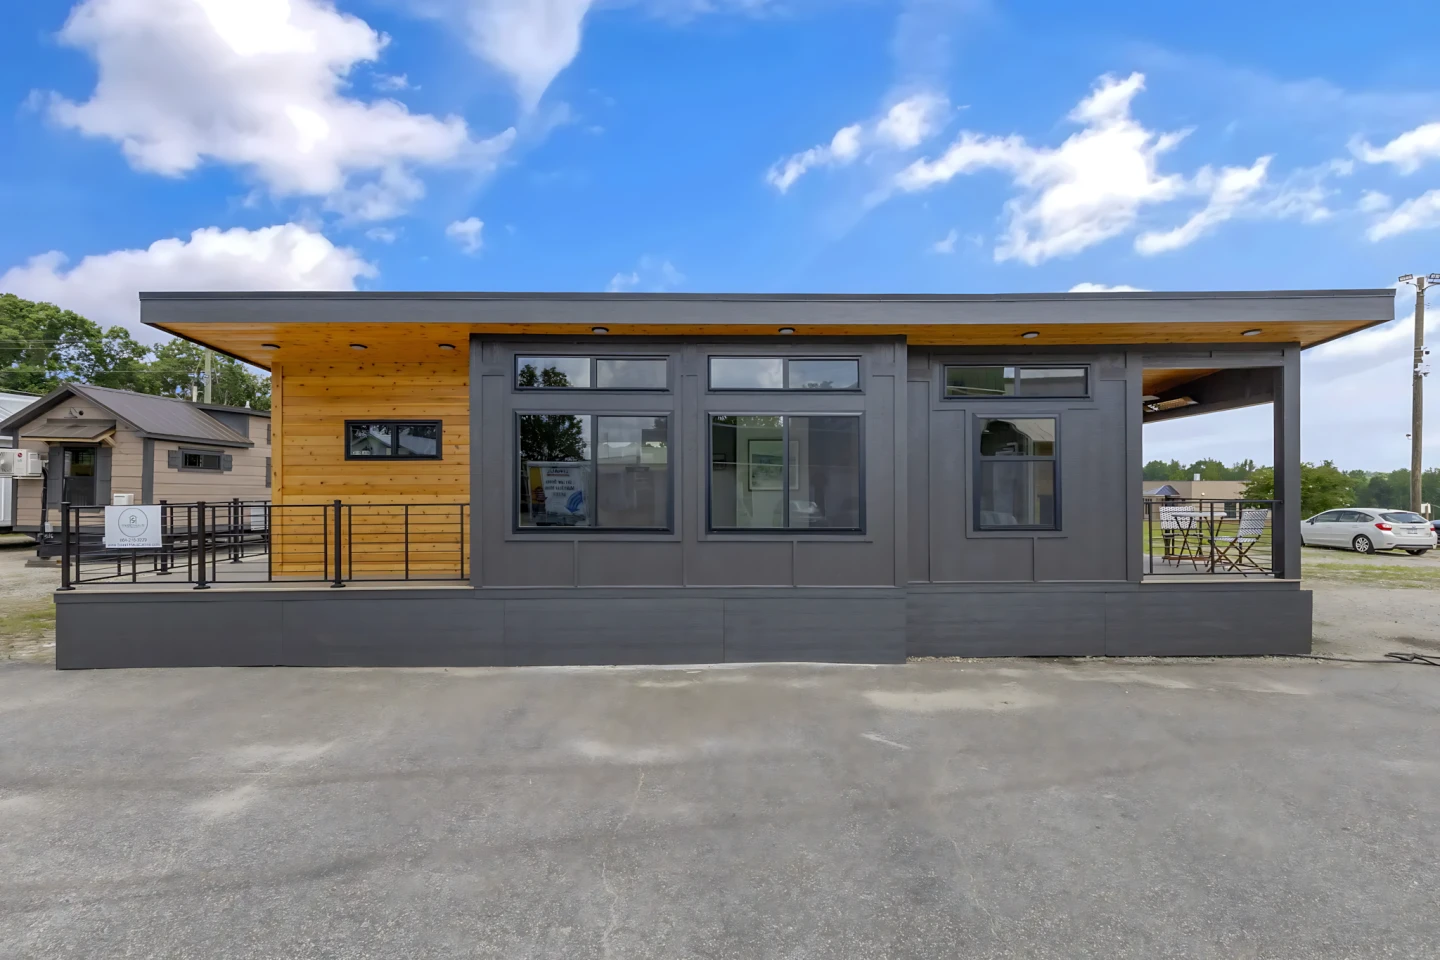
Two porches. No stairs. A house that doubles its usable square footage by spilling outward instead of stacking upward. That's the kind of detail that makes me stop scrolling, tab open, coffee going cold. This tiny house on wheels is built for two people who want full-time living without the ladder-to-loft gymnastics most micro homes demand. The single-level layout is the quiet rebellion here: no sleeping nook you have to shimmy into, no staircase eating floor plan, just a kitchen, an open living area, and two outdoor rooms that turn the whole thing into something closer to a compound than a box on a trailer. It's the rare design that answers the question nobody asks until they're lying awake at 2 AM wondering if they can really do this: where does the "extra" go? Here, it goes outside. And that's a smarter answer than another foot of ceiling height.
This isn't the first time a clever footprint has caught my eye, and it won't be the last. Acadia's 700 Square Feet Don't Whisper Tiny: They Shout Clever proved you can pack two bedrooms and two bathrooms into a space that still feels generous, while This A-frame cabin proves the best tiny house is the one you actually build reminded us that the real luxury is a layout you don't have to fight. This rolling house takes that same logic and pushes it one step further: instead of carving out more interior square footage, it annexes the porch. That's not just a design choice, it's a philosophy. You don't need a bigger house, you need a better threshold between inside and out. The math works because the porches aren't afterthoughts bolted on for curb appeal; they're load-bearing parts of the living experience, doubling what you can actually use on a sunny morning or a warm evening.
Now, the skeptical part of my brain, the part that always checks the crowdfunding fine print, wants to know who this is actually for. The source material says it's designed for comfortable full-time life for two, but it doesn't give a price, a builder, or a ship date. That's the razor clam in this spec sheet: it's a concept, a render, a "look what could be," not a "buy it now." So treat it as inspiration, not a purchase. If you're already in the tiny house orbit, this is the design you show your partner when they balk at the ladder. If you're just curious, it's proof that the movement has moved past the novelty phase into genuine problem-solving. The single-level floor plan alone is a massive quality-of-life upgrade for anyone with mobility concerns or a dog that refuses to climb stairs, and the dual porches mean you're never stuck inside staring at the same four walls during a rainstorm.
The concrete thing to watch here is the porch-to-footprint ratio. If this gets built, if someone actually puts these wheels on the ground, the question isn't whether it's cute; it's whether the porches hold up as real rooms in real weather. A screened-in porch is one thing, an open deck is another, and the source doesn't specify which one this is. That's the detail I'd chase down before I got excited about doubling anything. For now, this house is a brilliant sketch of an idea, a floor plan that respects your knees and your sanity, and a reminder that the best square footage is sometimes the kind you can stand on with your shoes on. Spooty, indeed.