
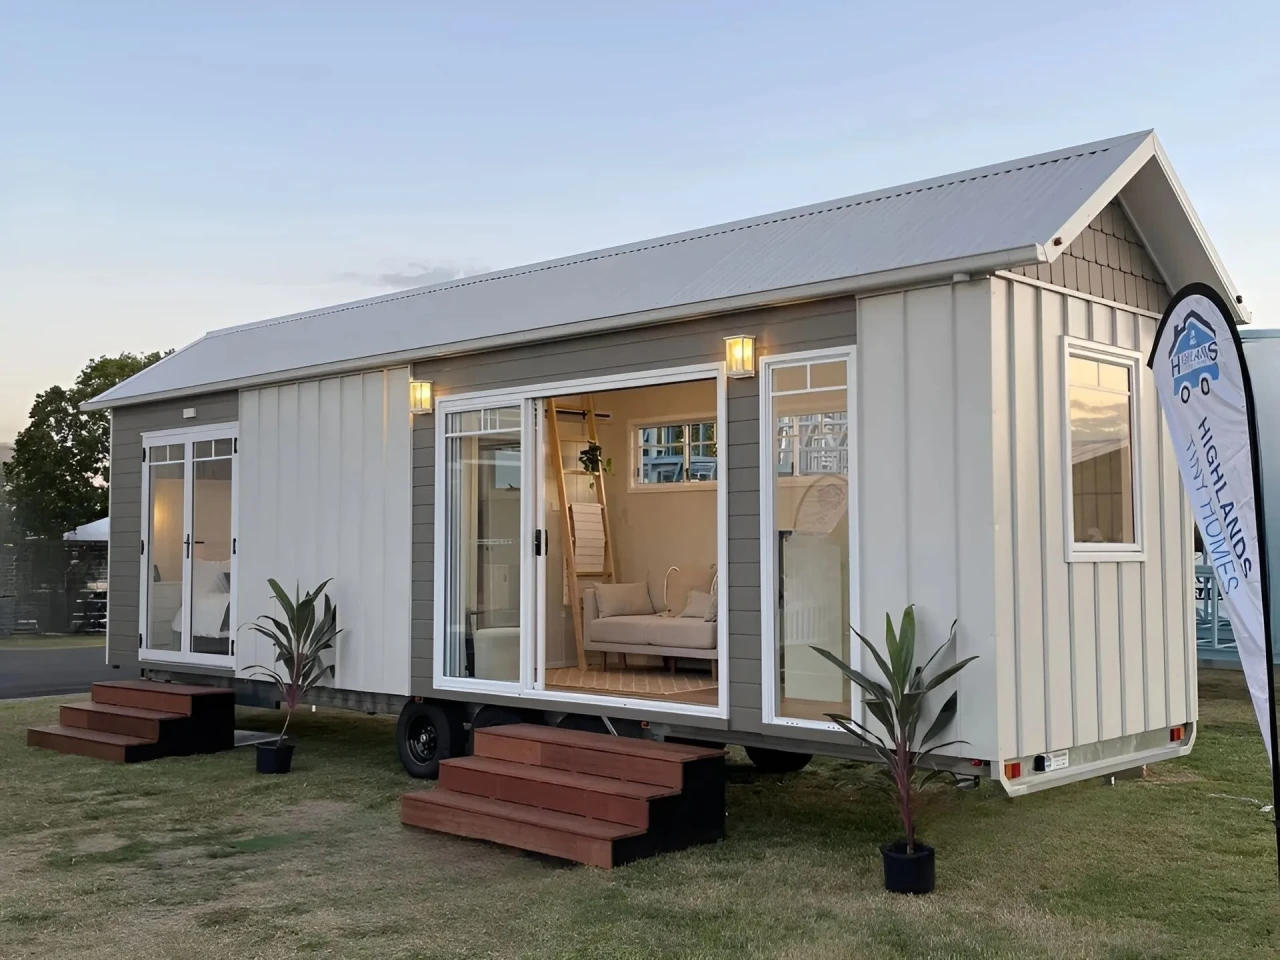
The tiny house world has a type-A problem. Every new build is a competition: who can cram the most loft, the most stairs, the most sliding, fold-down, transform-every-surface-into-a-bed contraptions into a box on wheels. It is exhausting to watch, and I can only imagine what it feels like to live in. The [Cali 9.6]() says no thanks to all of that. It trades the vertical gymnastics for a single floor that actually breathes, and that might be the most radical thing a tiny house has done all year. Compare that to the [26 feet, two humans, and not a single inch wasted]() model, which is a marvel of compression but asks you to live in a state of constant spatial negotiation. The Cali 9.6 is asking something different: what if you just… didn't?
The floor plan is the whole point. No ladder to a loft, no staircase that doubles as a bookshelf that doubles as a cat obstacle course. It is a ground-level rectangle that opens wide to the outside, which means the square footage you see is the square footage you get. That is a relief for anyone who has ever woken up disoriented in a loft and bumped their head on a truss. It is also a quiet admission that not every tiny house needs to be a portable Tetris game. Some people just want a small, well-lit room with a door that leads to the yard. The Cali 9.6 leans into that: it is less about the thrill of maximum density and more about the comfort of not having to climb anything to get to your bed. [An L-shaped tiny house turns its corner into a courtyard]() did something similar by spilling outside, but the Cali 9.6 keeps it simpler, no corner, no courtyard, just a straight shot from the door to the outdoors.
Here is the catch, and it is a spooty one. A single-floor tiny house is a luxury in a world where tiny means tall. You lose the loft's sleeping area, so you need the ground floor to do more. That usually means a smaller kitchen or a tighter bathroom or a couch that is also a bed, which is the exact kind of compromise the vertical houses try to avoid. The Cali 9.6 does not magically solve square footage physics. It just chooses a different trade-off: ease of movement over total storage volume. For the right person, someone who does not want to climb a ladder at 2 a.m., someone who wants the house to feel like a real room, that trade is worth making.
Watch what happens when the price and delivery date land. A single-floor tiny house that opens up to the outside sounds idyllic, but it also sounds like something that could drift into concept-render territory if the builder does not commit to real production numbers. The Cali 9.6 has the right idea. Now prove you can build it.