
kitchen
Spoot: Spotted Early keeps kitchen in one place: 15 stories so far. The section currently leads with “A 26-foot tiny house hides an actual private bedroom behind a pocket door”, “This tiny home puts the kitchen first and dares you to call it boring”, and “The Doors That Outshine the Storage in November's Best Tiny Homes”. A pocket door separates the bedroom from the living room in Summer's Night Dream, giving this 26-foot tiny house a degree of privacy that an open-plan layout simply cannot offer, and that is genuinely rare at this size. Spoot: Spotted Early New things, caught while they're still new and a little weird. Spoot finds fresh gadgets, clever inventions, crowdfunding campaigns,… The list below is every kitchen story on Spoot: Spotted Early, newest first.
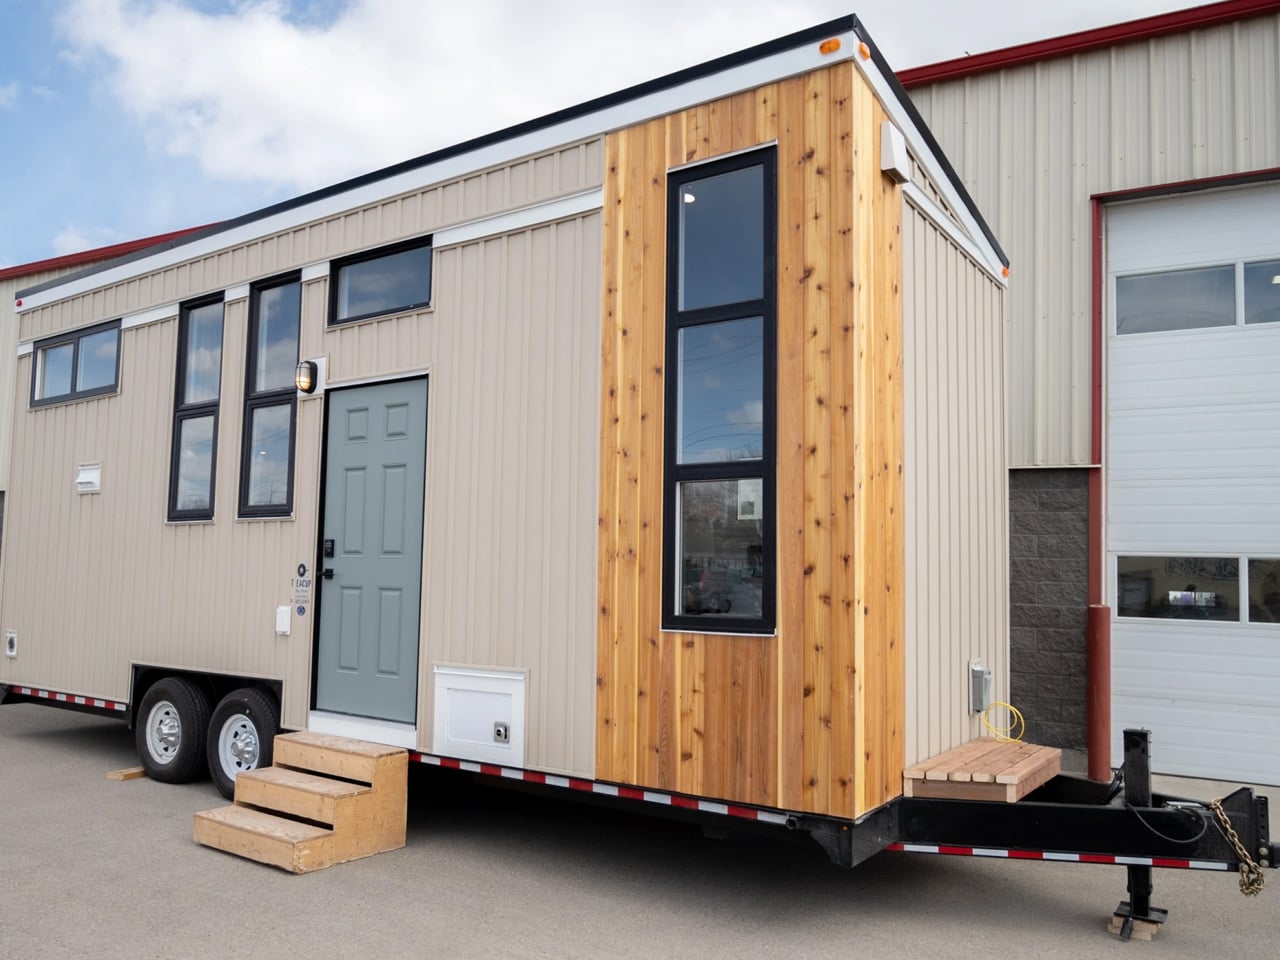
A 26-foot tiny house hides an actual private bedroom behind a pocket door
A pocket door separates the bedroom from the living room in Summer's Night Dream, giving this 26-foot tiny house a degree of privacy that an open-plan layout simply cannot offer, and that is genuinely rare at this size. Most tiny homes force you to climb a ladder to sleep or negotiate a loft that doubles as a storage shelf. This one tucks an actual private bedroom behind a sliding panel on the ground floor, which feels less like a compromise and more like a small act of rebellion against the "everything in one room" orthodoxy. It makes you wonder why more builders don't do this. For another take on squeezing unexpected space into a compact footprint, see Beauer's new X6, which unfolds into a tiny home with a front porch.
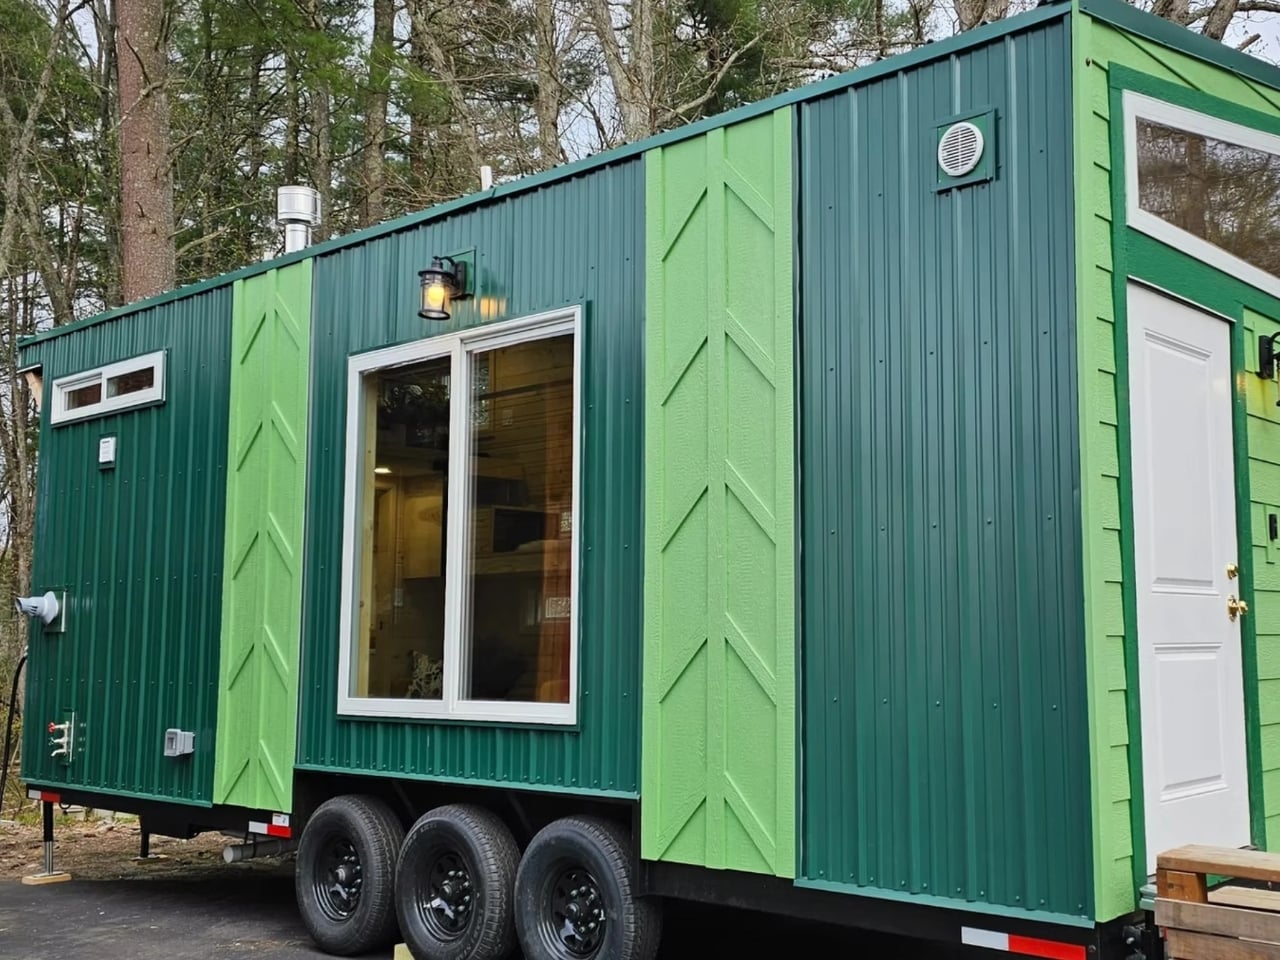
This tiny home puts the kitchen first and dares you to call it boring
The Brightside puts the kitchen beside the front door, so the first thing you encounter is a place to make dinner. That feels like a tiny home that understands its own priorities. At 26 feet, it refuses to go beige, no open-plan compromise where the bed folds out over the stove. Instead, it dares you to call a cooking space boring while the rest of the tiny home world obsesses over hidden storage and convertible furniture. The kitchen gets the light, the view, the welcome mat. It is the opposite of the usual tiny-home strategy, which tends to hide domesticity behind a sofa that is also a bed. The Brightside puts the messy, lively, daily act of making food front and center.
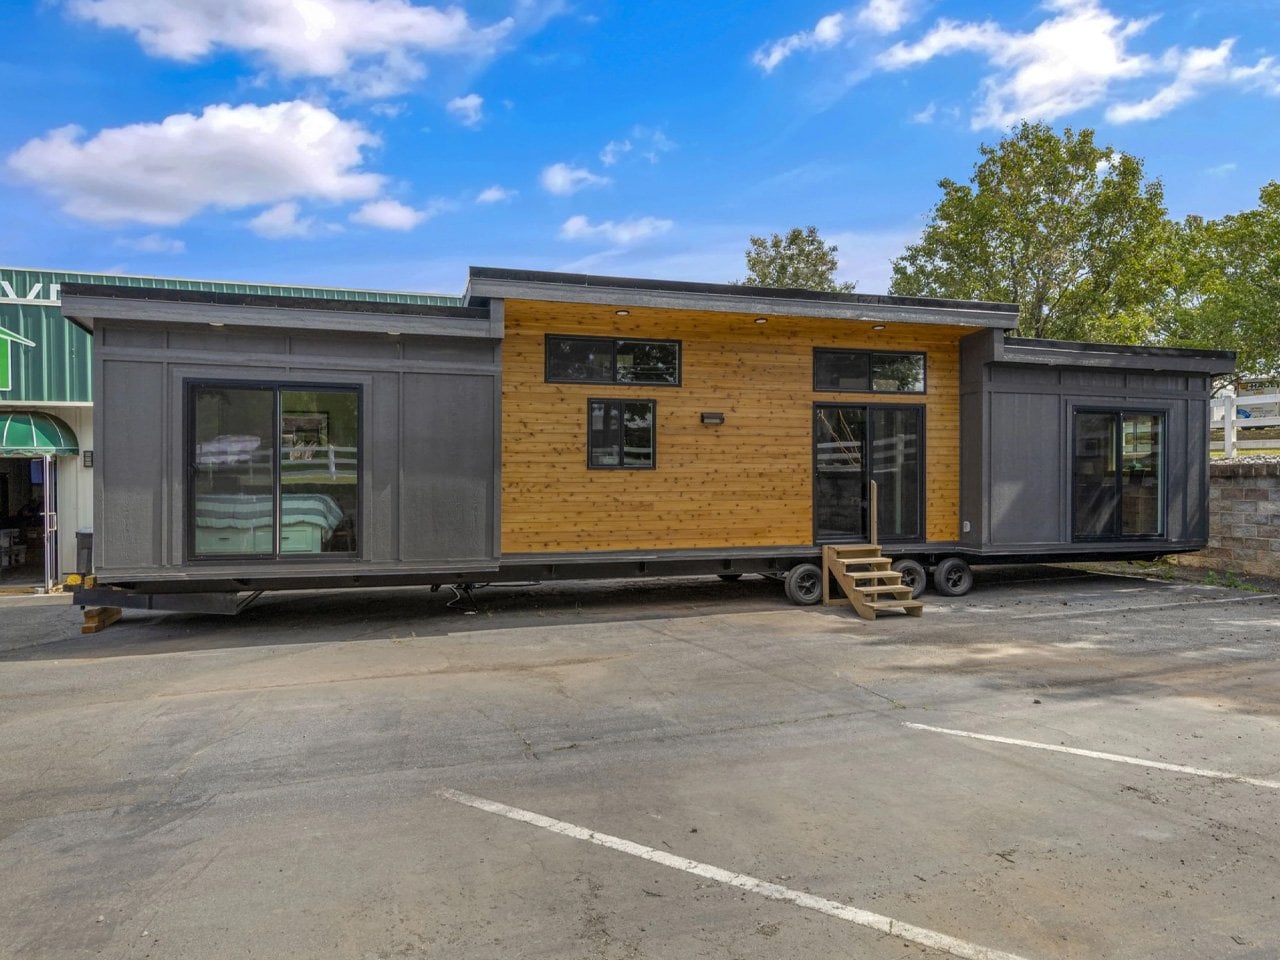
The Doors That Outshine the Storage in November's Best Tiny Homes
A bedroom door can matter more than another clever storage compartment. So can a dining table that stays put, a bathroom you don't have to fold yourself into. The five tiny homes we found this month understand that. One of them has a door so satisfying it nearly steals the show from the square footage, and that's the point. We're tired of tiny homes that treat every surface as a hiding spot for a collapsible thing. Sometimes you want a hinge that feels good. A room that doesn't ask you to perform a choreography just to sit down. If you liked watching the Raven Prism Glasses squirt Linux into your peripheral vision for the sheer audacity of the idea, you'll appreciate the same energy here: small spaces refusing to apologize for being small.
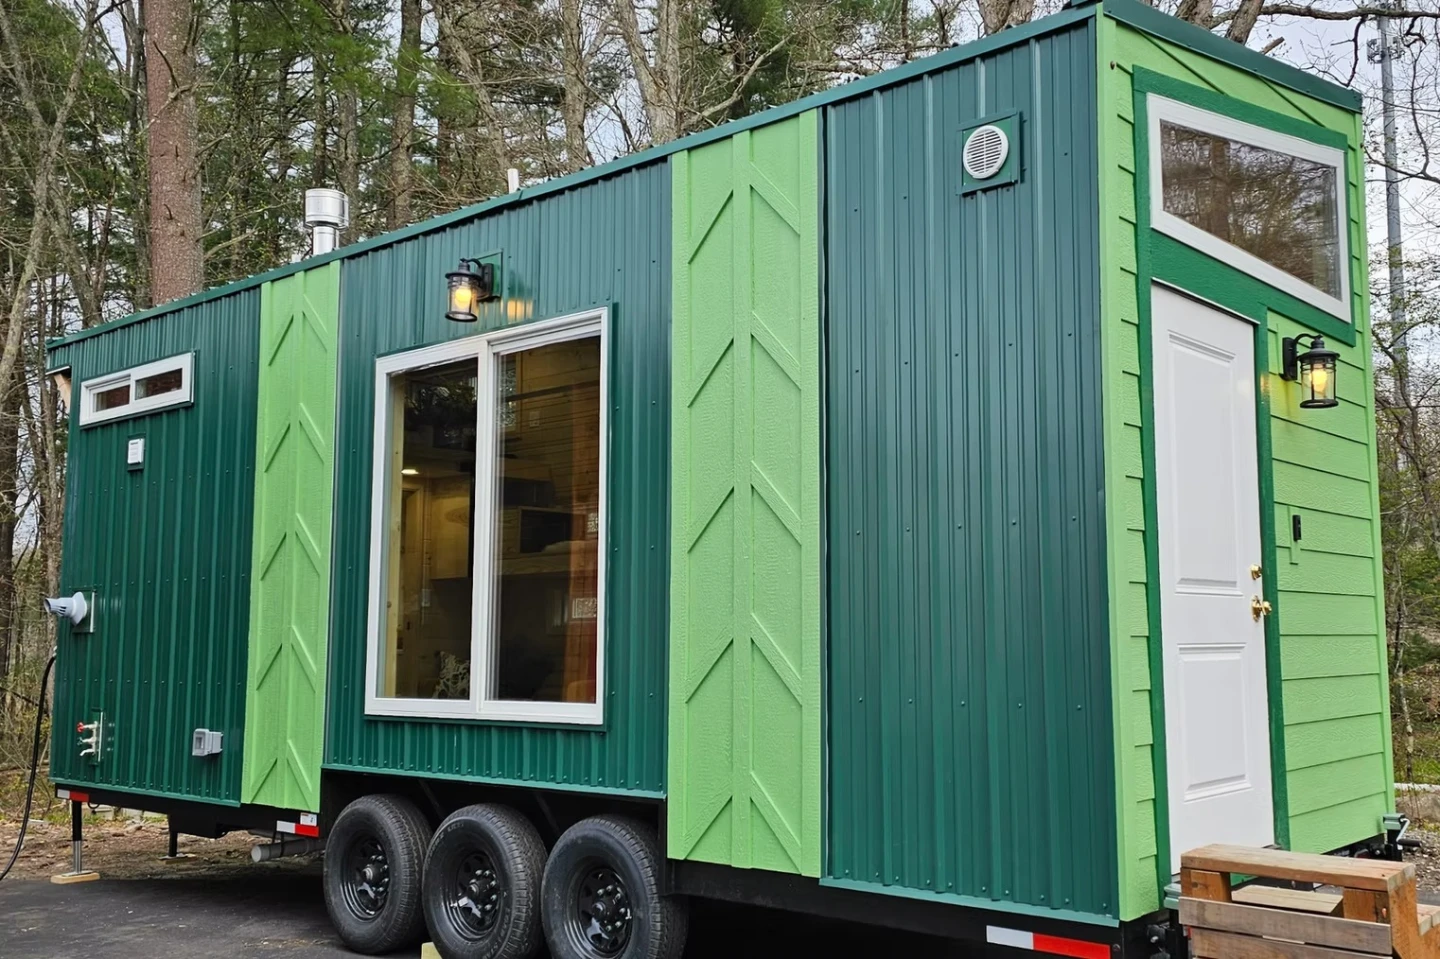
26 feet, two humans, and not a single inch wasted
Twenty-six feet. Two humans. Not a single inch wasted. That's the promise here, and it's a good one, because tiny houses that small usually make you choose between a kitchen that works and a bedroom you can actually stand up in. This one tucks the bed into a loft, which is the old reliable trick, and leaves the main floor for living and cooking. The question is whether the layout feels like a home or a game of furniture Tetris you lose every morning. I'm curious how the kitchen works when two people want breakfast at the same time. For another take on clever space-making, our piece on the A-frame cabin that trades rustic for a surprisingly modern two-person layout is worth a look.
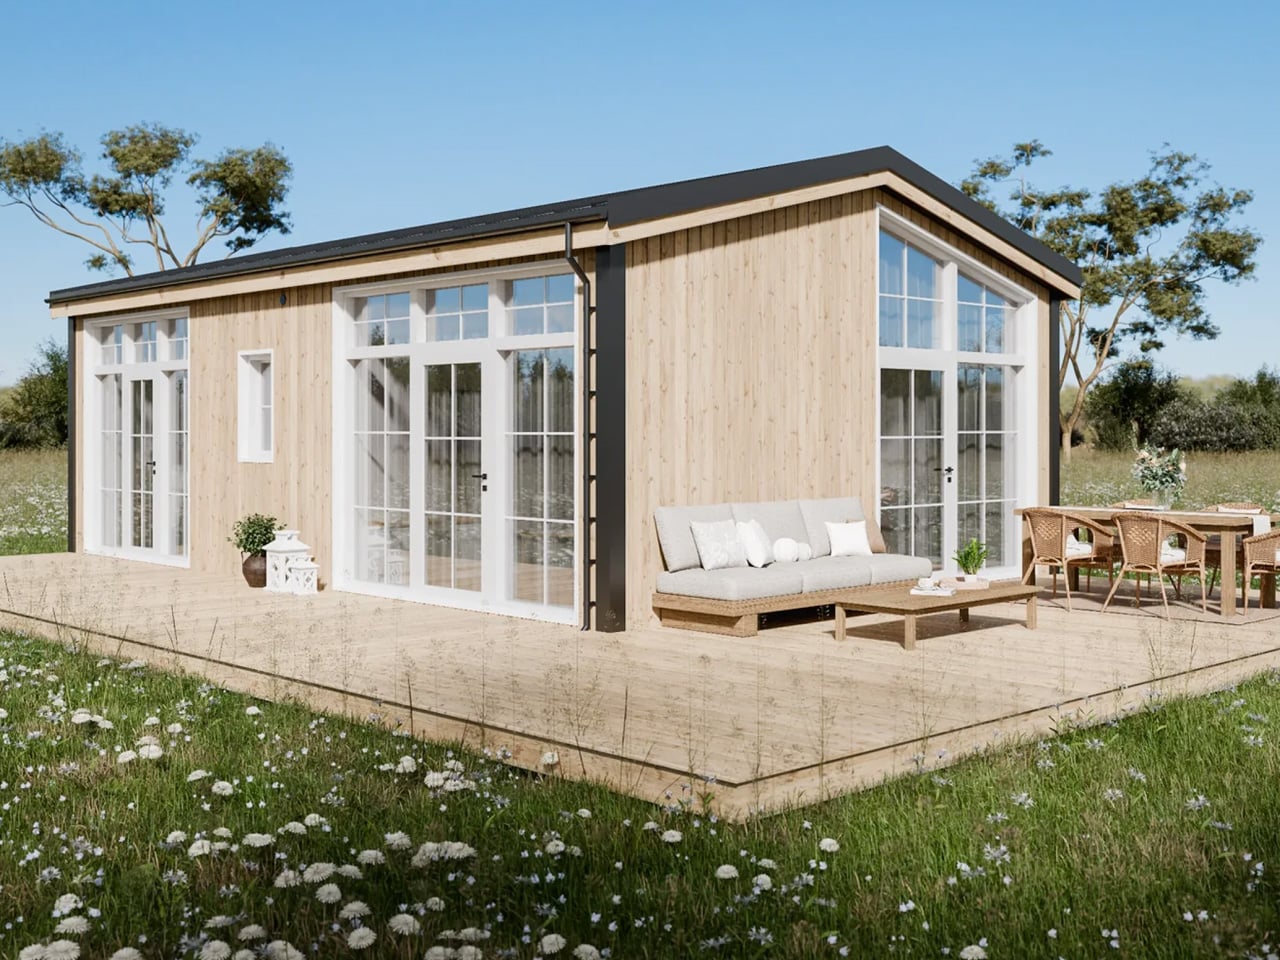
The Helena tiny home hides two bedrooms behind ordinary doors and zero loft ladders
Two bedrooms. No loft ladder. No stairs. No climbing into bed like you're boarding a ship. The Helena tiny home takes the 484-square-foot floor plan and simply refuses to stack its sleeping quarters, hiding both bedrooms behind ordinary doors at ground level. It's the kind of straightforward defiance that makes you wonder why more tiny homes don't do this, especially when you remember how many people just want to walk into their bedroom without a midnight gymnastics routine. The Helena makes a clean, almost boringly sensible case for one-floor living, and that boringness is honestly its best feature. (The Wildscape hides a living room in its staircase, proving there's more than one way to solve the tiny-home puzzle, but the Helena chooses the simpler path.)
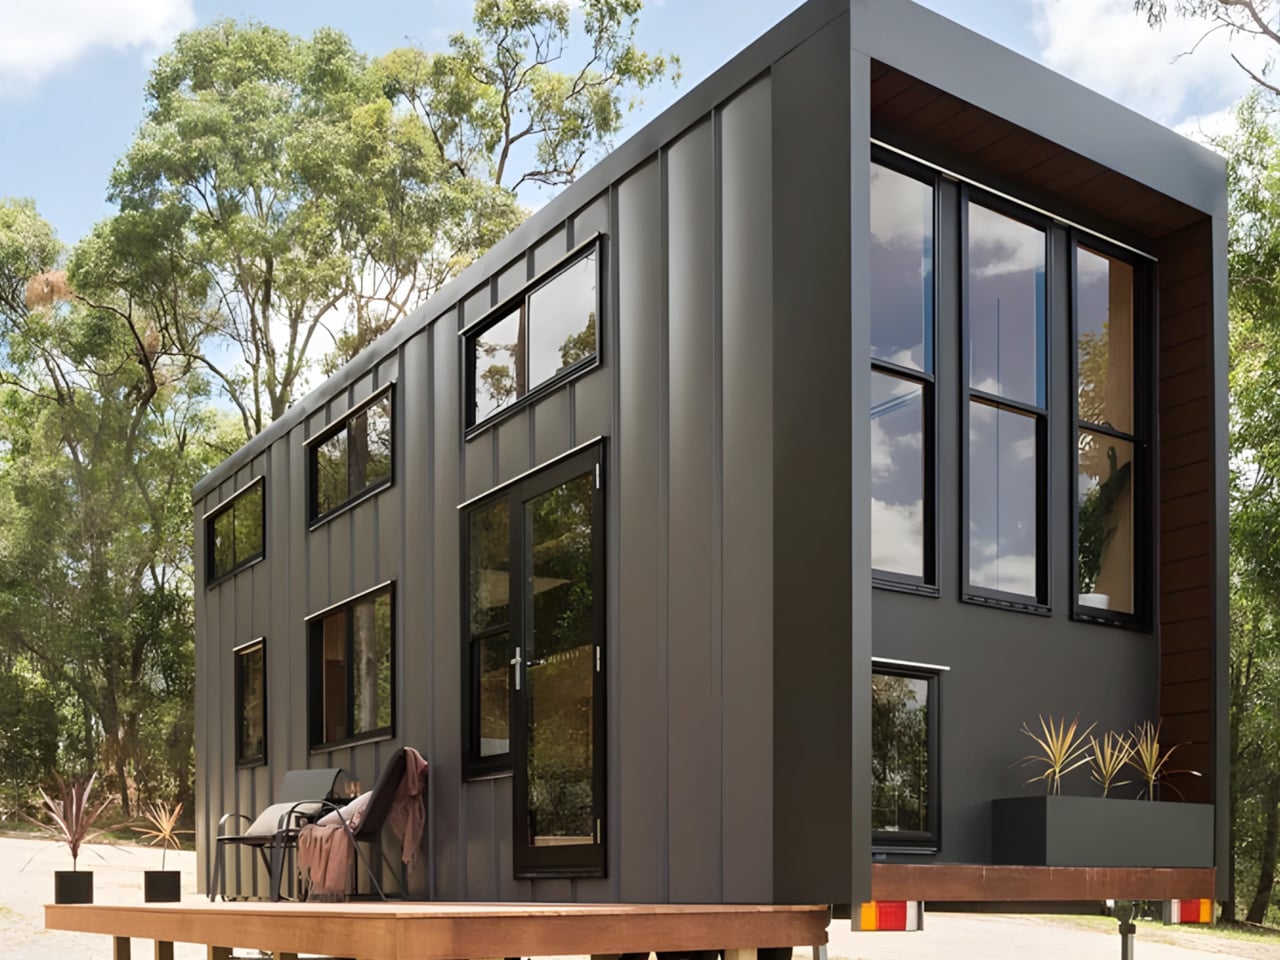
The Wildscape hides a living room in the staircase you walk up
The living room in the Wildscape doesn't stop at a place to sit. Its terraced timber seating climbs toward the loft, combining a lounge, storage, and stairway into one continuous, climbable piece of furniture. That's the kind of thinking that makes a 28-foot tiny home feel bigger than it has any right to. Instead of wasting the vertical real estate under a sleeping loft, the Wildscape turns every step into a seat and every riser into a drawer. It's the sort of detail that makes you wonder why more builders don't do this. The whole thing is playful and practical at once, a staircase that pulls double duty as the social heart of the home.
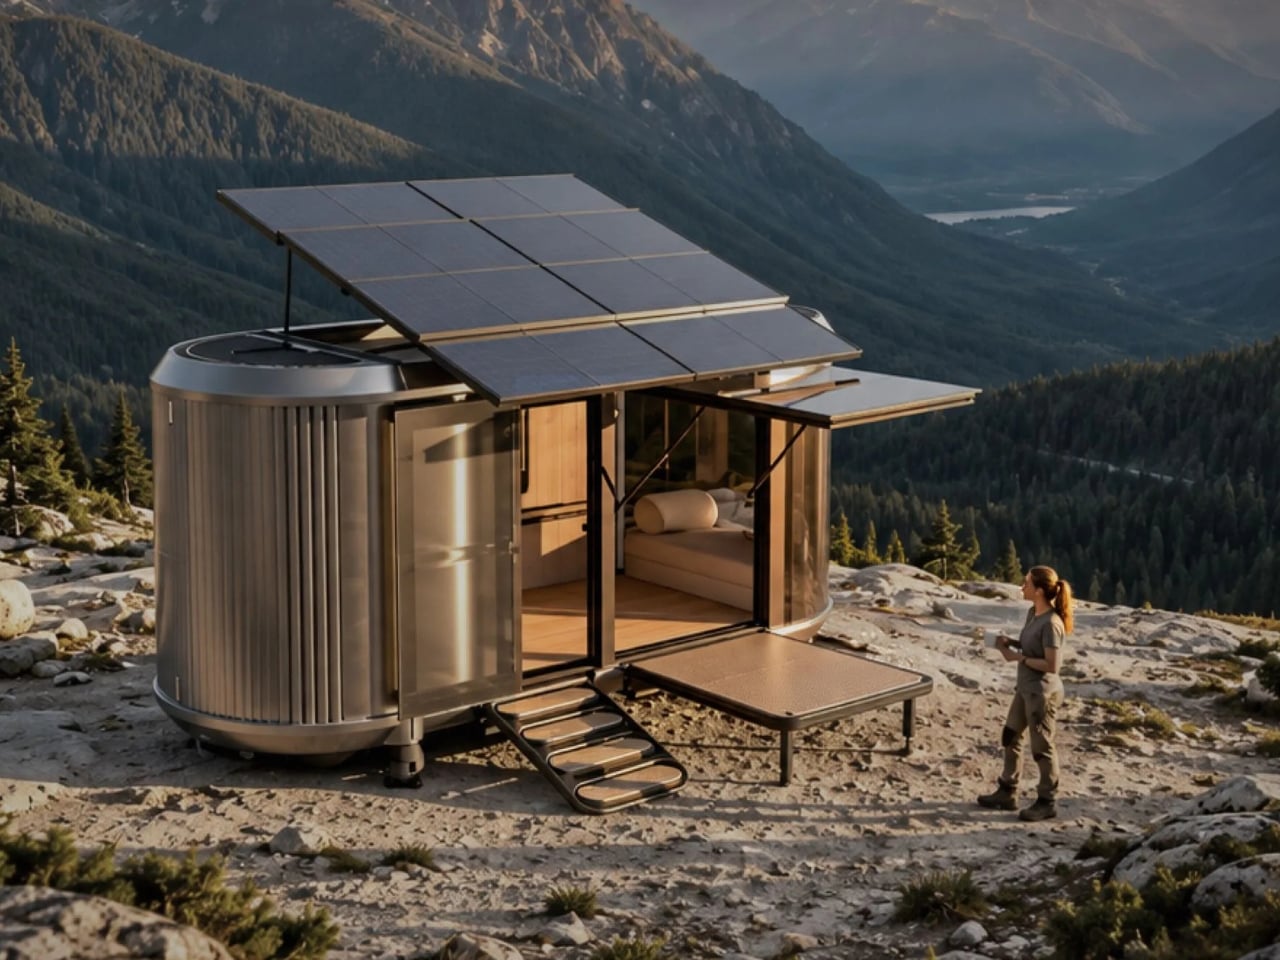
Lavvu Stuff a Full Bathtub Into Their Tiny Home XL
A full-size bathtub is a wonderfully stubborn thing to put inside a tiny home. Lavvu includes one in its published XL specification, despite having only so many square meters to play with. This is not a fold-down shower pan or a wet-room compromise. It is a proper, deep tub, and Lavvu has buried clever storage throughout the rest of the build to earn the space back. That kind of trade-off is exactly what makes a tiny home interesting, not just shrinking everything, but deciding what absolutely must stay full-sized. The XL is still small enough to tow, but it refuses to pretend you don't want a long soak after a long day. If you liked how the Helena tiny house refused to fold up small, you will understand exactly why Lavvu made this choice.
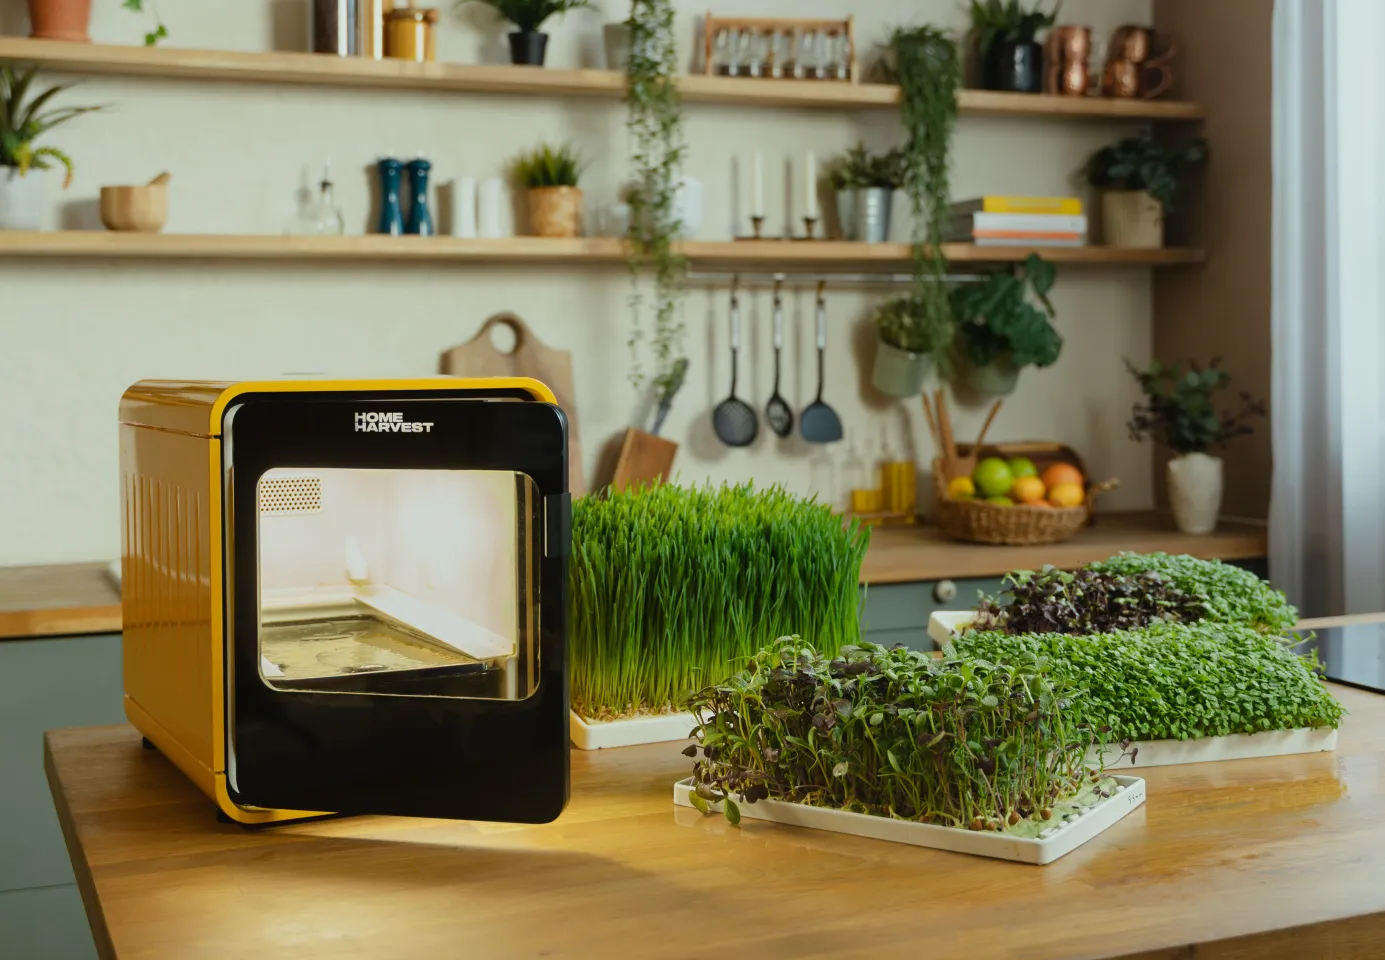
This countertop farm grows greens in 8 days and I already have questions
Eight days. That's how long this countertop farm claims it takes to go from seed to salad. For anyone who has ever nursed a basil plant on a windowsill only to watch it get leggy and sad, that number sounds almost rude. Folks in inner-city apartments don't have the luxury of outdoor garden space, so technology stepping in to liberate scrappy plants from overcrowded window boxes is a genuinely compelling pitch. The idea of a micro-farm sitting right on your kitchen counter, churning out fresh greens faster than you can forget you bought them, is the kind of gadget that makes you immediately start rearranging your counter space. But I have questions. The kind that burrow into the spec sheet. Like, what does it actually cost, and when can anyone really get one?
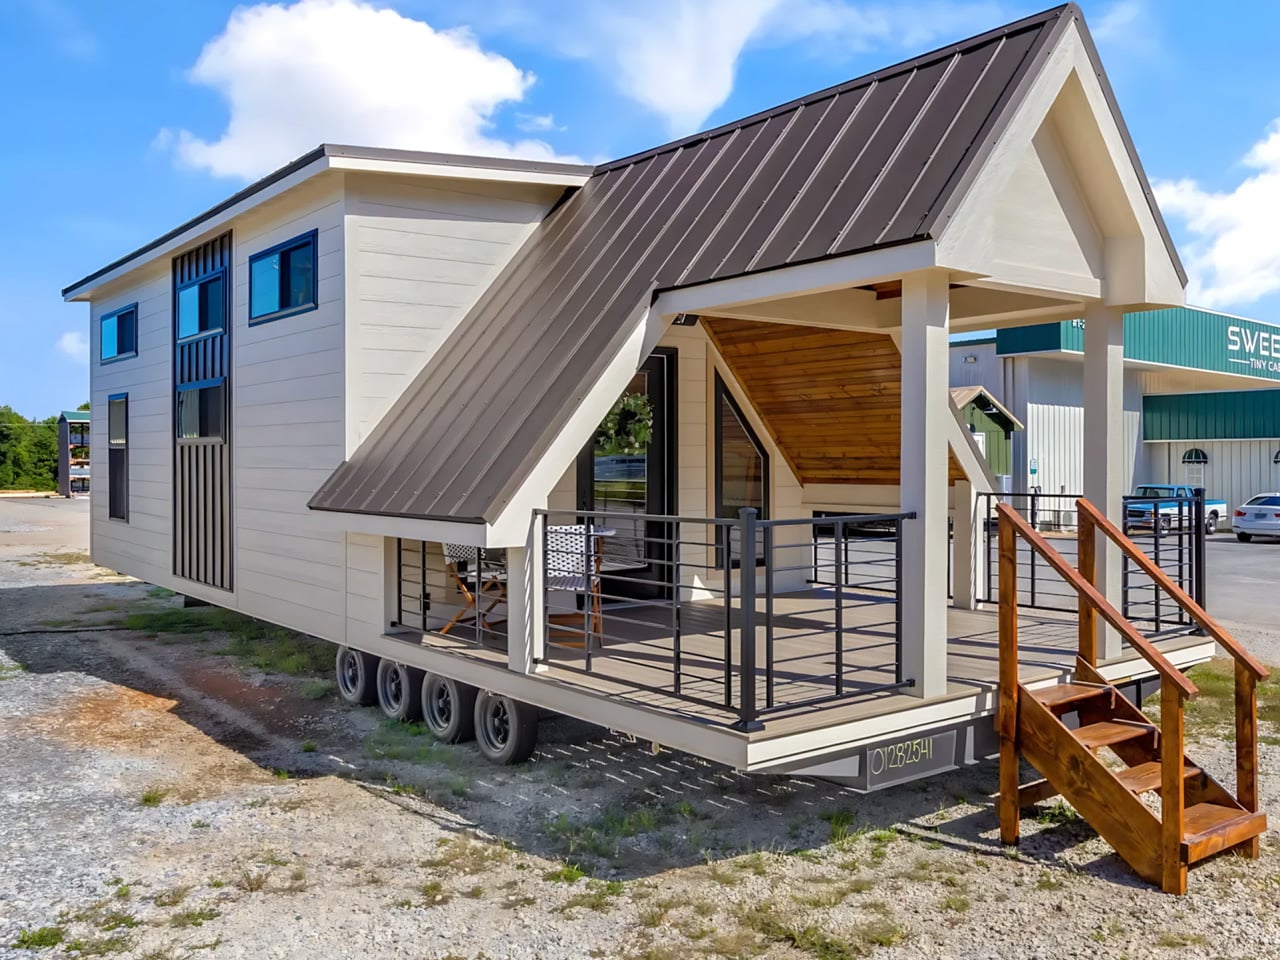
The Tinde's porch roof steals the show before you step inside
The Tinde's most distinctive space sits outside its front door. A steeply pitched roof stretches over a generous covered porch, giving this tiny house the kind of dramatic silhouette that makes you stop before you even reach for the handle. It's the kind of architectural gesture that feels less like shelter and more like a statement: this home knows it has a good face, and it's not afraid to show it. I love a tiny house that puts its best feature somewhere you can actually use it, not just photograph it. That porch is a room in its own right, a shaded buffer between the world and the door. It makes you wonder what the inside is holding back.
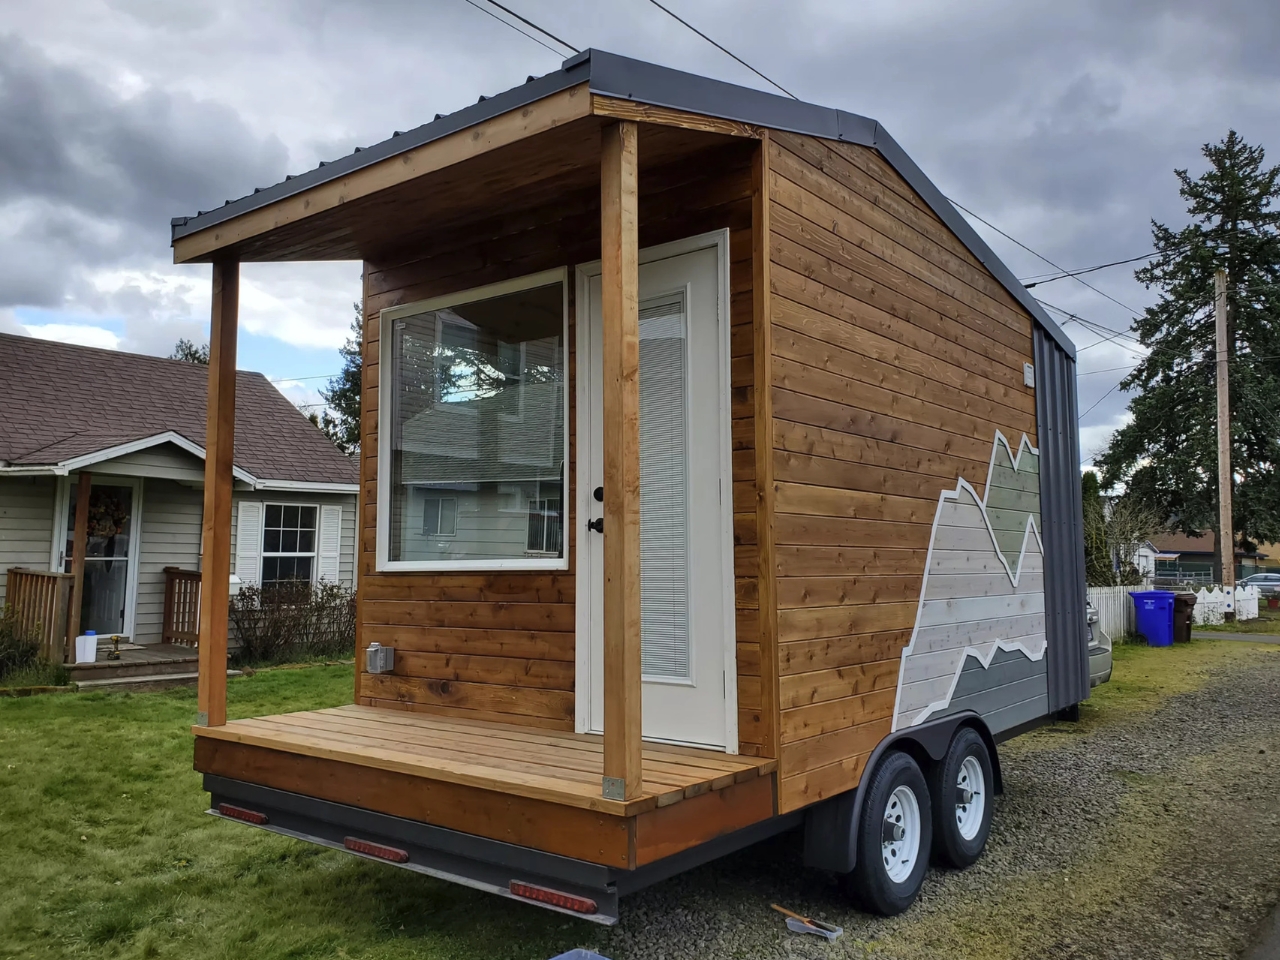
The Traveler folds out a bed so you never climb a ladder
I'd rather fold out a sofa than climb a ladder at bedtime. The Traveler, a tiny home designed and built by Backcountry Tiny Homes, makes that the whole point. In 120 square feet, it sleeps two without a loft. No ladder. No midnight stumble. Just a bed that folds out from the wall at ground level, which is the kind of obvious-in-retrospect idea that makes you wonder why more builders don't do it. The space is compact but intentional, and there's something quietly radical about a tiny home that doesn't ask you to choose between square footage and a good night's sleep. It's worth circling back to *Escape's eVista XL* for another take on the ground-floor bedroom, different builder, same smart refusal to climb.
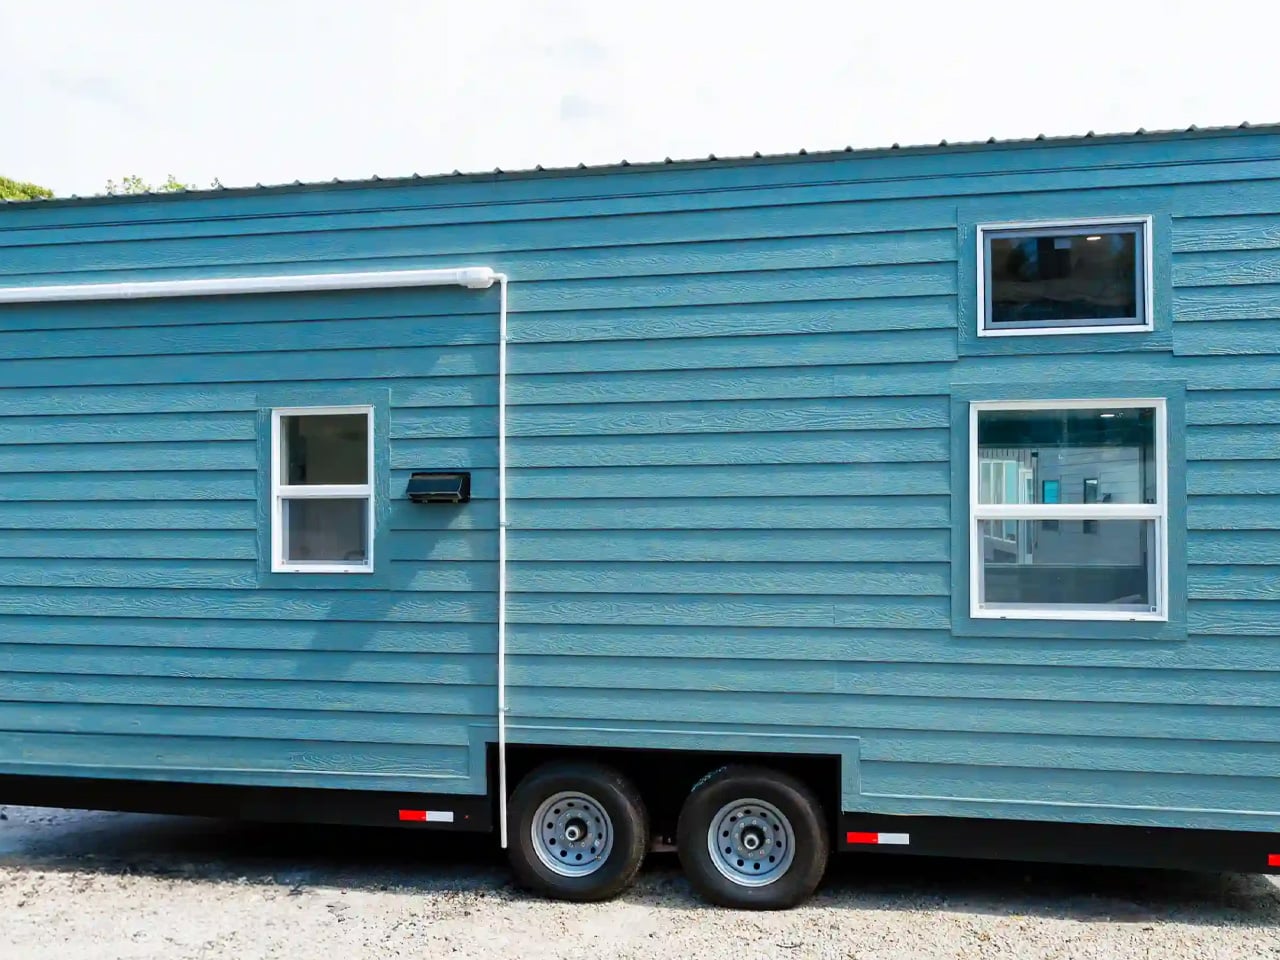
Dragon Tiny Homes puts the bedroom on the ground floor and two lofts above it in 24 feet
The bedroom is the hardest room to squeeze into a tiny home, which is why Dragon Tiny Homes put it on the ground floor of the Avalon 24 and dared the rest of the floor plan to figure itself out. And it did. In 24 feet, this thing stacks two lofts above that main-level sleeping area, which means you're not climbing a ladder every time you want to lie down. That's the kind of design move that makes you wonder why more builders don't do it. The Avalon 24 feels like it found the narrow, useful detail everyone else scrolls past, and built the whole house around it. If you liked how the Winslow burrowed deeper than a coastal cottage, this one digs into a different kind of cleverness.
Acadia's 700 Square Feet Don't Whisper Tiny: They Shout Clever
Some homes earn their square footage. The Acadia by Sweet-Haus Tiny Cabin Company is one of them, a 700-square-foot, single-level home that packs two bedrooms and two bathrooms into a footprint most of us would trip over. That's the razor clam right there: 700 feet that doesn't feel like a compromise. It feels like a dare. Spoot loves a clever hinge, and this place is full of them, not literally, but the logic is the same. The space works harder than its dimensions suggest, which is exactly the kind of detail we circle back for. If you're already wondering how the A-frame crowd stacks up, our piece on that charming build is worth a click. But first, let's burrow into why the Acadia doesn't whisper tiny, it shouts clever.
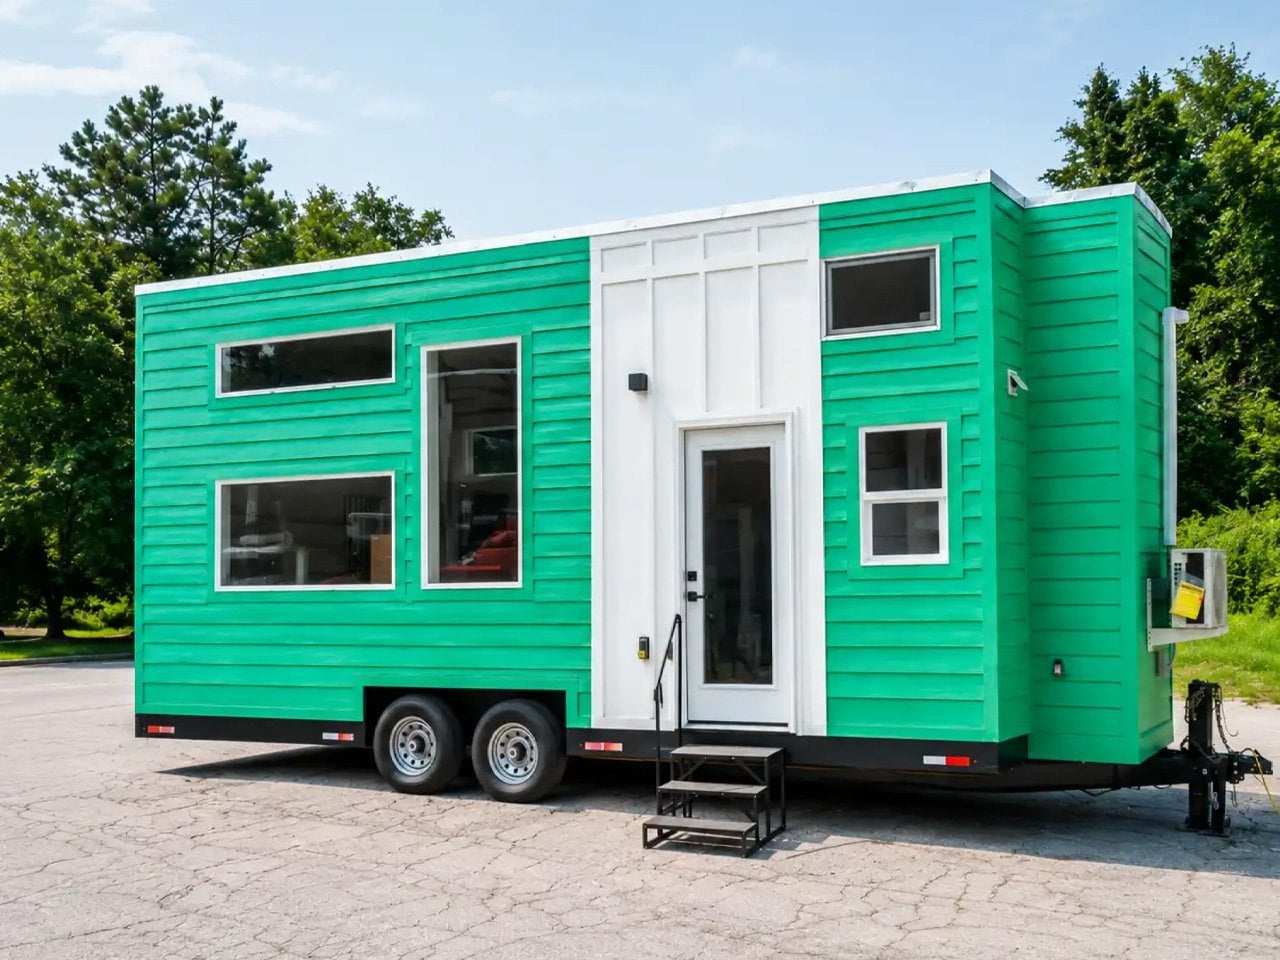
Dragon Tiny Homes wedges a full-sized kitchen into 204 square feet
Twenty-four feet sounds like a constraint until Dragon Tiny Homes shows you what fits inside. Dragon Tiny Homes has built its reputation on that idea, and this 204-square-foot model makes the case with a kitchen that would feel at home in a full-size apartment, and might actually be better laid out than one. A full-sized kitchen in 204 square feet is the kind of claim that makes you check the measurements twice, and it holds up. The counter space, the appliances, the flow, it doesn't feel like the kitchen got shrunk to fit. It feels like the house was built around it. If you want to see how design can outmaneuver square footage, go back and read our look at that 20-foot tiny home that burrows into the specs and finds a better floorplan.
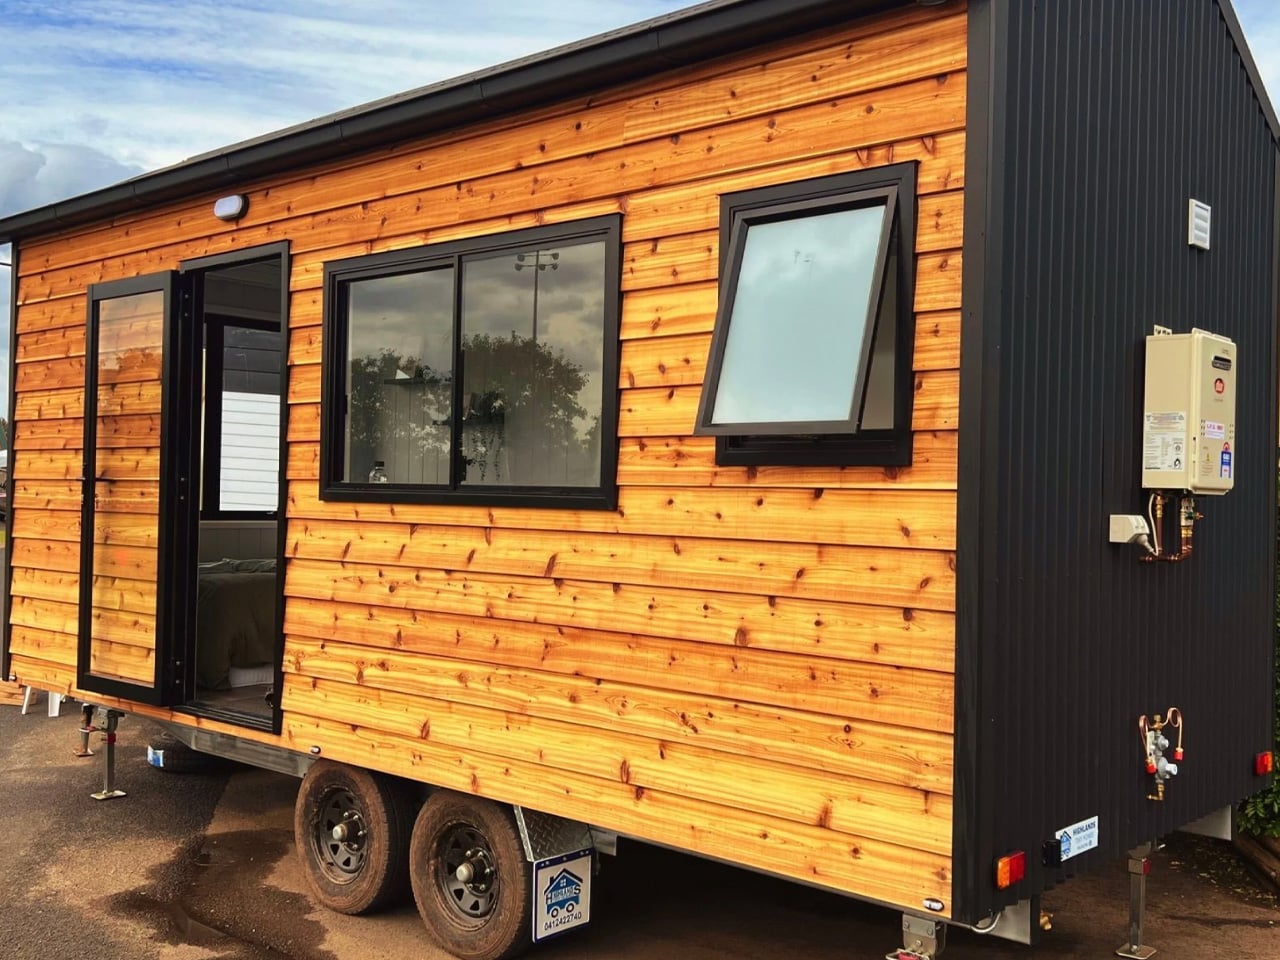
That 20-foot tiny home burrows into the specs and finds a better floorplan
That 20-foot tiny home on wheels doesn't just squeeze a floorplan into a box, it finds a better one, hiding in plain sight. Highlands Tiny Homes, based in New South Wales, has built that idea into every corner of this build. They didn't chase square footage. They chased flow. The result is a home that feels bigger than its length because every inch earns its keep. There's a quiet confidence here. No shouting. No pretending to be something it's not. It just works. And in a world where tiny homes often sacrifice livability for size, this one refuses to compromise. It's the kind of design that makes you wonder why everyone else is still wrestling with the tape measure.
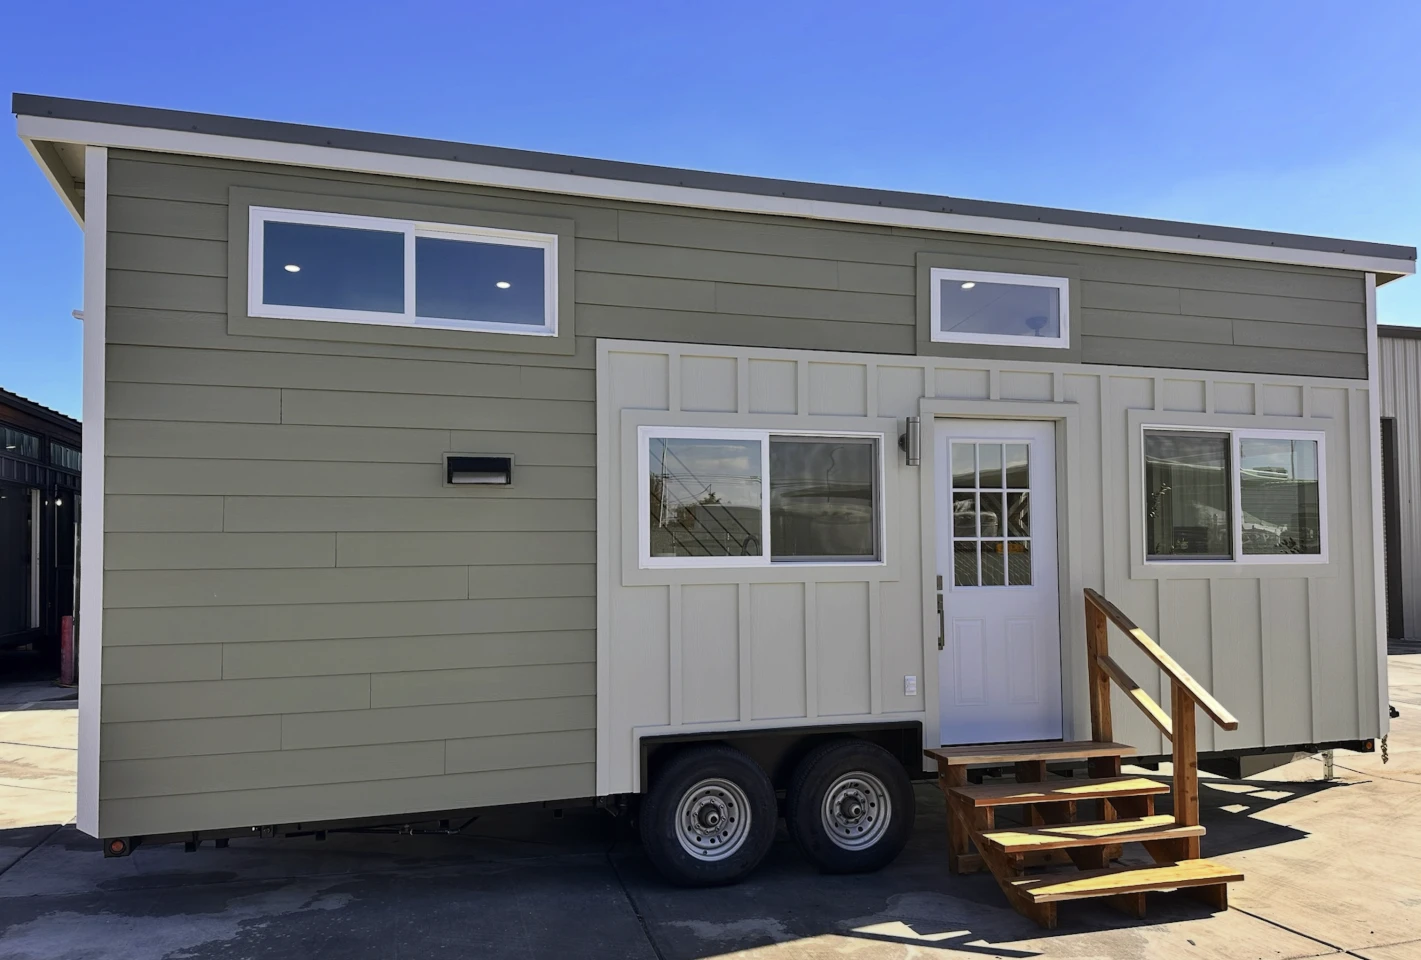
26 feet of lateral thinking: this tiny home hides a full kitchen and a living room
Twenty-six feet sounds like a corridor, not a home. But this tiny house treats that length like a dare. It tucks a full kitchen and a proper living room into a footprint that should logically force you to choose between a stove and a sofa. The trick is a clever open layout that does the heavy lifting, so you get capability without the sprawl. I like the confidence. It is compact, sure, but it is clearly designed for full-time living, not just weekend novelty. For anyone tired of the trend toward oversized luxury boxes, this is a sharp reminder that good planning beats square footage. If you are already circling the tiny house rabbit hole, the Fairfax 20' proves the format does not have to cost a fortune. Spooty, indeed.