
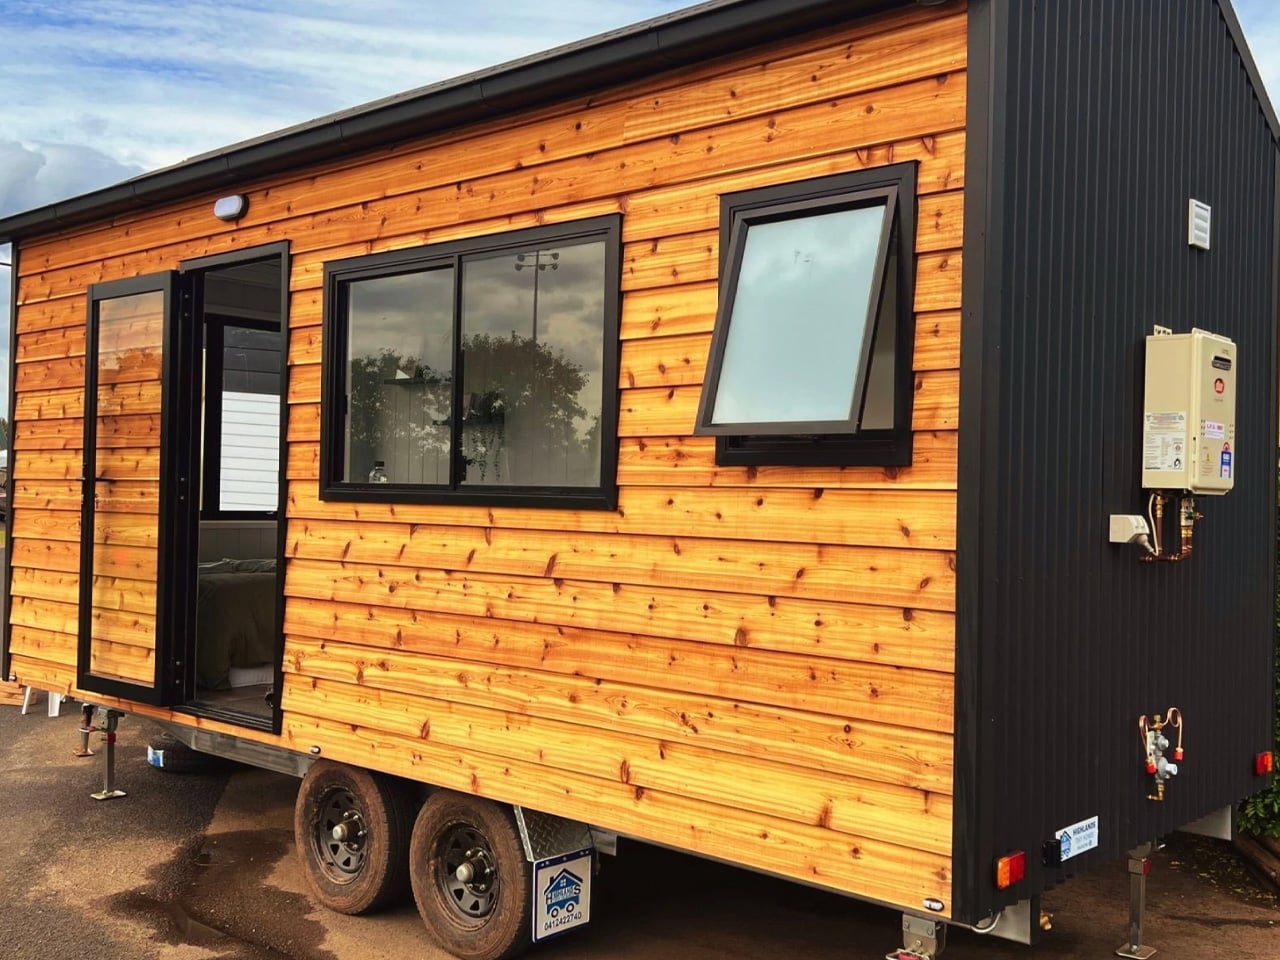
The Sierra 6.0 doesn't need more square footage because it already figured out what matters: a floor plan that respects the way you actually live, not the way you *want* to talk about living small. Highlands Tiny Homes has built something quietly radical here, and it has nothing to do with fold-out beds or hidden staircases. It has everything to do with the kitchen taking up a meaningful chunk of the layout, the double bed pulling double duty as a day bed, and the simple fact that someone thought about Tuesday morning coffee before they thought about Instagram. We've seen plenty of tiny homes that try to impress, the kind that The Jamison 8.4 Doesn't Whisper Sorry for Taking Up Space by cramming every vertical inch with tricks and treats. The Sierra says something different: restraint is the feature.
This is the razor clam in the spec sheet, the detail everyone scrolling past will miss. At 6 meters on a double-axle trailer, the Sierra is not the biggest tiny home on the market, and it doesn't pretend to be. The pitched corrugated roof and aluminium sash windows give it a woodland aesthetic that photographs beautifully, sure, but the real story is inside: single-level, no loft, no ladder. That alone eliminates the single biggest friction point in tiny living, the midnight bathroom shuffle down a ladder, and it does so without adding length. White walls, wooden countertops, bar seating, a ceiling fan. Nothing in that list is flashy. Everything in that list is *livable*. At US$59,000 including GST, it lands at an entry point that makes the whole conversation about downsizing feel less like a fantasy and more like a spreadsheet you could actually fill out. And for anyone wondering whether this thing will actually ship, Highlands Tiny Homes has a 7.2-meter version ready to go too, same DNA, just a little more breathing room for those who need it. Spoot stares at Samsung's SmartTag3 battery for 790 days and refuses to blink for the same reason we're staring at this floor plan: the quiet, stubborn refusal to overcomplicate a good thing.
What the Sierra understands, and what most tiny home builders still haven't learned, is that the people who actually buy these things aren't looking for a conversation starter. They're looking for a place where the light moves across the countertop on a Tuesday morning and nothing needs to be folded, lifted, or reconfigured to make that happen. Highlands Tiny Homes designed a home for people who cook, not people who pose. The glass-enclosed shower isn't an afterthought; the double bed isn't a compromise disguised as a design choice. Every square meter earns its keep without demanding a parade. That's harder than it sounds, and it's the reason the Sierra works where so many other builds feel like they're auditioning for a reality show.
The concrete takeaway here is simple: if you're shopping for a tiny home, stop asking about total square footage and start asking about the floor plan at 7 AM on a rainy Tuesday. The Sierra 6.0 answers that question with a kitchen that doesn't apologize for existing and a bed that doesn't need to be put away before breakfast. That's not a spec, that's a philosophy, and it's one worth paying attention to before the next hype cycle convinces you that you need a climbing wall in your ceiling.