
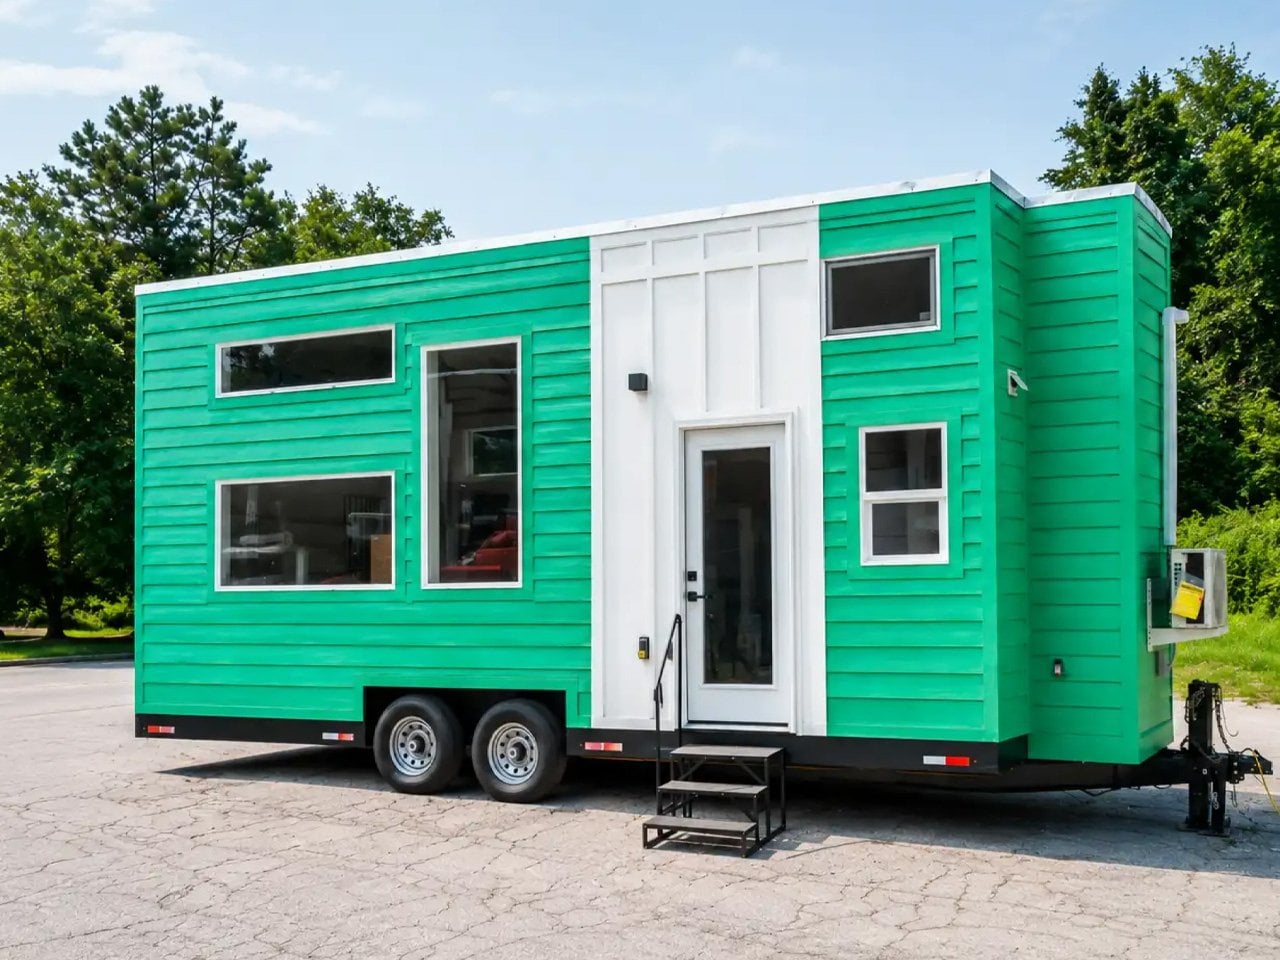
Twenty-four feet sounds like a constraint until Dragon Tiny Homes shows you what fits inside, and honestly, we're already wondering why more apartments don't try this hard. The Vista 24′ wedges a full-sized kitchen into 204 square feet, and that's not just a neat trick, it's the detail that makes the entire Tiny home worth a real look. We've seen this kind of thinking before: That 20-foot tiny home burrows into the specs and finds a better floorplan made the same argument that better design beats more square footage, and Three tiny bedrooms in 24 feet: somebody sharpened a pencil proved that clever layouts can multiply space without adding a single inch. Dragon Tiny Homes is playing the same game, but with a different target: the kitchen.
That kitchen is the razor clam in this spec sheet. A sink, an oven, an induction cooktop, a fridge/freezer, a washer/dryer, a pantry, and upper cabinetry, all inside a space smaller than most studio apartments. Most tiny homes treat the kitchen as an afterthought, a narrow galley where you boil water and feel grateful you have a roof. Dragon Tiny Homes decided that if you're going to live small, you should at least be able to cook a real meal. The result is a kitchen that invites actual cooking rather than survival-mode meal prep, and that's the kind of detail that separates a weekend novelty from a home you could actually inhabit. The bathroom covers the necessities, walk-in shower, sink, flushing toilet, without pretending to be a spa, and the two lofts give you a proper double bed plus secondary storage. At $66,750, it's priced within reach for buyers serious about the lifestyle shift, and Dragon Tiny Homes offers delivery across the continental United States.
But here's where Spoot gets gently skeptical. The Vista 24′ is a concept that works on paper, and the renderings look clean, but this is a tiny home on a double-axle trailer, it's mobile in theory, hitchable to a Ford F-350 in practice. The question nobody in the launch material answers is how that mobility holds up after a year of towing, or how the mini-split unit handles a winter in Montana. The secondary loft, reached by a removable ladder, is described as thoughtfully finished, but a removable ladder means that loft is storage, not a bedroom you'd want to climb into every night. These are the details that matter when you're trading square footage for freedom, and we want to see them tested.
The specific takeaway here is straightforward: the Vista 24′ proves that 204 square feet is enough if you stop treating the kitchen as a compromise. Dragon Tiny Homes has made the clearest argument yet for full-time livability, and the price point is honest enough to take seriously. The question we're watching is whether the build quality matches the ambition, and whether that kitchen still feels generous after six months of daily use. If it does, this is the tiny home that makes the lifestyle shift feel less like a sacrifice and more like a choice.