
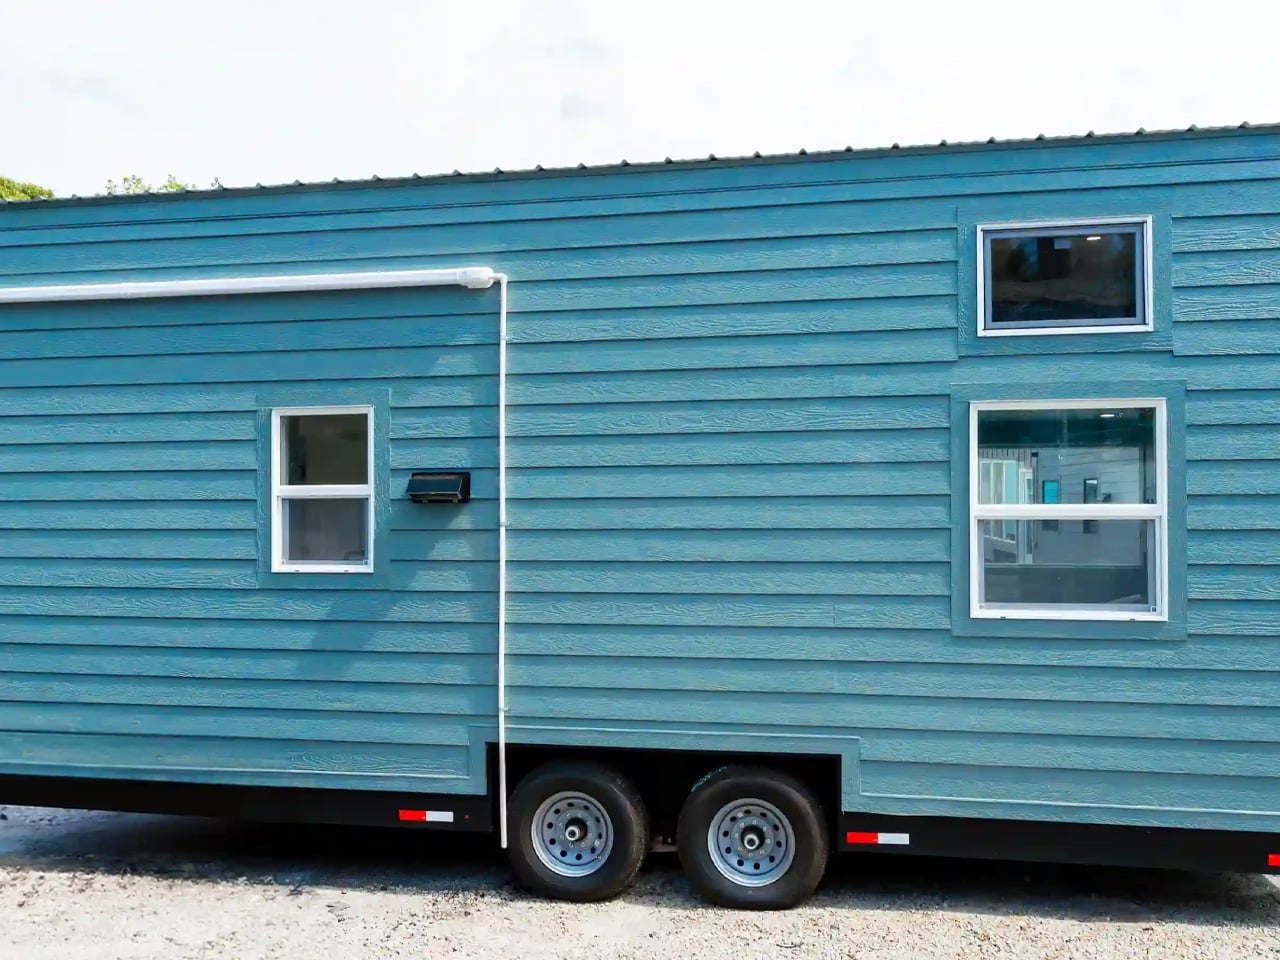
The Avalon 24 is the first tiny home in a long time that made us stop scrolling. Dragon Tiny Homes did something almost perverse in the world of extreme downsizing: it put the bedroom on the ground floor. That decision alone is worth more than half the upgrades on the spec sheet. While the rest of the compact housing world has been cheerfully stacking sleeping platforms three stories high and pretending a ladder climb at 3 a.m. is a lifestyle choice, Dragon quietly remembered that some people have knees. Or a glass of water. Or a partner who doesn't share their enthusiasm for a vertical ascent in the dark. The downstairs double bed, complete with its own storage cabinet and wall-mounted television, isn't just a layout choice, it's a declaration that the person sleeping there matters more than the sightlines from the couch. It's the same kind of honest, user-first thinking that makes something like You've held a milk carton, which is why you can't stop staring at these speakers so immediately satisfying: the design respects how you actually live, not how you'd pose for a magazine.
The rest of the Avalon 24 works hard to earn that ground-floor grace note. Above the bedroom sits a main sleeping loft, and a smaller loft over the bathroom offers either a second bunk or a storage cave, both accessed by removable ladders that demand the kind of agility the downstairs room deliberately forgives. The living area gets a built-in couch platform with integrated storage, which is the sort of decision that separates a home from a furniture catalog. A large picture window opens the main room outward, and the white horizontal paneling with dark loft railings keeps the interior from feeling like a game of Tetris played in the dark. At 204 square feet of floor space before the lofts, it's snug but not suffocating. The kitchen includes a two-burner induction cooktop, quartz surfaces with a bar top, and a 7.1-cubic-foot refrigerator tucked into cabinetry. The bathroom has a shower, vanity, and flushing toilet. These are the details that matter when you're living in 24 feet, not just visiting one for a YouTube tour. It calls to mind The Winslow's 400 square feet burrow deeper than a coastal cottage, another home that earns its charm by making deliberate choices about where space goes, rather than just squeezing more square footage into a rectangle.
Here's where the razor clam lives, though. The featured inventory home is listed at $63,500, which includes $10,100 in selected upgrades and a $6,600 discount from its configured price. That is a real number attached to a real home for sale right now, not a crowdfunding campaign promise or a concept render. That matters. We've seen too many beautiful tiny homes exist only as Instagram sunsets and Kickstarter vapor. The Avalon 24 is on a double-axle trailer, weighs 14,000 pounds, and requires an F350 or similar to tow it. That weight means you're not moving it with a Subaru. That price means it's cheaper than a down payment on a studio apartment in most cities, but more expensive than a used RV that already has plumbing. The tradeoff is clear: you get a properly built, thoughtfully laid-out home with a ground-floor bedroom, built-in storage, and induction cooking, but you also get a vehicle that demands serious equipment to move and a floor plan that rewards people who can still climb a ladder when they need to.
The specific takeaway is this: the downstairs bedroom is the feature that makes the Avalon 24 worth watching, and it's also the feature that will most likely get copied by everyone else in the next 18 months. Dragon Tiny Homes found the narrow detail everyone else scrolled past, that not every tiny home resident wants to sleep in a loft, and built an entire layout around it. The question worth tracking is whether the company can hold onto that advantage as the inevitable imitators arrive, or whether the real innovation here is simply that someone finally asked the obvious question. Stay spooty.