
bathroom
Spoot: Spotted Early keeps bathroom in one place: 3 stories so far. The section currently leads with “Dragon Tiny Homes wedges a full-sized kitchen into 204 square feet”, “That 20-foot tiny home burrows into the specs and finds a better floorplan”, and “The Jamison 8.4 Doesn't Whisper Sorry for Taking Up Space”. Twenty-four feet sounds like a constraint until Dragon Tiny Homes shows you what fits inside. That 20-foot tiny home on wheels doesn't just squeeze a floorplan into a box, it finds a better one, hiding in plain sight. Spoot: Spotted Early New things, caught while they're still new and a little weird. Spoot finds fresh gadgets, clever inventions, crowdfunding campaigns,… The list below is every bathroom story on Spoot: Spotted Early, newest first.
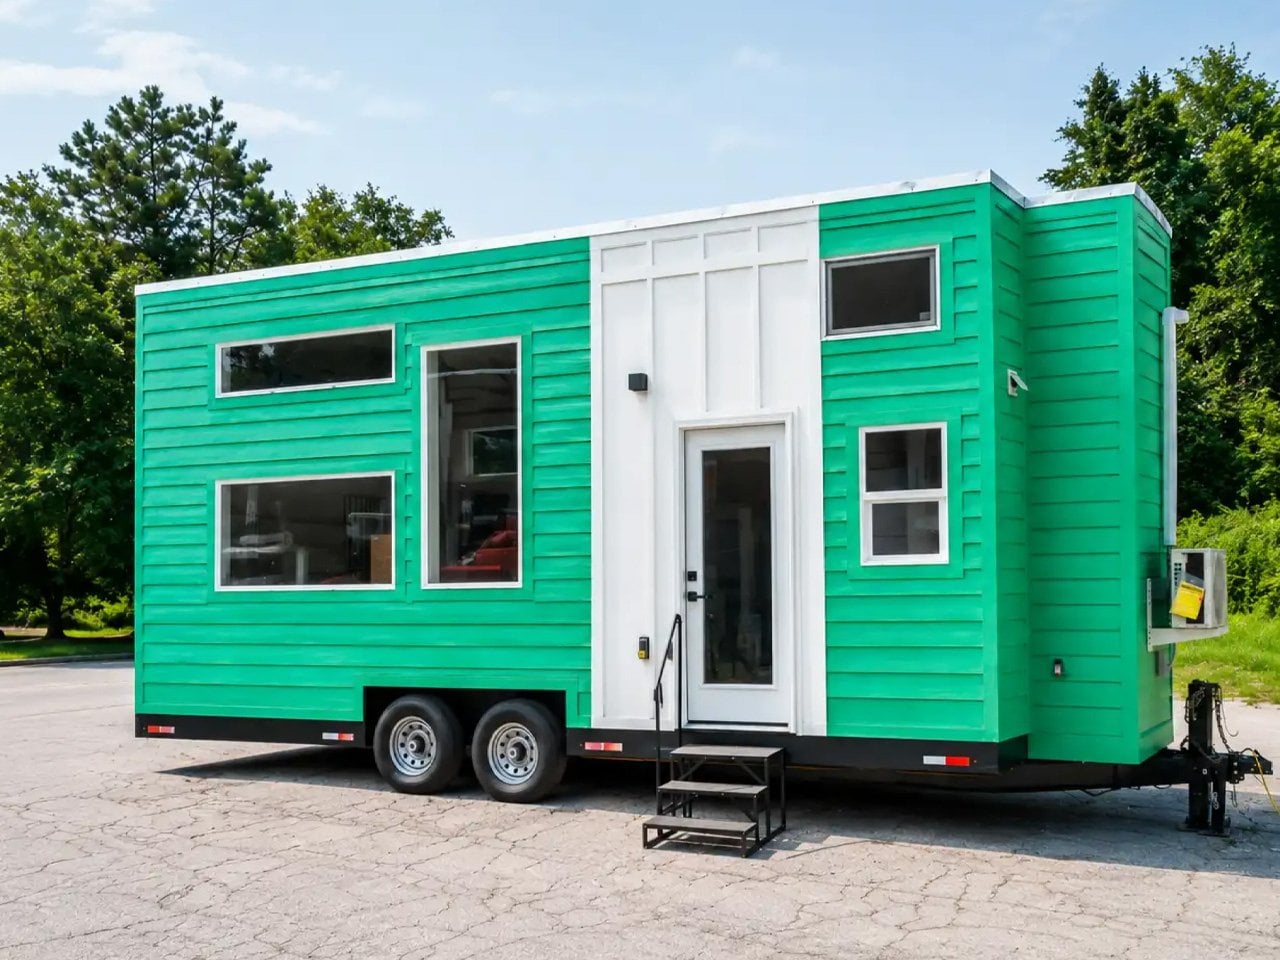
Dragon Tiny Homes wedges a full-sized kitchen into 204 square feet
Twenty-four feet sounds like a constraint until Dragon Tiny Homes shows you what fits inside. Dragon Tiny Homes has built its reputation on that idea, and this 204-square-foot model makes the case with a kitchen that would feel at home in a full-size apartment, and might actually be better laid out than one. A full-sized kitchen in 204 square feet is the kind of claim that makes you check the measurements twice, and it holds up. The counter space, the appliances, the flow, it doesn't feel like the kitchen got shrunk to fit. It feels like the house was built around it. If you want to see how design can outmaneuver square footage, go back and read our look at that 20-foot tiny home that burrows into the specs and finds a better floorplan.
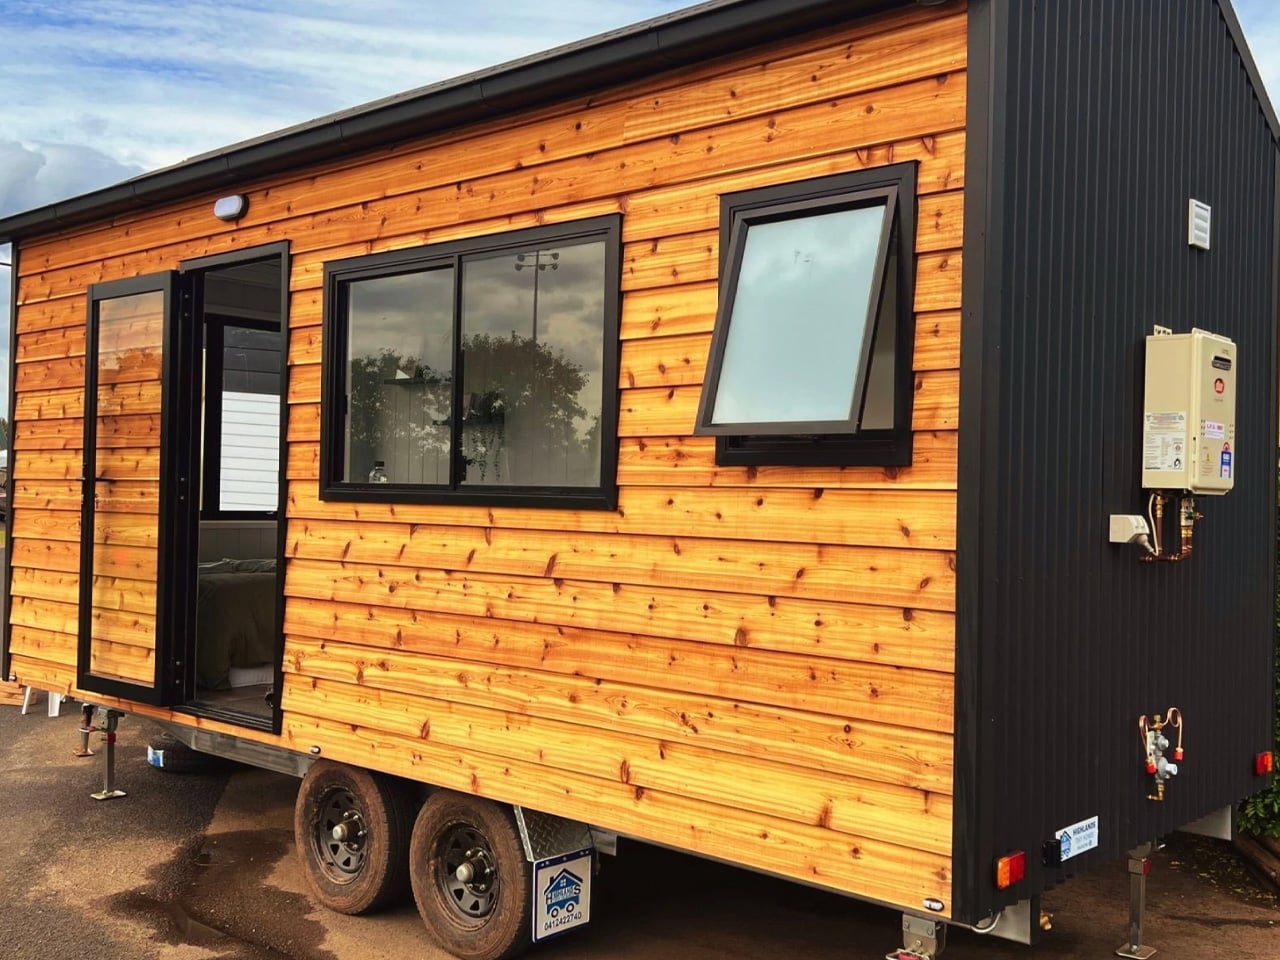
That 20-foot tiny home burrows into the specs and finds a better floorplan
That 20-foot tiny home on wheels doesn't just squeeze a floorplan into a box, it finds a better one, hiding in plain sight. Highlands Tiny Homes, based in New South Wales, has built that idea into every corner of this build. They didn't chase square footage. They chased flow. The result is a home that feels bigger than its length because every inch earns its keep. There's a quiet confidence here. No shouting. No pretending to be something it's not. It just works. And in a world where tiny homes often sacrifice livability for size, this one refuses to compromise. It's the kind of design that makes you wonder why everyone else is still wrestling with the tape measure.
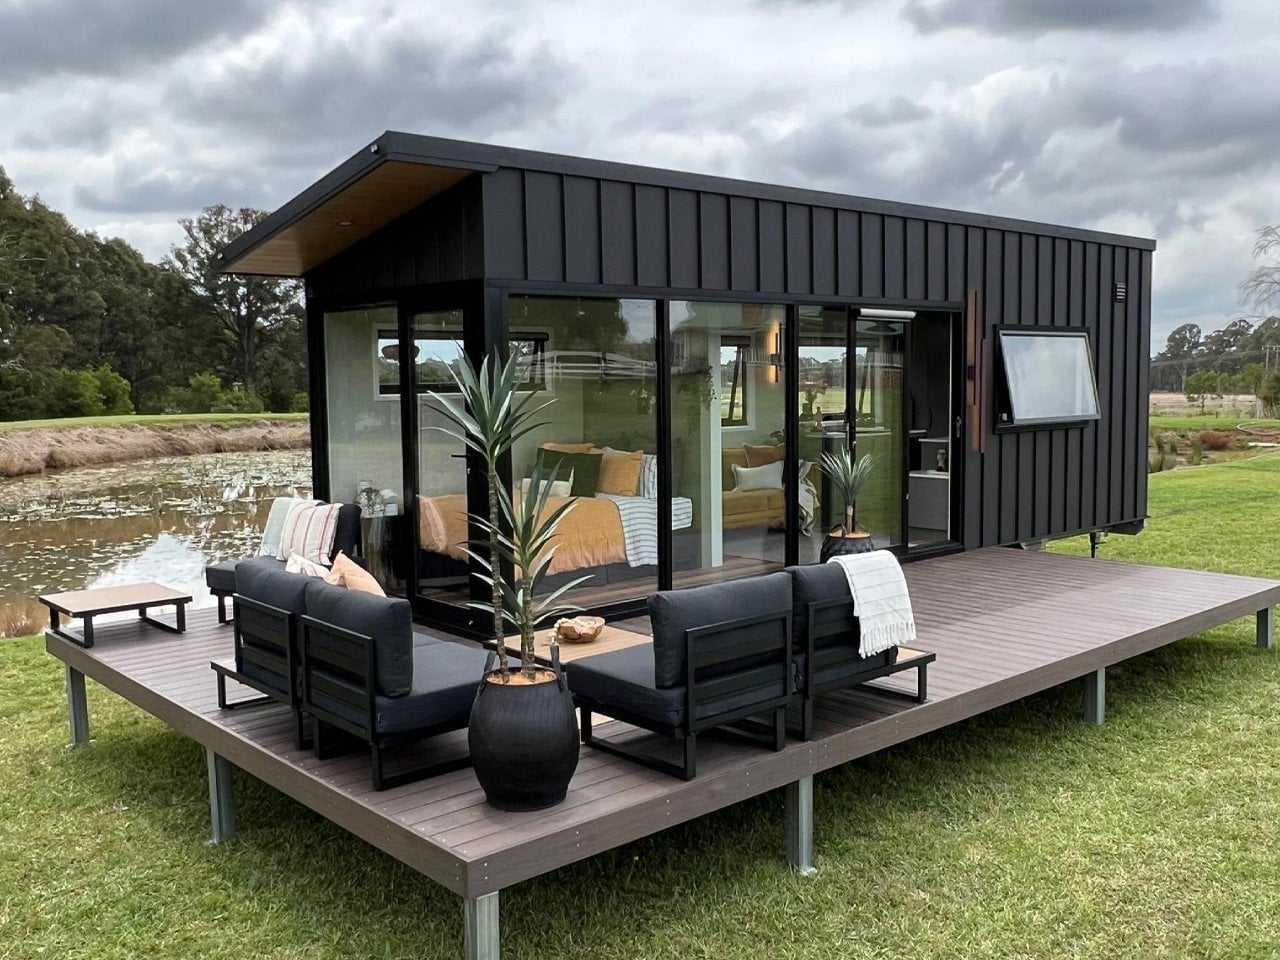
The Jamison 8.4 Doesn't Whisper Sorry for Taking Up Space
The Jamison 8.4 doesn't whisper sorry for taking up space. It doesn't fold itself into a corner and pretend it's just passing through. Highlands Tiny Homes built something that acts like a real house, because it is one. Eight point four meters of intentional floor plan, no loft ladder required, and a kitchen that doesn't make you choose between a stove and a countertop. This is the tiny home that refuses to apologize for wanting a proper bathroom and a bedroom with a door that closes. If you've been burned by the "live smaller, dream bigger" pitch before, you're not wrong to be skeptical. But the Jamison 8.4 earns its square meters. It's the kind of sensible rebellion that makes you wonder why more builders don't try this.