
tiny houses
Spoot: Spotted Early keeps tiny houses in one place: 15 stories so far. The section currently leads with “An L-shaped tiny house turns its corner into a courtyard”, “This A-frame cabin trades rustic for a surprisingly modern two-person layout”, and “This tiny house ditches the loft to stretch out sideways”. The Antonia turns its corner into a courtyard, and suddenly the tiny house has a secret. This A-frame cabin is not your grandpa's log-walled retreat. Spoot: Spotted Early New things, caught while they're still new and a little weird. Spoot finds fresh gadgets, clever inventions, crowdfunding campaigns,… The list below is every tiny houses story on Spoot: Spotted Early, newest first.
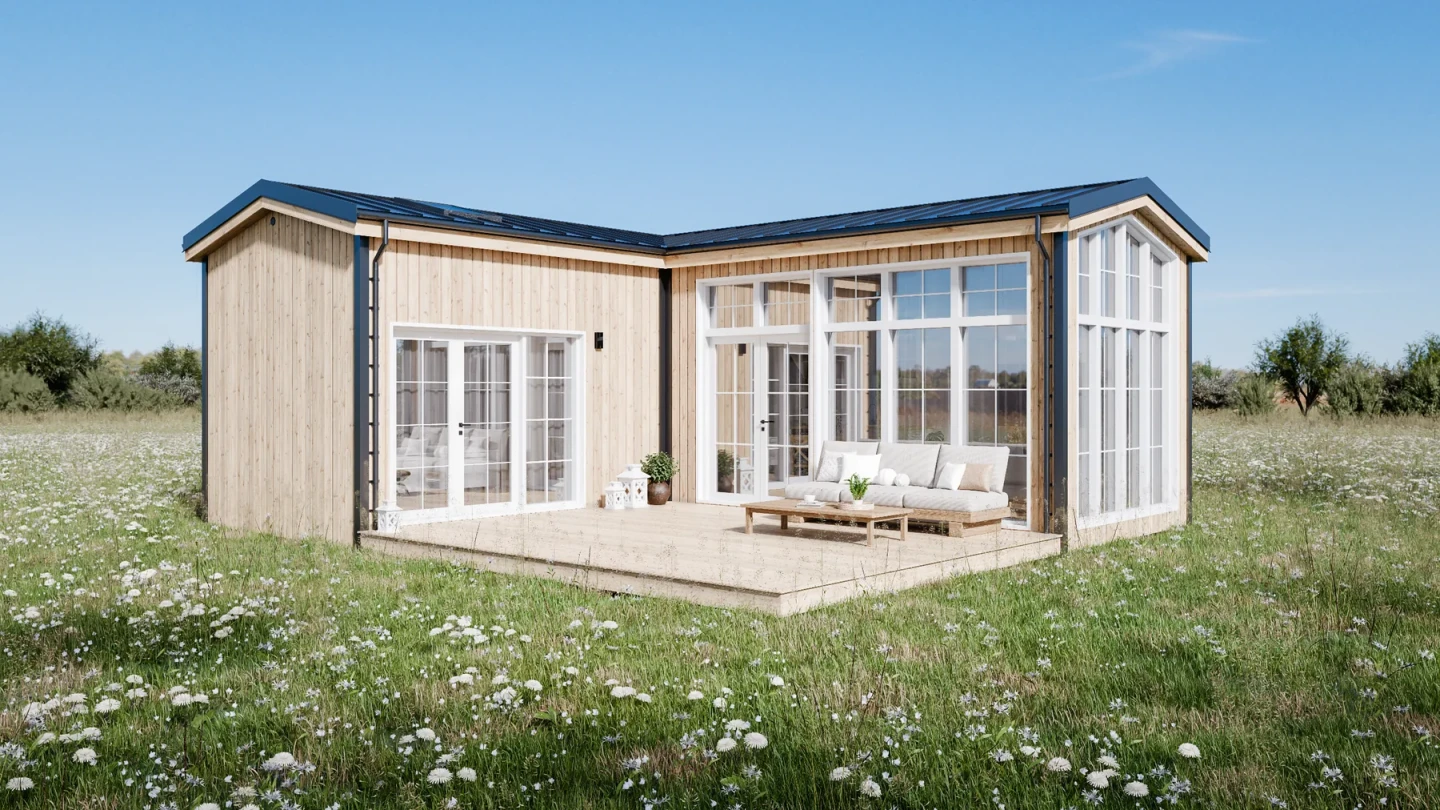
An L-shaped tiny house turns its corner into a courtyard
The Antonia turns its corner into a courtyard, and suddenly the tiny house has a secret. Most micro-homes are polite rectangles that apologize for their size. This one folds itself into an L around a terrace and dares you to think small. The two-bedroom layout means someone else can sleep over without sleeping on the couch. That courtyard is the razor clam here, the detail that turns a compact floor plan into something that breathes. It is not about squeezing more square footage out of a footprint. It is about letting the outside in and making the inside feel bigger by association. If you liked the Brightside for putting its kitchen front and center, you will love how Antonia makes its entire living room the outdoors.
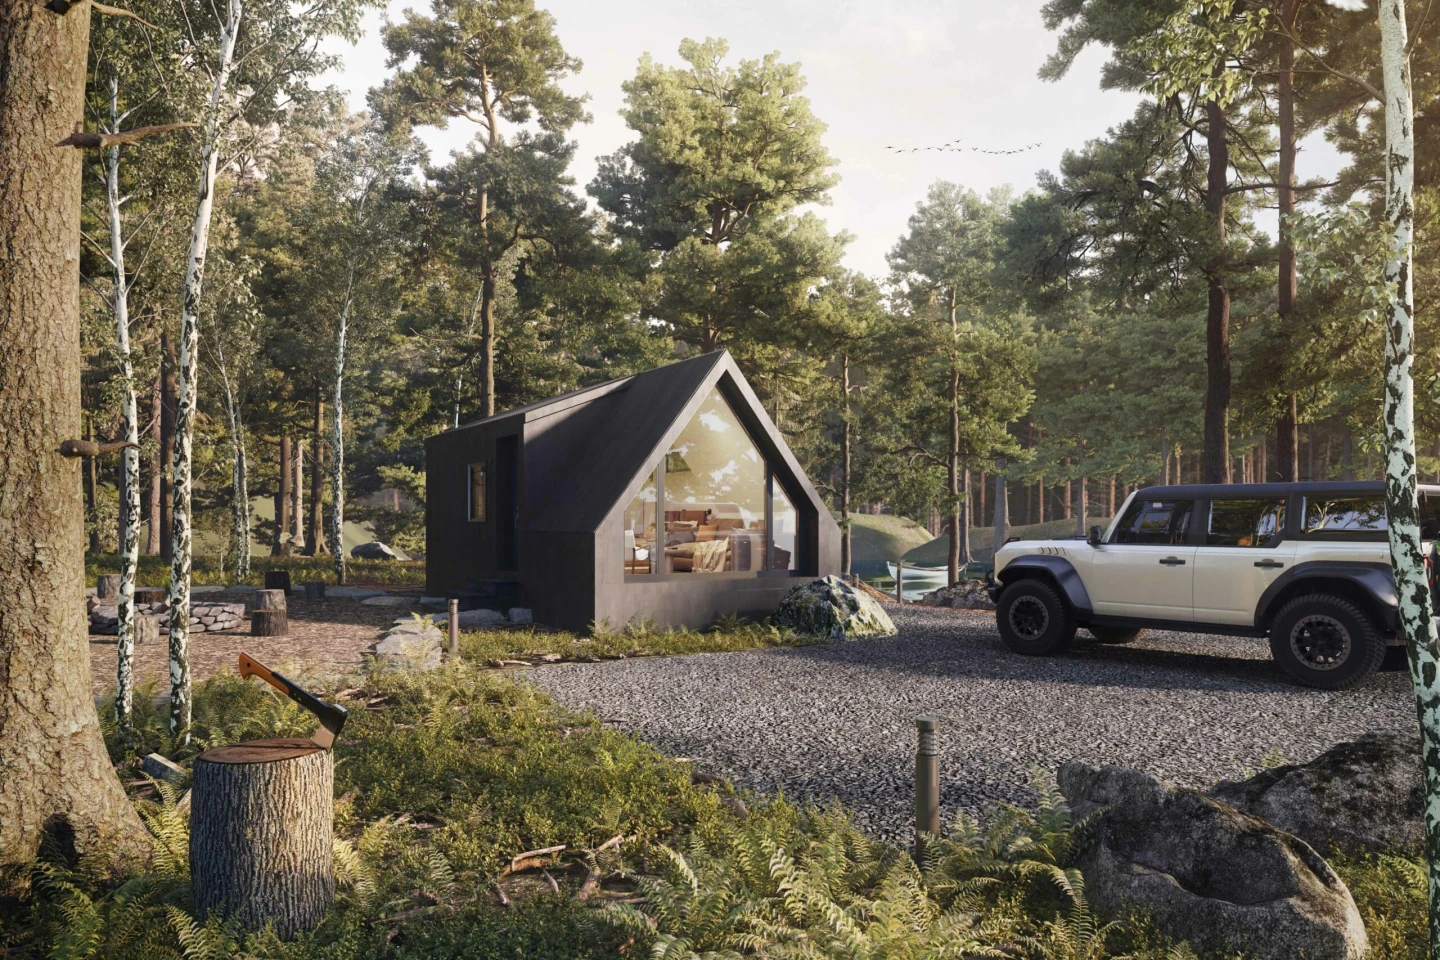
This A-frame cabin trades rustic for a surprisingly modern two-person layout
This A-frame cabin is not your grandpa's log-walled retreat. It takes the classic triangular silhouette and fills it with a surprisingly modern two-person layout. The open living area flows into a bathroom that sounds genuinely luxurious, which is not a phrase I usually reach for when describing a micro-house. It trades rustic clutter for clean lines and space designed for two people who actually like each other. The question, as always with tiny homes, is how that modern interior holds up to real living, but the concept is refreshing. If you're circling back through small-space ideas, you might also enjoy how the Onyx 2630 unrolls a porch from its 30-foot tiny house. Different approach, same curiosity about what a small footprint can actually deliver.
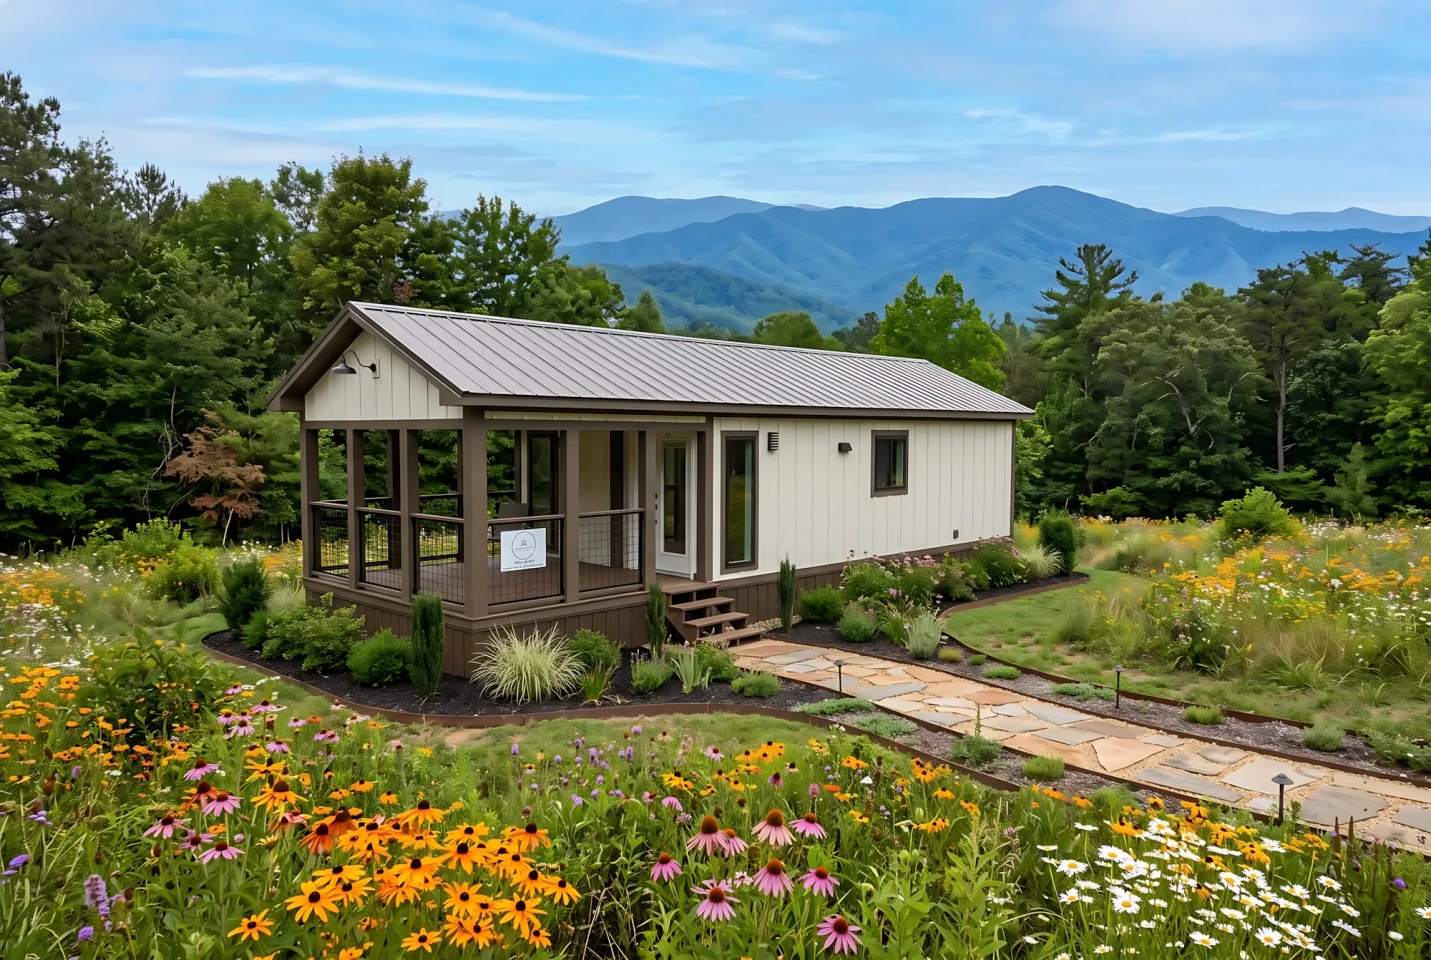
This tiny house ditches the loft to stretch out sideways
Most tiny houses stack a bedroom in a loft, forcing you to climb a ladder in the dark when you really just need the bathroom. This one says no thanks. Dragon Tiny Homes' single-level design ditches the loft entirely and stretches out sideways instead, turning its compact footprint into something that feels less like a ladder-climbing challenge and more like a small apartment on wheels. It prioritizes a roomy, open layout for two people who want to live small without sleeping in a crawlspace. If you liked the Avalon 32′ for keeping everyday living downstairs, you'll recognize the logic here, but this one takes the single-story concept and runs with it in a different direction.
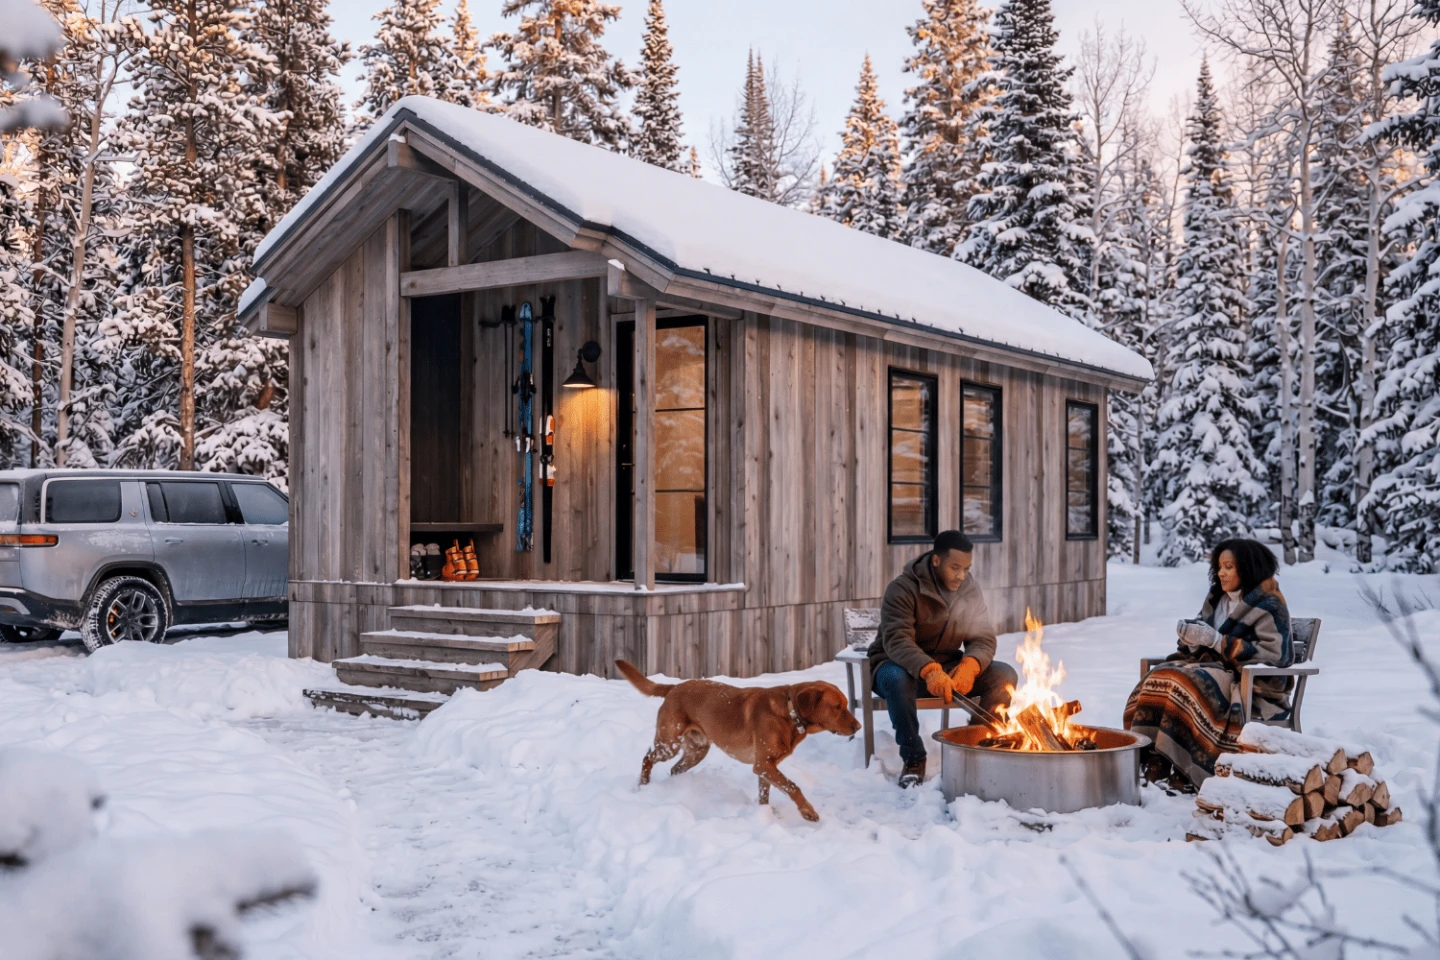
A mountain lodge for two, cleverly crammed onto wheels
There's a particular kind of magic in a tiny house that doesn't pretend to be anything else, and the Yukon Park Model leans hard into that honesty. It takes the silhouette of a mountain lodge, steep roof, rustic bones, and shrinks it onto a wheeled chassis without losing the cabin soul. This isn't a minimalist box with a clever fold-out table; it's an open retreat for two that feels roomy precisely because it refuses to apologize for its proportions. The clever bit isn't a hidden mechanism or a transforming wall, it's the restraint. It knows exactly what it is: a small, sturdy shelter that looks like it belongs in the woods, not in a parking lot.
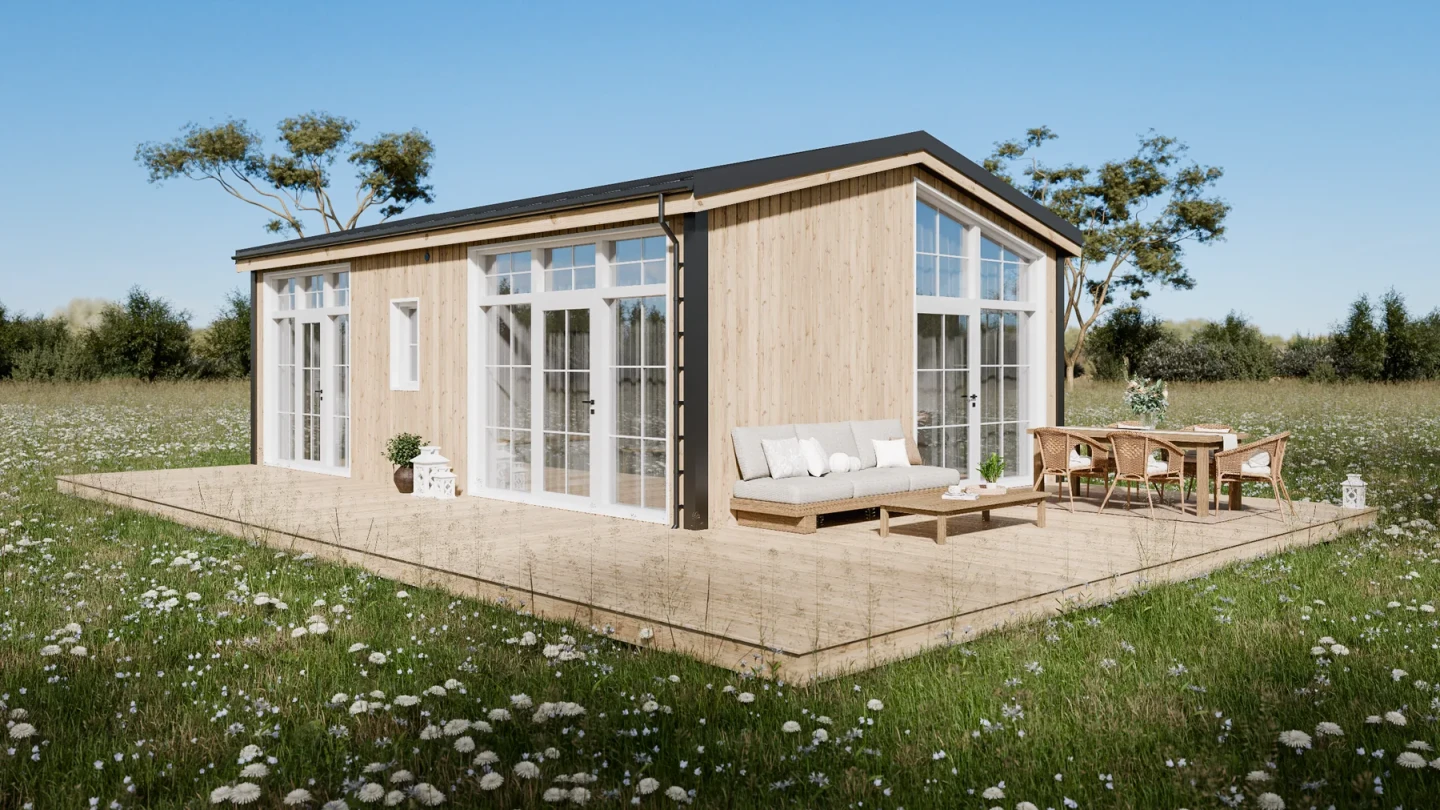
The Helena tiny house refuses to fold up small and that's exactly why it works
The Helena tiny house refuses to fold up small and that's exactly why it works. It is not a wheeler. It does not compress itself into a neat little box for highway travel. Instead, it stretches out, settles into one floor, and fills itself with light. If your dream is to drag your home behind a truck across state lines every weekend, this is not the one. But if what you actually want is a proper, comfortable single-story house that just happens to be tiny, the Helena makes a compelling argument. It dares you to ask what you really need from a small space. For another look at clever tiny living layouts, the Wildscape model proves a home office and a netted hangout zone can fit inside 28 feet.
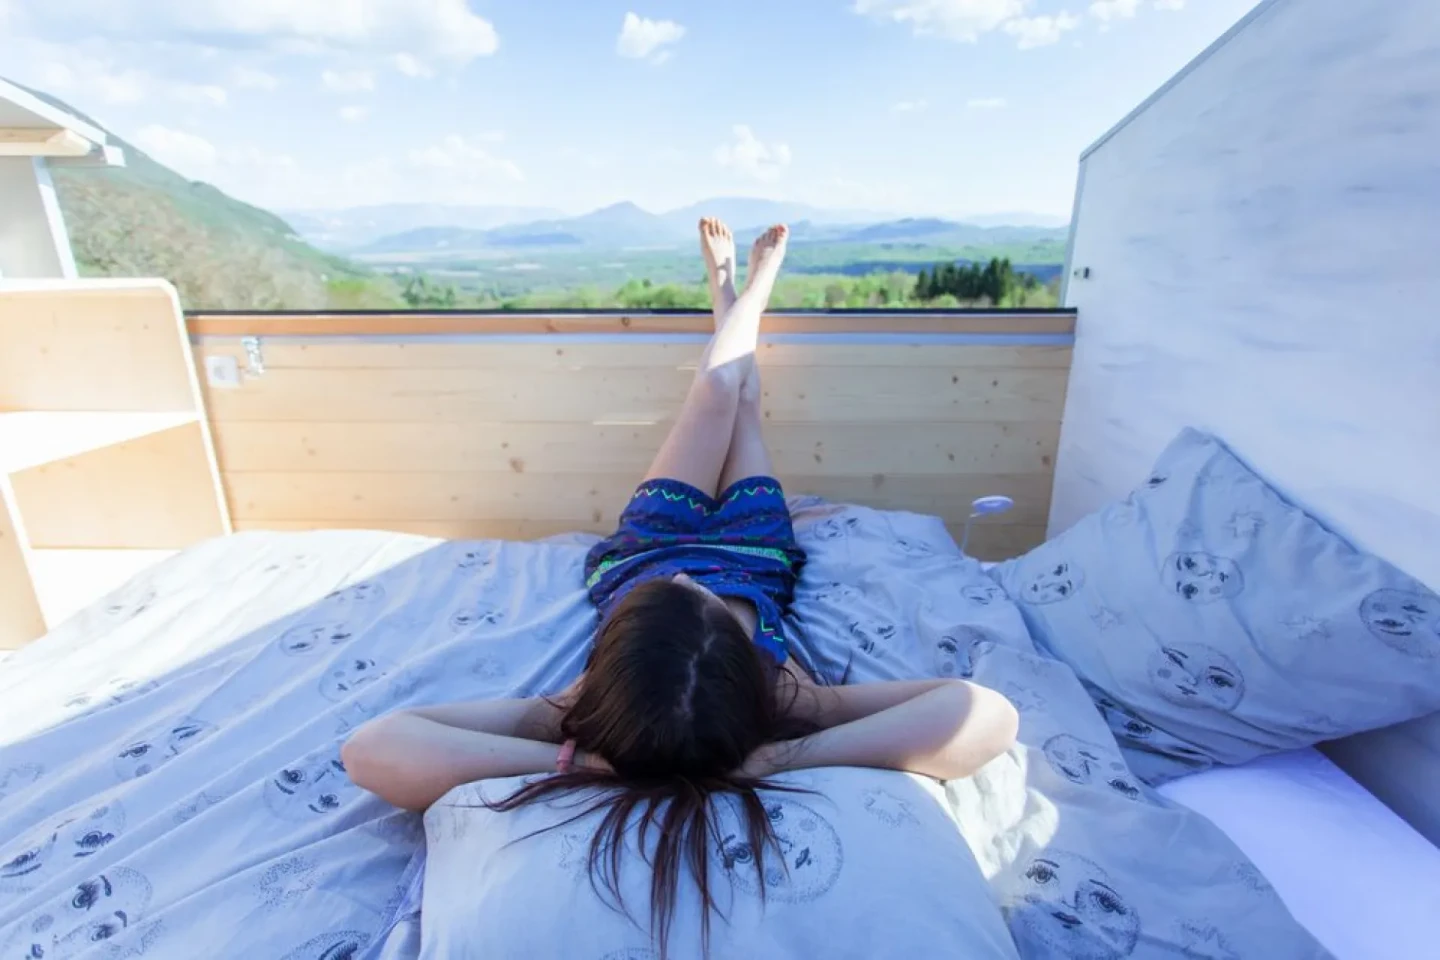
The razor clam of tiny homes: ten clever ways to dodge the squeeze
A bed that rolls onto the deck. A roof that slides. A wall that just gets out of the way. These aren't magic tricks, they're tiny homes that decided the floor plan was a suggestion. The razor clam of this whole category is the transformation: the clever hinge, the extending section, the elevated bed that turns one room into three. It's the footnote that beats the marketing copy. You might not want to live in 200 square feet, but you'll absolutely want to see how someone made it feel like 400. If you're already dreaming of a ground-floor bedroom, Escape's eVista XL skips the loft climb entirely. These ten homes don't just dodge the squeeze, they redefine it.
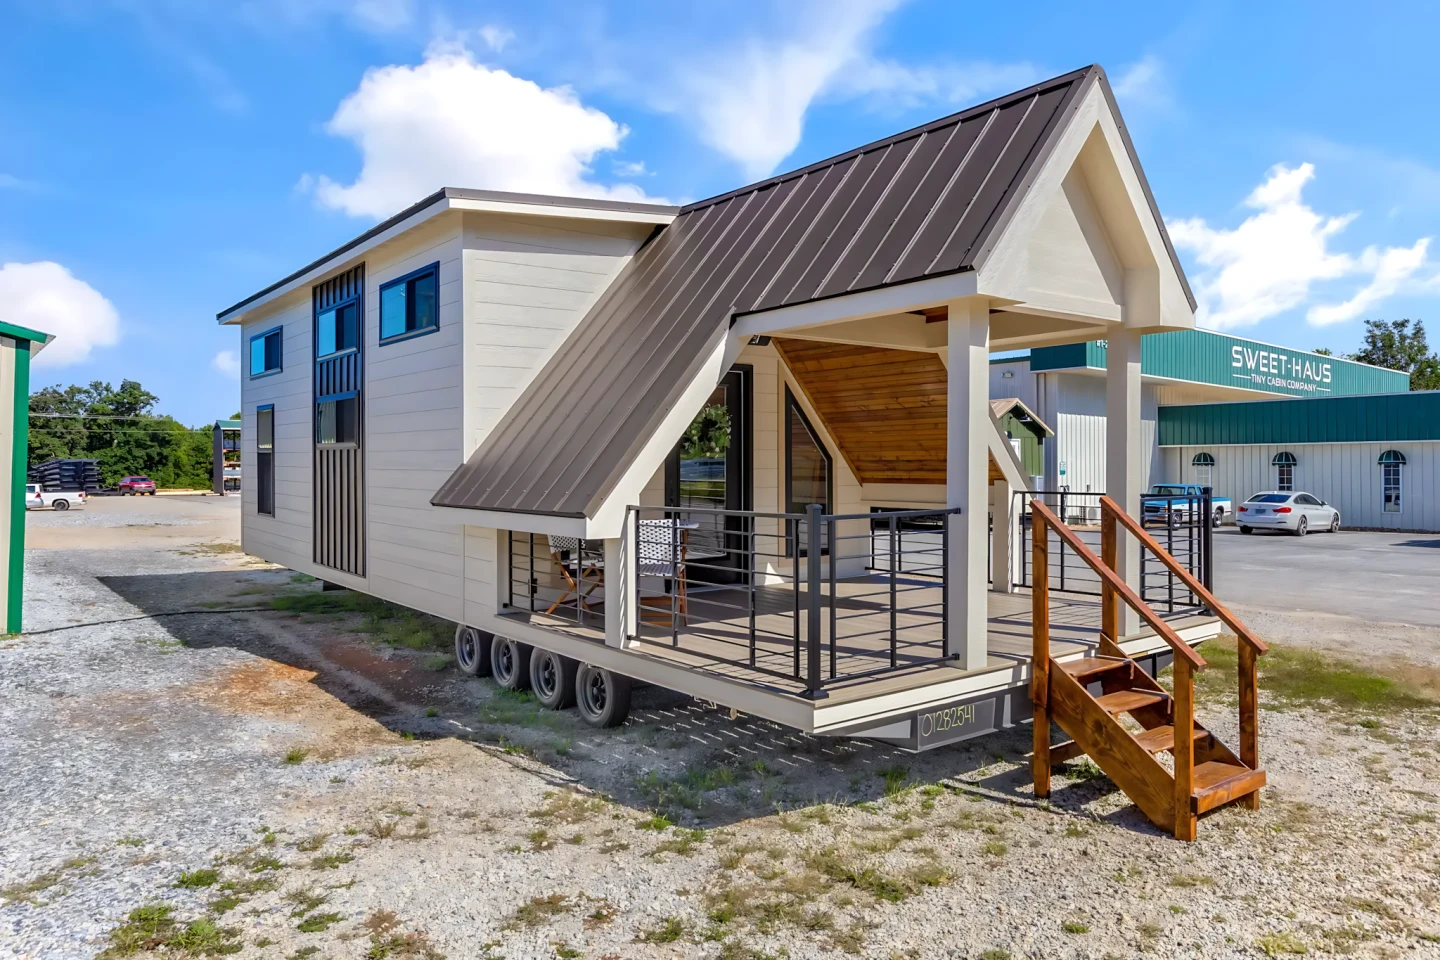
The Tinde tiny house is wide enough to finally stretch your legs
The Tinde is twenty feet long and eight feet wide. That extra foot of width, over the standard tiny house, is the difference between brushing your partner's teeth every time you turn around and actually having room to breathe. Sweet-Haus Tiny Cabin Company calls it "a tiny house with room to breathe," and for once the marketing copy undersells it. There's a proper porch for outdoor living, multiple sleeping areas, and a spacious interior that doesn't demand you choose between a couch and a table. It's the kind of design that makes you wonder why we all accepted cramped as inevitable. For another take on sleeping arrangements that refuse to be boxed in, the Atlas tiny home rolls its bed onto the deck, turning the whole porch into a bedroom.
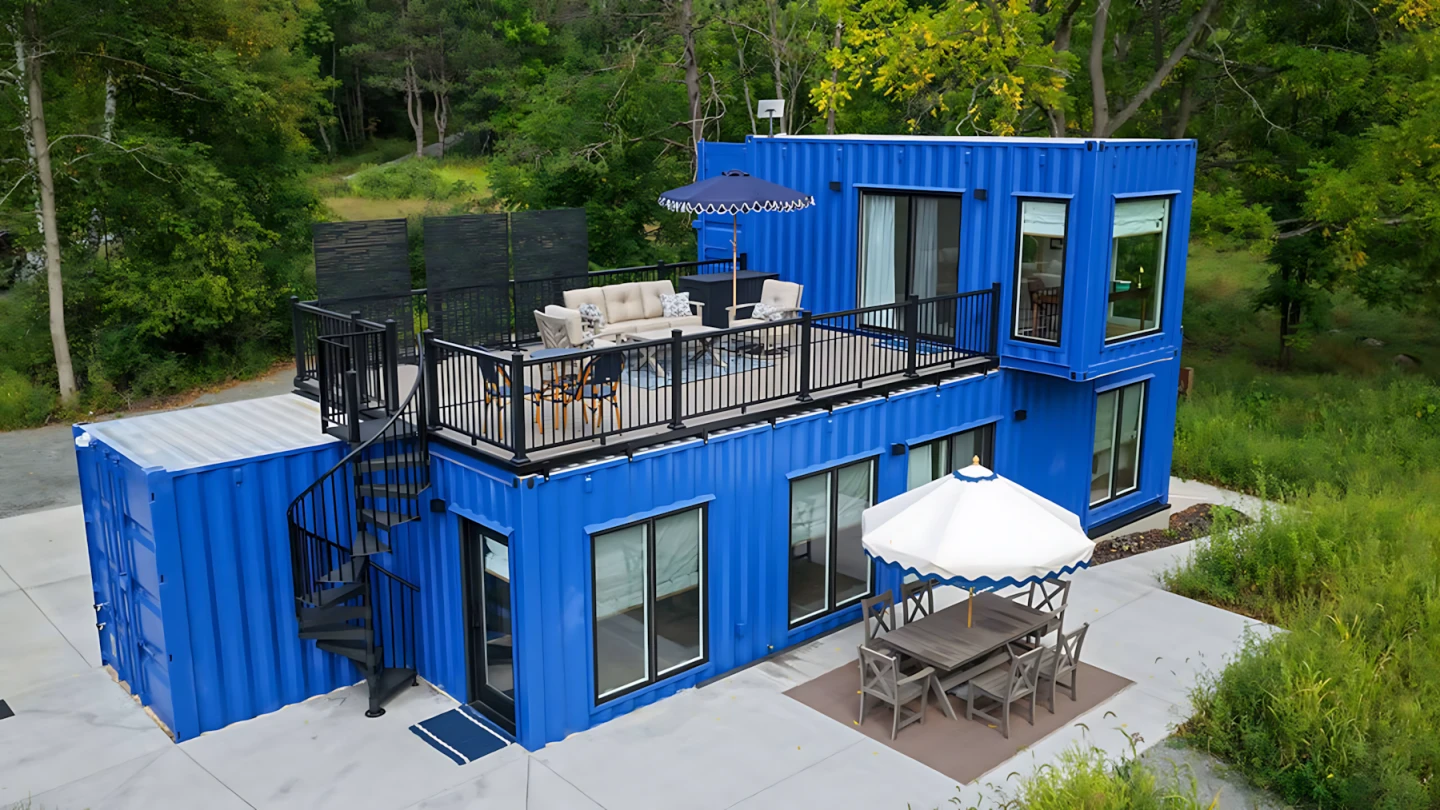
Three metal boxes, one rooftop sauna, zero compromises
There's a sauna on the roof, which is already enough to make us abandon whatever else we were doing. Three shipping containers walked into a plot of land and came out the other side as a genuinely spacious home, complete with a rooftop terrace and that glorious little heat box. We've seen containers do everything from tiny houses to sports stadiums, but this one skips the usual metal-box austerity. It's comfortable. It's clever. It makes you wonder why more builders don't stack their compromises into a pile and set them on fire. If you're hungry for more proof that small spaces can dodge the usual trade-offs, the eVista XL makes a strong case that the only real compromise is the one you accept. Stay spooty.
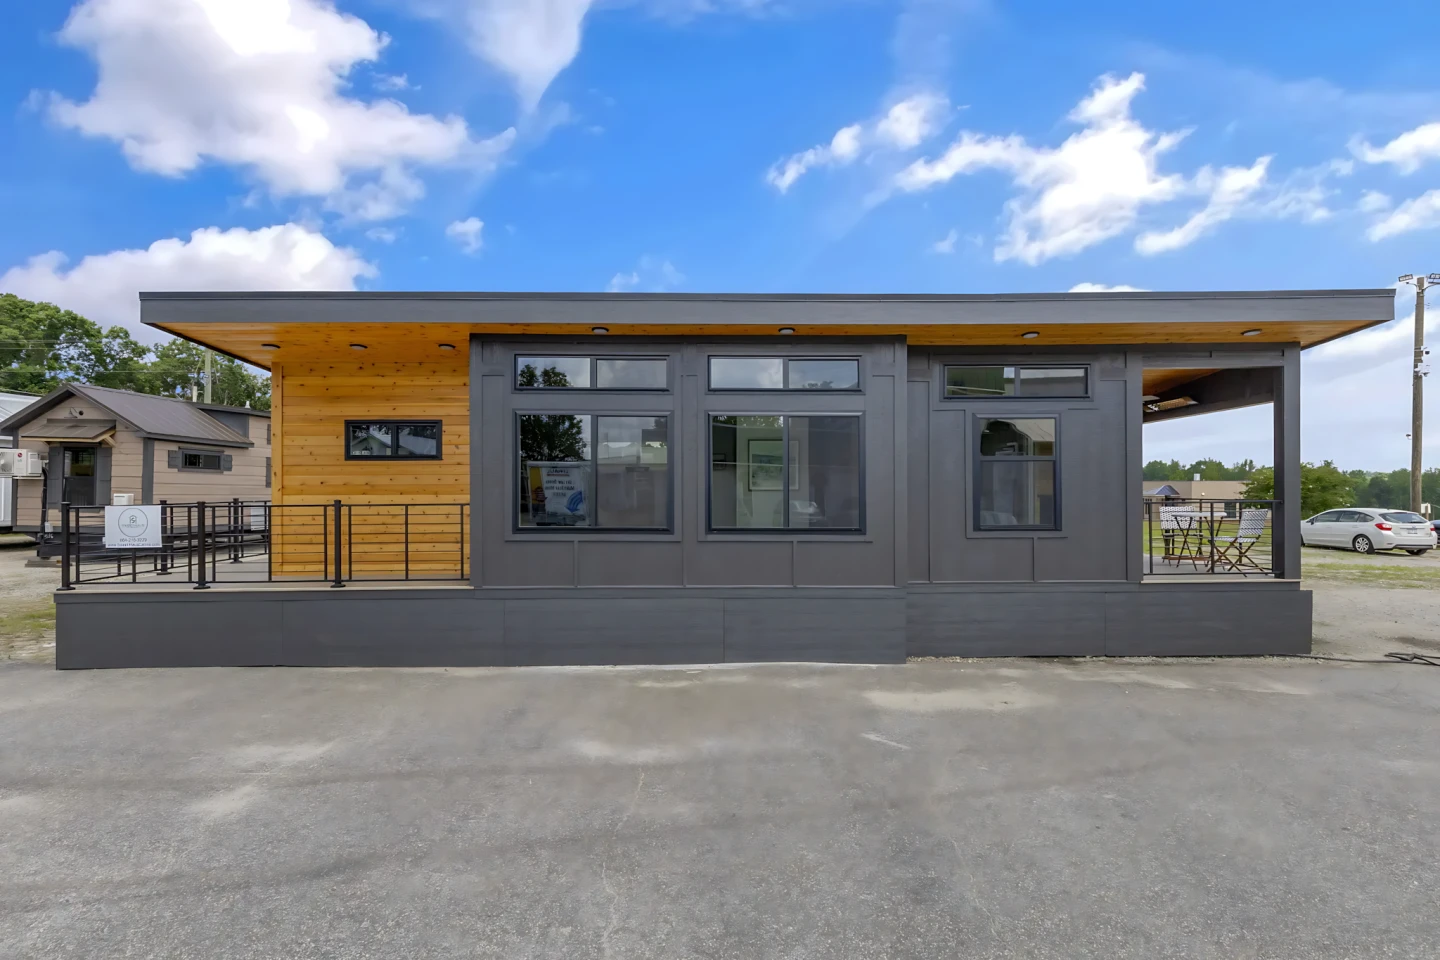
This tiny house doubles its square footage with two porches and no stairs
Two porches and no stairs. That's the razor clam in this spec sheet, the detail that makes you stop scrolling and actually picture the morning coffee. This tiny house doesn't ask you to climb a ladder to bed or fold yourself into a corner. It's a single-level layout for two, with a real kitchen and an open living area that apparently doesn't whisper tiny. It shouts comfortable. Doubling the square footage with outdoor space is the kind of clever hinge that gets me genuinely delighted. It's a full-time home on wheels, not a weekend novelty. The honest question, as always with rolling homes: does the weight hold up, and does the porch setup survive a campsite? For now, the concept alone earns a slow, curious circle.
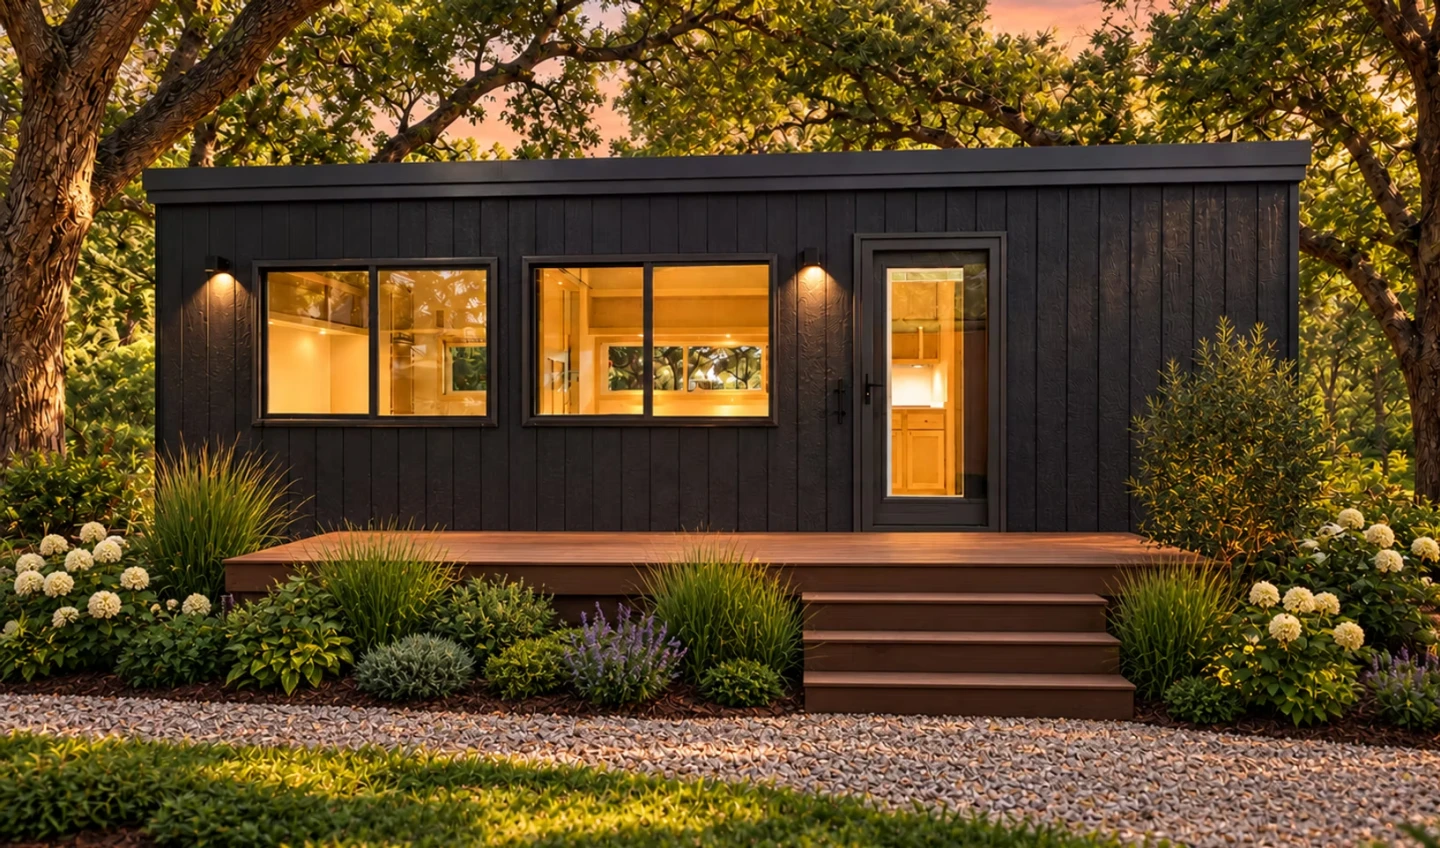
The eVista XL proves a tiny house can dodge the usual compromises
The eVista XL Limited Edition doesn't ask you to apologize for your stuff. It just quietly makes room for it. This single-story tiny house dodges the usual compromises by being ruthlessly smart about its footprint, which is exactly the kind of thinking we like to see. Compact usually means a ladder to a loft and a shower you have to step sideways into. Not here. The floor plan works like a real home, not a weekend dare. If you are already wondering how they fit three bedrooms into 24 feet, our piece on that sharpened-pencil model will scratch the itch. The eVista XL proves that "tiny" does not have to mean "squeezed." It just means you have to be clever. And this one clearly is.
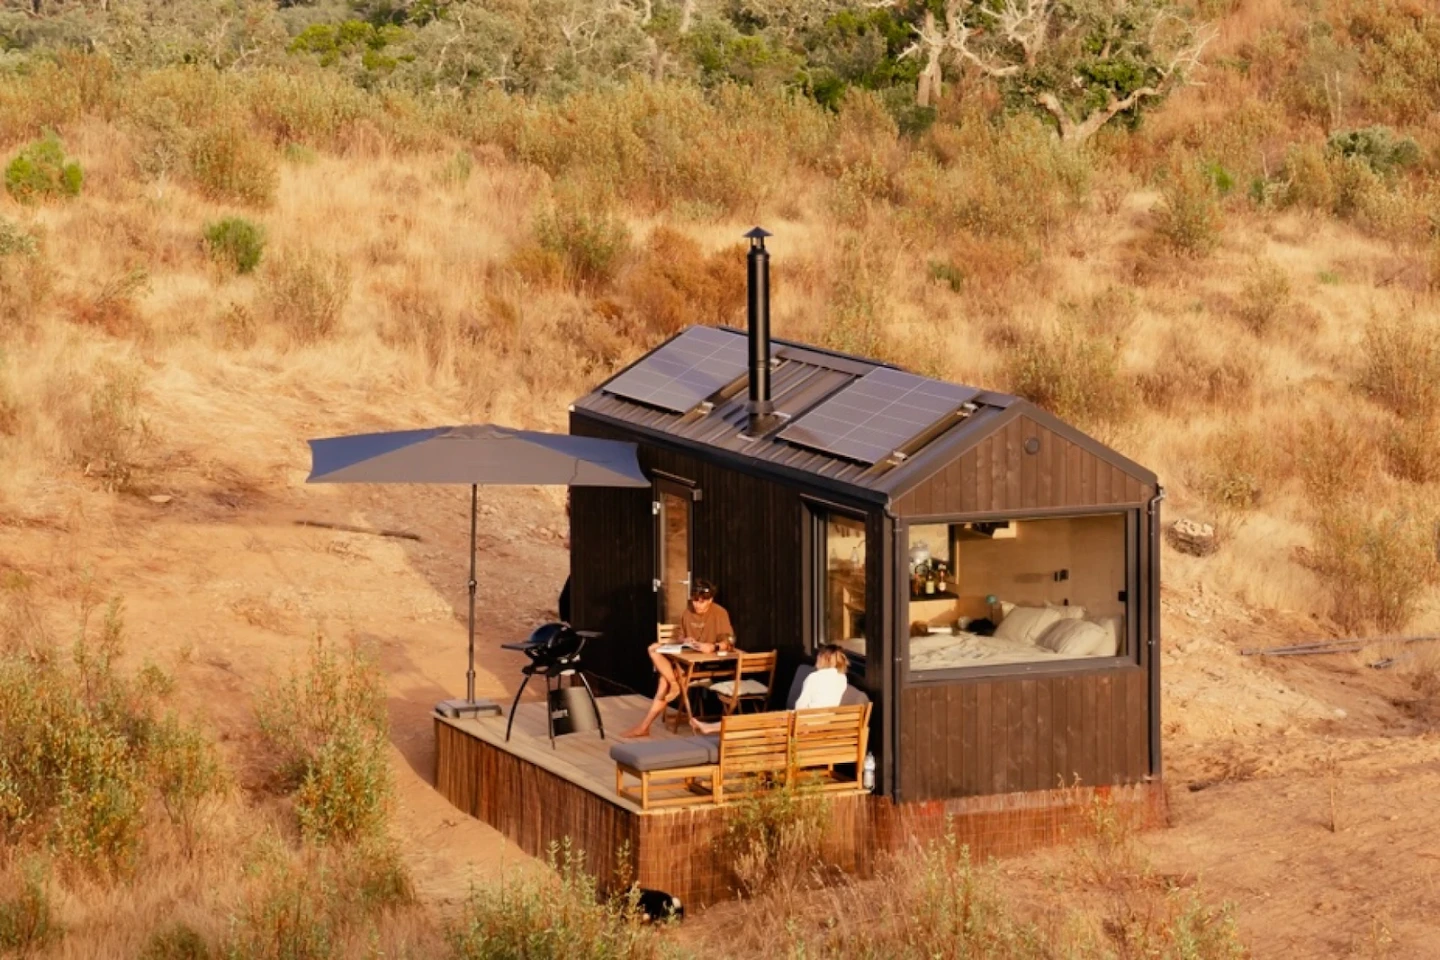
Ten tiny homes that unplug, roam, and answer to no one but you
There's a particular kind of freedom that comes with a tiny house that doesn't just shrink your footprint but cuts the cord entirely. These ten off-grid builds don't just offer less square footage; they offer a life that answers to no one but you. No hookups, no tether, just four wheels and a roof that goes where you point it. We're genuinely delighted by the clever ways these designs pack in solar, water, and power without sacrificing the warmth that makes a house a home. It's a little feral, a little romantic, and entirely practical. If you're hungry for more clever compact thinking, our piece on a "Six meters of floor plan, zero stairs, one very sane tiny home" pairs nicely. These are the ones we'd park anywhere.
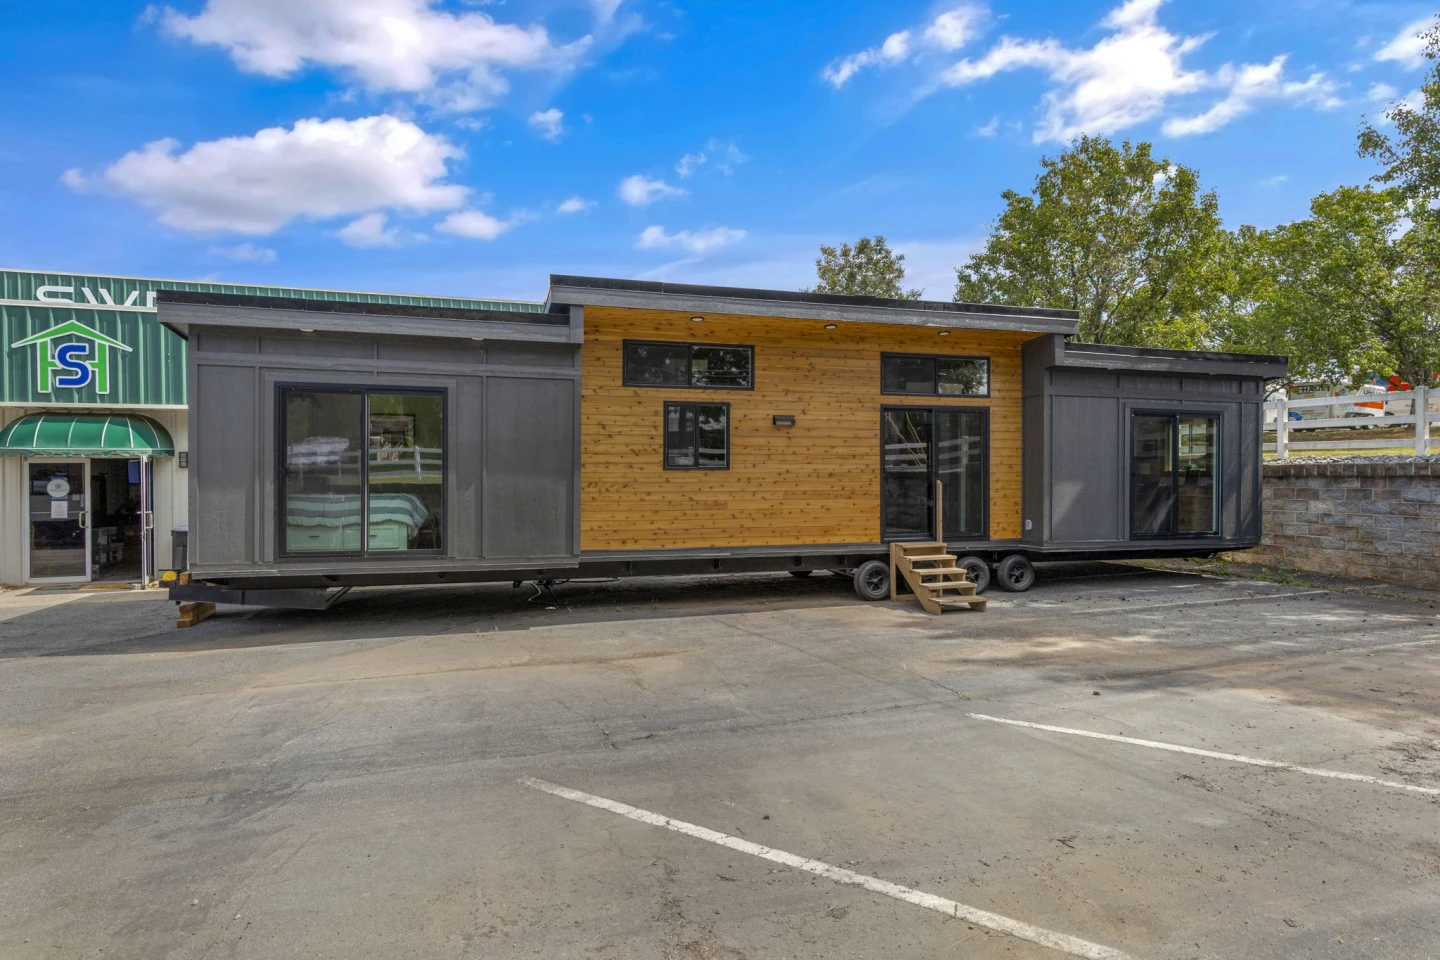
Acadia mocks the word tiny with two baths and a single-floor sprawl
Two baths. Two. In a tiny house. The Acadia has apparently decided the word "tiny" is a suggestion, not a rule, and honestly, I respect the audacity. This rolling bungalow skips the ladder-to-loft routine entirely and just sprawls out on a single floor, which means you get two proper bedrooms and, again, two full bathrooms. That is more washroom than most city apartments I've visited. It's a clever inversion of the micro-house ethos. While everyone else is cramming life into 100 square feet, someone looked at the blueprint and asked, "But what if we just made it bigger?" The result is a home on wheels that doesn't ask you to sacrifice your morning routine. I'm genuinely curious about the weight distribution on those axles, but I'll let the engineers sort that out.
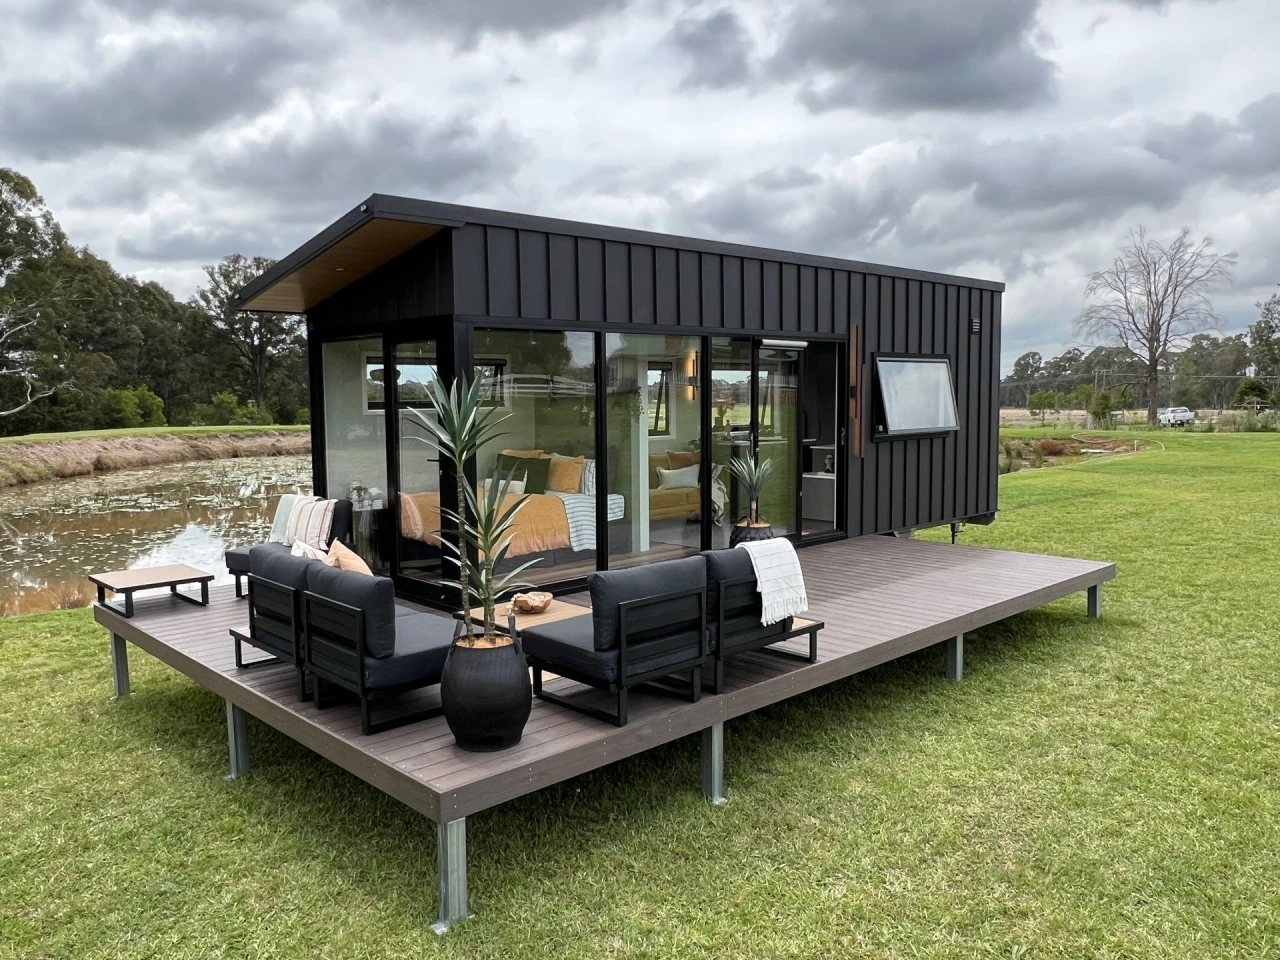
This tiny house is basically a greenhouse that lets you live in it
A single-storey tiny house wrapped in glass, and the first thing I want to know is whether the blinds hold up at 3 a.m. when a stranger's headlights sweep the lot. This micro-house leans hard into greenhouse territory, floor-to-ceiling glazing on every side, turning the interior into a light trap that probably makes houseplants weep with joy. The entire layout stays on one level, which is sensible, because why climb stairs when you can just watch the sky change colour through a wall of windows? Spoot respects the commitment. But glass houses have a reputation, and this one acknowledges it with blinds that drop when privacy matters. It's not a full-on see-through box, but it's close enough to make you wonder who's watching whom.
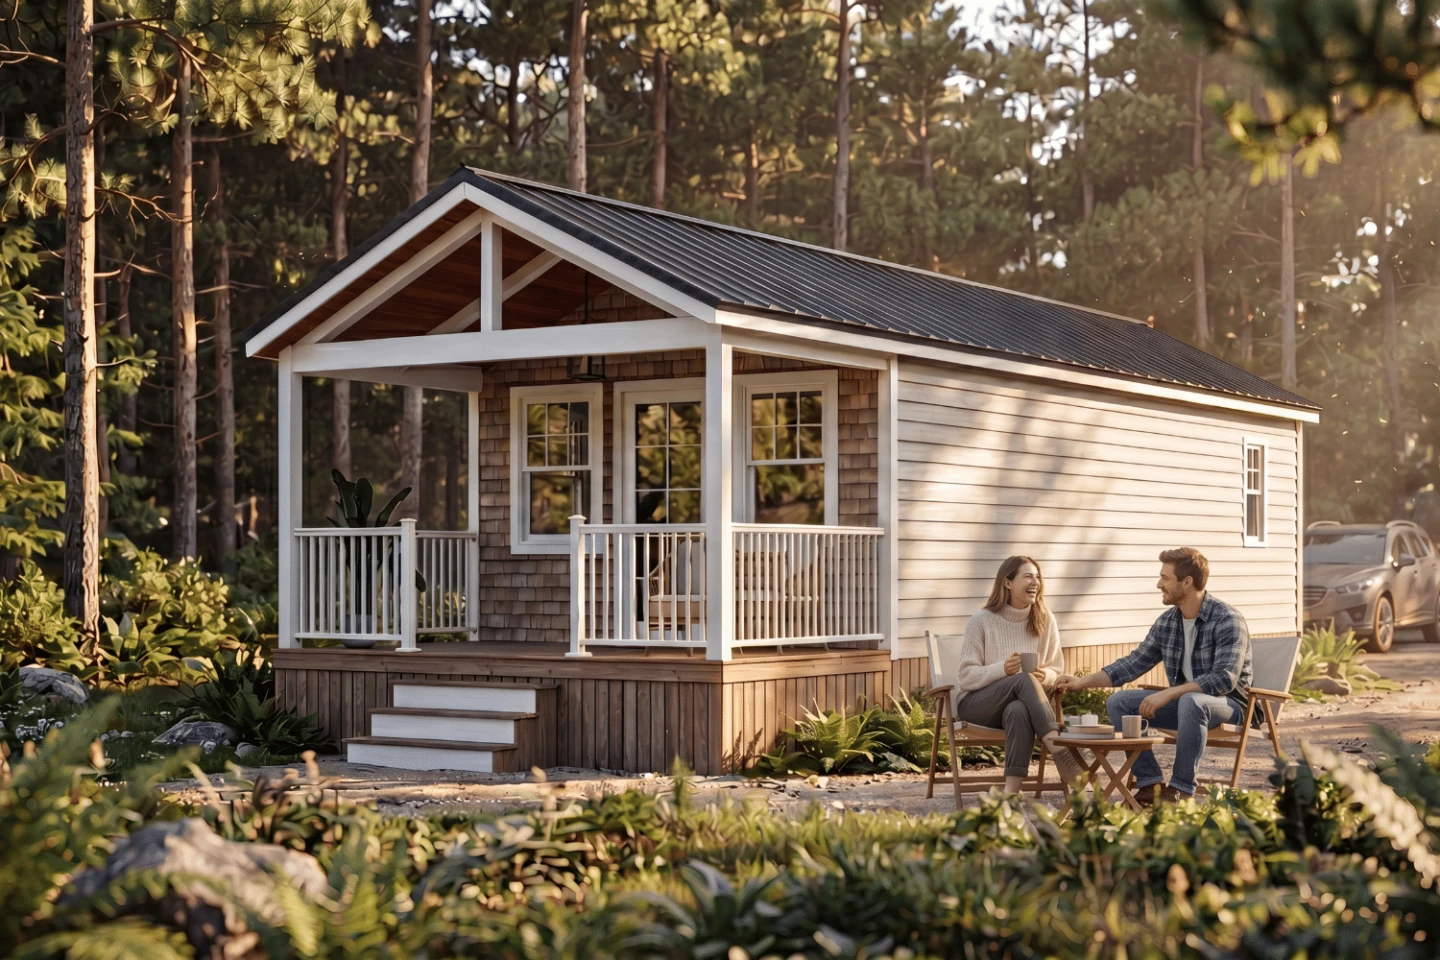
This "tiny" house is really a cottage, and the porch does the bragging
The porch is the whole personality here. While the wider tiny house world argues over lofts and ladders, this park model sidesteps the debate entirely by stretching out horizontally and letting a generous veranda do the bragging. It reads less like a micro-footprint challenge and more like a small cottage on wheels, arranged entirely on one open, light-filled level. That is the razor clam in the spec sheet: the absence of a ladder. The accessibility is the luxury. It is a genuinely clever pivot, though I will gently note the headline's own wink about the "tiny" label. We have covered this territory before, like with the Acadia mocks the word tiny with two baths and a single-floor sprawl, so the category clearly has range. This one feels like the version you actually move into.
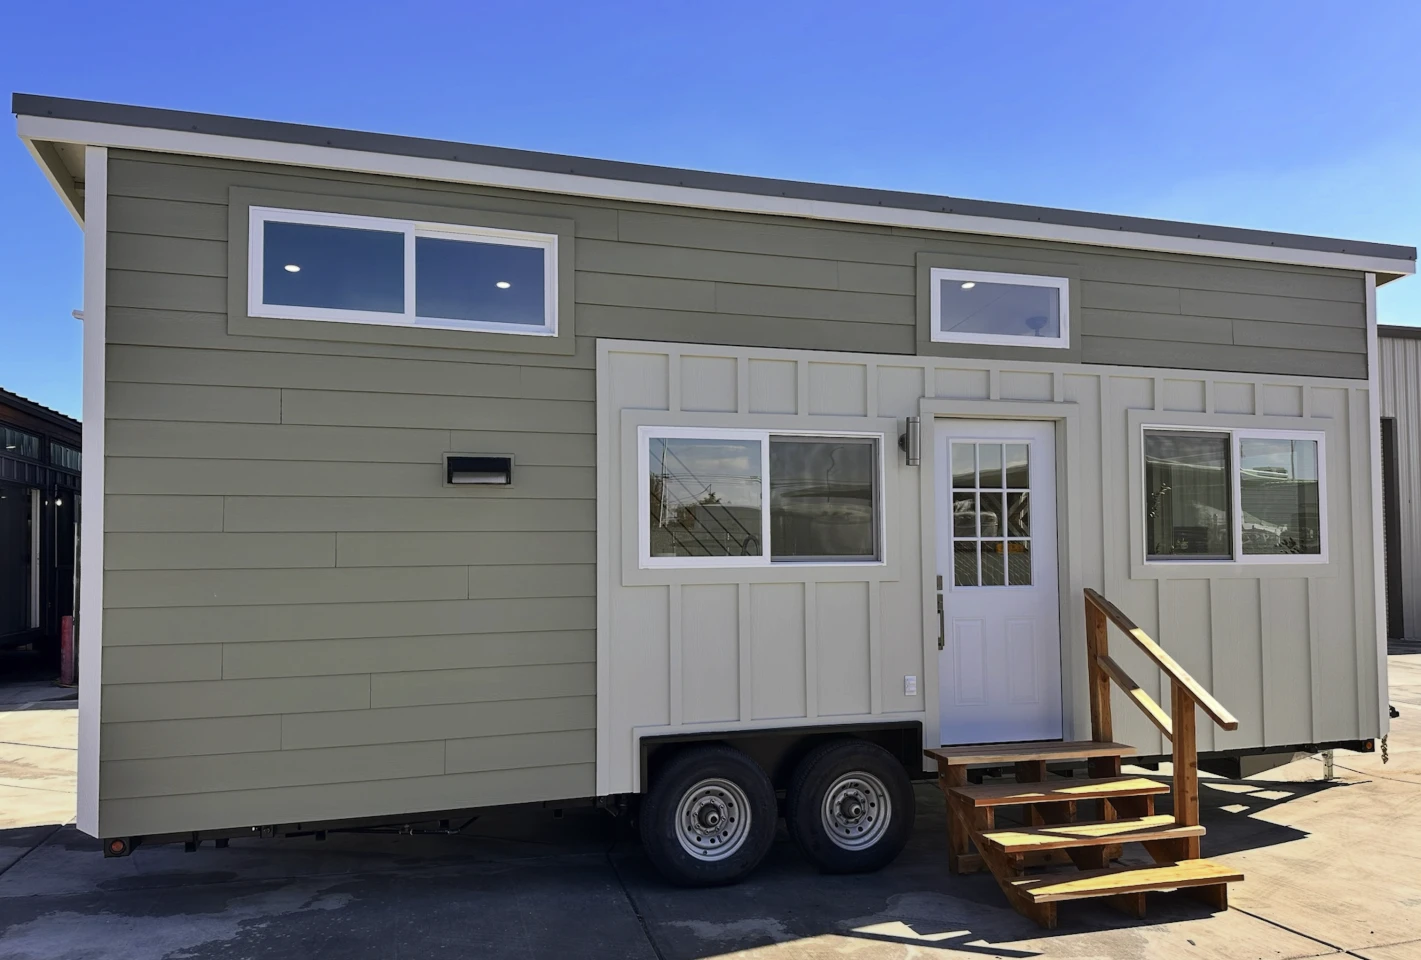
26 feet of lateral thinking: this tiny home hides a full kitchen and a living room
Twenty-six feet sounds like a corridor, not a home. But this tiny house treats that length like a dare. It tucks a full kitchen and a proper living room into a footprint that should logically force you to choose between a stove and a sofa. The trick is a clever open layout that does the heavy lifting, so you get capability without the sprawl. I like the confidence. It is compact, sure, but it is clearly designed for full-time living, not just weekend novelty. For anyone tired of the trend toward oversized luxury boxes, this is a sharp reminder that good planning beats square footage. If you are already circling the tiny house rabbit hole, the Fairfax 20' proves the format does not have to cost a fortune. Spooty, indeed.