
living room
living room at Spoot: Spotted Early is a file of 10 stories. The newest of them: “A 26-foot tiny house hides an actual private bedroom behind a pocket door”, “This tiny house stacks a bedroom on top of a terrace”, and “The Doors That Outshine the Storage in November's Best Tiny Homes”. A pocket door separates the bedroom from the living room in Summer's Night Dream, giving this 26-foot tiny house a degree of privacy that an open-plan layout simply cannot offer, and that is genuinely rare at this size. Spoot: Spotted Early New things, caught while they're still new and a little weird. Spoot finds fresh gadgets, clever inventions, crowdfunding campaigns,… The list below is every living room story on Spoot: Spotted Early, newest first.
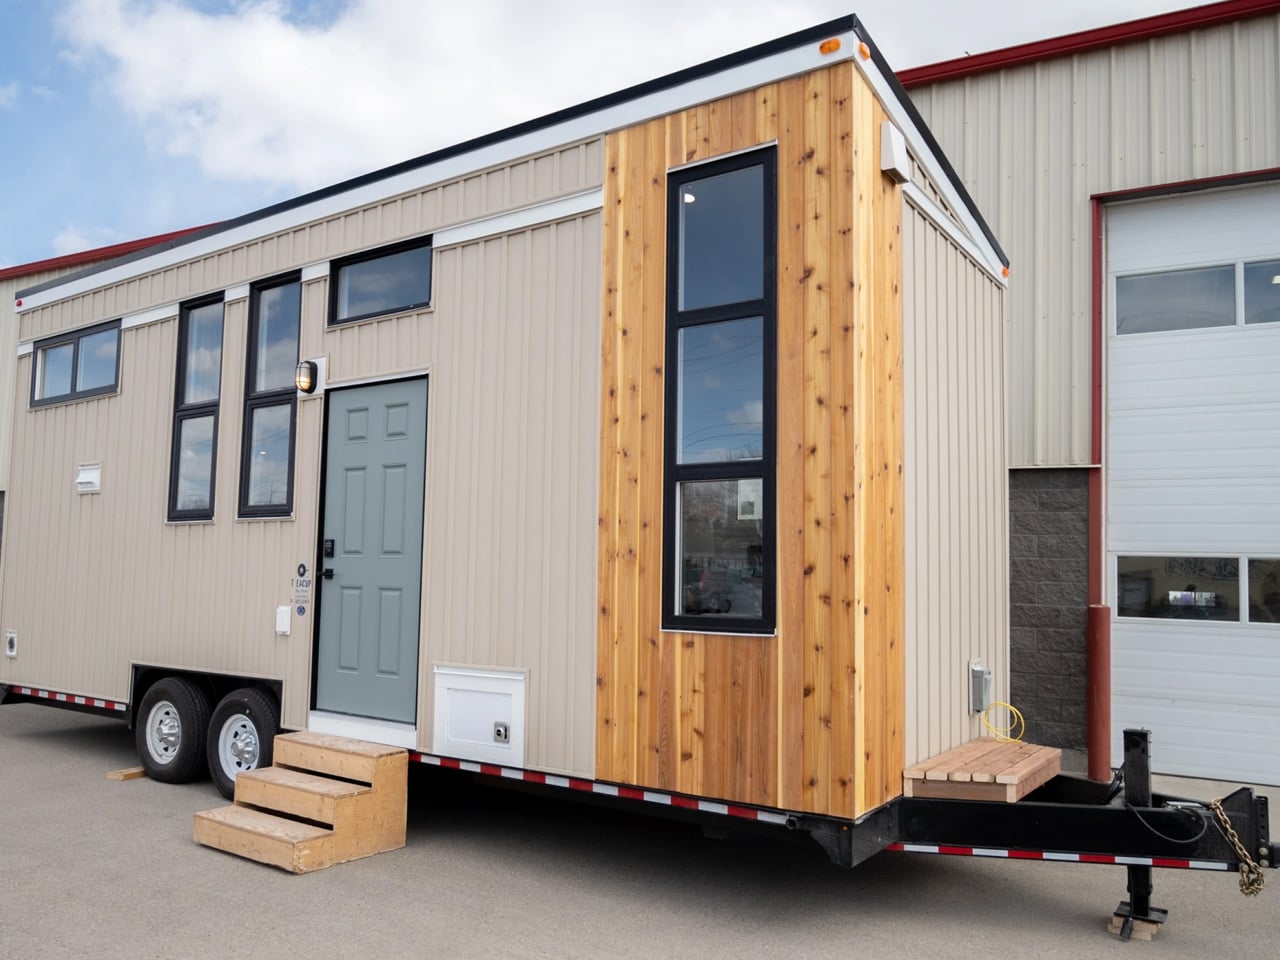
A 26-foot tiny house hides an actual private bedroom behind a pocket door
A pocket door separates the bedroom from the living room in Summer's Night Dream, giving this 26-foot tiny house a degree of privacy that an open-plan layout simply cannot offer, and that is genuinely rare at this size. Most tiny homes force you to climb a ladder to sleep or negotiate a loft that doubles as a storage shelf. This one tucks an actual private bedroom behind a sliding panel on the ground floor, which feels less like a compromise and more like a small act of rebellion against the "everything in one room" orthodoxy. It makes you wonder why more builders don't do this. For another take on squeezing unexpected space into a compact footprint, see Beauer's new X6, which unfolds into a tiny home with a front porch.
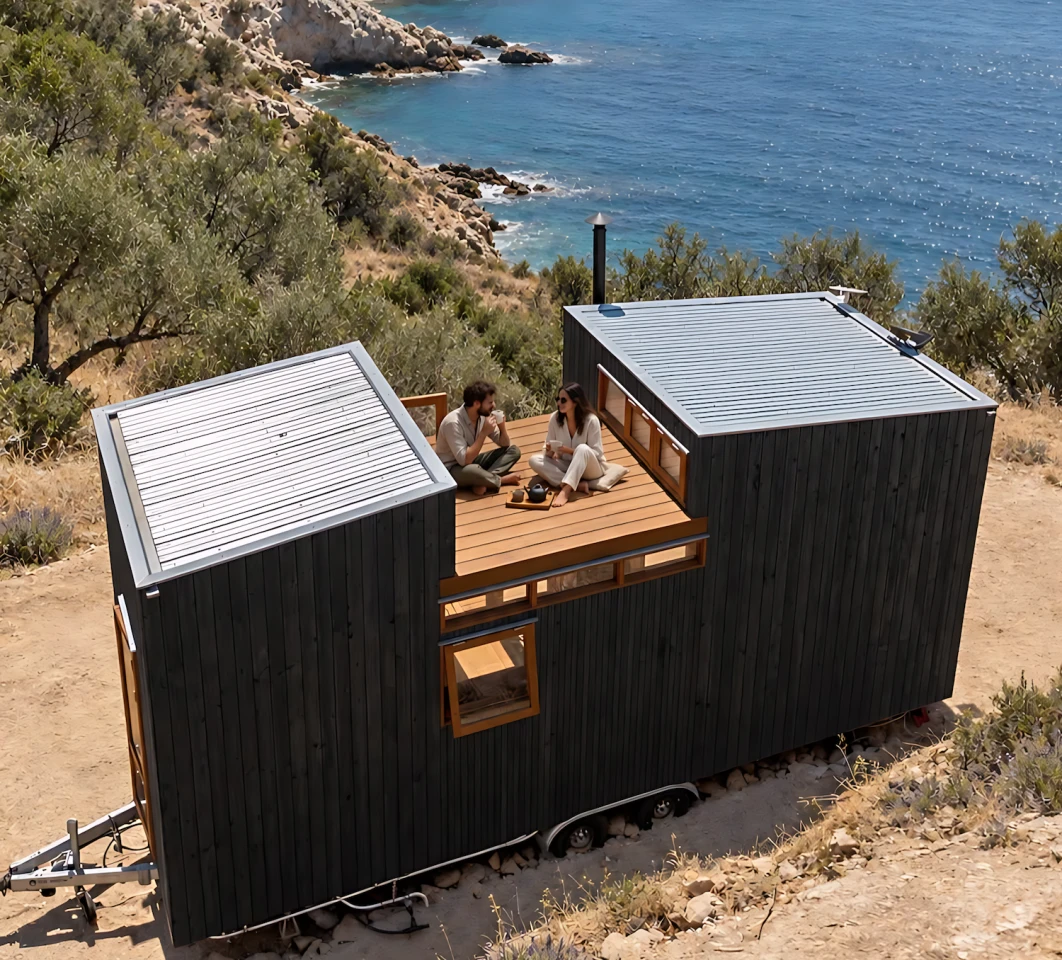
This tiny house stacks a bedroom on top of a terrace
The cleverest thing about this tiny house isn't the Murphy bed, though that's a neat trick. It's that it stacks a bedroom on top of a terrace. Think about that: instead of cramming a loft where you'd bump your head, it pushes the sleeping space upward, reclaiming the ground floor for actual living. The result is a compact footprint that breathes, a living room that can double as a guest room without feeling like a closet. That rooftop terrace becomes the real luxury, an outdoor room where the house stops feeling small. It's the kind of spatial logic that makes you wonder why more tiny houses don't think vertically. For another take on clever space-making, our piece on the "Cali 9.6 tiny house" shows what happens when you refuse to stack at all.
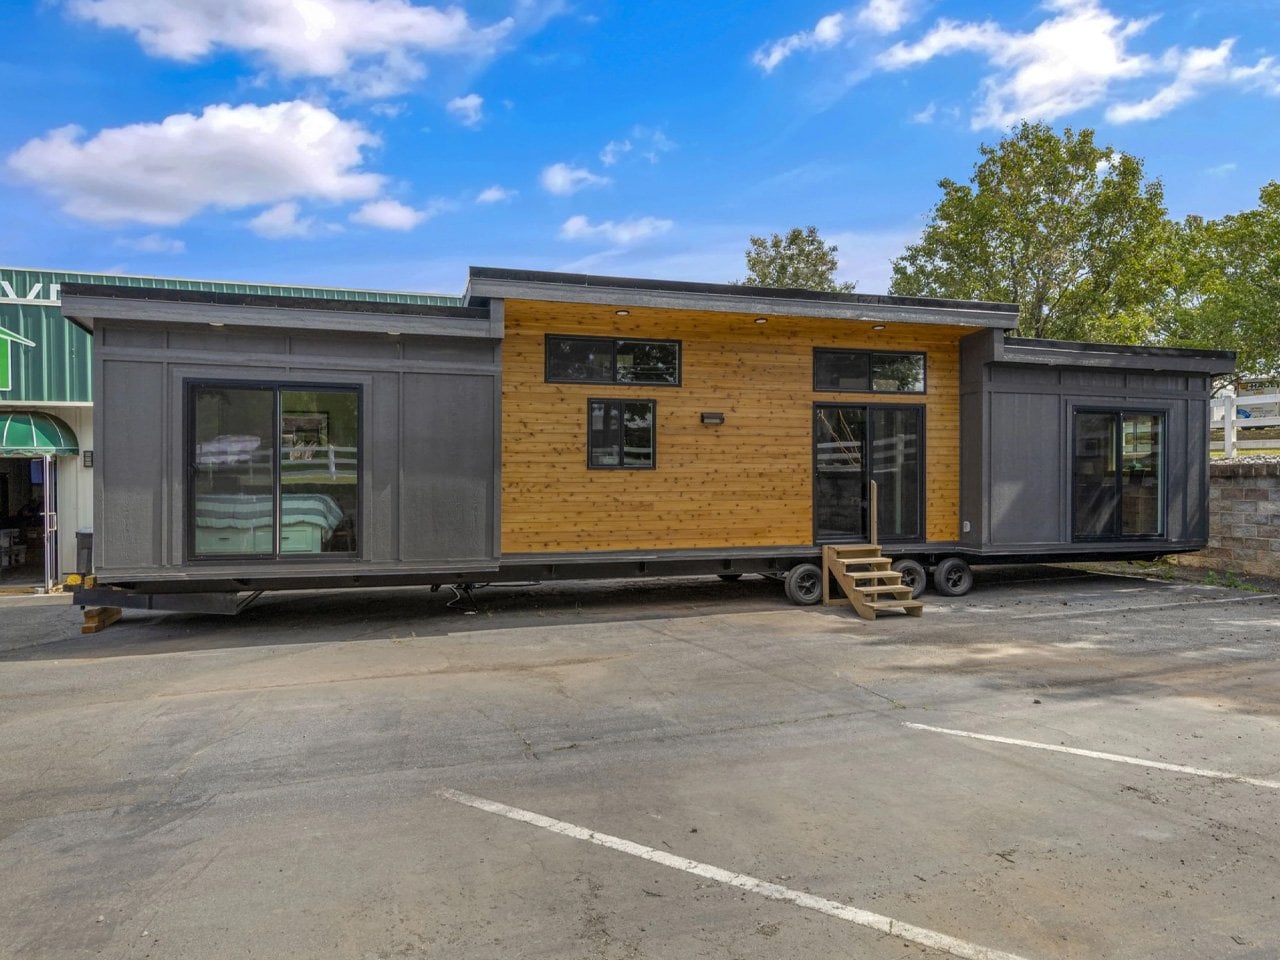
The Doors That Outshine the Storage in November's Best Tiny Homes
A bedroom door can matter more than another clever storage compartment. So can a dining table that stays put, a bathroom you don't have to fold yourself into. The five tiny homes we found this month understand that. One of them has a door so satisfying it nearly steals the show from the square footage, and that's the point. We're tired of tiny homes that treat every surface as a hiding spot for a collapsible thing. Sometimes you want a hinge that feels good. A room that doesn't ask you to perform a choreography just to sit down. If you liked watching the Raven Prism Glasses squirt Linux into your peripheral vision for the sheer audacity of the idea, you'll appreciate the same energy here: small spaces refusing to apologize for being small.
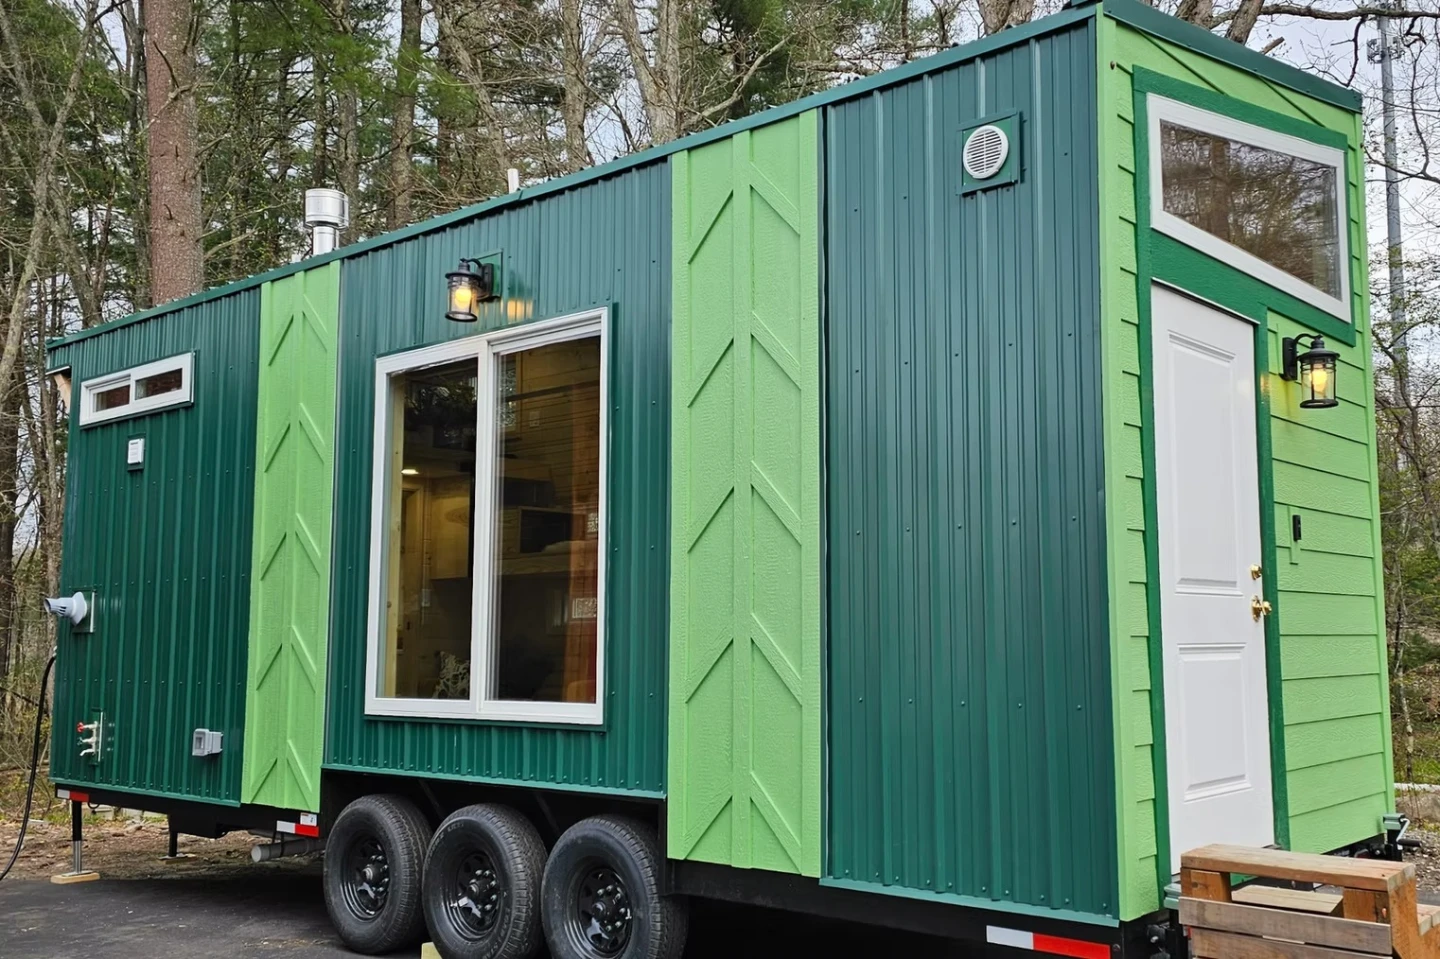
26 feet, two humans, and not a single inch wasted
Twenty-six feet. Two humans. Not a single inch wasted. That's the promise here, and it's a good one, because tiny houses that small usually make you choose between a kitchen that works and a bedroom you can actually stand up in. This one tucks the bed into a loft, which is the old reliable trick, and leaves the main floor for living and cooking. The question is whether the layout feels like a home or a game of furniture Tetris you lose every morning. I'm curious how the kitchen works when two people want breakfast at the same time. For another take on clever space-making, our piece on the A-frame cabin that trades rustic for a surprisingly modern two-person layout is worth a look.
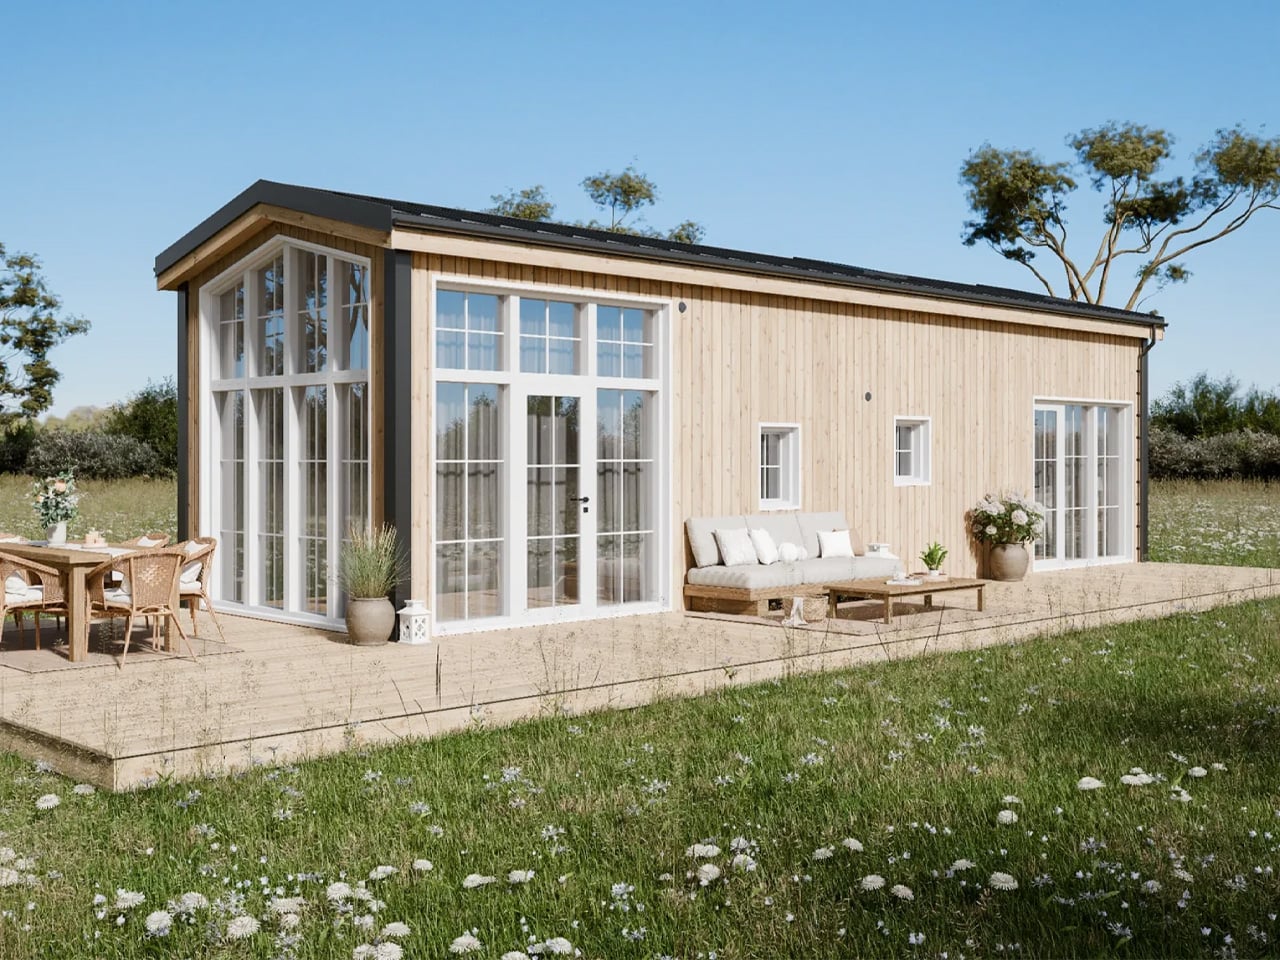
This Swedish tiny home puts the bedroom downstairs and wraps the living room in glass
Tall, divided windows wrap around Leah's living room, giving this small home the appearance of a glazed garden pavilion. Swedish builder Vagabond Haven put the main bedroom downstairs and let the living room breathe in glass, which is the exact kind of upside-down thinking that makes a tiny home feel enormous. You don't climb a ladder to sleep. You walk to bed. And then you sit in a room that basically dares the outdoors to stay outside. It's warm, it's weird, and it works. If you liked the way the Helena hid two bedrooms behind ordinary doors without a single loft ladder, this one scratches a similar itch: smart floor plans that treat small spaces like a puzzle worth solving, not a compromise.
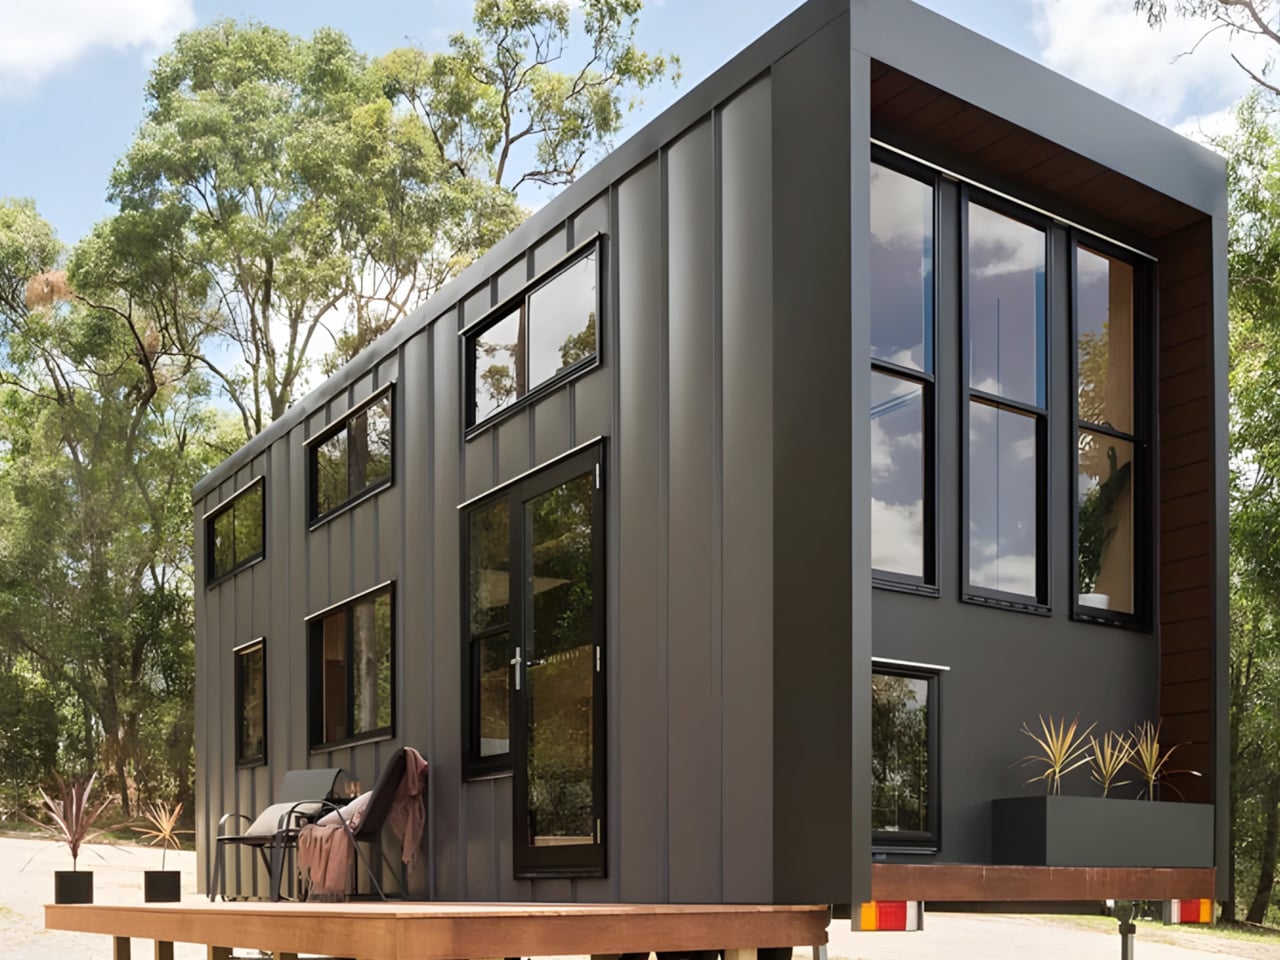
The Wildscape hides a living room in the staircase you walk up
The living room in the Wildscape doesn't stop at a place to sit. Its terraced timber seating climbs toward the loft, combining a lounge, storage, and stairway into one continuous, climbable piece of furniture. That's the kind of thinking that makes a 28-foot tiny home feel bigger than it has any right to. Instead of wasting the vertical real estate under a sleeping loft, the Wildscape turns every step into a seat and every riser into a drawer. It's the sort of detail that makes you wonder why more builders don't do this. The whole thing is playful and practical at once, a staircase that pulls double duty as the social heart of the home.
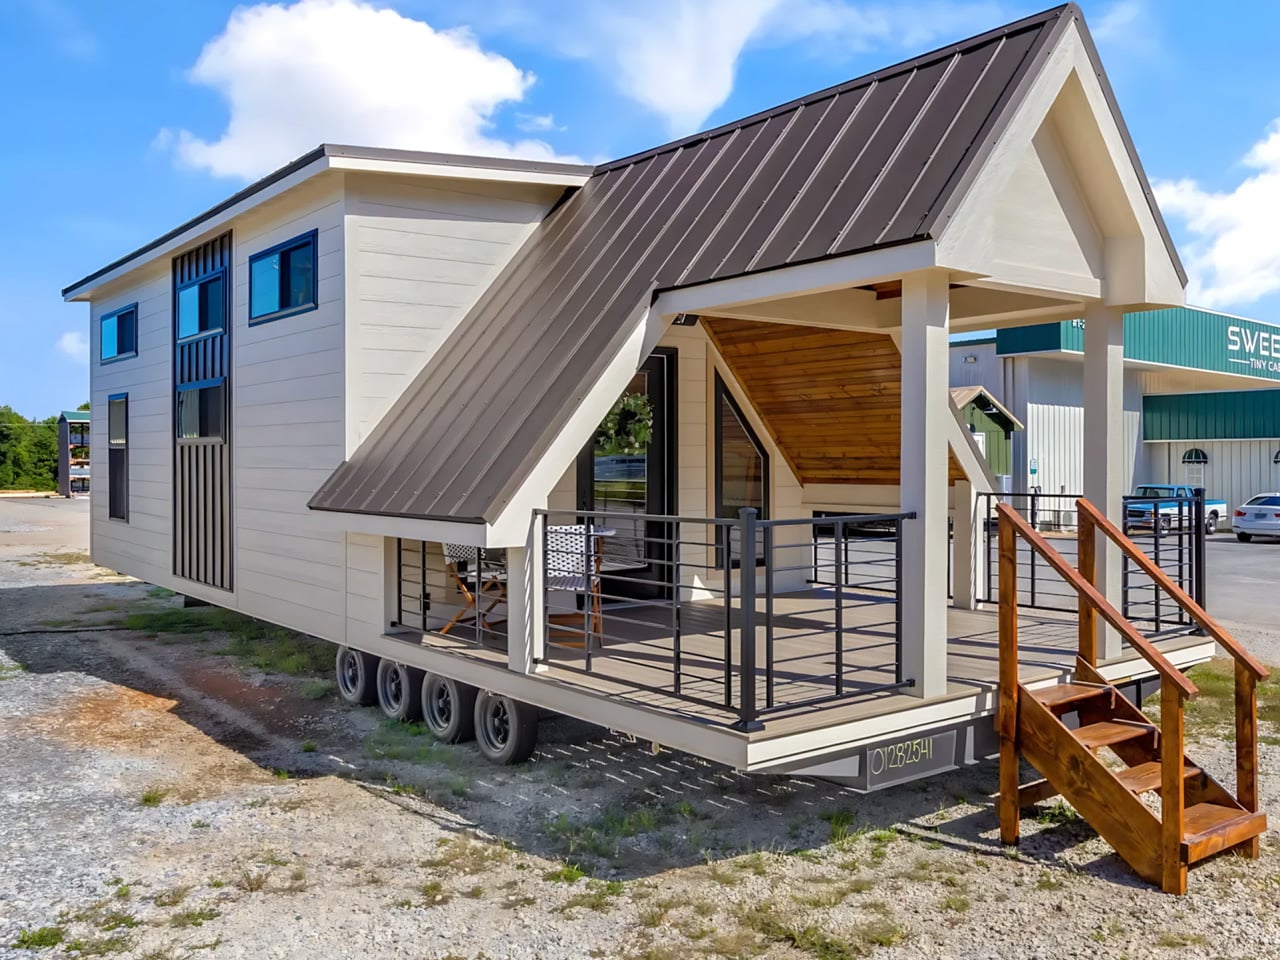
The Tinde's porch roof steals the show before you step inside
The Tinde's most distinctive space sits outside its front door. A steeply pitched roof stretches over a generous covered porch, giving this tiny house the kind of dramatic silhouette that makes you stop before you even reach for the handle. It's the kind of architectural gesture that feels less like shelter and more like a statement: this home knows it has a good face, and it's not afraid to show it. I love a tiny house that puts its best feature somewhere you can actually use it, not just photograph it. That porch is a room in its own right, a shaded buffer between the world and the door. It makes you wonder what the inside is holding back.
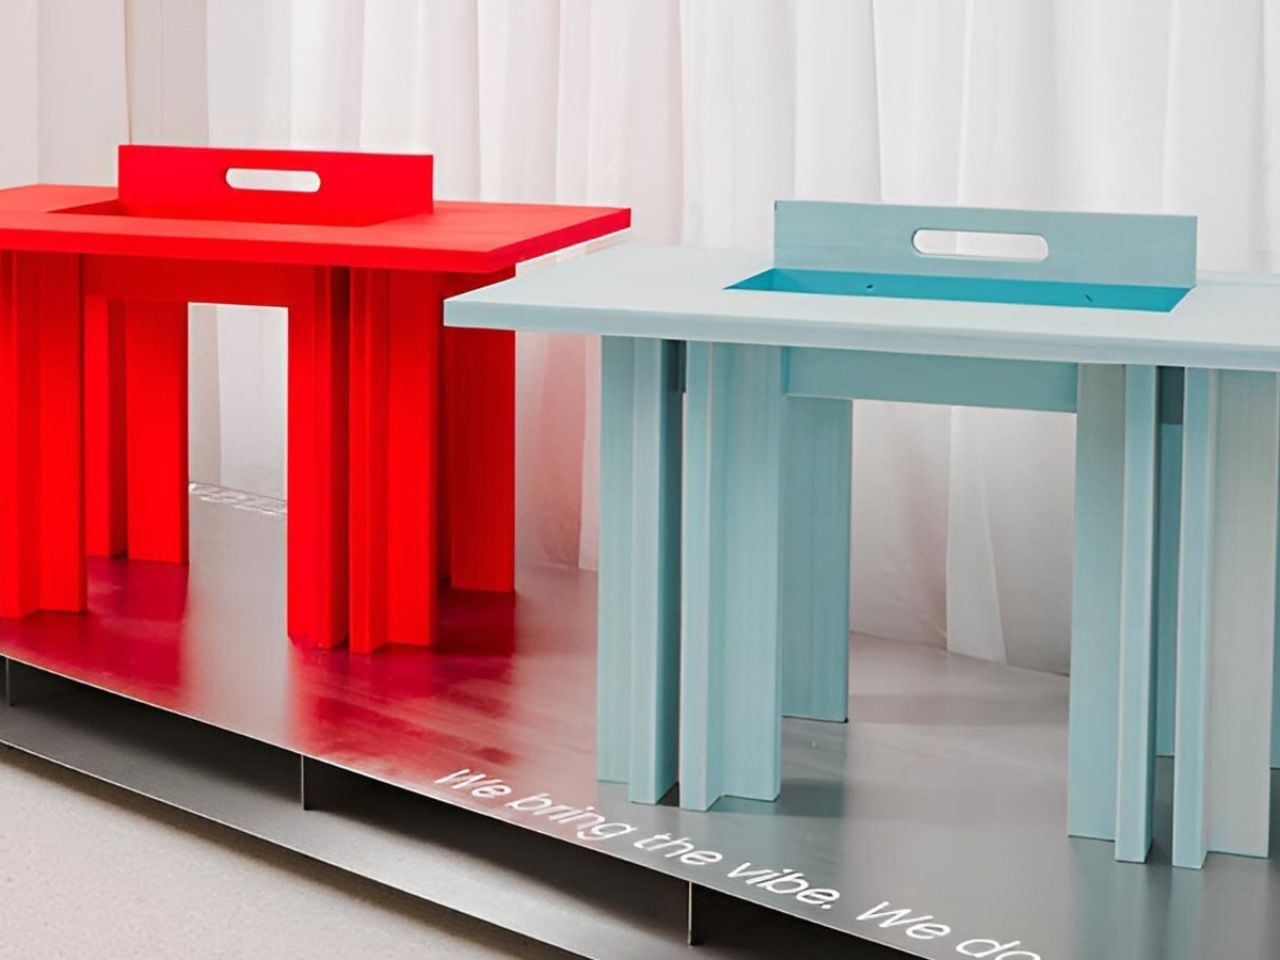
That Bamboo Coffee Table Has a Secret Compartment for the Clutter You Ignore
There's a coffee table that wants you to stop pretending you'll deal with the remotes later. This minimalist bamboo design hides everyday clutter in plain sight, which is a polite way of saying it swallows the chaos you've been ignoring so your living room can look like you have your life together. The secret compartment is the sort of detail that makes you wonder why every table isn't doing this. It's not flashy. It just quietly solves the problem. Bamboo keeps it light and warm, and the clean silhouette means it won't fight your sofa for attention. It's the kind of clever, understated design that reminds me of the Fiat Multiplay concept, which swaps its back seat for a flatbed when the moment calls for it.
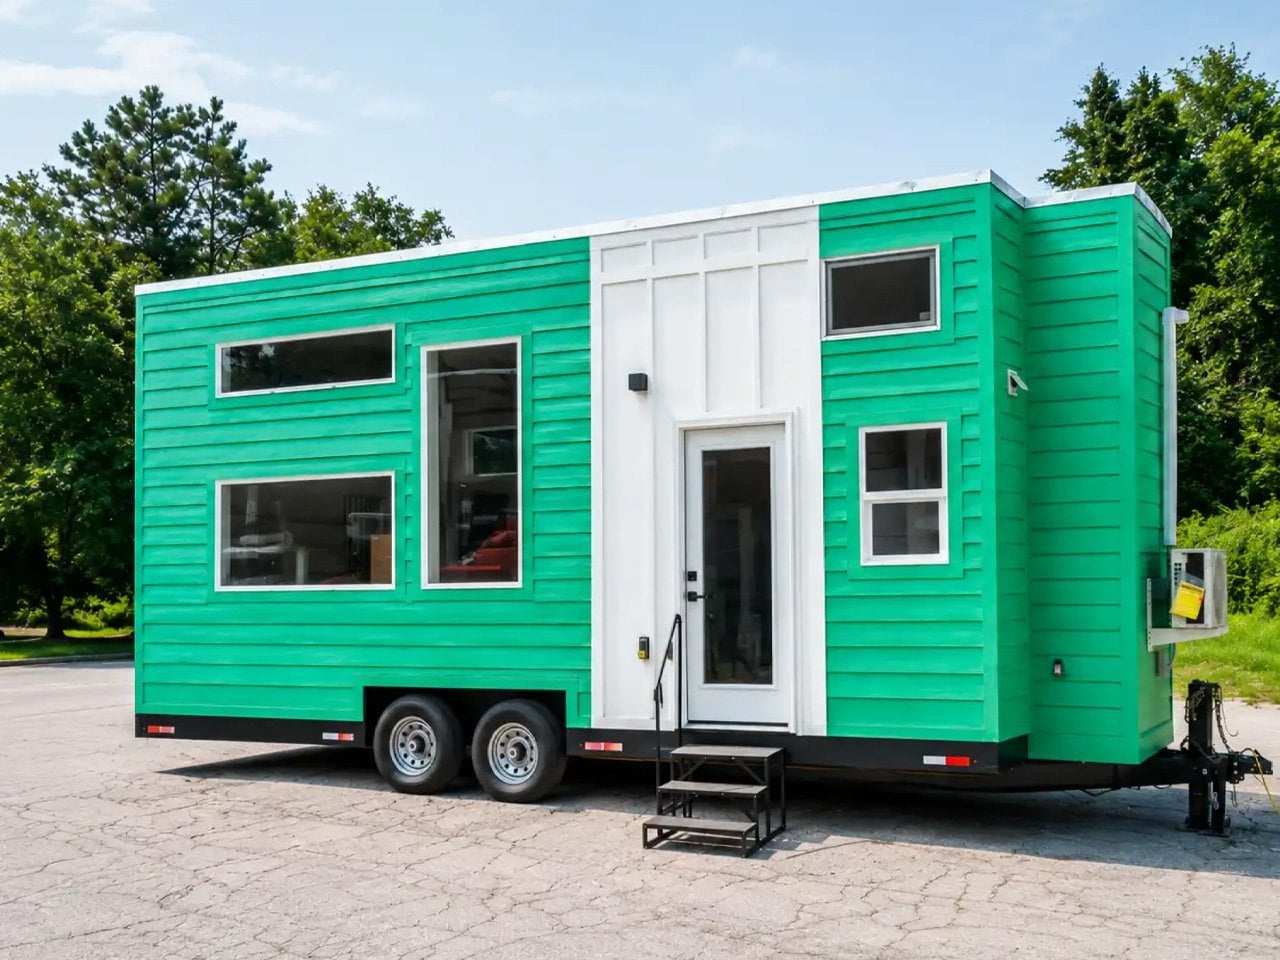
Dragon Tiny Homes wedges a full-sized kitchen into 204 square feet
Twenty-four feet sounds like a constraint until Dragon Tiny Homes shows you what fits inside. Dragon Tiny Homes has built its reputation on that idea, and this 204-square-foot model makes the case with a kitchen that would feel at home in a full-size apartment, and might actually be better laid out than one. A full-sized kitchen in 204 square feet is the kind of claim that makes you check the measurements twice, and it holds up. The counter space, the appliances, the flow, it doesn't feel like the kitchen got shrunk to fit. It feels like the house was built around it. If you want to see how design can outmaneuver square footage, go back and read our look at that 20-foot tiny home that burrows into the specs and finds a better floorplan.
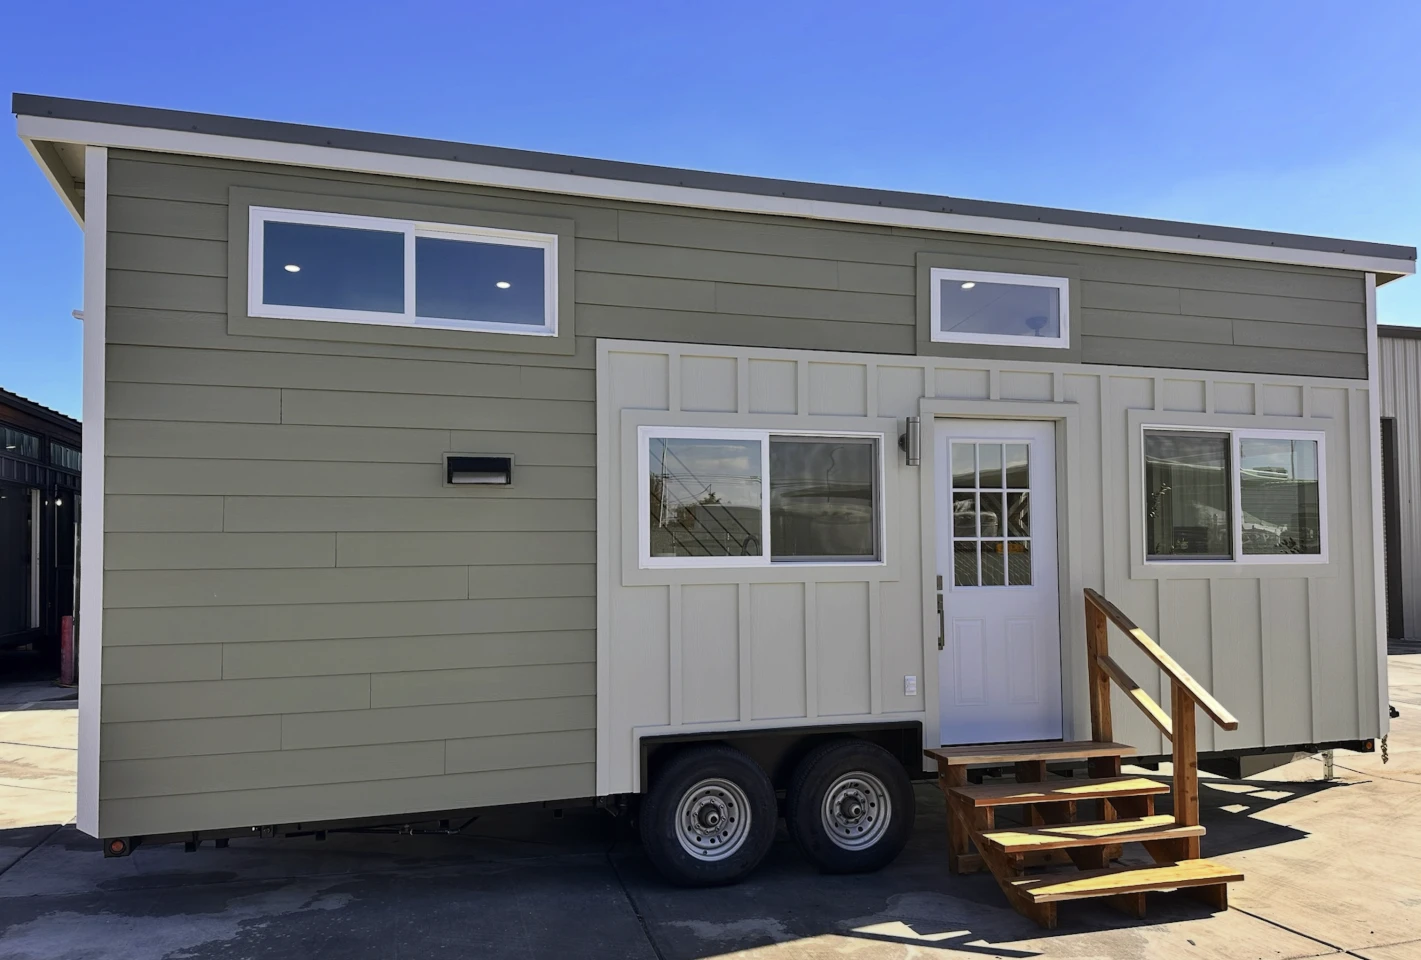
26 feet of lateral thinking: this tiny home hides a full kitchen and a living room
Twenty-six feet sounds like a corridor, not a home. But this tiny house treats that length like a dare. It tucks a full kitchen and a proper living room into a footprint that should logically force you to choose between a stove and a sofa. The trick is a clever open layout that does the heavy lifting, so you get capability without the sprawl. I like the confidence. It is compact, sure, but it is clearly designed for full-time living, not just weekend novelty. For anyone tired of the trend toward oversized luxury boxes, this is a sharp reminder that good planning beats square footage. If you are already circling the tiny house rabbit hole, the Fairfax 20' proves the format does not have to cost a fortune. Spooty, indeed.