
spacious
Spoot: Spotted Early keeps spacious in one place: 6 stories so far. The section currently leads with “This tiny house got so wide it forgot it was portable”, “This tiny house ditches the loft to stretch out sideways”, and “Dragon Tiny Homes finally builds a tiny house that doesn't fight you for floor space”. The Skye Park Model went wide. Most tiny houses stack a bedroom in a loft, forcing you to climb a ladder in the dark when you really just need the bathroom. Spoot: Spotted Early New things, caught while they're still new and a little weird. Spoot finds fresh gadgets, clever inventions, crowdfunding campaigns,… The list below is every spacious story on Spoot: Spotted Early, newest first.
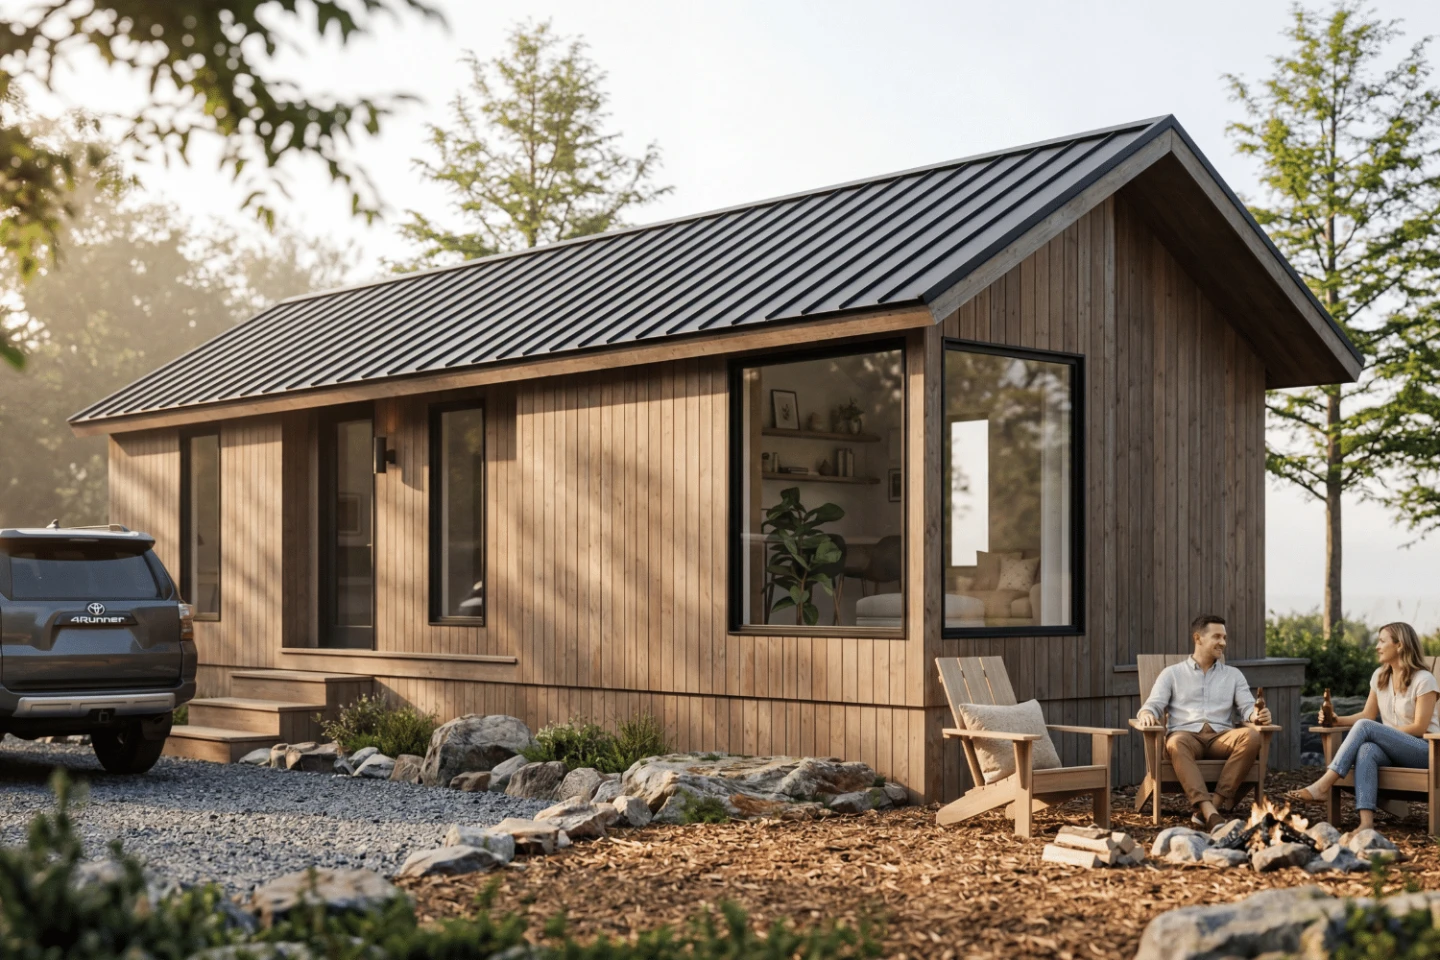
This tiny house got so wide it forgot it was portable
The Skye Park Model went wide. Most tiny houses squeeze themselves into a narrow lane, obsessed with towing limits and highway laws, but this one said: what if we just didn't? It uses an extra-wide frame to carve out a genuinely apartment-like interior, which is a trade-off that makes immediate sense once you're inside and not trying to parallel park it. Portability takes a backseat to livability, and that feels like the right seat for it. You lose the ability to sneak down a country lane, but you gain a kitchen that doesn't require interpretive dance to use. For more tiny homes that refuse the obvious layout, check out our piece on the Brightside, which puts its kitchen by the front door and makes you wonder why everyone else doesn't.
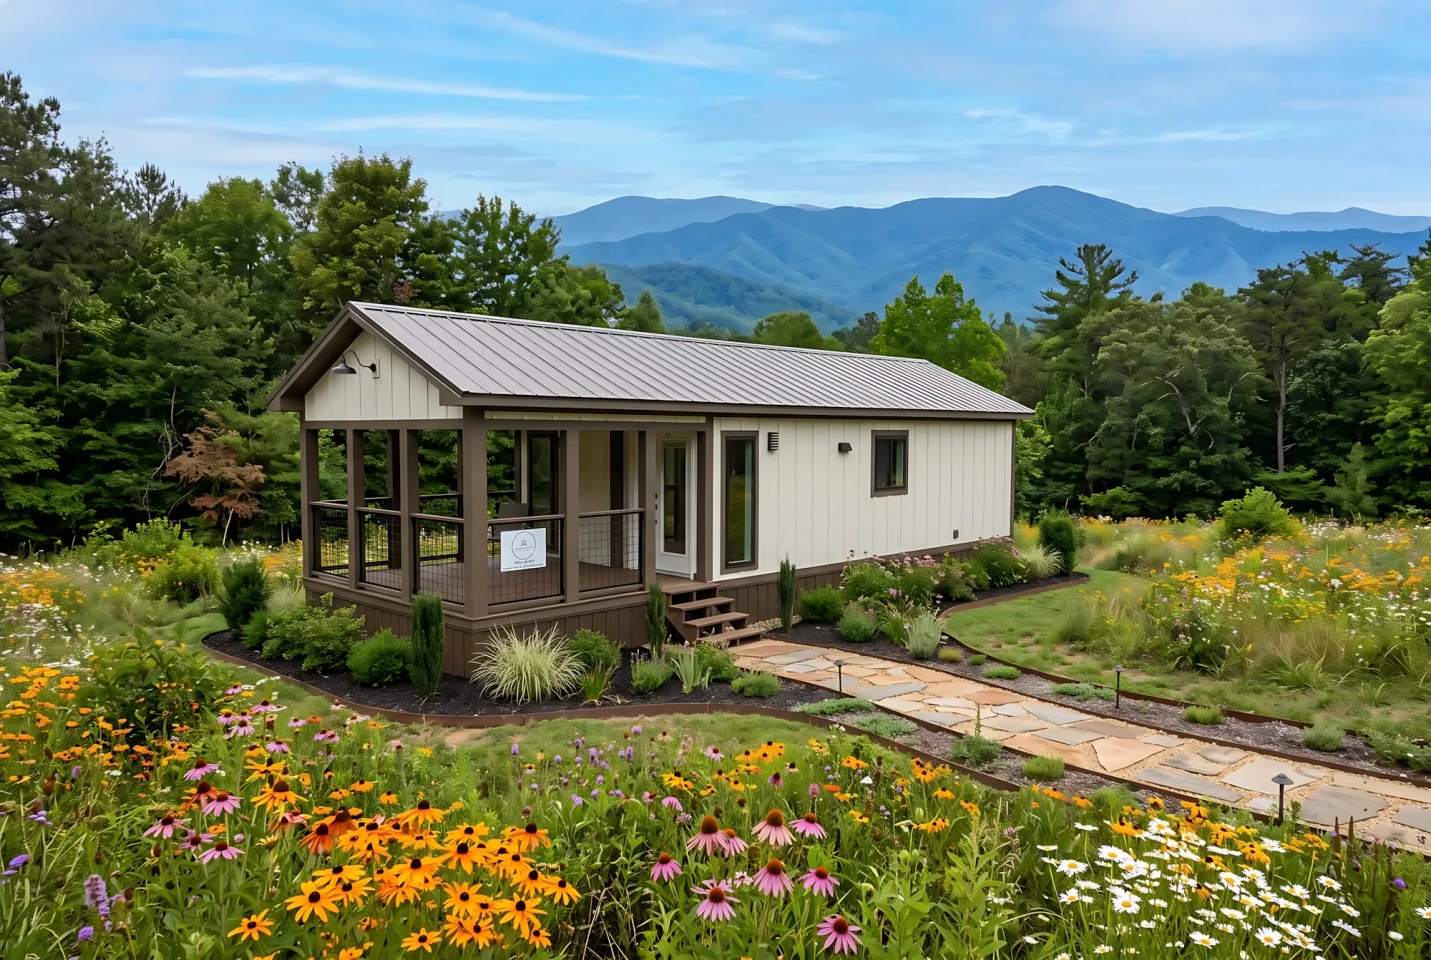
This tiny house ditches the loft to stretch out sideways
Most tiny houses stack a bedroom in a loft, forcing you to climb a ladder in the dark when you really just need the bathroom. This one says no thanks. Dragon Tiny Homes' single-level design ditches the loft entirely and stretches out sideways instead, turning its compact footprint into something that feels less like a ladder-climbing challenge and more like a small apartment on wheels. It prioritizes a roomy, open layout for two people who want to live small without sleeping in a crawlspace. If you liked the Avalon 32′ for keeping everyday living downstairs, you'll recognize the logic here, but this one takes the single-story concept and runs with it in a different direction.
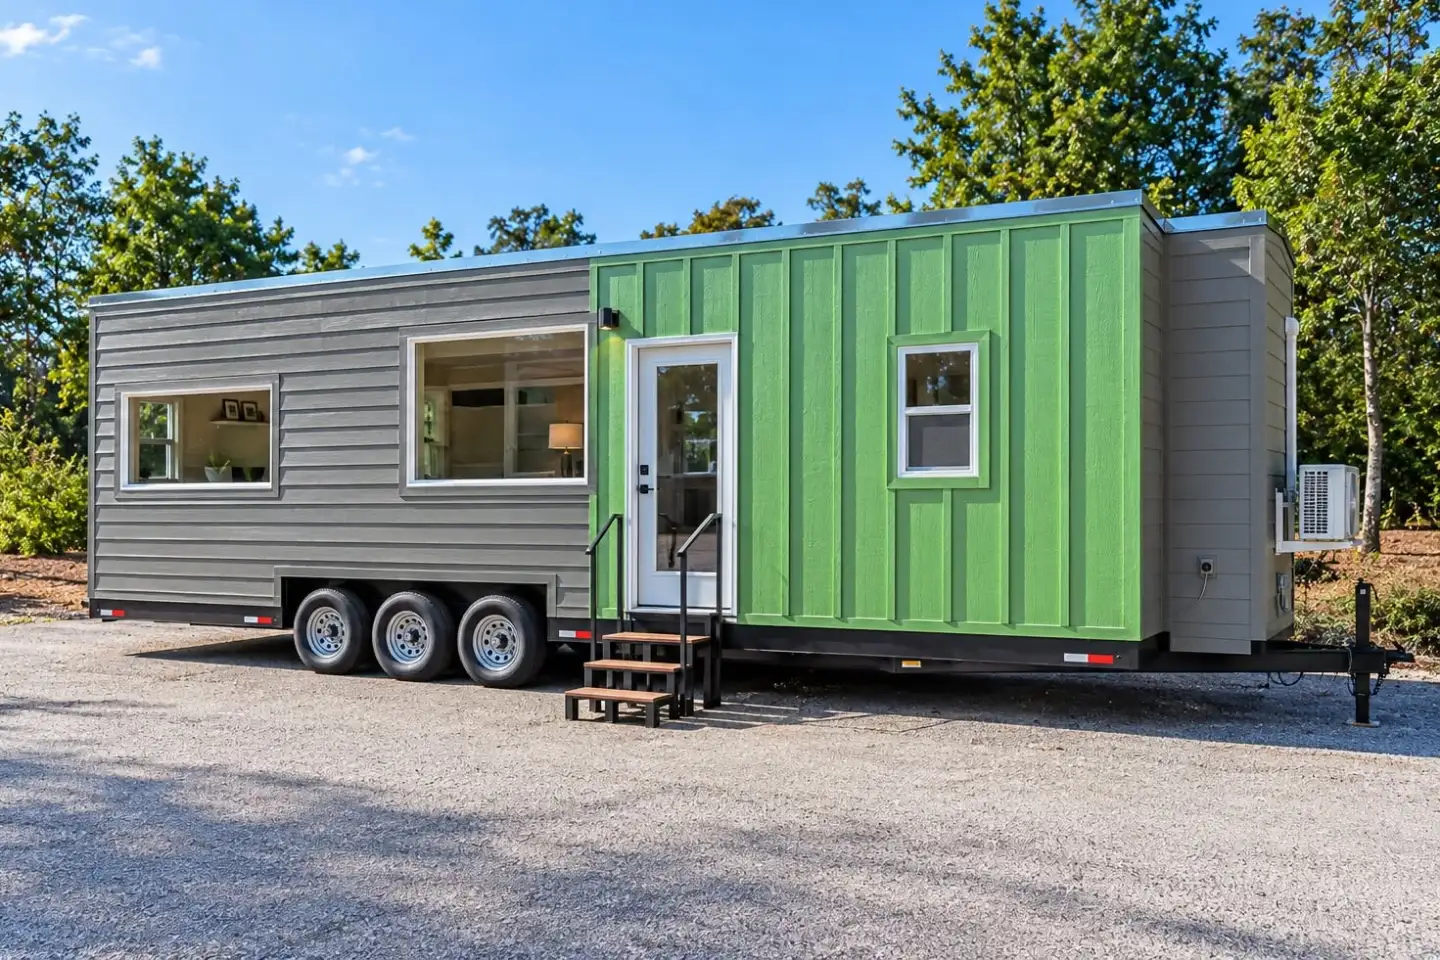
Dragon Tiny Homes finally builds a tiny house that doesn't fight you for floor space
The Avalon model from Dragon Tiny Homes has finally done something that feels almost rebellious in the tiny house world: it stopped trying to cram everything into a vertical game of Tetris and just spread out. One floor. No ladder to a loft, no staircase eating the kitchen, no acrobatics required to make coffee in the morning. It's a tiny house that treats everyday life as something worth simplifying rather than optimizing. That matters. The single-level layout is the razor clam here, the detail everyone else scrolls past while chasing Instagram-worthy sleeping nooks. Dragon Tiny Homes is betting that a straightforward floor plan is the real luxury. It's not a bad bet.
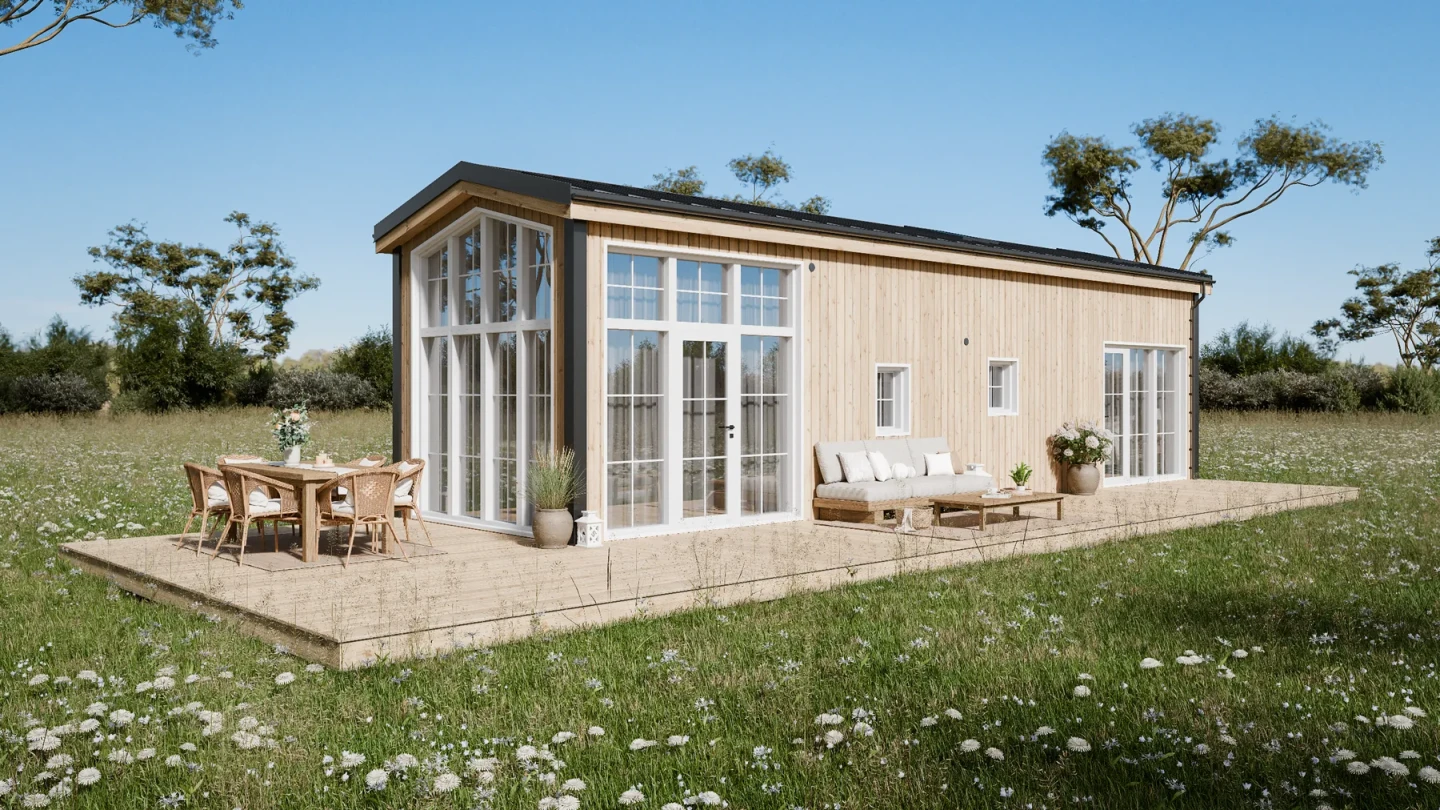
This cottage-sized tiny house swapped wheels for windows and won
This cottage-sized tiny house swapped wheels for windows and won. The moment you stop pretending you're going to drag your home behind a truck, the possibilities open up, and this one opens up into something that feels less like a compromise and more like a real house that just happens to be small. It's XL in footprint but XL in light, too, with windows doing what wheels usually do: making the space feel like it can go somewhere. The trade-off is honest. You don't get to move it easily, but you get to live in it fully. If the Helena tiny house showed us why refusing to fold up small can work, this one proves the same point from a different angle. It stays put. It breathes.
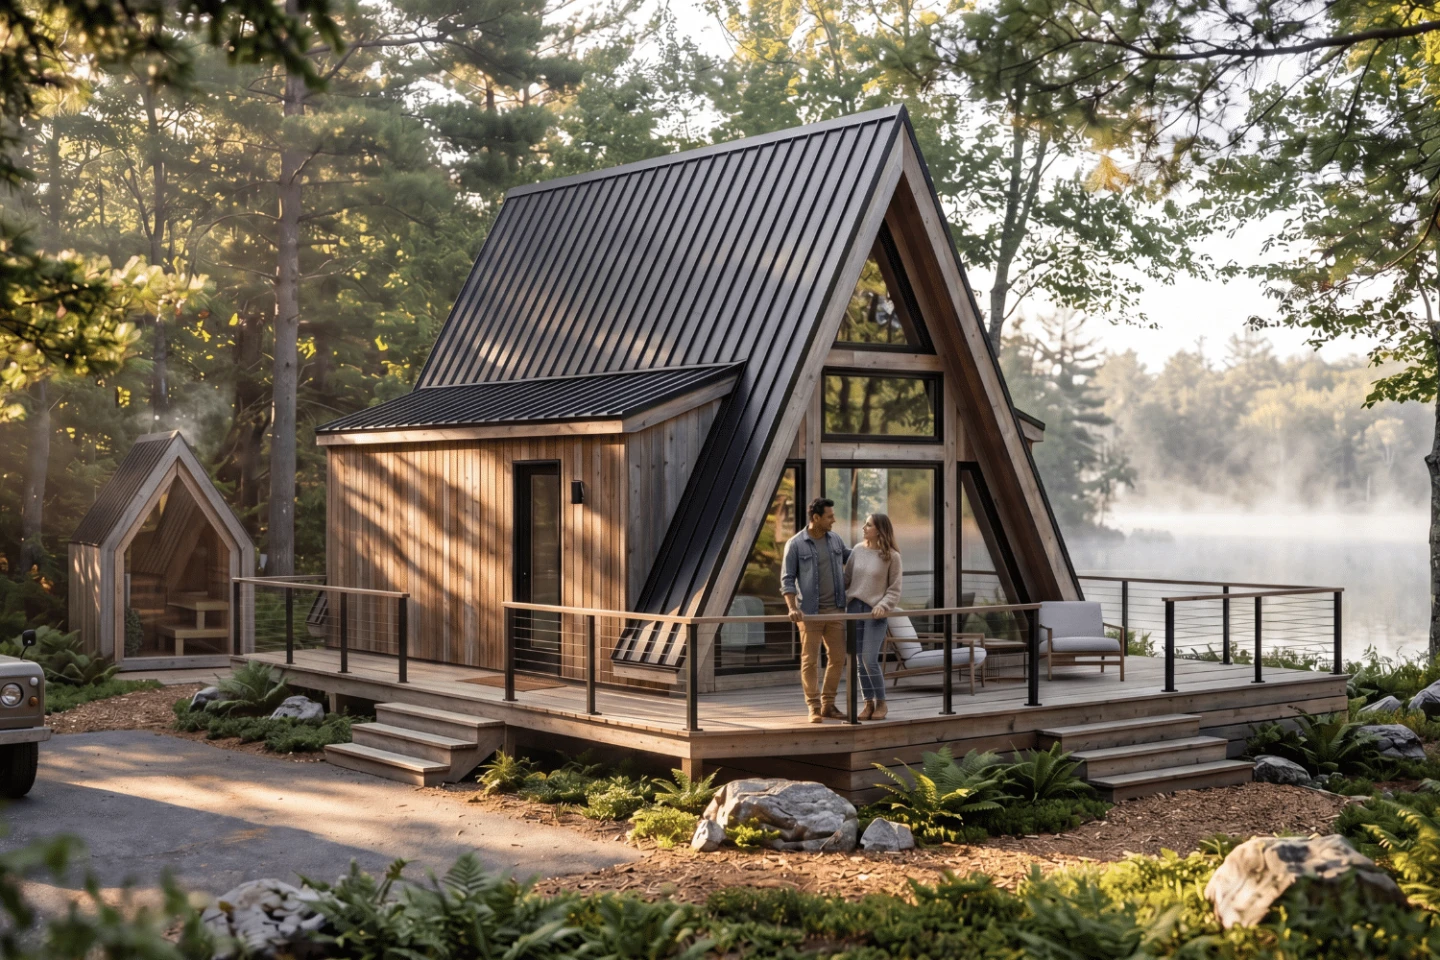
This A-frame cabin proves the best tiny house is the one you actually build
There's a quiet rebellion in building your own tiny house, and this A-frame cabin understands it. The floorplan isn't a Tetris puzzle of compromises, it's a single-level interior that breathes like a proper rustic retreat, not a glorified closet. The charm here isn't in squeezing every inch; it's in the confidence to leave space for comfort. That's the razor clam detail everyone scrolls past. You don't need to live small. You need to live *well* in something small. And this one proves the best tiny house is the one you actually build, not the one you keep dreaming about. If the footprint feels familiar, go dig into our coverage of *Dragon Tiny Homes wedges a full-sized kitchen into 204 square feet*, it shows another way to make small feel expansive.
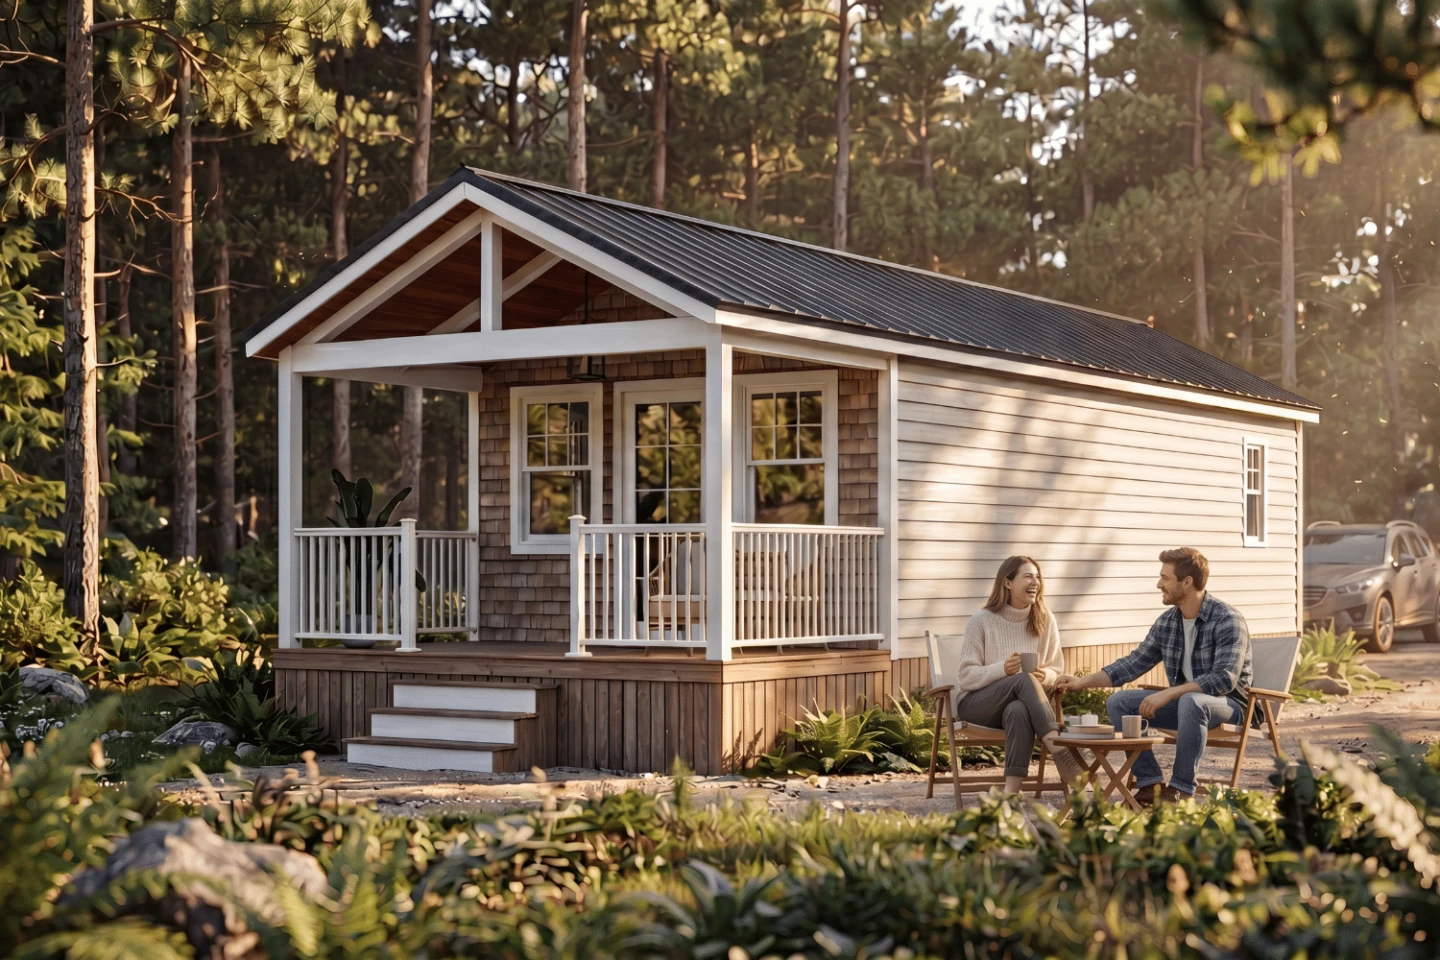
This "tiny" house is really a cottage, and the porch does the bragging
The porch is the whole personality here. While the wider tiny house world argues over lofts and ladders, this park model sidesteps the debate entirely by stretching out horizontally and letting a generous veranda do the bragging. It reads less like a micro-footprint challenge and more like a small cottage on wheels, arranged entirely on one open, light-filled level. That is the razor clam in the spec sheet: the absence of a ladder. The accessibility is the luxury. It is a genuinely clever pivot, though I will gently note the headline's own wink about the "tiny" label. We have covered this territory before, like with the Acadia mocks the word tiny with two baths and a single-floor sprawl, so the category clearly has range. This one feels like the version you actually move into.