
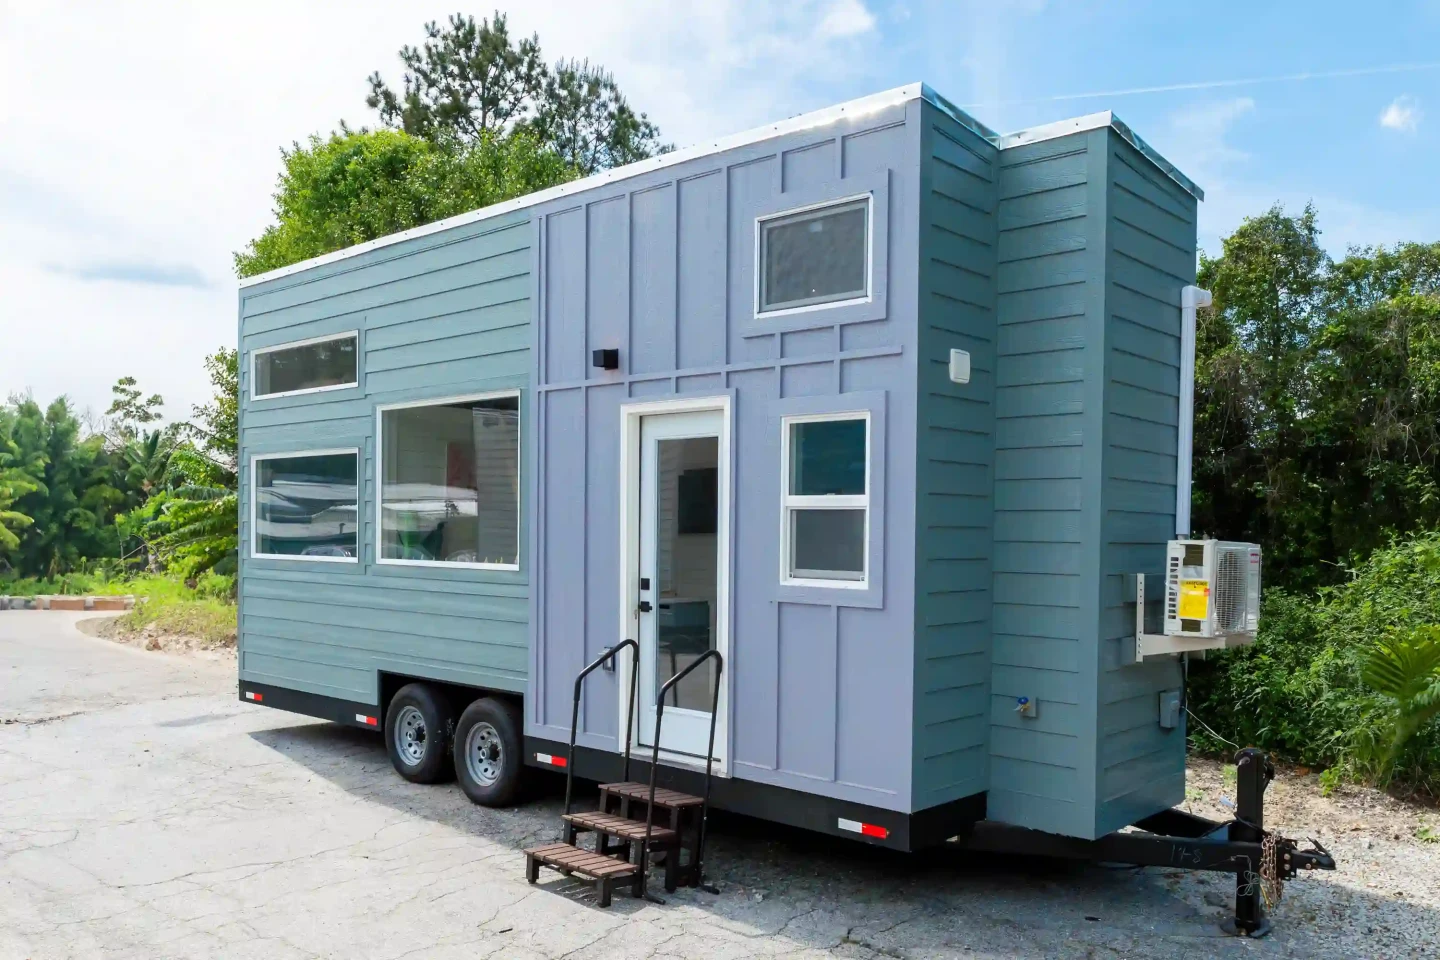
Three bedrooms in 24 feet is the kind of claim that makes you squint. A downstairs bedroom in a tiny house is already a minor miracle, lofts are the standard compromise, the thing you sell your back for. So when somebody says they've packed three tiny bedrooms into a 7.3-meter shell, and one of them is on the ground floor, you don't nod. You sharpen a pencil and start counting. This is a house that refuses to play the tiny-living apology game, and it reminds me of another home that did the same: The Jamison 8.4 Doesn't Whisper Sorry for Taking Up Space is what happens when a tiny home refuses to act small. That one stretched its footprint without shame. This one compresses its program without panic. Both are arguing the same point: small doesn't have to mean one room, one bed, one compromise.
The trick here is the downstairs bedroom. In most tiny houses, the ground floor is the living room, the kitchen, the hallway, the everything. Sacrificing that square footage for a bed is a choice, usually a bad one, unless you've designed around it. This model has, and it's also found room for two lofts and an open layout. That's not just good drafting; that's a philosophy. It's saying that privacy matters enough to cost you open floor space, that a door you can close at night is worth more than a vaulted ceiling you can show off. It's also saying something about who this house is for. A downstairs bedroom works for someone who can't climb a ladder every night, or who doesn't want to. That's not the tiny-house-marketing fantasy of a solo adventurer in the woods. That's a house for a couple, or a small family, or someone who just wants to sleep without a loft ladder as a daily negotiation. Compare that to something like The Freckle phone hands kids a field guide, not a leash, which is also about designing for real human limits instead of aspirational ones. Freckle builds a phone that doesn't demand constant attention; this house builds a bedroom that doesn't demand a climbing harness.
But here's the concrete question nobody in the press release answered: where did that downstairs bedroom come from? At 24 feet, every inch is accounted for. You don't just find an extra room, you steal it from somewhere. The open layout had to shrink. The kitchen had to get tighter. The loft headroom had to be measured in inches, not feet. That's the razor clam in the spec sheet: the trade-off you won't see in the hero shot. The real test isn't whether the floor plan fits three bedrooms on paper. It's whether any of those bedrooms feel like places you'd actually want to wake up in, or whether they're just sleeping capsules arranged around a glorified hallway. I want to see the ceiling height in that downstairs room. I want to know if the lofts have enough vertical space to sit up in. I want to know if the open layout still feels open, or if it feels like a corridor with a couch. Because the difference between a clever tiny house and a claustrophobic one isn't the number of bedrooms, it's whether you forget how small it is once you're inside. This one has the right idea. The execution is the part worth watching.