
Vagabond Haven
Spoot: Spotted Early keeps Vagabond Haven in one place: 4 stories so far. The section currently leads with “This Swedish tiny home puts the bedroom downstairs and wraps the living room in glass”, “The Helena tiny home hides two bedrooms behind ordinary doors and zero loft ladders”, and “This cottage-sized tiny house swapped wheels for windows and won”. Tall, divided windows wrap around Leah's living room, giving this small home the appearance of a glazed garden pavilion. Two bedrooms. Spoot: Spotted Early New things, caught while they're still new and a little weird. Spoot finds fresh gadgets, clever inventions, crowdfunding campaigns,… The list below is every Vagabond Haven story on Spoot: Spotted Early, newest first.
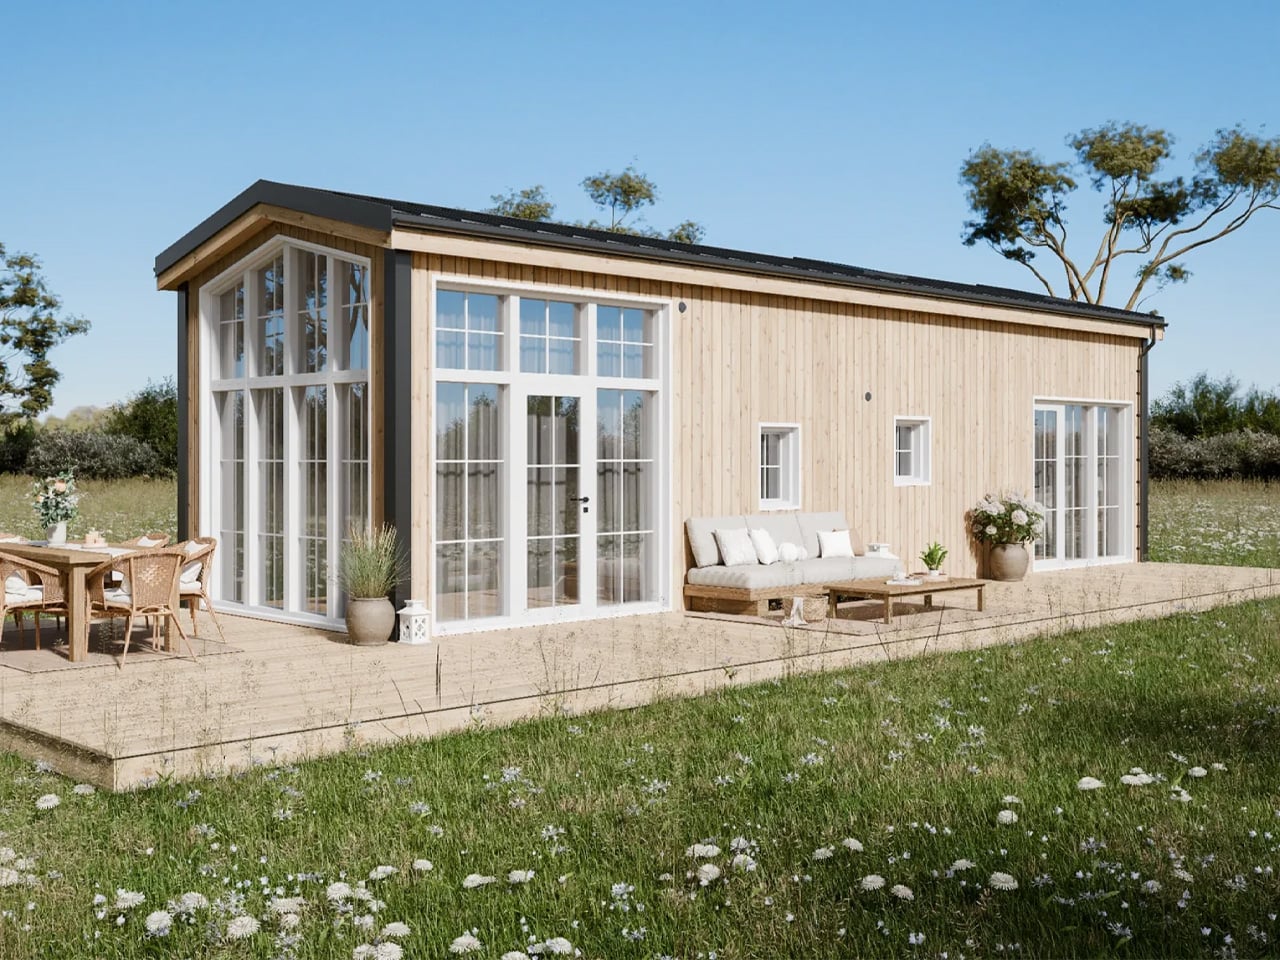
This Swedish tiny home puts the bedroom downstairs and wraps the living room in glass
Tall, divided windows wrap around Leah's living room, giving this small home the appearance of a glazed garden pavilion. Swedish builder Vagabond Haven put the main bedroom downstairs and let the living room breathe in glass, which is the exact kind of upside-down thinking that makes a tiny home feel enormous. You don't climb a ladder to sleep. You walk to bed. And then you sit in a room that basically dares the outdoors to stay outside. It's warm, it's weird, and it works. If you liked the way the Helena hid two bedrooms behind ordinary doors without a single loft ladder, this one scratches a similar itch: smart floor plans that treat small spaces like a puzzle worth solving, not a compromise.
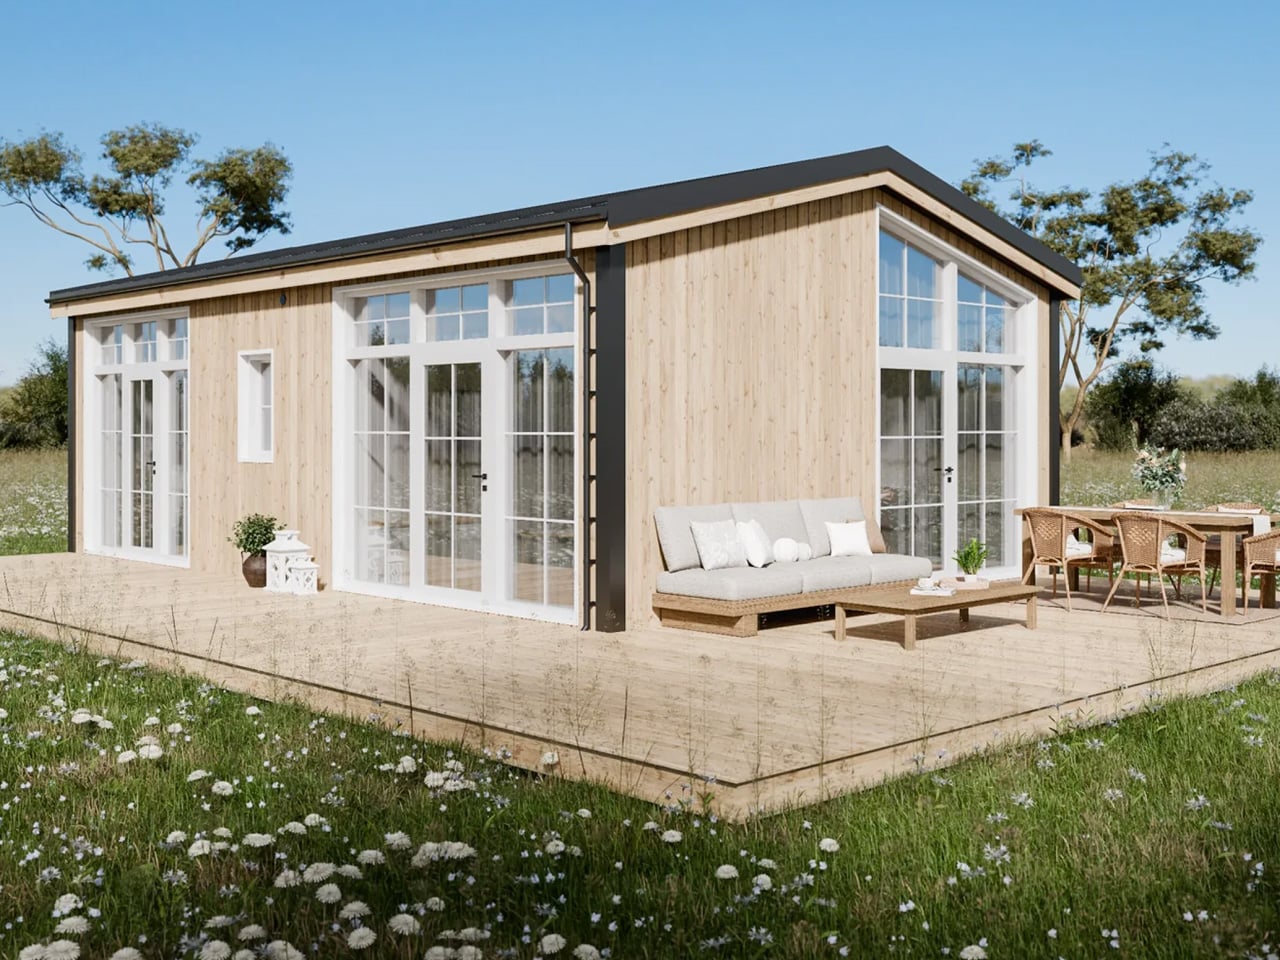
The Helena tiny home hides two bedrooms behind ordinary doors and zero loft ladders
Two bedrooms. No loft ladder. No stairs. No climbing into bed like you're boarding a ship. The Helena tiny home takes the 484-square-foot floor plan and simply refuses to stack its sleeping quarters, hiding both bedrooms behind ordinary doors at ground level. It's the kind of straightforward defiance that makes you wonder why more tiny homes don't do this, especially when you remember how many people just want to walk into their bedroom without a midnight gymnastics routine. The Helena makes a clean, almost boringly sensible case for one-floor living, and that boringness is honestly its best feature. (The Wildscape hides a living room in its staircase, proving there's more than one way to solve the tiny-home puzzle, but the Helena chooses the simpler path.)
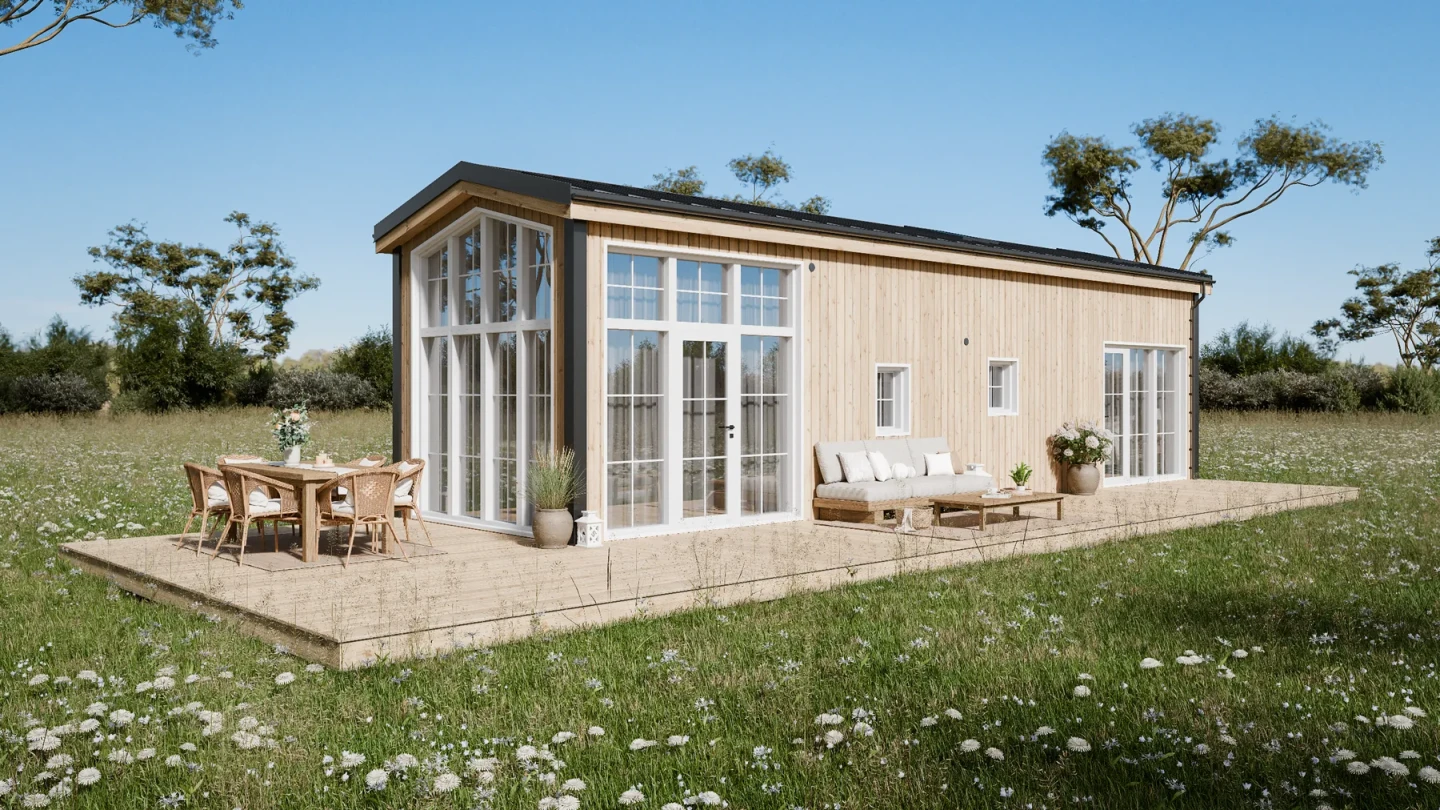
This cottage-sized tiny house swapped wheels for windows and won
This cottage-sized tiny house swapped wheels for windows and won. The moment you stop pretending you're going to drag your home behind a truck, the possibilities open up, and this one opens up into something that feels less like a compromise and more like a real house that just happens to be small. It's XL in footprint but XL in light, too, with windows doing what wheels usually do: making the space feel like it can go somewhere. The trade-off is honest. You don't get to move it easily, but you get to live in it fully. If the Helena tiny house showed us why refusing to fold up small can work, this one proves the same point from a different angle. It stays put. It breathes.
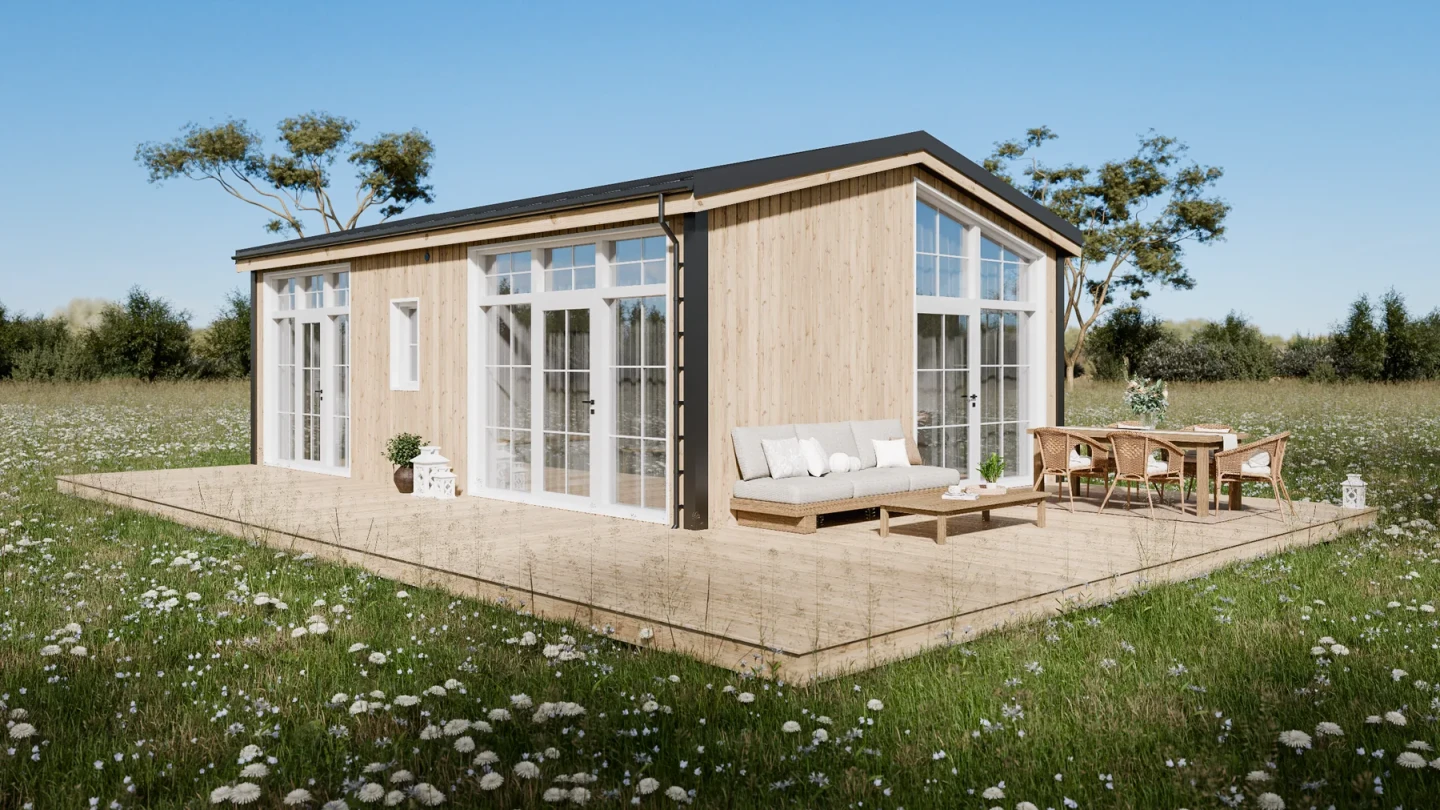
The Helena tiny house refuses to fold up small and that's exactly why it works
The Helena tiny house refuses to fold up small and that's exactly why it works. It is not a wheeler. It does not compress itself into a neat little box for highway travel. Instead, it stretches out, settles into one floor, and fills itself with light. If your dream is to drag your home behind a truck across state lines every weekend, this is not the one. But if what you actually want is a proper, comfortable single-story house that just happens to be tiny, the Helena makes a compelling argument. It dares you to ask what you really need from a small space. For another look at clever tiny living layouts, the Wildscape model proves a home office and a netted hangout zone can fit inside 28 feet.