
downstairs bedroom
downstairs bedroom at Spoot: Spotted Early is a file of 5 stories. The newest of them: “The Kodiak stretches tiny house rules wide open for mountain living”, “A 26-foot tiny house hides an actual private bedroom behind a pocket door”, and “This Swedish tiny home puts the bedroom downstairs and wraps the living room in glass”. The Kodiak doesn't pretend to be a cabin in the woods, it actually looks like one, just shrunk down and sharpened. A pocket door separates the bedroom from the living room in Summer's Night Dream, giving this 26-foot tiny house a degree of privacy that an open-plan layout simply cannot offer, and that is genuinely rare at this size. Spoot: Spotted Early New things, caught while they're still new and a little weird. Spoot finds fresh gadgets, clever inventions, crowdfunding campaigns,… The list below is every downstairs bedroom story on Spoot: Spotted Early, newest first.
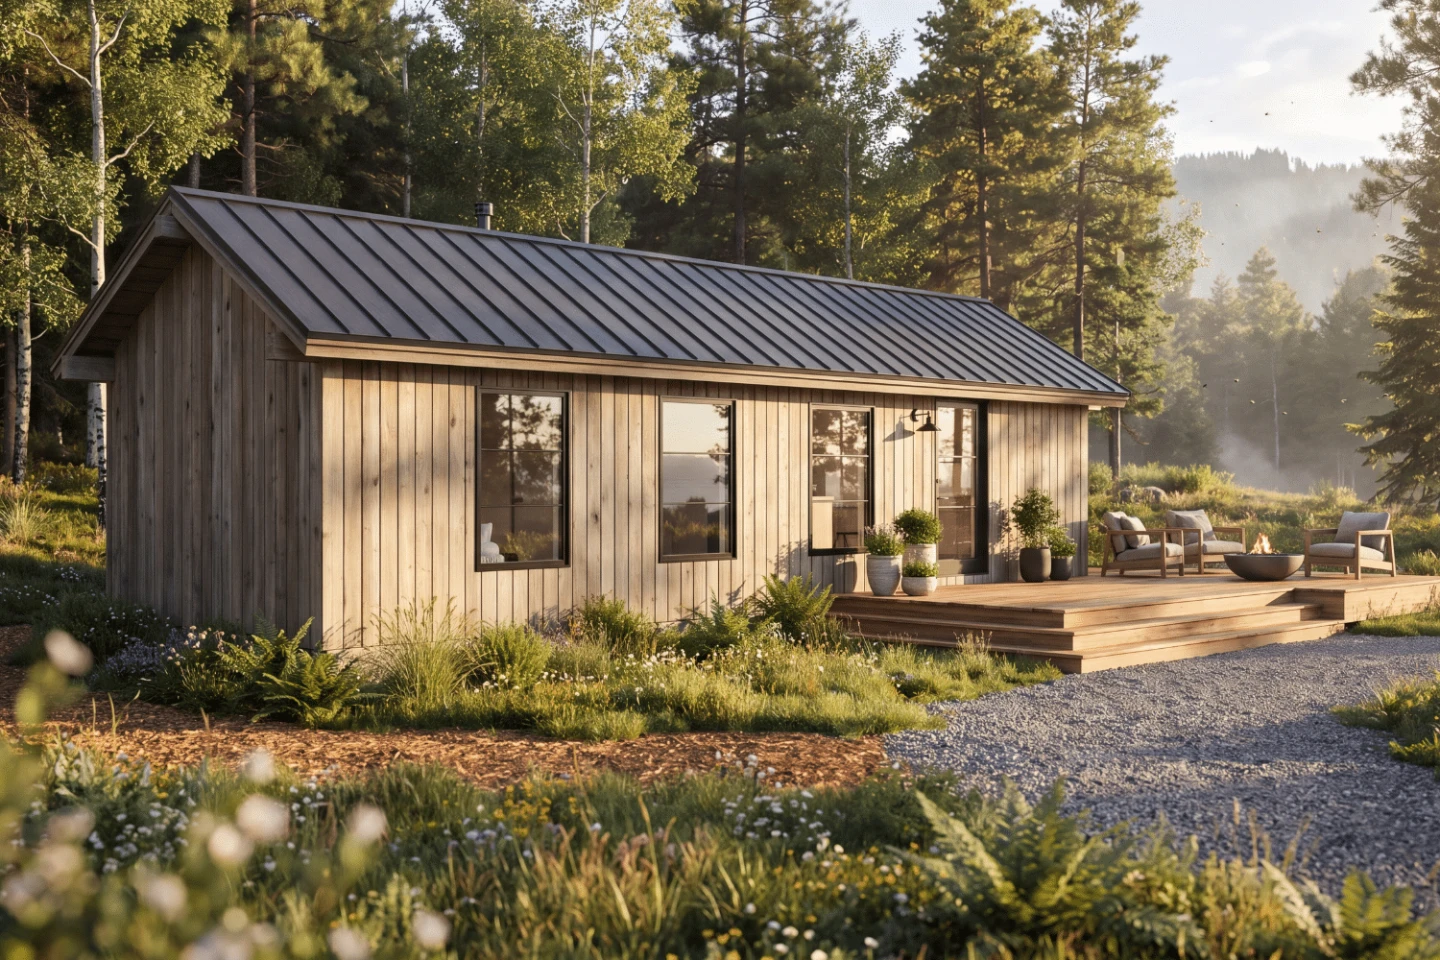
The Kodiak stretches tiny house rules wide open for mountain living
The Kodiak doesn't pretend to be a cabin in the woods, it actually looks like one, just shrunk down and sharpened. Timber-clad, clean lines, one floor. That's the whole pitch: a modern mountain lodge that fits on a trailer bed. And the layout makes a quiet argument for itself, a downstairs bedroom, not a loft you climb into like a ship's mate. That's rare in tiny houses, where sleeping space usually means a ladder and a prayer. The living area stays open, the proportions feel right, and the whole thing whispers *weekend escape* instead of *full-time compromise*. It's not trying to unfold or telescope or trick you into thinking it's bigger than it is. It just sits there, solid and warm, and dares you to imagine mornings with coffee and snow outside the window.
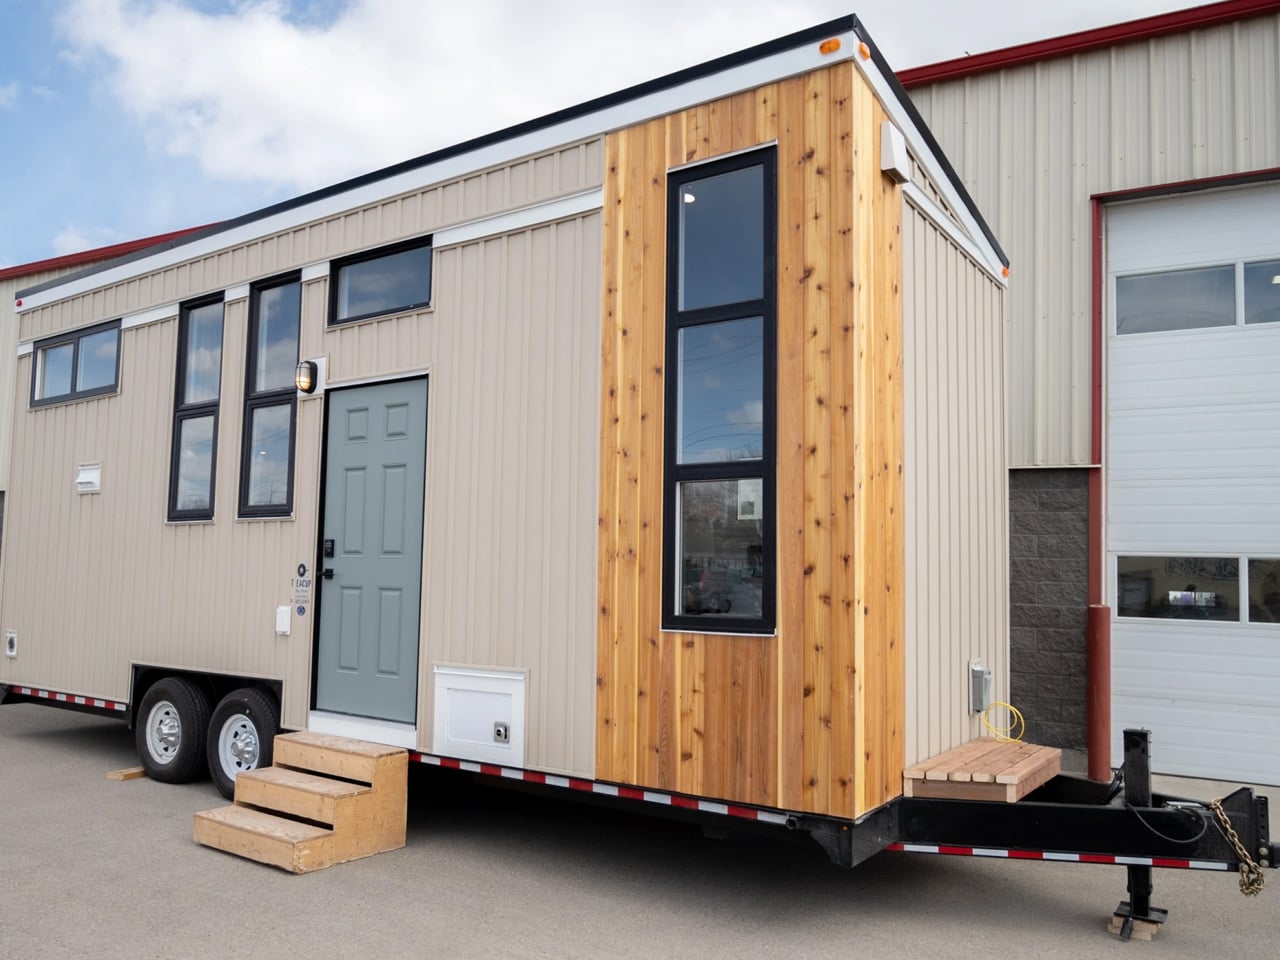
A 26-foot tiny house hides an actual private bedroom behind a pocket door
A pocket door separates the bedroom from the living room in Summer's Night Dream, giving this 26-foot tiny house a degree of privacy that an open-plan layout simply cannot offer, and that is genuinely rare at this size. Most tiny homes force you to climb a ladder to sleep or negotiate a loft that doubles as a storage shelf. This one tucks an actual private bedroom behind a sliding panel on the ground floor, which feels less like a compromise and more like a small act of rebellion against the "everything in one room" orthodoxy. It makes you wonder why more builders don't do this. For another take on squeezing unexpected space into a compact footprint, see Beauer's new X6, which unfolds into a tiny home with a front porch.
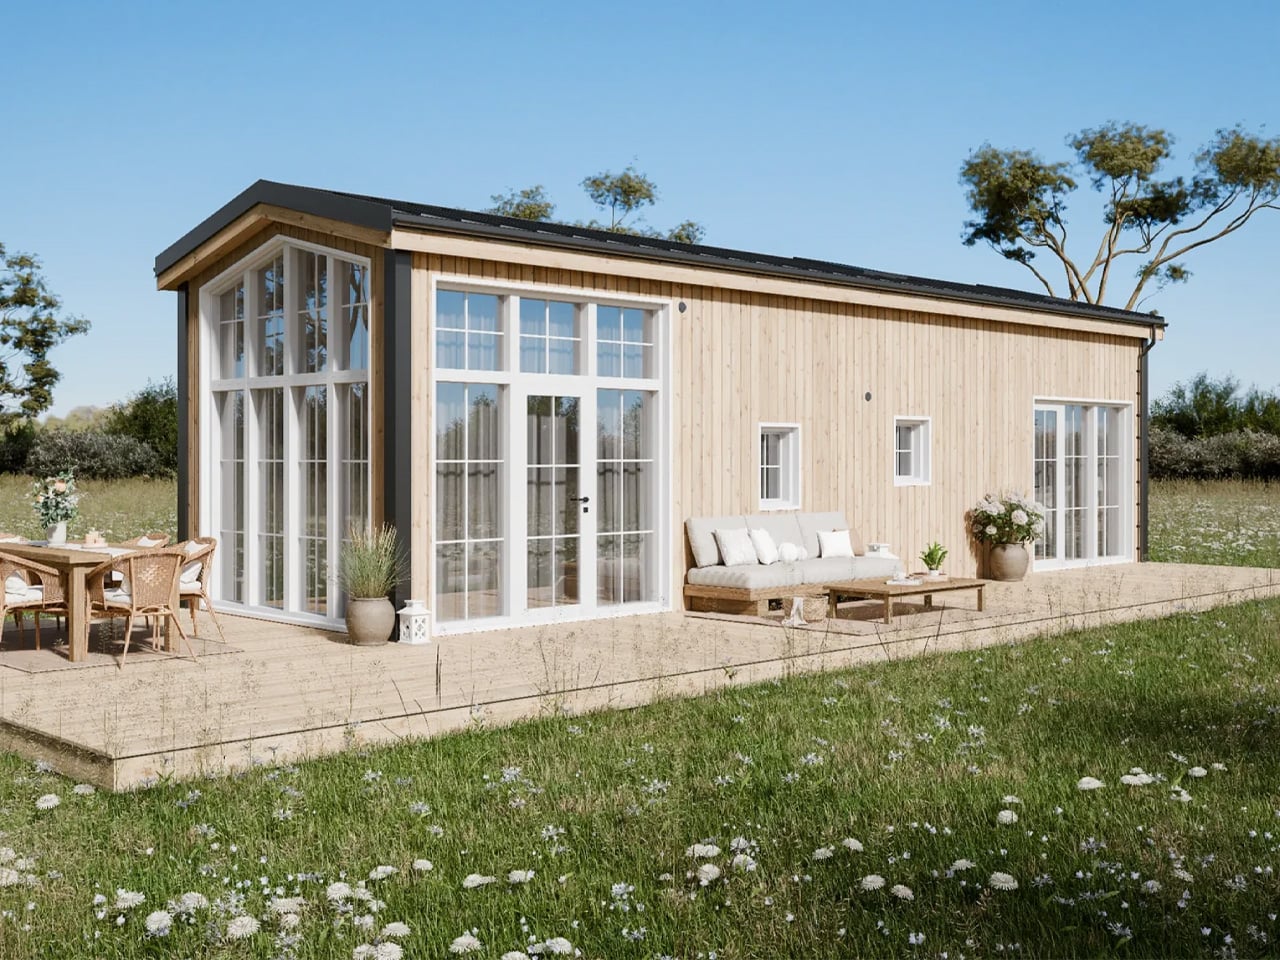
This Swedish tiny home puts the bedroom downstairs and wraps the living room in glass
Tall, divided windows wrap around Leah's living room, giving this small home the appearance of a glazed garden pavilion. Swedish builder Vagabond Haven put the main bedroom downstairs and let the living room breathe in glass, which is the exact kind of upside-down thinking that makes a tiny home feel enormous. You don't climb a ladder to sleep. You walk to bed. And then you sit in a room that basically dares the outdoors to stay outside. It's warm, it's weird, and it works. If you liked the way the Helena hid two bedrooms behind ordinary doors without a single loft ladder, this one scratches a similar itch: smart floor plans that treat small spaces like a puzzle worth solving, not a compromise.
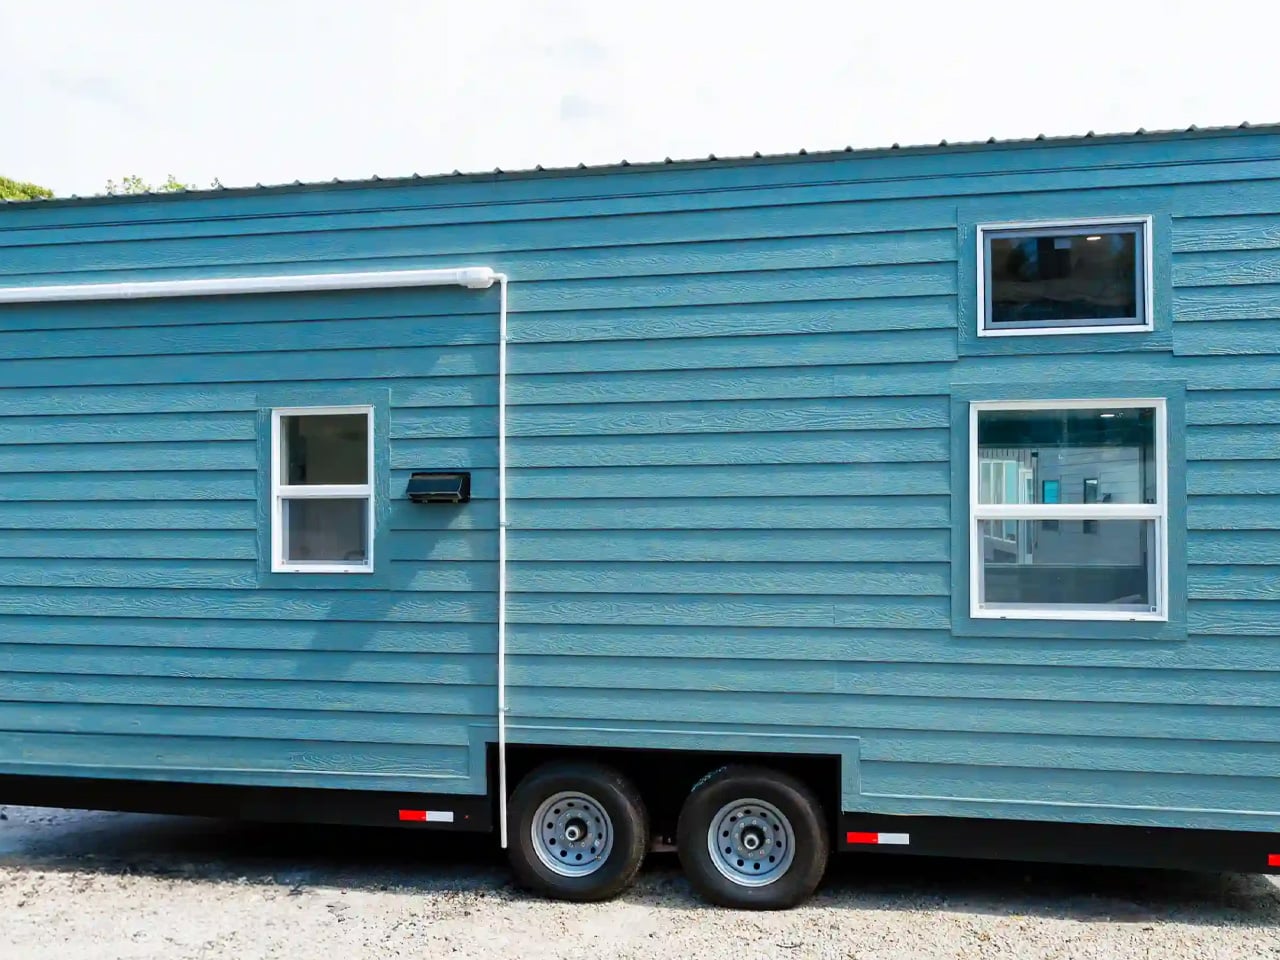
Dragon Tiny Homes puts the bedroom on the ground floor and two lofts above it in 24 feet
The bedroom is the hardest room to squeeze into a tiny home, which is why Dragon Tiny Homes put it on the ground floor of the Avalon 24 and dared the rest of the floor plan to figure itself out. And it did. In 24 feet, this thing stacks two lofts above that main-level sleeping area, which means you're not climbing a ladder every time you want to lie down. That's the kind of design move that makes you wonder why more builders don't do it. The Avalon 24 feels like it found the narrow, useful detail everyone else scrolls past, and built the whole house around it. If you liked how the Winslow burrowed deeper than a coastal cottage, this one digs into a different kind of cleverness.
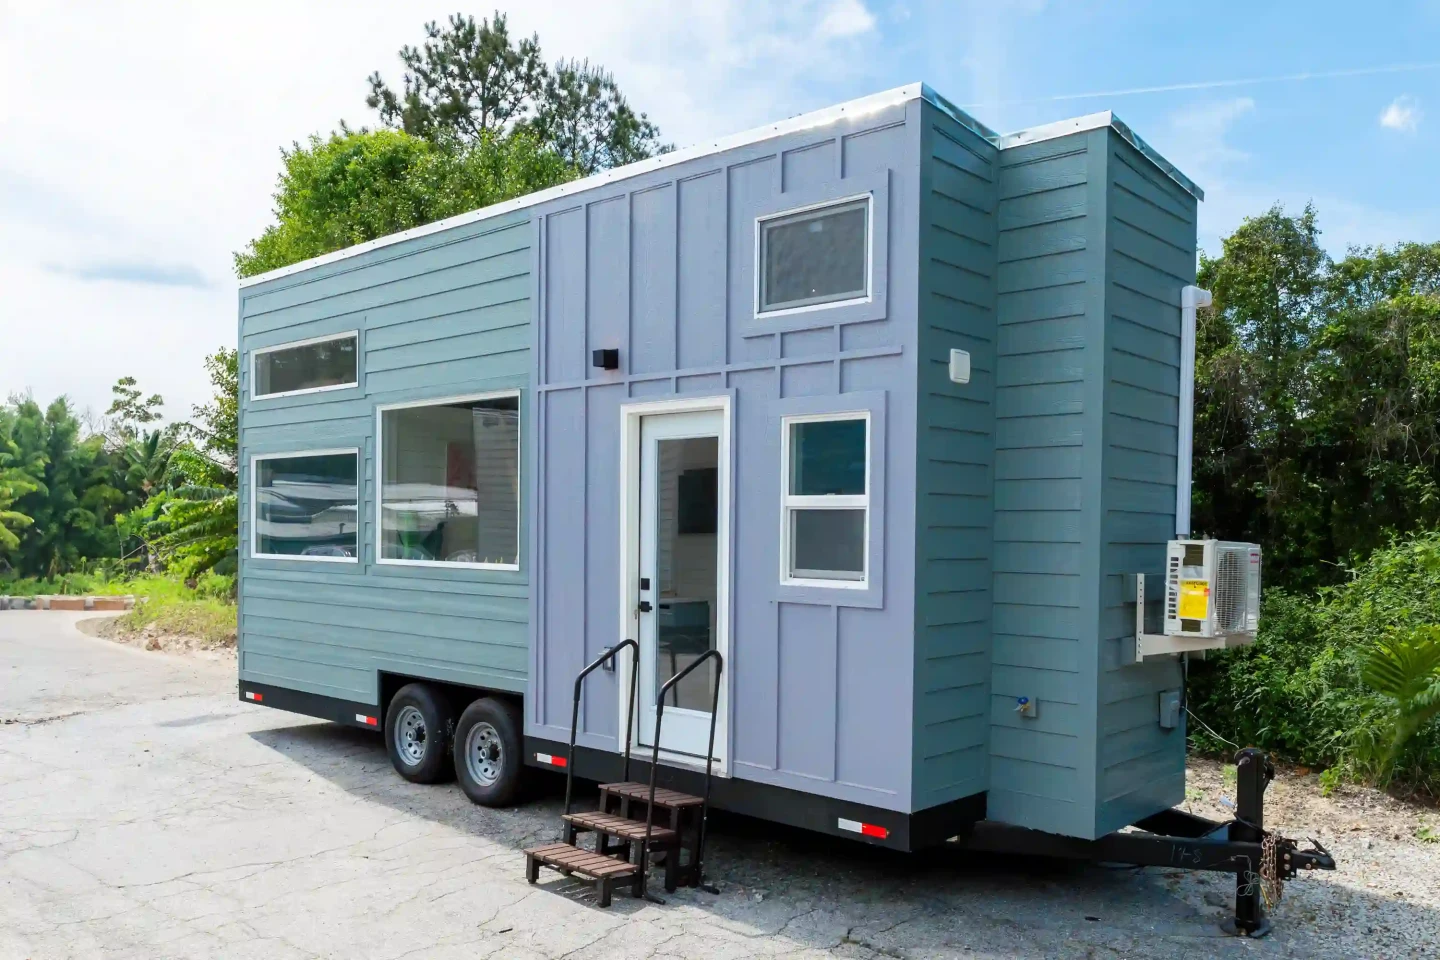
Three tiny bedrooms in 24 feet: somebody sharpened a pencil
A downstairs bedroom in a 24-foot tiny house is like finding a secret passage where you expected a wall. Somebody sharpened a pencil, because this model squeezes in three tiny bedrooms, one on the ground floor and two lofts, without choking the open layout. That feels almost cheeky. Most builds this short force you to choose between a proper sleeping nook and a living space that doesn't make you claustrophobic. This one refuses. It burrows sideways into the tiny-house conversation the way The Jamison 8.4 Doesn't Whisper Sorry for Taking Up Space, another build that acts bigger than its footprint. But here, the razor clam is that downstairs bedroom. It's rare. It's the detail that makes you stop scrolling and start measuring your own ceiling height.