
open layout
Spoot: Spotted Early keeps open layout in one place: 6 stories so far. The section currently leads with “The Cali 9.6 tiny house trades vertical gymnastics for a single floor that actually breathes”, “This tiny house ditches the loft to stretch out sideways”, and “A mountain lodge for two, cleverly crammed onto wheels”. The Cali 9.6 is a tiny house that refuses to play the vertical stacking game. Most tiny houses stack a bedroom in a loft, forcing you to climb a ladder in the dark when you really just need the bathroom. Spoot: Spotted Early New things, caught while they're still new and a little weird. Spoot finds fresh gadgets, clever inventions, crowdfunding campaigns,… The list below is every open layout story on Spoot: Spotted Early, newest first.
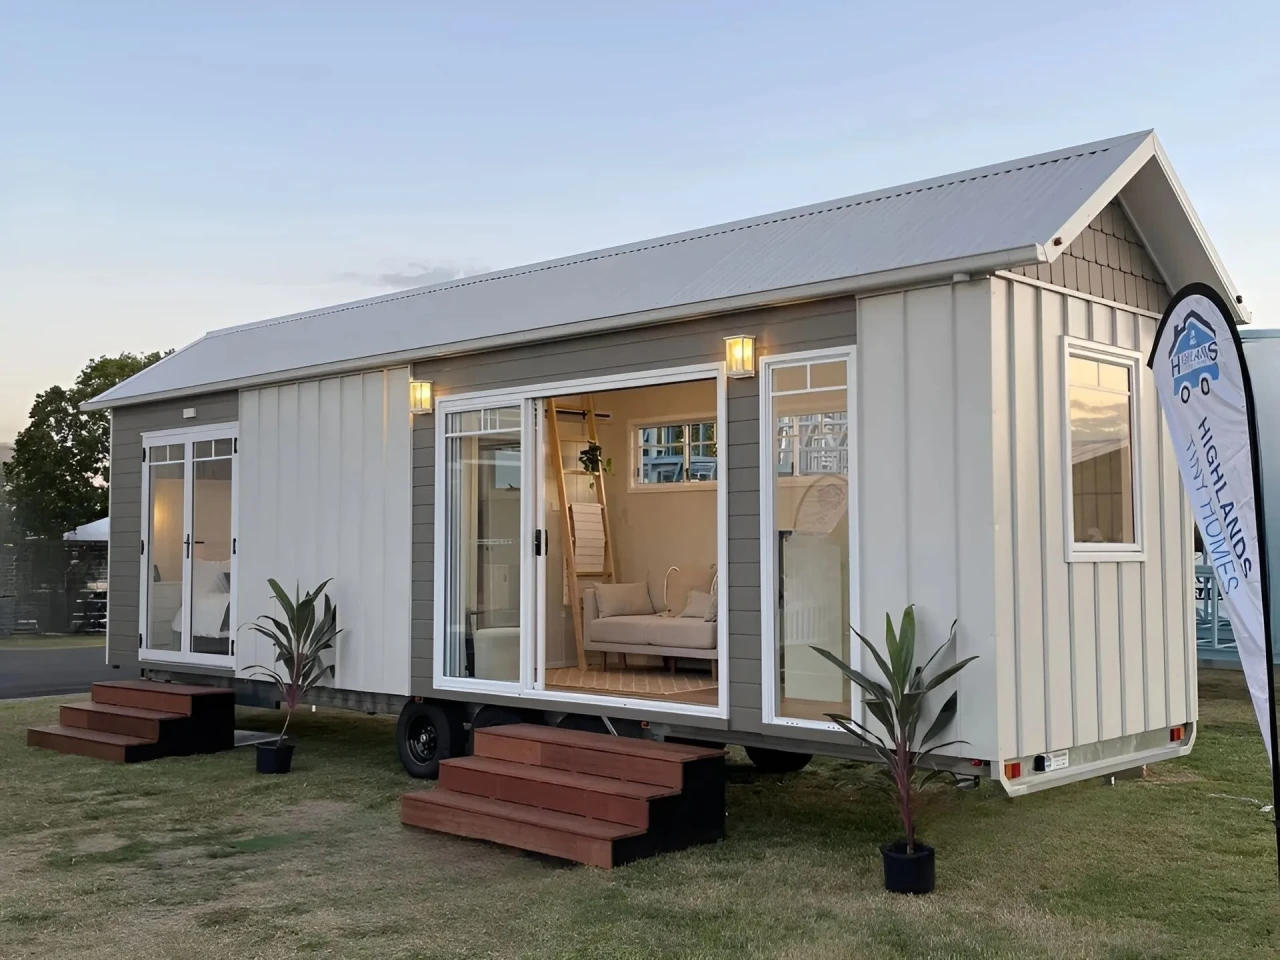
The Cali 9.6 tiny house trades vertical gymnastics for a single floor that actually breathes
The Cali 9.6 is a tiny house that refuses to play the vertical stacking game. No loft ladder. No third-story panic. It trades the gymnastics for a single floor that actually breathes, and that alone makes it worth a second look. Not every tiny house needs to be an exercise in squeezing as much as possible into the smallest footprint. This one takes a more relaxed approach, opening up to the outside in a way that feels less like a challenge and more like a small home that just happens to be portable. It's for people who want the tiny life without the constant head-bumping. If the Antonia turned its corner into a courtyard, the Cali 9.6 simply says the whole ground floor is the courtyard.
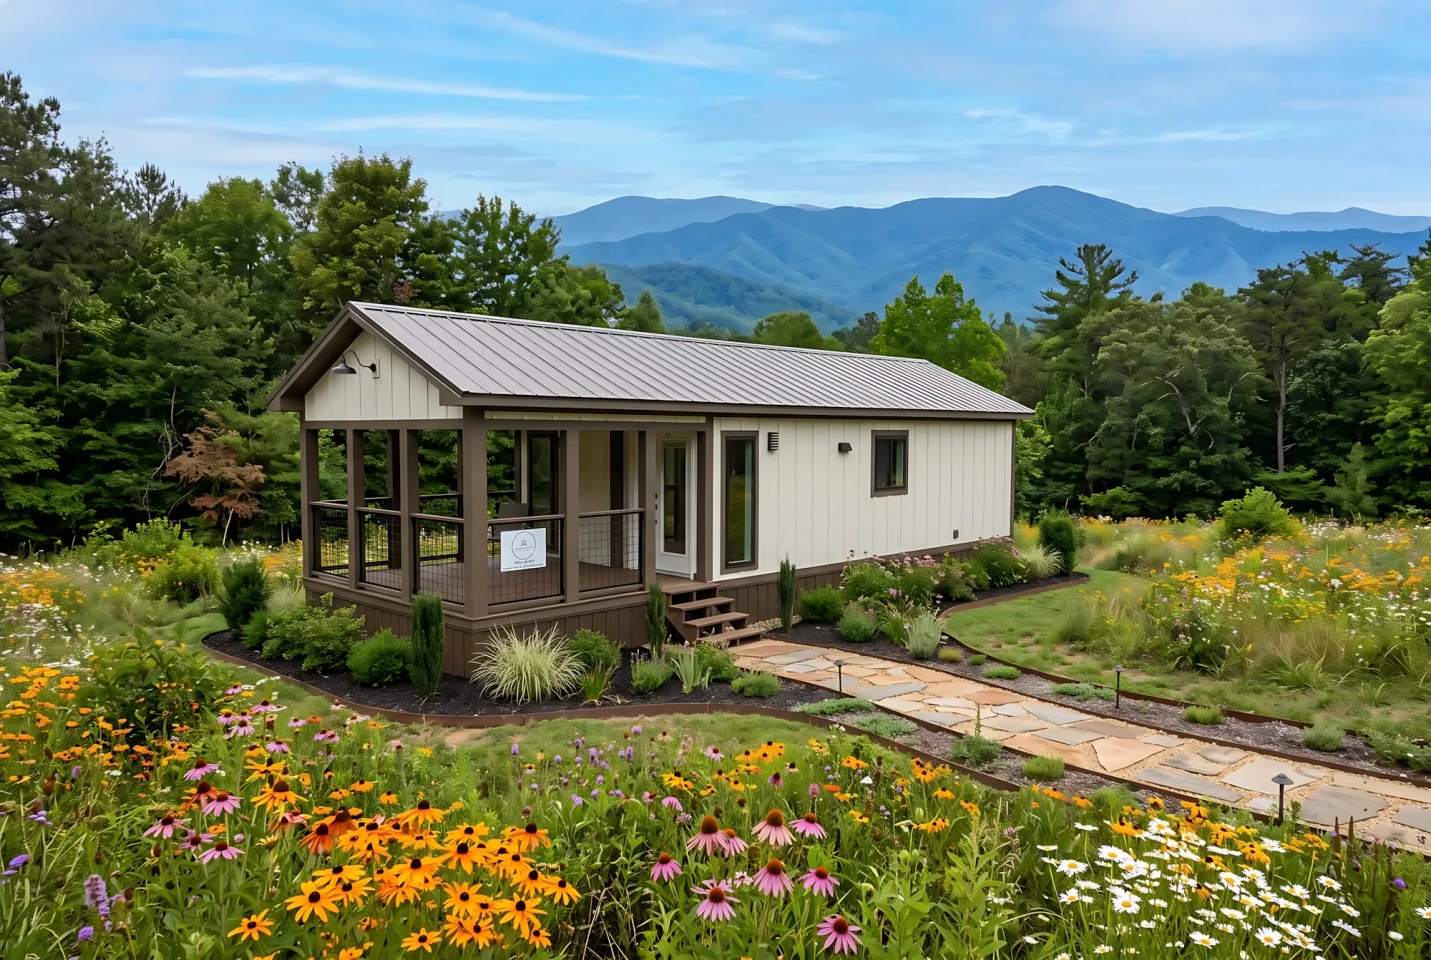
This tiny house ditches the loft to stretch out sideways
Most tiny houses stack a bedroom in a loft, forcing you to climb a ladder in the dark when you really just need the bathroom. This one says no thanks. Dragon Tiny Homes' single-level design ditches the loft entirely and stretches out sideways instead, turning its compact footprint into something that feels less like a ladder-climbing challenge and more like a small apartment on wheels. It prioritizes a roomy, open layout for two people who want to live small without sleeping in a crawlspace. If you liked the Avalon 32′ for keeping everyday living downstairs, you'll recognize the logic here, but this one takes the single-story concept and runs with it in a different direction.
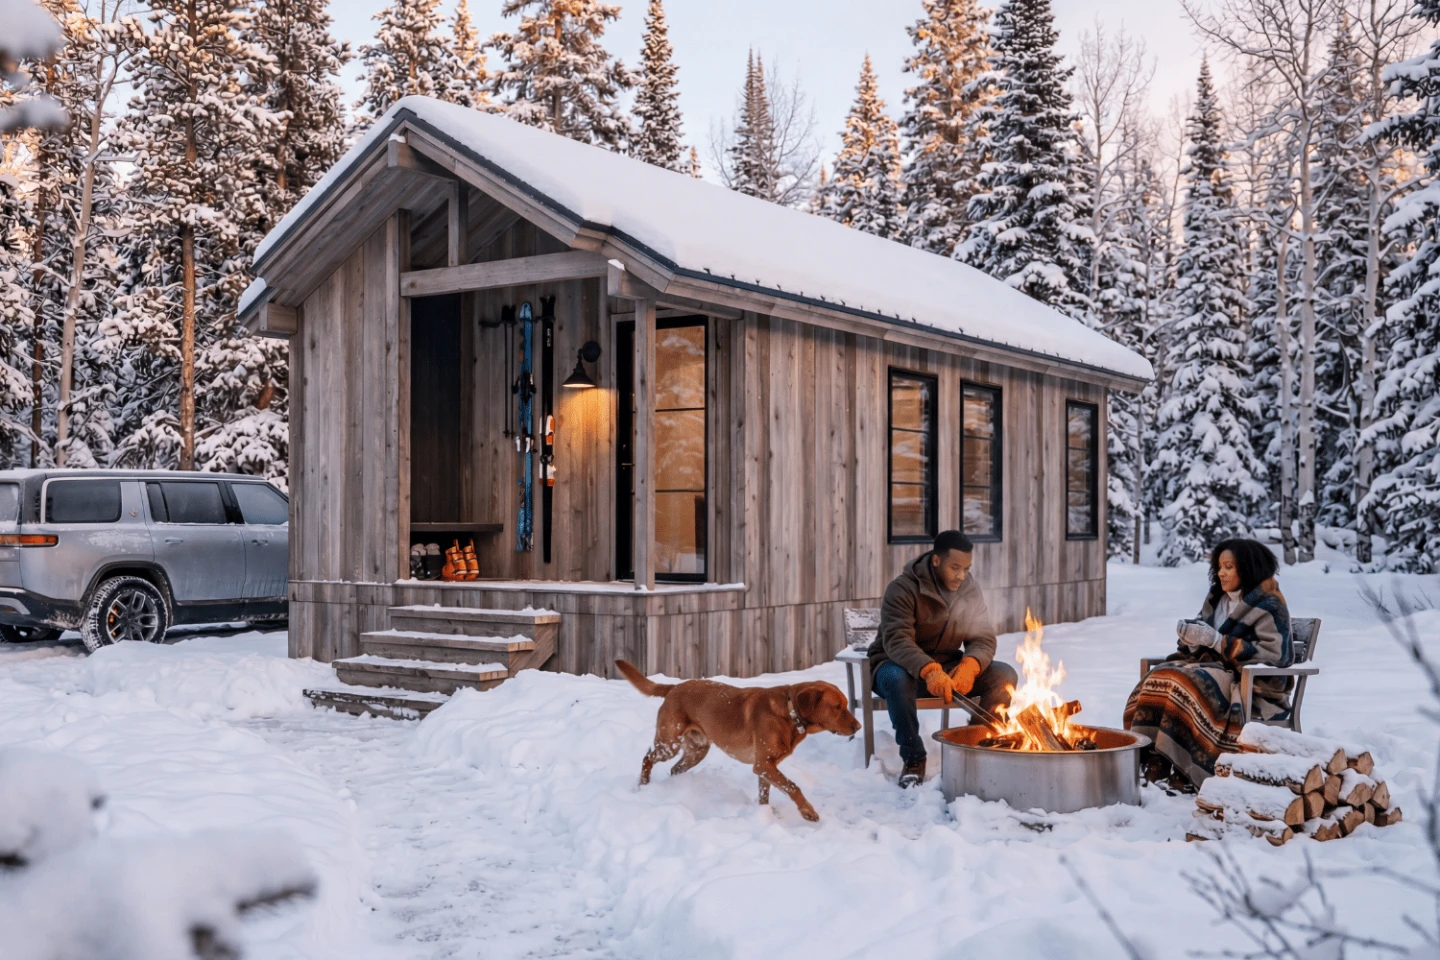
A mountain lodge for two, cleverly crammed onto wheels
There's a particular kind of magic in a tiny house that doesn't pretend to be anything else, and the Yukon Park Model leans hard into that honesty. It takes the silhouette of a mountain lodge, steep roof, rustic bones, and shrinks it onto a wheeled chassis without losing the cabin soul. This isn't a minimalist box with a clever fold-out table; it's an open retreat for two that feels roomy precisely because it refuses to apologize for its proportions. The clever bit isn't a hidden mechanism or a transforming wall, it's the restraint. It knows exactly what it is: a small, sturdy shelter that looks like it belongs in the woods, not in a parking lot.
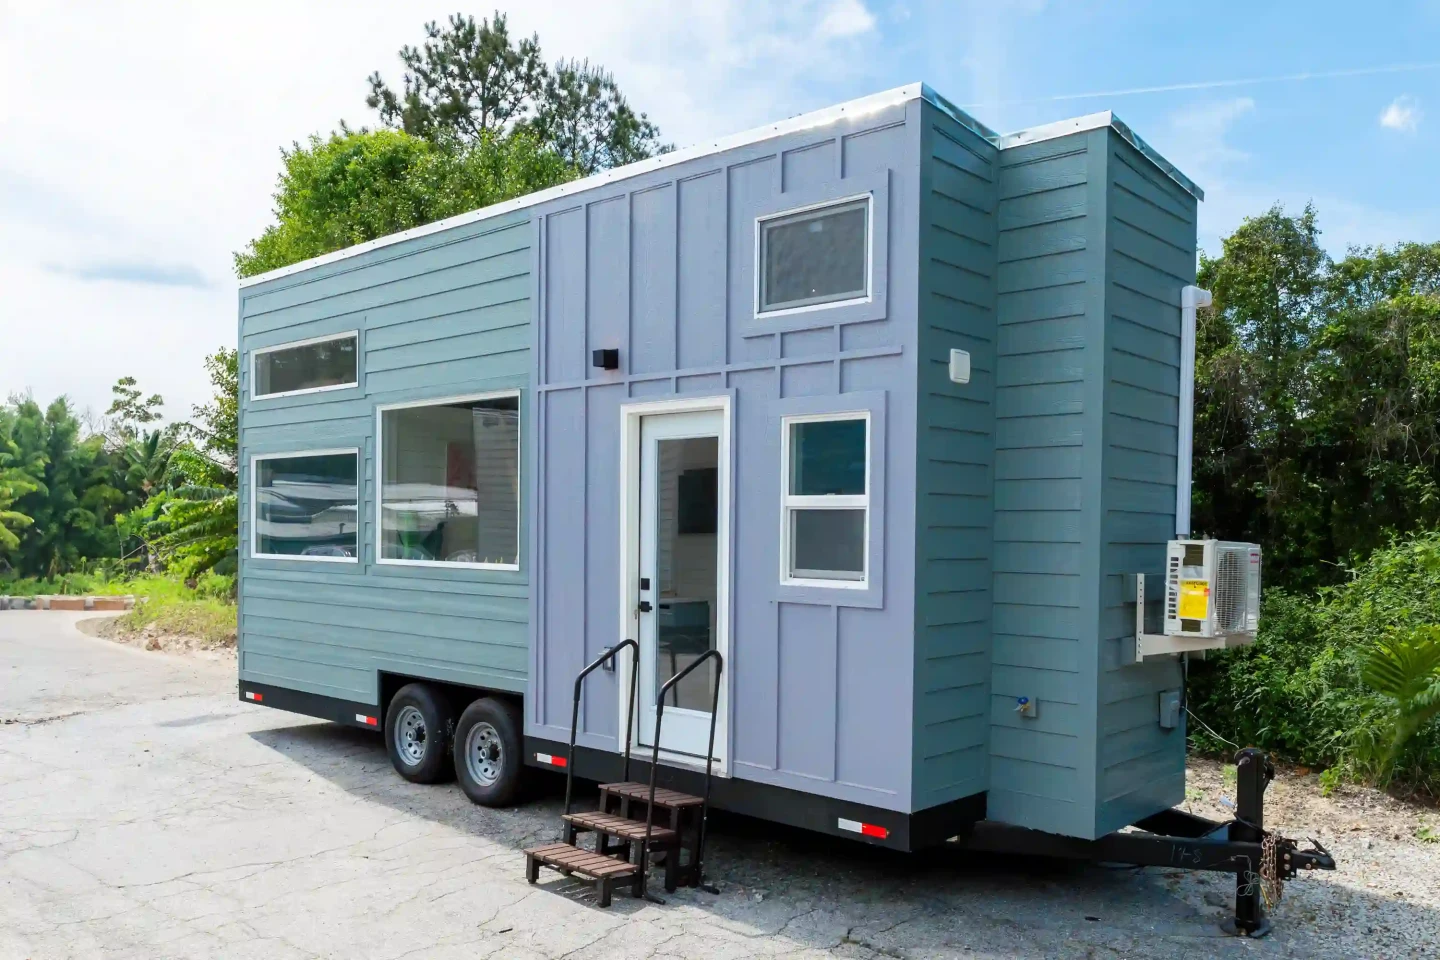
Three tiny bedrooms in 24 feet: somebody sharpened a pencil
A downstairs bedroom in a 24-foot tiny house is like finding a secret passage where you expected a wall. Somebody sharpened a pencil, because this model squeezes in three tiny bedrooms, one on the ground floor and two lofts, without choking the open layout. That feels almost cheeky. Most builds this short force you to choose between a proper sleeping nook and a living space that doesn't make you claustrophobic. This one refuses. It burrows sideways into the tiny-house conversation the way The Jamison 8.4 Doesn't Whisper Sorry for Taking Up Space, another build that acts bigger than its footprint. But here, the razor clam is that downstairs bedroom. It's rare. It's the detail that makes you stop scrolling and start measuring your own ceiling height.
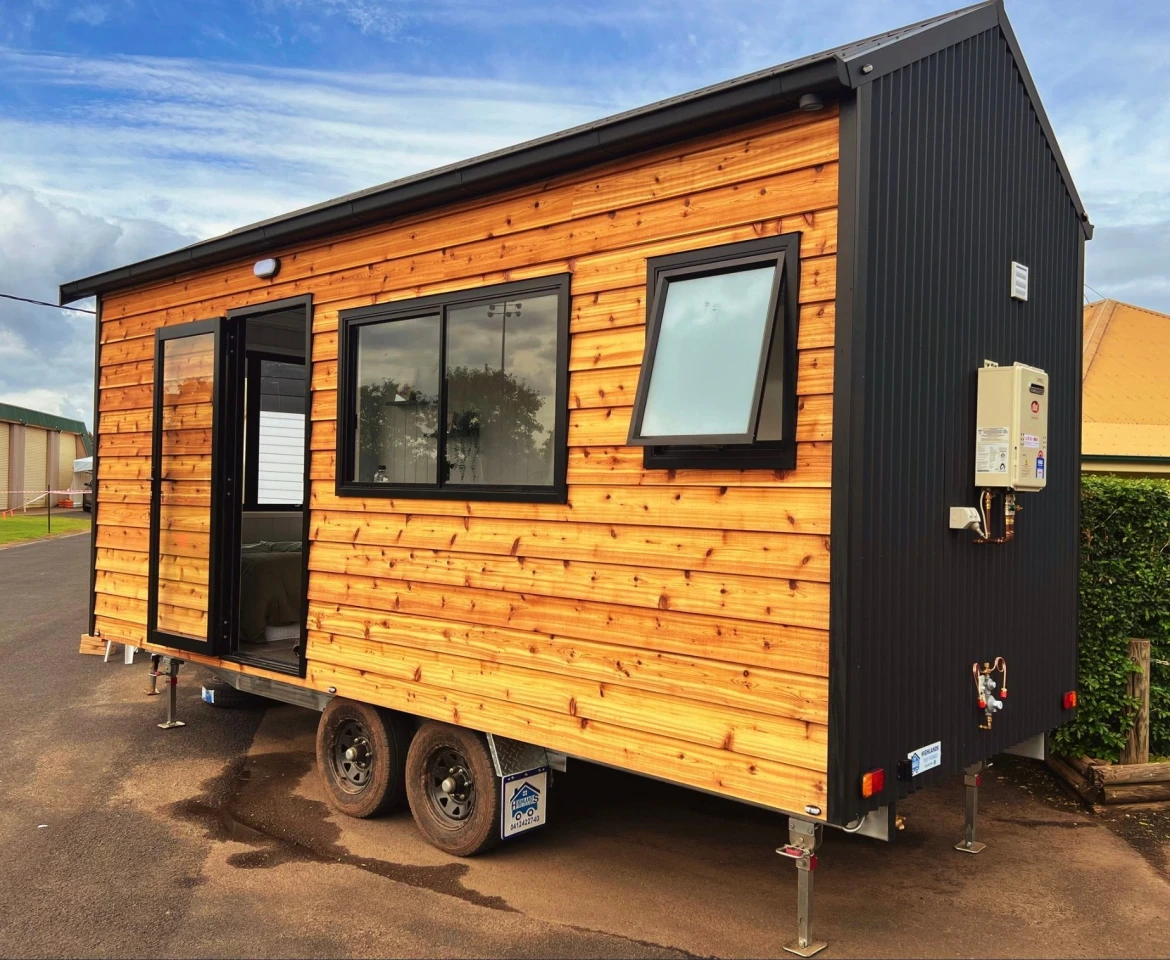
Six meters of floor plan, zero stairs, one very sane tiny home
Six meters of floor plan. Zero stairs. One very sane tiny home. That's the whole pitch, and honestly, it's the best kind. The Sierra Tiny Home doesn't try to trick you with a loft you'll never use or a ladder that doubles as a bookshelf. It just lays everything out flat and lets you breathe. For a weekender or vacation spot, that's not a compromise; it's a relief. You get a clean, open single level that makes sense the moment you step in. It's the kind of design that trusts the space to do the work. If you're already circling the tiny house rabbit hole, our piece on the Vista model's full-time living twist pairs nicely with this one. Different approach, same obsession.
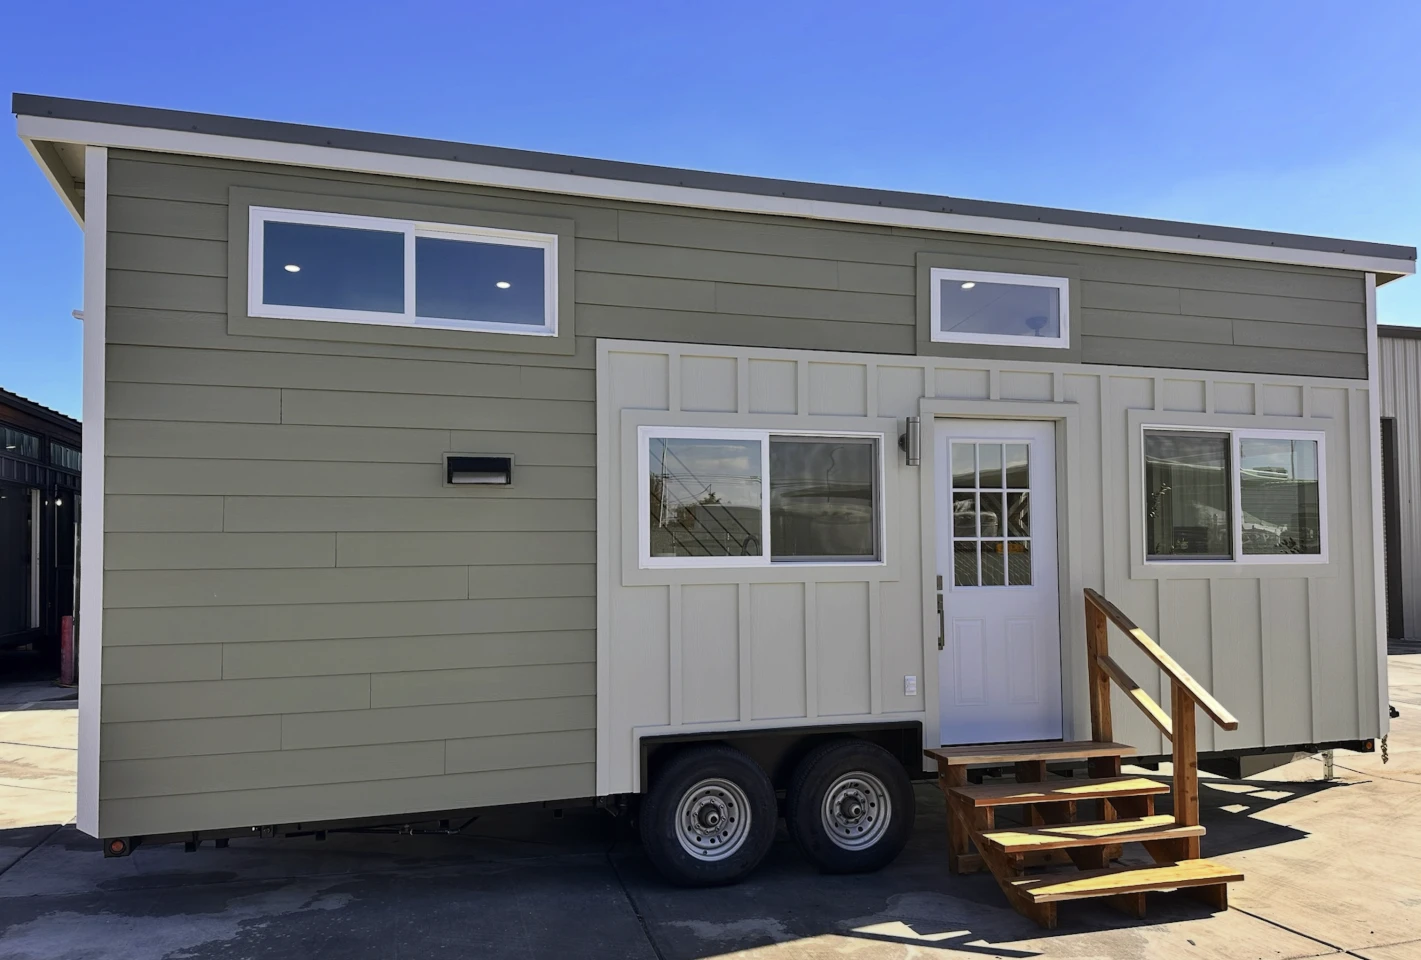
26 feet of lateral thinking: this tiny home hides a full kitchen and a living room
Twenty-six feet sounds like a corridor, not a home. But this tiny house treats that length like a dare. It tucks a full kitchen and a proper living room into a footprint that should logically force you to choose between a stove and a sofa. The trick is a clever open layout that does the heavy lifting, so you get capability without the sprawl. I like the confidence. It is compact, sure, but it is clearly designed for full-time living, not just weekend novelty. For anyone tired of the trend toward oversized luxury boxes, this is a sharp reminder that good planning beats square footage. If you are already circling the tiny house rabbit hole, the Fairfax 20' proves the format does not have to cost a fortune. Spooty, indeed.