
living space
Spoot: Spotted Early keeps living space in one place: 6 stories so far. The section currently leads with “A 26-foot tiny house hides an actual private bedroom behind a pocket door”, “An L-shaped tiny house turns its corner into a courtyard”, and “The Onyx 2630 unrolls a porch from its 30-foot tiny house”. A pocket door separates the bedroom from the living room in Summer's Night Dream, giving this 26-foot tiny house a degree of privacy that an open-plan layout simply cannot offer, and that is genuinely rare at this size. Spoot: Spotted Early New things, caught while they're still new and a little weird. Spoot finds fresh gadgets, clever inventions, crowdfunding campaigns,… The list below is every living space story on Spoot: Spotted Early, newest first.
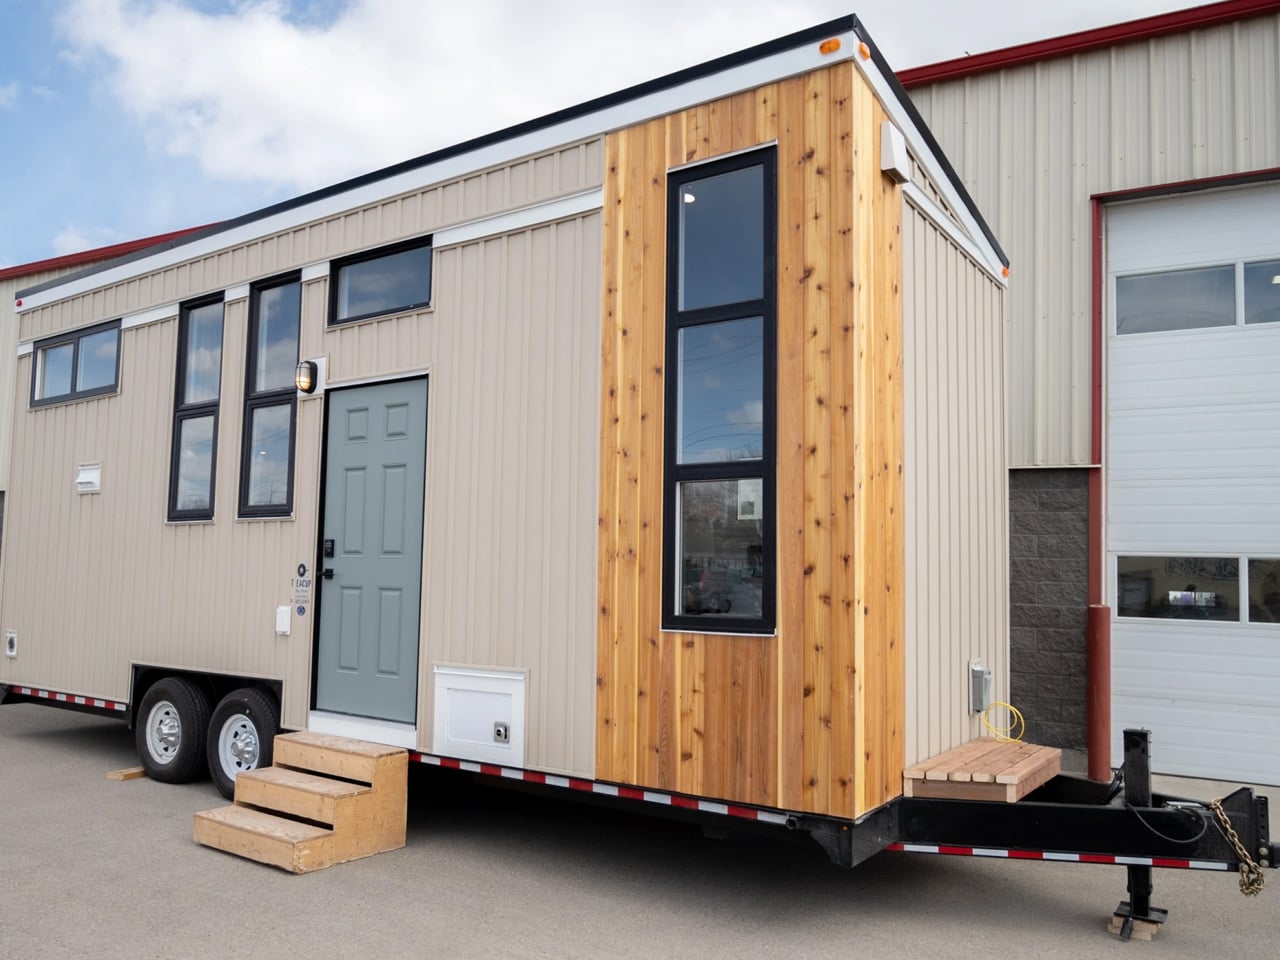
A 26-foot tiny house hides an actual private bedroom behind a pocket door
A pocket door separates the bedroom from the living room in Summer's Night Dream, giving this 26-foot tiny house a degree of privacy that an open-plan layout simply cannot offer, and that is genuinely rare at this size. Most tiny homes force you to climb a ladder to sleep or negotiate a loft that doubles as a storage shelf. This one tucks an actual private bedroom behind a sliding panel on the ground floor, which feels less like a compromise and more like a small act of rebellion against the "everything in one room" orthodoxy. It makes you wonder why more builders don't do this. For another take on squeezing unexpected space into a compact footprint, see Beauer's new X6, which unfolds into a tiny home with a front porch.
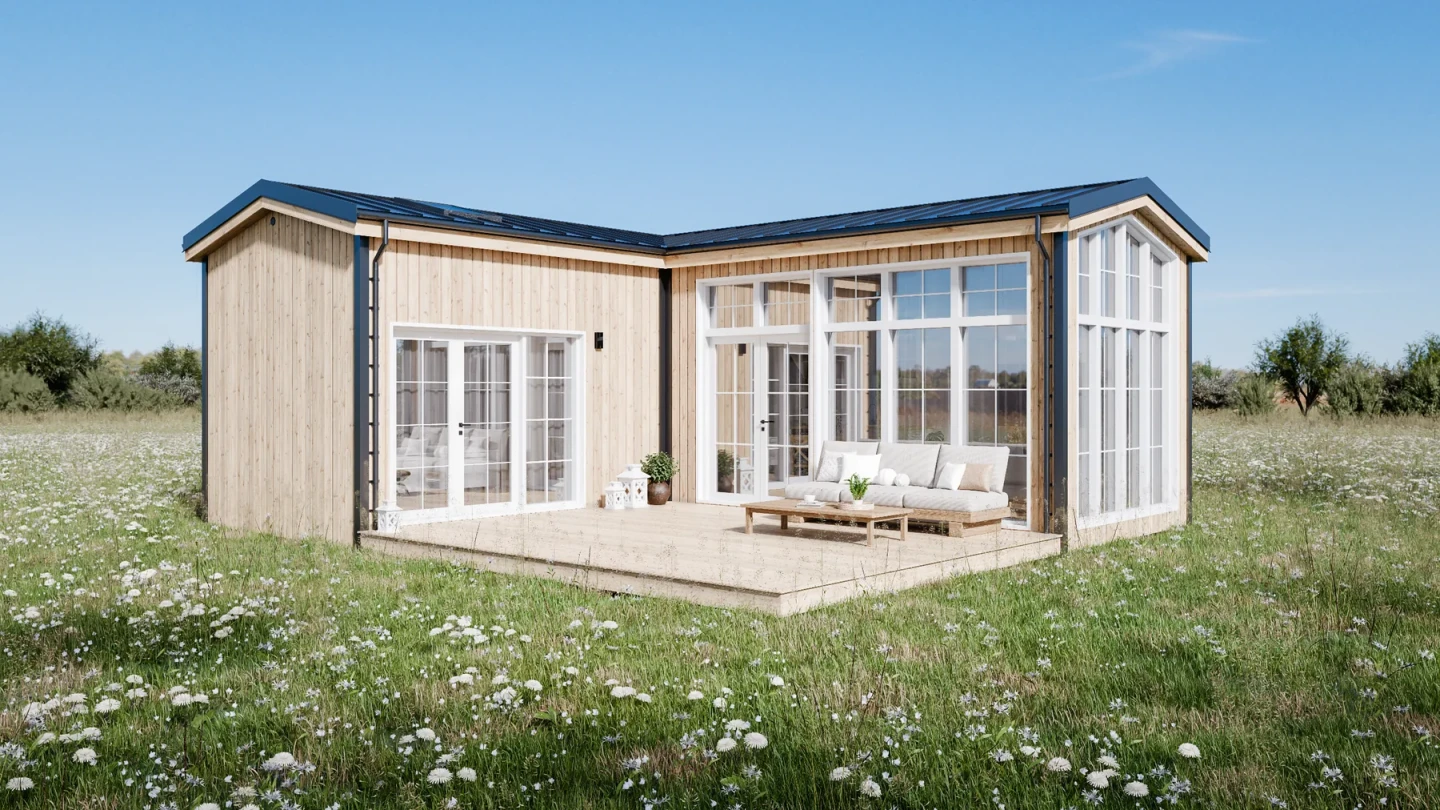
An L-shaped tiny house turns its corner into a courtyard
The Antonia turns its corner into a courtyard, and suddenly the tiny house has a secret. Most micro-homes are polite rectangles that apologize for their size. This one folds itself into an L around a terrace and dares you to think small. The two-bedroom layout means someone else can sleep over without sleeping on the couch. That courtyard is the razor clam here, the detail that turns a compact floor plan into something that breathes. It is not about squeezing more square footage out of a footprint. It is about letting the outside in and making the inside feel bigger by association. If you liked the Brightside for putting its kitchen front and center, you will love how Antonia makes its entire living room the outdoors.
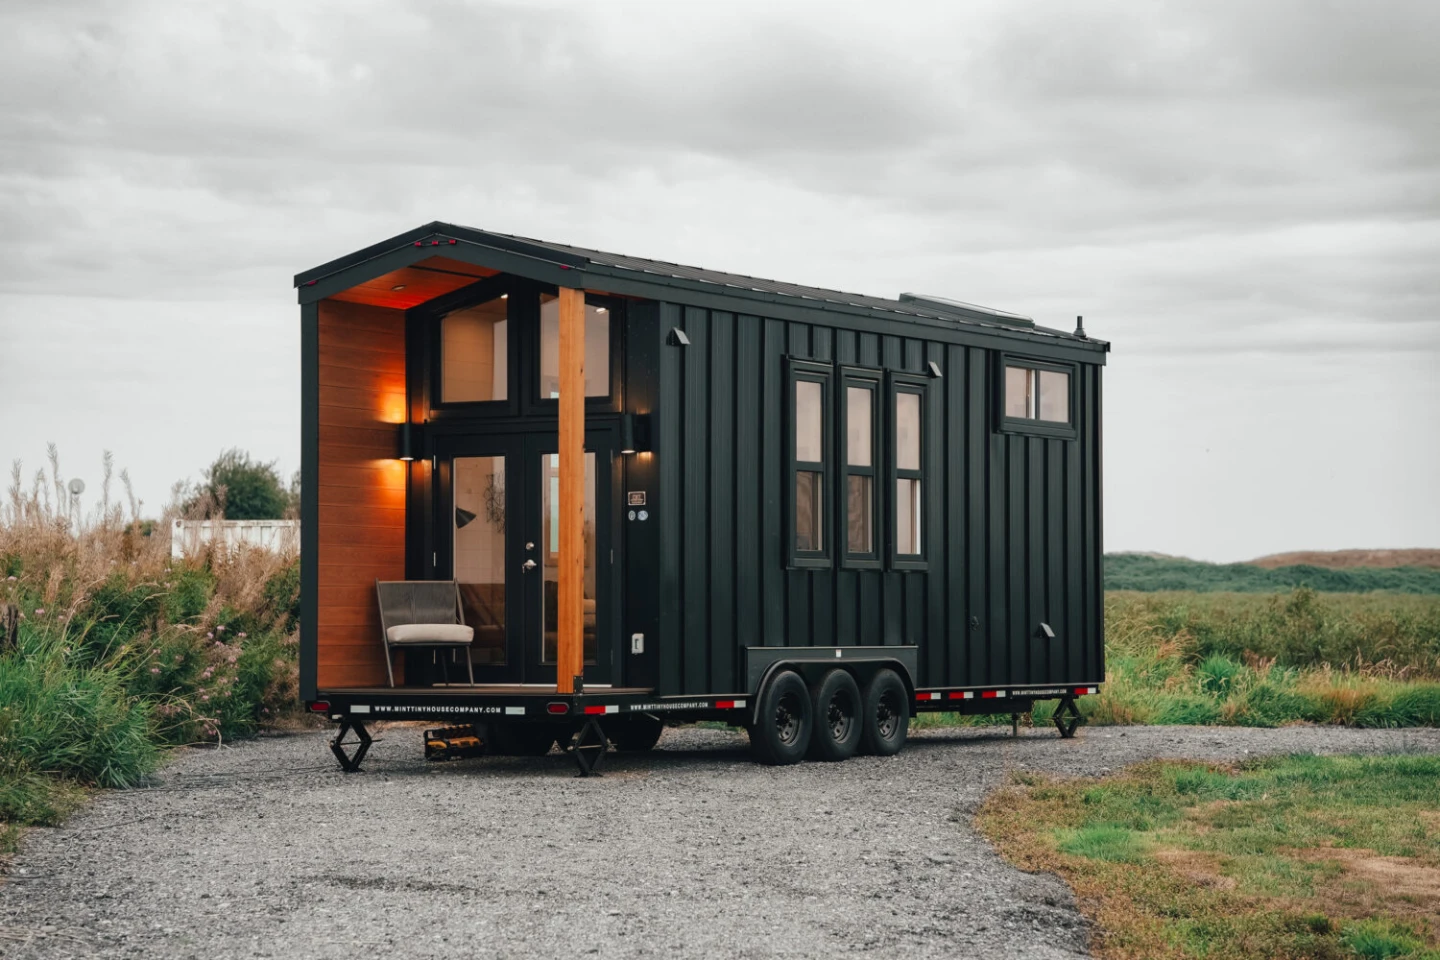
The Onyx 2630 unrolls a porch from its 30-foot tiny house
The Onyx 2630 unrolls a porch from its 30-foot tiny house, which is exactly the kind of move that makes you stop scrolling. The dimensions are modest, this is built for a single person or a couple, but the interior is light-filled and open, and then it casually extends that living space outdoors with a roll-out porch. That's the razor clam detail. Everyone else is cramming lofts and ladders into every inch, and Onyx just says, "what if you could sit outside instead?" It's a surprisingly comfortable take on small living, and it doesn't pretend to be anything else. For another tiny house that refuses to fight you for floor space, the Dragon Tiny Homes Avalon is worth a look.
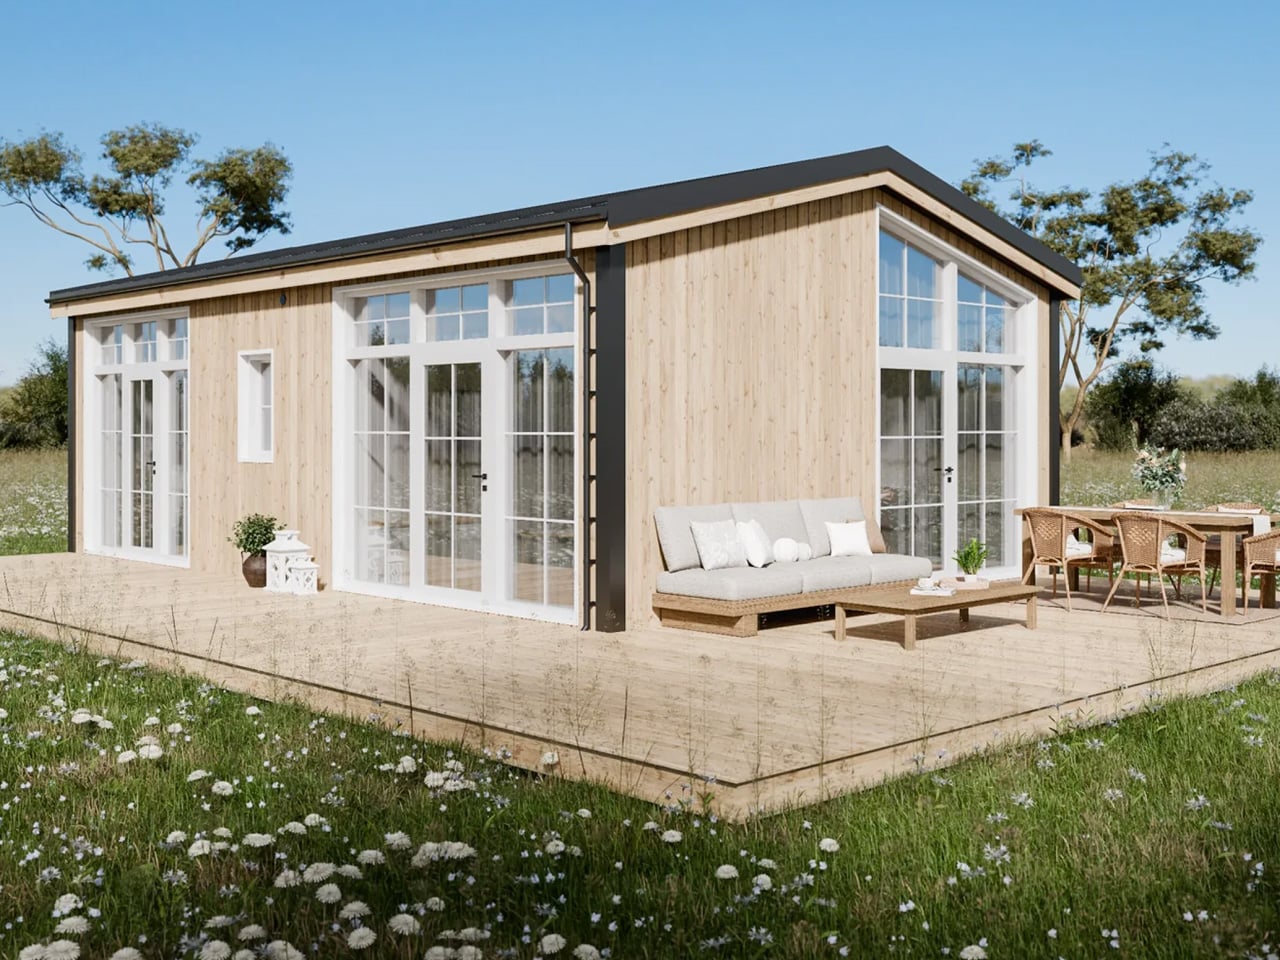
The Helena tiny home hides two bedrooms behind ordinary doors and zero loft ladders
Two bedrooms. No loft ladder. No stairs. No climbing into bed like you're boarding a ship. The Helena tiny home takes the 484-square-foot floor plan and simply refuses to stack its sleeping quarters, hiding both bedrooms behind ordinary doors at ground level. It's the kind of straightforward defiance that makes you wonder why more tiny homes don't do this, especially when you remember how many people just want to walk into their bedroom without a midnight gymnastics routine. The Helena makes a clean, almost boringly sensible case for one-floor living, and that boringness is honestly its best feature. (The Wildscape hides a living room in its staircase, proving there's more than one way to solve the tiny-home puzzle, but the Helena chooses the simpler path.)
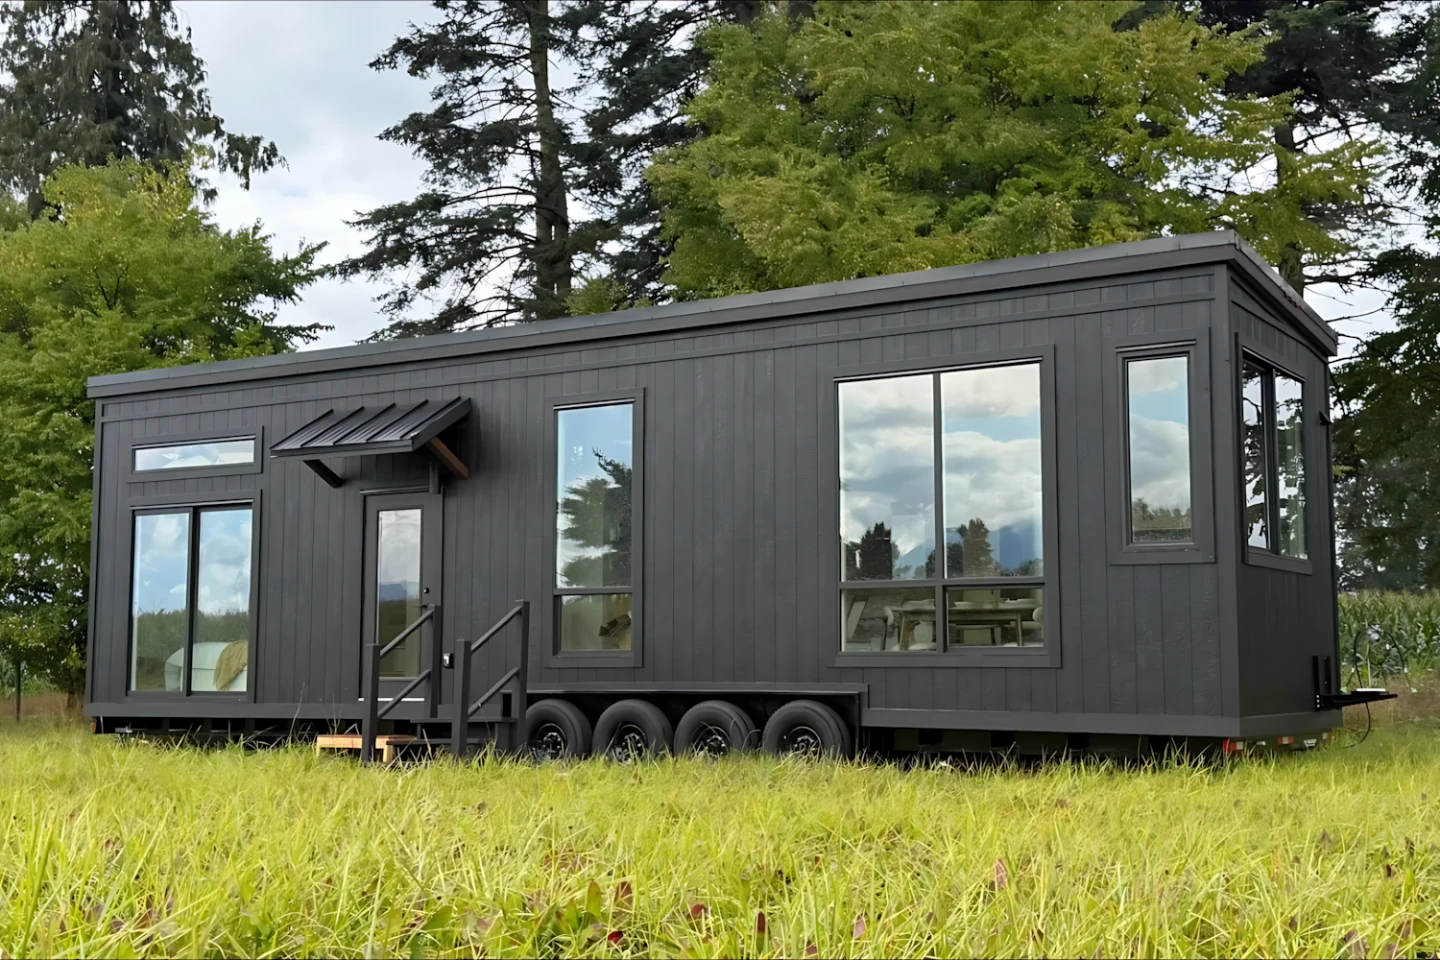
This tiny house sleeps eight and still feels like a real apartment
Eight people in a tiny house sounds like a dare, but this XL model pulls it off by feeling more like an apartment on wheels than a game of sardines. The secret is a clever layout that keeps the living space roomy, as long as a couple are happy to claim the sofa bed and call it roughing it. That's the razor clam detail right there: the unglamorous honesty that makes the whole thing work. It's not a magic trick, it's a trade-off, and Spoot respects that. For more on how tiny homes dodge the squeeze, check out our piece on ten clever ways to avoid the pinch.
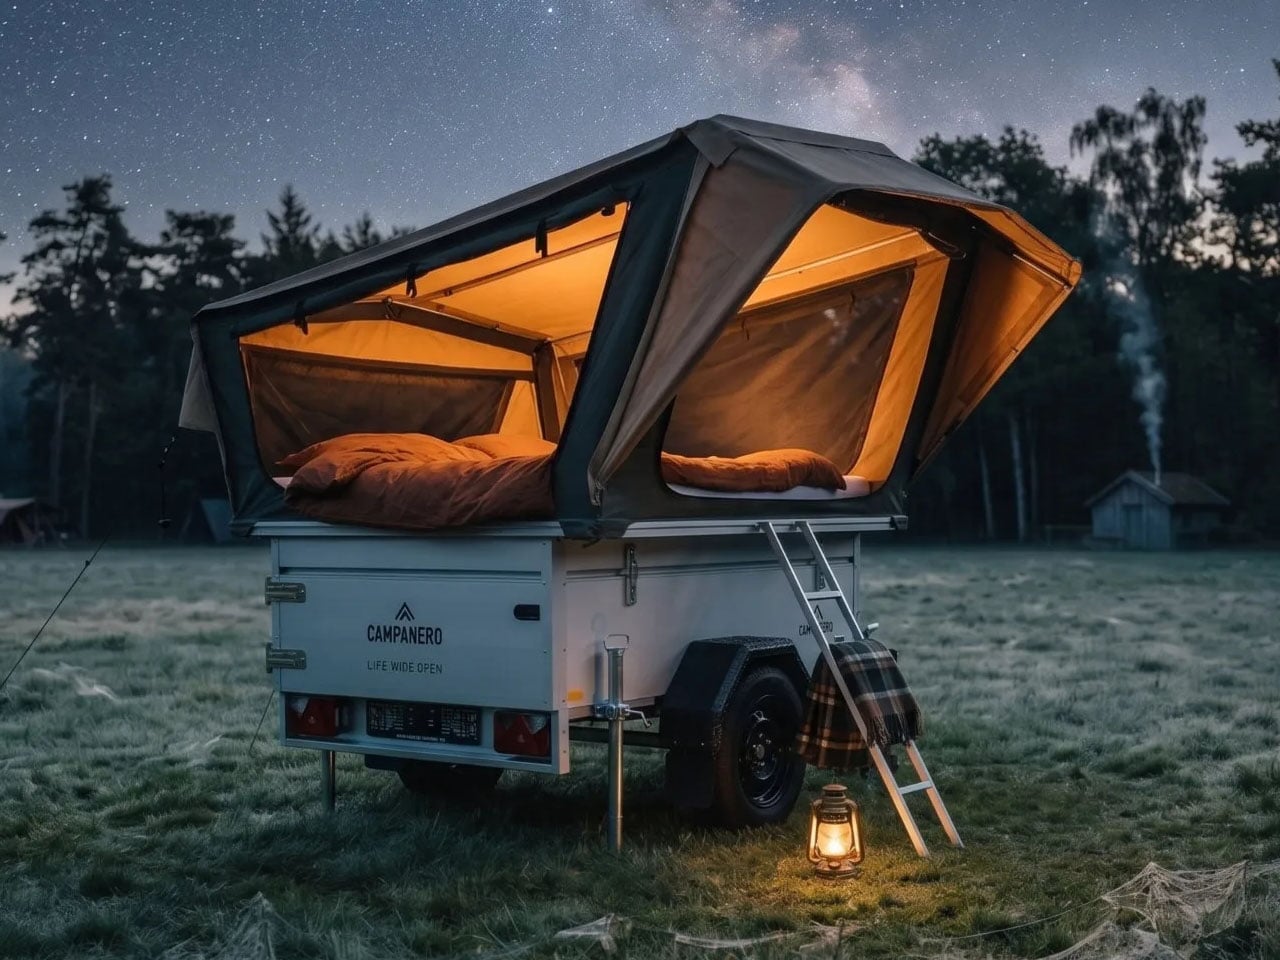
Campanero's tent trailer shape-shifts as your family does: two to six, no new rig needed
Campanero's tent trailer doesn't just grow with your family; it shape-shifts around it, and that's the clever part. One rig, two people, then three more kids and a dog later, and it's still the same trailer, just a different configuration. The swappable design means you're not trading in a perfectly good camper every time life throws you a new bunk bed. It's the kind of pragmatic weirdness we love: a hinge here, a panel there, and suddenly your couple's escape is a family compound on wheels. We're gently skeptical of anything promising flexibility without a catch, but this one feels earned. If you're into clever space math, you'll want to circle back to our piece on that folding home hiding a mattress where the tent used to be, same energy, different shell.