
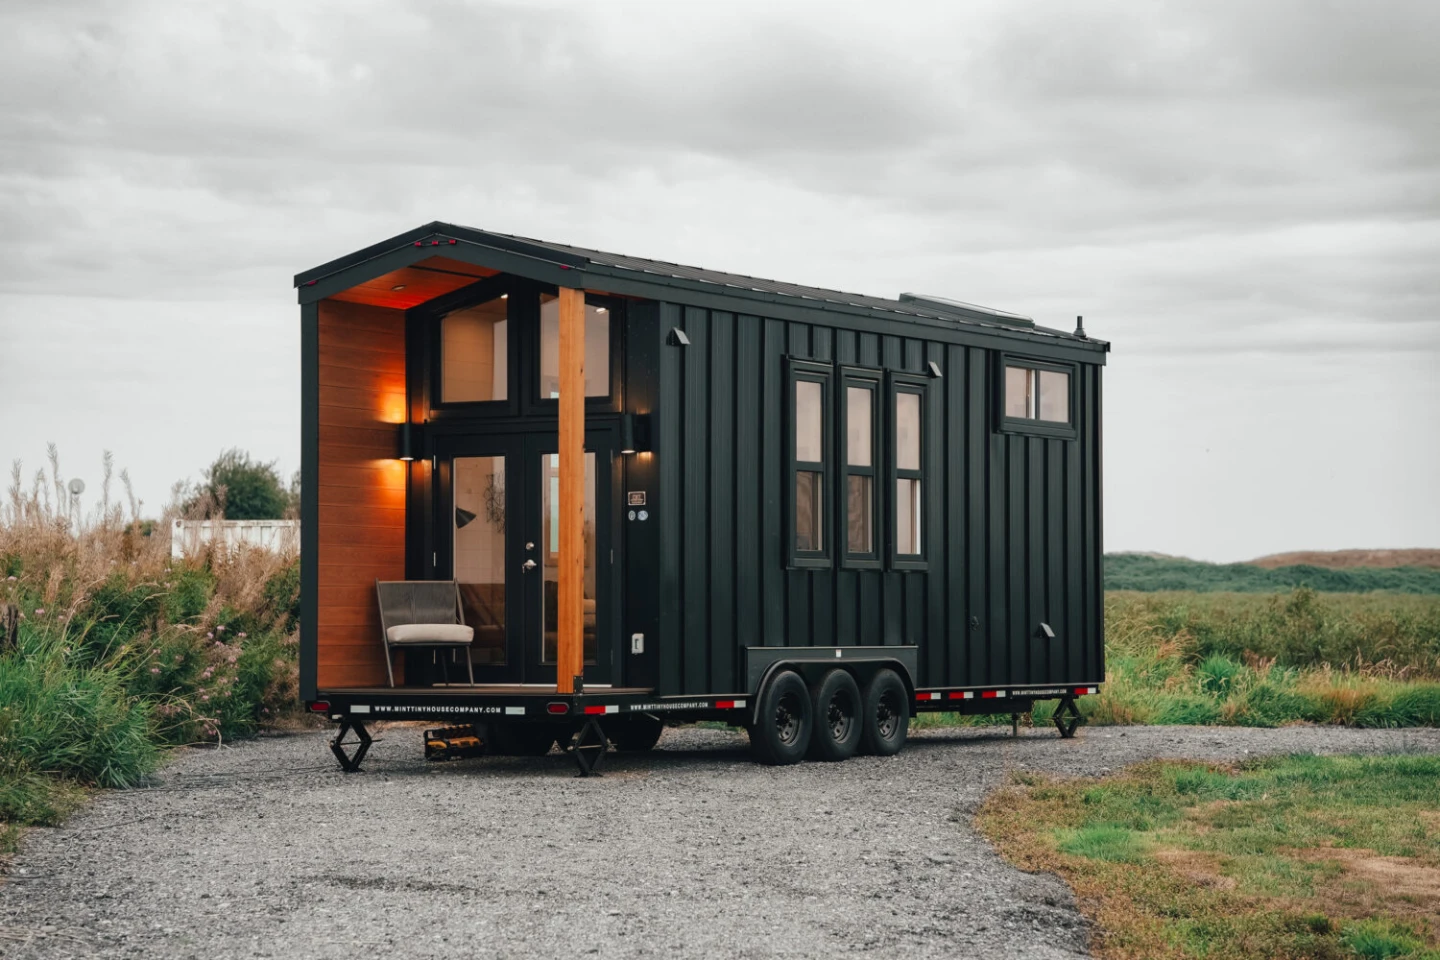
The Onyx 2630 has the right idea, and it's an idea so obvious that almost nobody in the tiny house world has bothered to execute it properly: give people a porch that doesn't eat their square footage when it's not in use. This 30-foot micro-home unrolls its outdoor space like a party trick, and that single mechanism does more for livability than most floorplan gymnastics ever manage. For a single person or a couple who wants to actually breathe, this is the kind of detail that turns a novelty into a home.
We've seen tiny houses try to solve the space problem by stacking everything vertically, which usually means you end up fighting a loft ladder at 2 AM or storing your winter coat on top of the refrigerator. Dragon Tiny Homes finally builds a tiny house that doesn't fight you for floor space took a different swing at it, prioritizing ground-floor usability over loft count. The Onyx 2630 doesn't even need to win that battle indoors because it simply expands the available territory. The porch is the second room you didn't know you needed, and it folds away flush against the wall when the weather turns or when you just want the thing to look like a box again. That's not a feature; that's a philosophy shift. Meanwhile, The Helena tiny home hides two bedrooms behind ordinary doors and zero loft ladders proves you can fit proper sleeping quarters without scaling a wall, and the Onyx borrows that same energy by making the outdoor transition feel like a deliberate room rather than an afterthought.
The practical consequence is this: if you're shopping for a tiny house and you value time spent outside more than counter space, the Onyx 2630 just raised the bar. Most micro-homes treat the outdoors as a separate problem to solve with a deck you build yourself or a folding table you drag out through the door. This one integrates the porch into the shell itself, which means the transition from cooking dinner to sitting outside is about as complicated as unrolling a window shade. That's the razor clam in the spec sheet, the detail everyone else scrolls past because they're too busy counting square feet. Square feet matter, but usable square feet matter more, and a porch that lives in the wall is usable in a way a traditional deck never is.
The open question, because we always ask it: what does this thing cost, and when can you actually get one? The Onyx 2630 is described as a concept or a very early build, and we're not going to pretend it's rolling off a production line next week. But the mechanism itself is not rocket science, it's a roller and a hinge, so the barrier to entry here is more about whether the builder decides to scale it than whether the engineering holds up. That's the specific consequence to watch: if this porch system proves durable in the field, expect to see it copied by every tiny house maker within eighteen months, because it's the kind of obvious solution that makes you wonder why nobody thought of it sooner.