
floor plan
floor plan at Spoot: Spotted Early is a file of 6 stories. The newest of them: “Five tiny homes that kept the bathtub and ditched the compromise”, “This tiny home puts the kitchen first and dares you to call it boring”, and “The Doors That Outshine the Storage in November's Best Tiny Homes”. A proper bathtub. The Brightside puts the kitchen beside the front door, so the first thing you encounter is a place to make dinner. Spoot: Spotted Early New things, caught while they're still new and a little weird. Spoot finds fresh gadgets, clever inventions, crowdfunding campaigns,… The list below is every floor plan story on Spoot: Spotted Early, newest first.
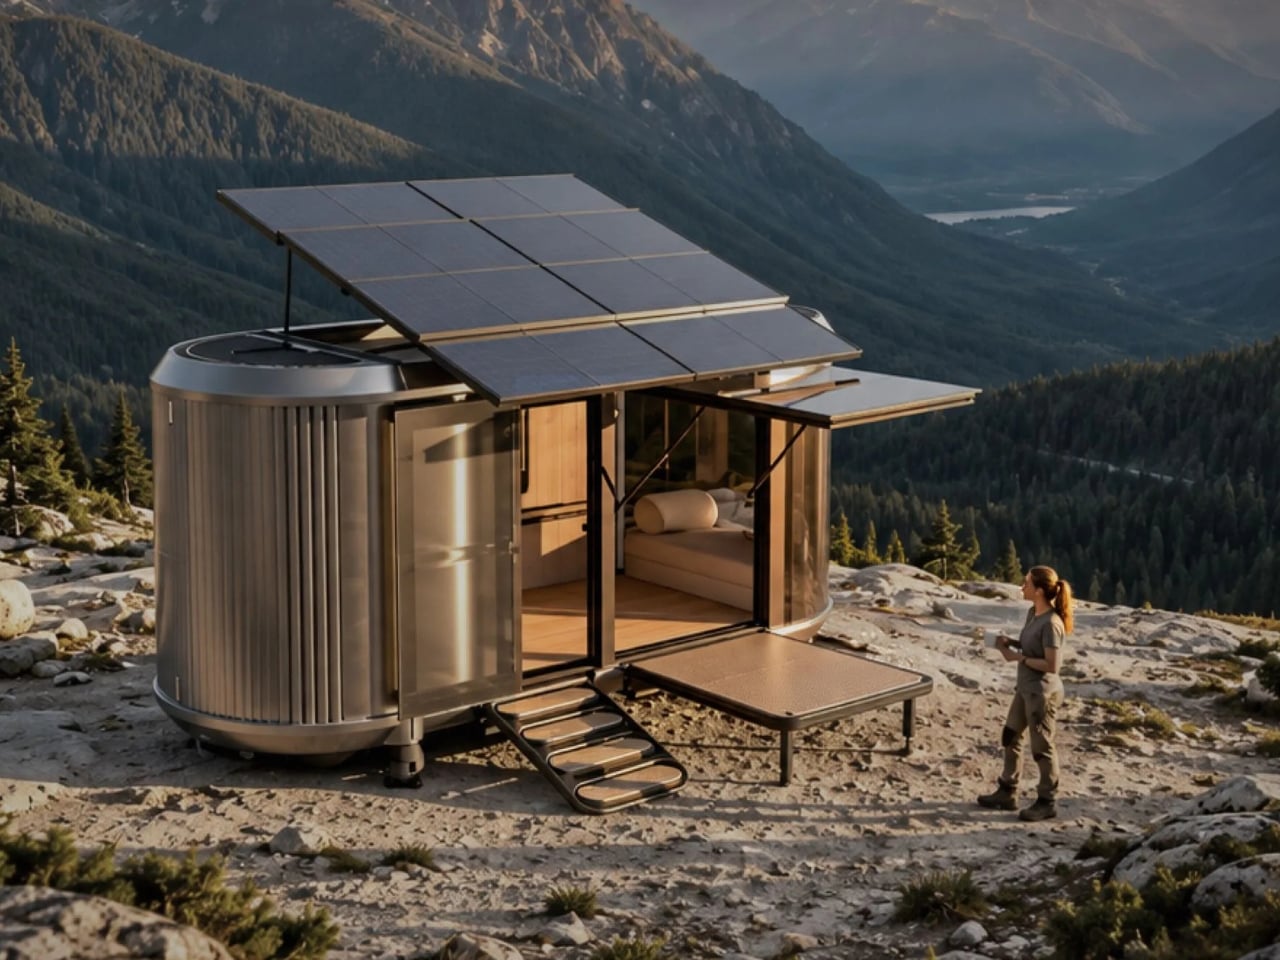
Five tiny homes that kept the bathtub and ditched the compromise
A proper bathtub. A bedroom that doesn't require a contortionist's permit. These are the things you expect to surrender when you say yes to 200 square feet, and yet here are five tiny homes that kept the tub and told the compromise to find somewhere else to sit. Each one made a different kind of room for the thing you thought you had to lose, which is the only kind of downsizing that actually feels like an upgrade. That XL tiny house swapped the compromise for a front porch, and that same stubborn logic runs through every floor plan here: a soaking tub where a shower stall was supposed to go, a loft that doesn't force your spine into a question mark. Small doesn't have to mean sorry.
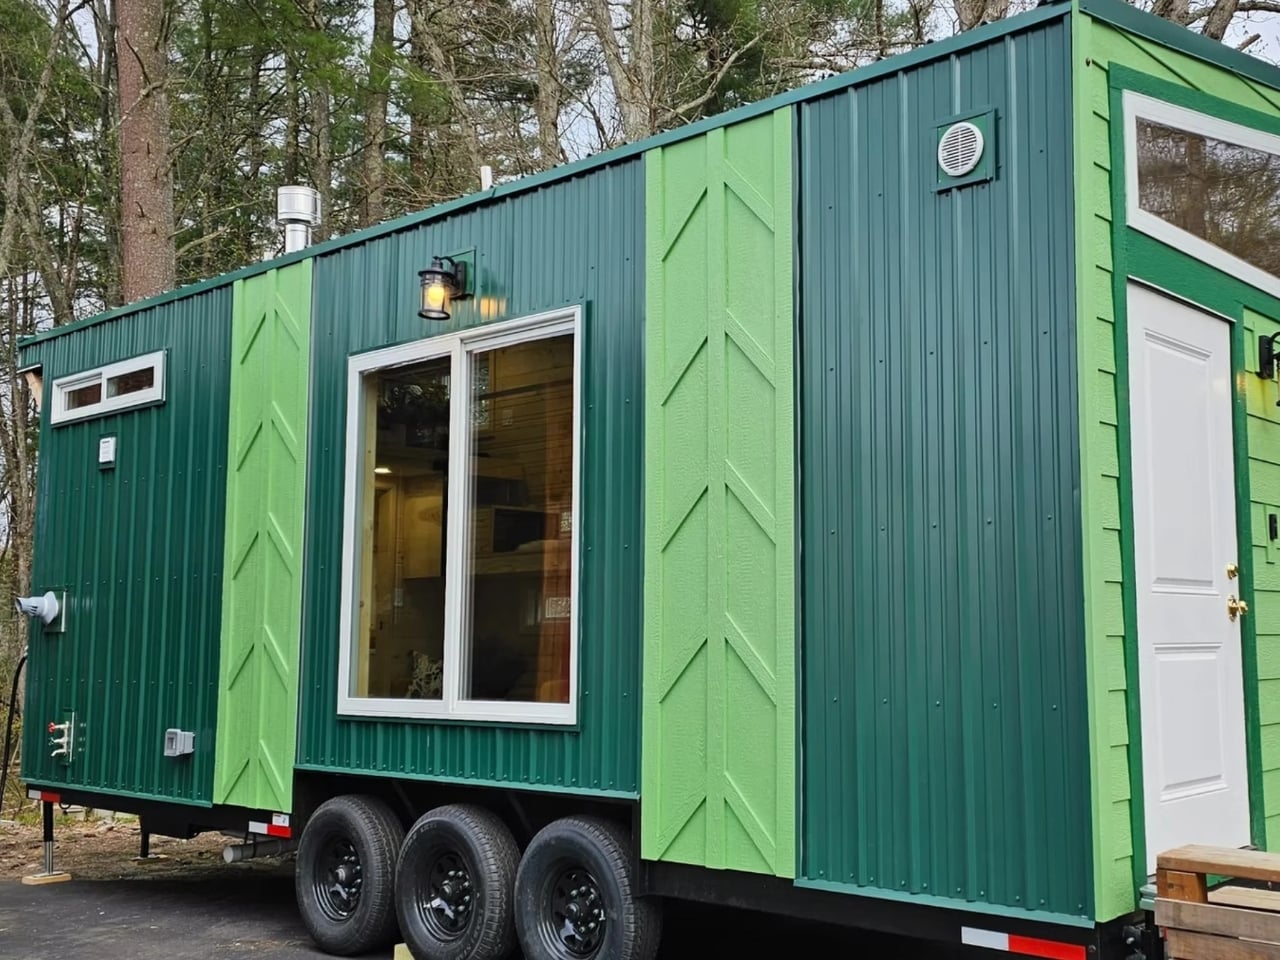
This tiny home puts the kitchen first and dares you to call it boring
The Brightside puts the kitchen beside the front door, so the first thing you encounter is a place to make dinner. That feels like a tiny home that understands its own priorities. At 26 feet, it refuses to go beige, no open-plan compromise where the bed folds out over the stove. Instead, it dares you to call a cooking space boring while the rest of the tiny home world obsesses over hidden storage and convertible furniture. The kitchen gets the light, the view, the welcome mat. It is the opposite of the usual tiny-home strategy, which tends to hide domesticity behind a sofa that is also a bed. The Brightside puts the messy, lively, daily act of making food front and center.
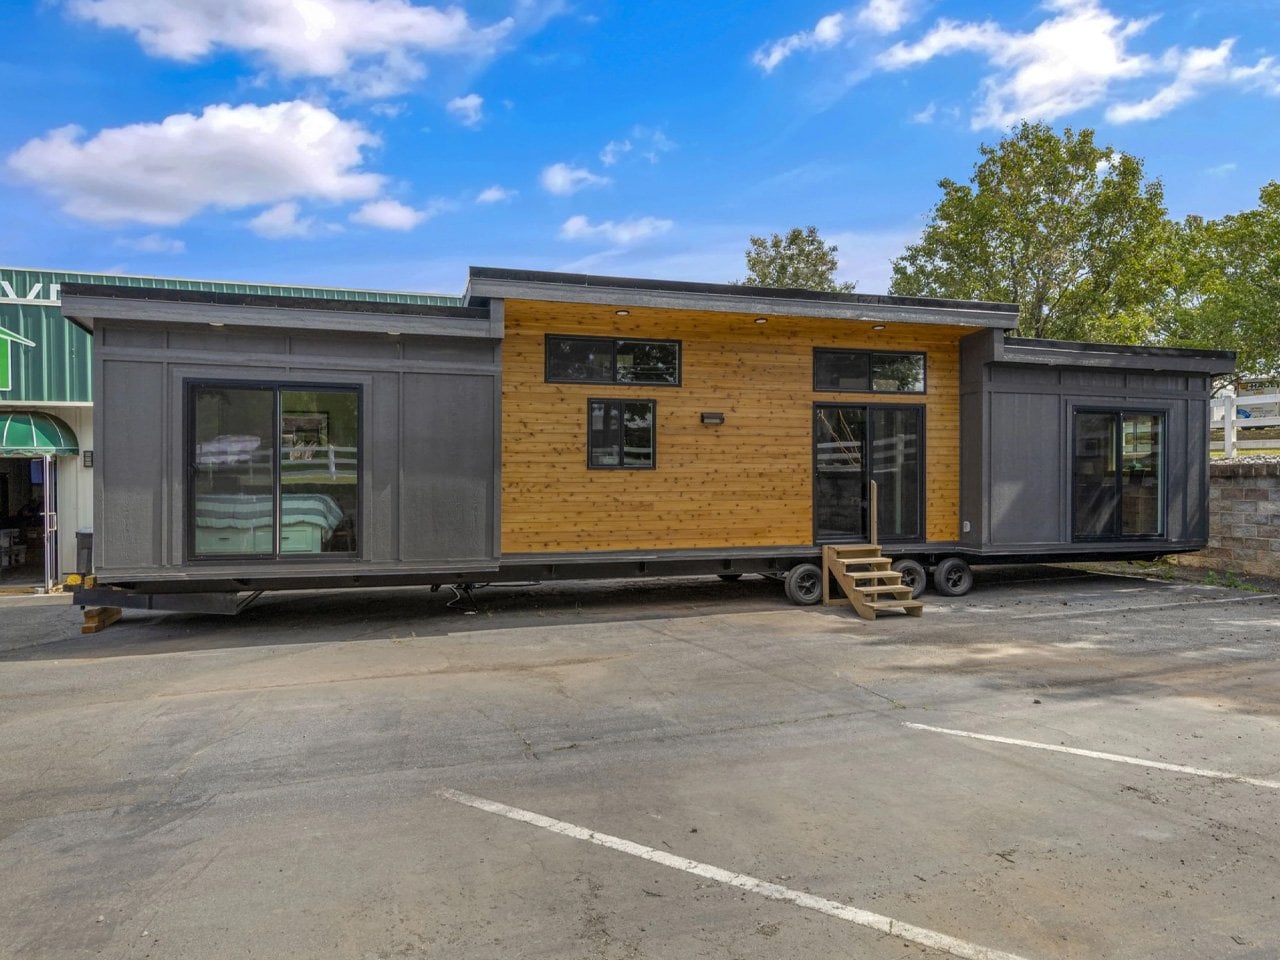
The Doors That Outshine the Storage in November's Best Tiny Homes
A bedroom door can matter more than another clever storage compartment. So can a dining table that stays put, a bathroom you don't have to fold yourself into. The five tiny homes we found this month understand that. One of them has a door so satisfying it nearly steals the show from the square footage, and that's the point. We're tired of tiny homes that treat every surface as a hiding spot for a collapsible thing. Sometimes you want a hinge that feels good. A room that doesn't ask you to perform a choreography just to sit down. If you liked watching the Raven Prism Glasses squirt Linux into your peripheral vision for the sheer audacity of the idea, you'll appreciate the same energy here: small spaces refusing to apologize for being small.
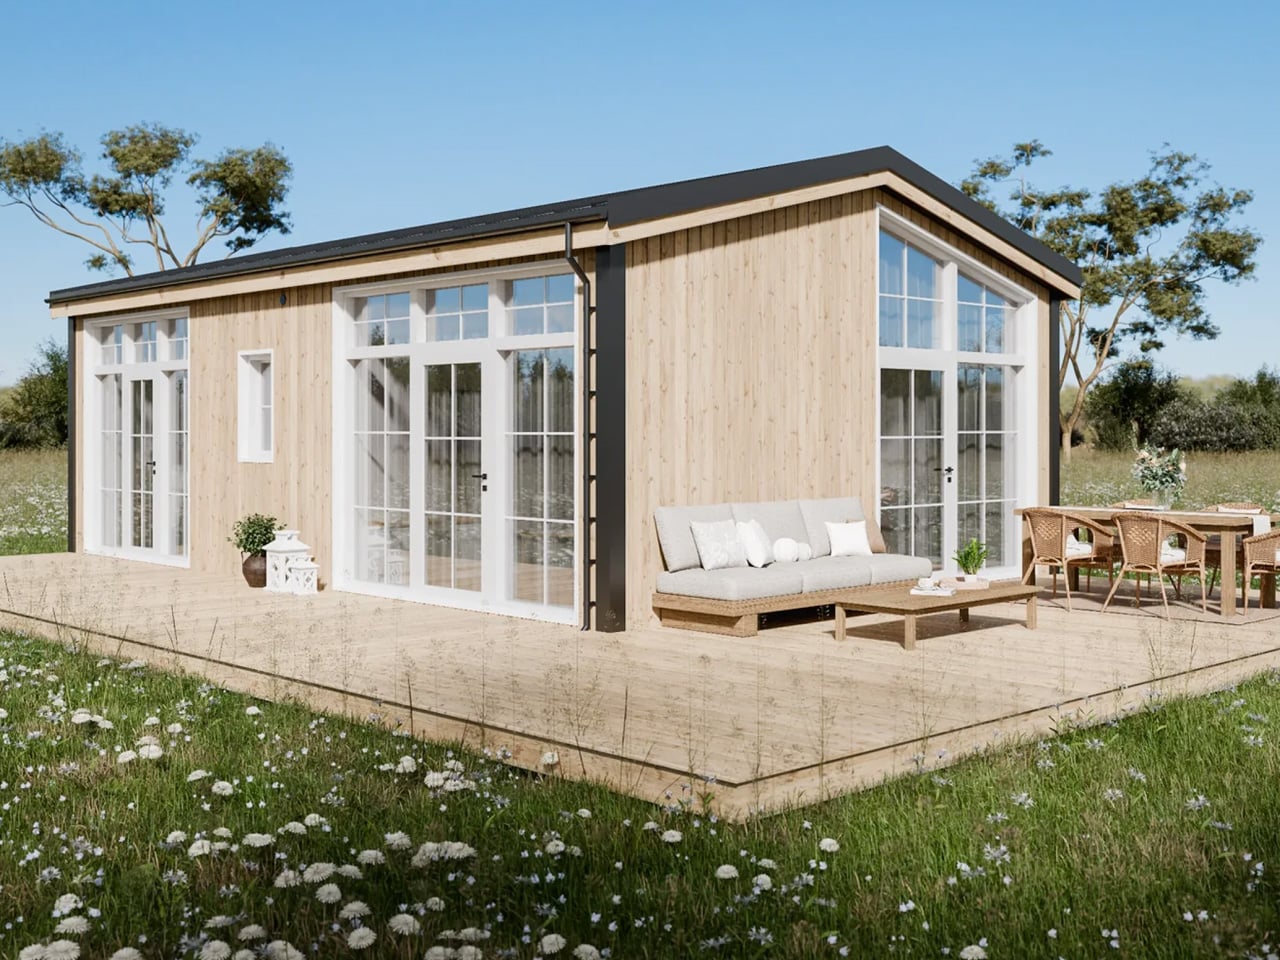
The Helena tiny home hides two bedrooms behind ordinary doors and zero loft ladders
Two bedrooms. No loft ladder. No stairs. No climbing into bed like you're boarding a ship. The Helena tiny home takes the 484-square-foot floor plan and simply refuses to stack its sleeping quarters, hiding both bedrooms behind ordinary doors at ground level. It's the kind of straightforward defiance that makes you wonder why more tiny homes don't do this, especially when you remember how many people just want to walk into their bedroom without a midnight gymnastics routine. The Helena makes a clean, almost boringly sensible case for one-floor living, and that boringness is honestly its best feature. (The Wildscape hides a living room in its staircase, proving there's more than one way to solve the tiny-home puzzle, but the Helena chooses the simpler path.)
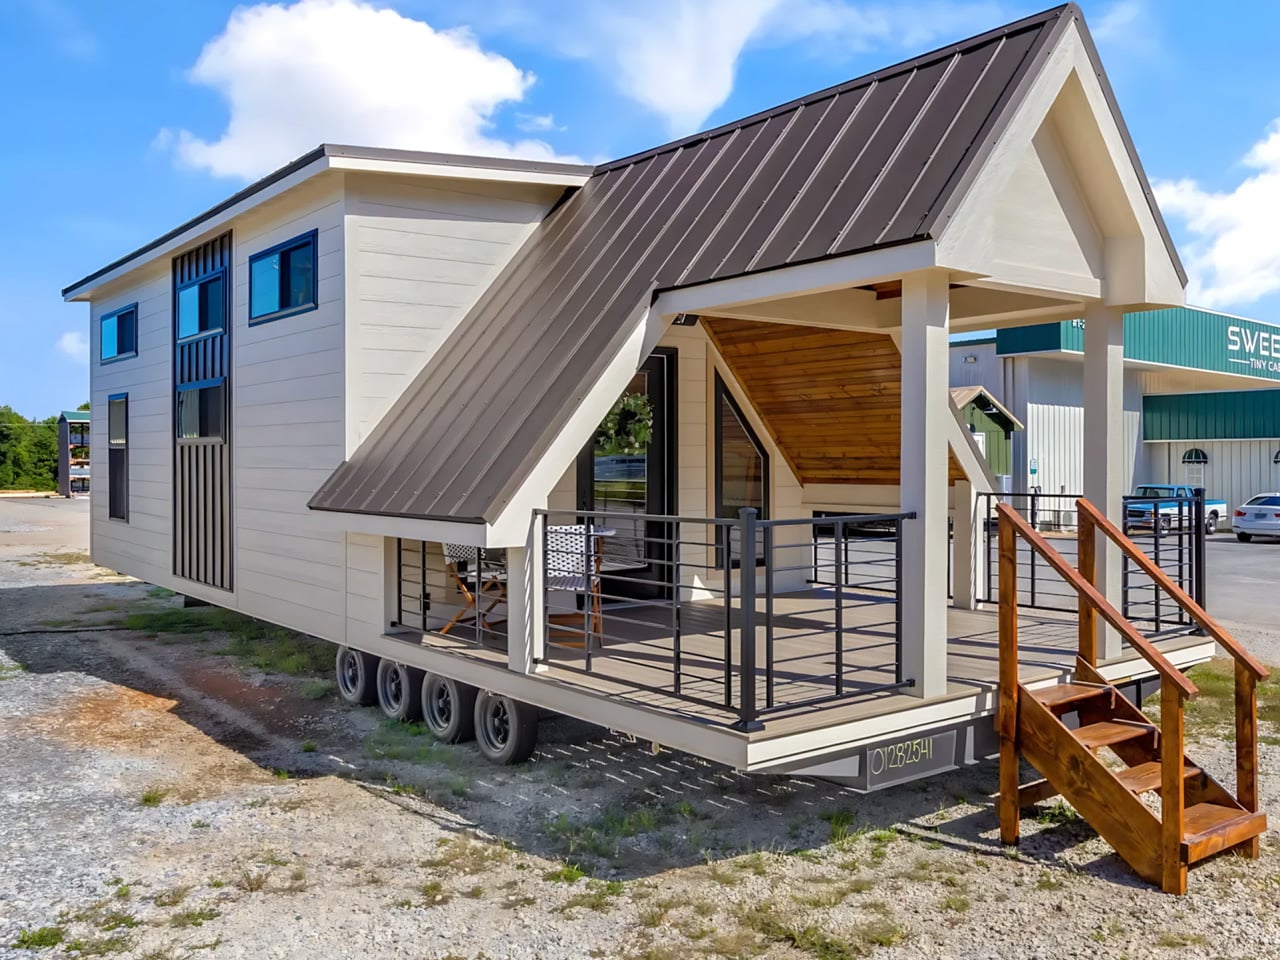
The Tinde's porch roof steals the show before you step inside
The Tinde's most distinctive space sits outside its front door. A steeply pitched roof stretches over a generous covered porch, giving this tiny house the kind of dramatic silhouette that makes you stop before you even reach for the handle. It's the kind of architectural gesture that feels less like shelter and more like a statement: this home knows it has a good face, and it's not afraid to show it. I love a tiny house that puts its best feature somewhere you can actually use it, not just photograph it. That porch is a room in its own right, a shaded buffer between the world and the door. It makes you wonder what the inside is holding back.
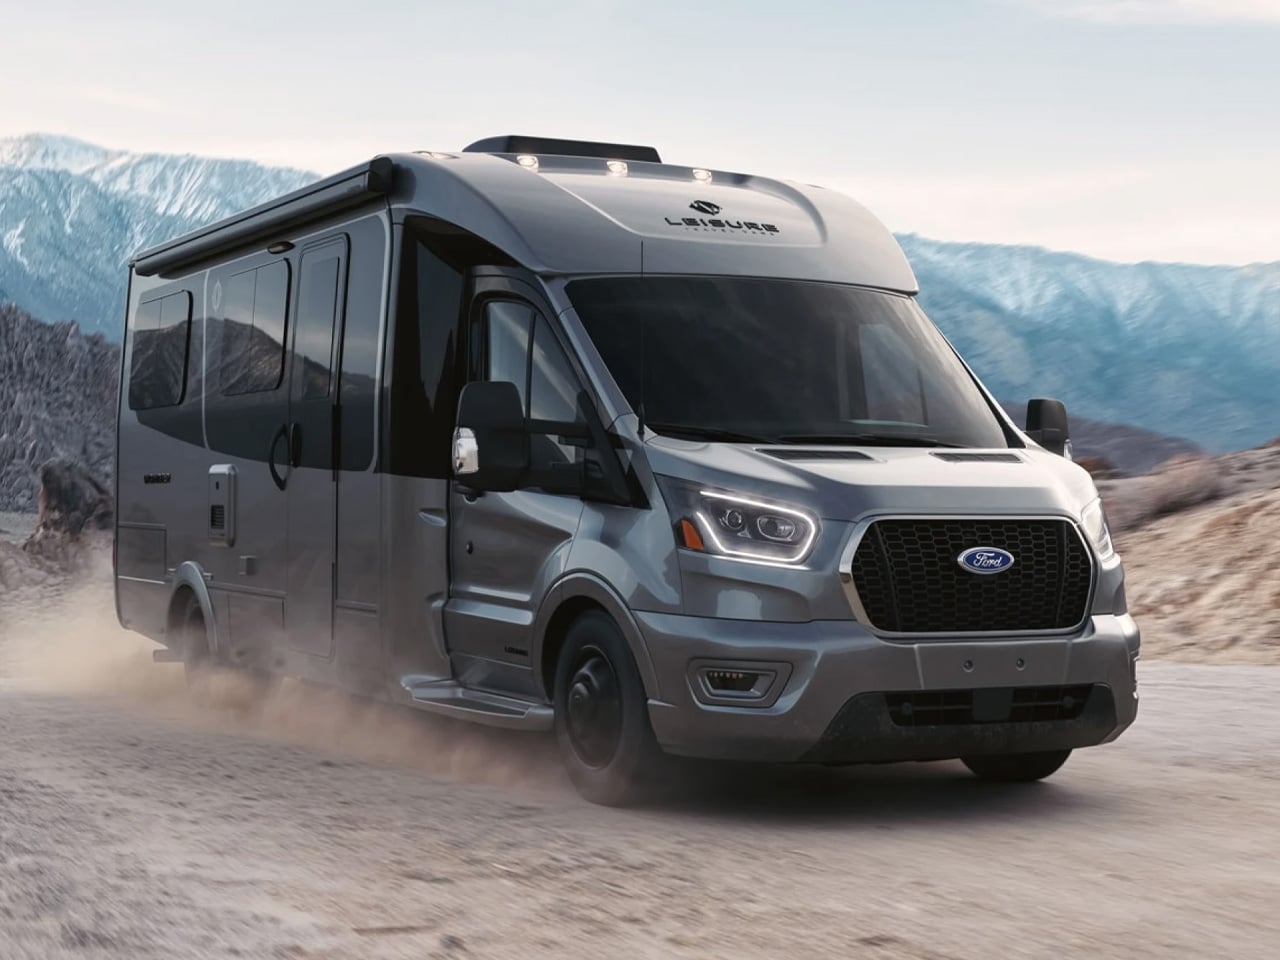
This 25-foot motorhome gives you two living spaces and a work desk that hides a Murphy bed
A 25-foot motorhome that gives you two living spaces and a Murphy bed that hides behind a work desk. That's the pitch, and Spoot is already pulling up a chair to ask who thought of that first. Because if you've ever tried to take a work call in a standard RV while someone else is trying to sleep, you know the real luxury here isn't the stand-up shower or the private bathroom, it's the peace of mind that comes from having a door that closes. The design is clever, squeezing a home office and a proper bed into something that doesn't demand a bus license. Epson's new lasers don't care about your living room wall, they'll paint 300 inches on it anyway, but this rig is about making small spaces feel vast.