
compact living
compact living at Spoot: Spotted Early is a file of 8 stories. The newest of them: “16 feet of tiny house and some very interesting interior choices”, “The Cali 9.6 tiny house trades vertical gymnastics for a single floor that actually breathes”, and “This tiny house got so wide it forgot it was portable”. Sixteen feet. The Cali 9.6 is a tiny house that refuses to play the vertical stacking game. Spoot: Spotted Early New things, caught while they're still new and a little weird. Spoot finds fresh gadgets, clever inventions, crowdfunding campaigns,… The list below is every compact living story on Spoot: Spotted Early, newest first.
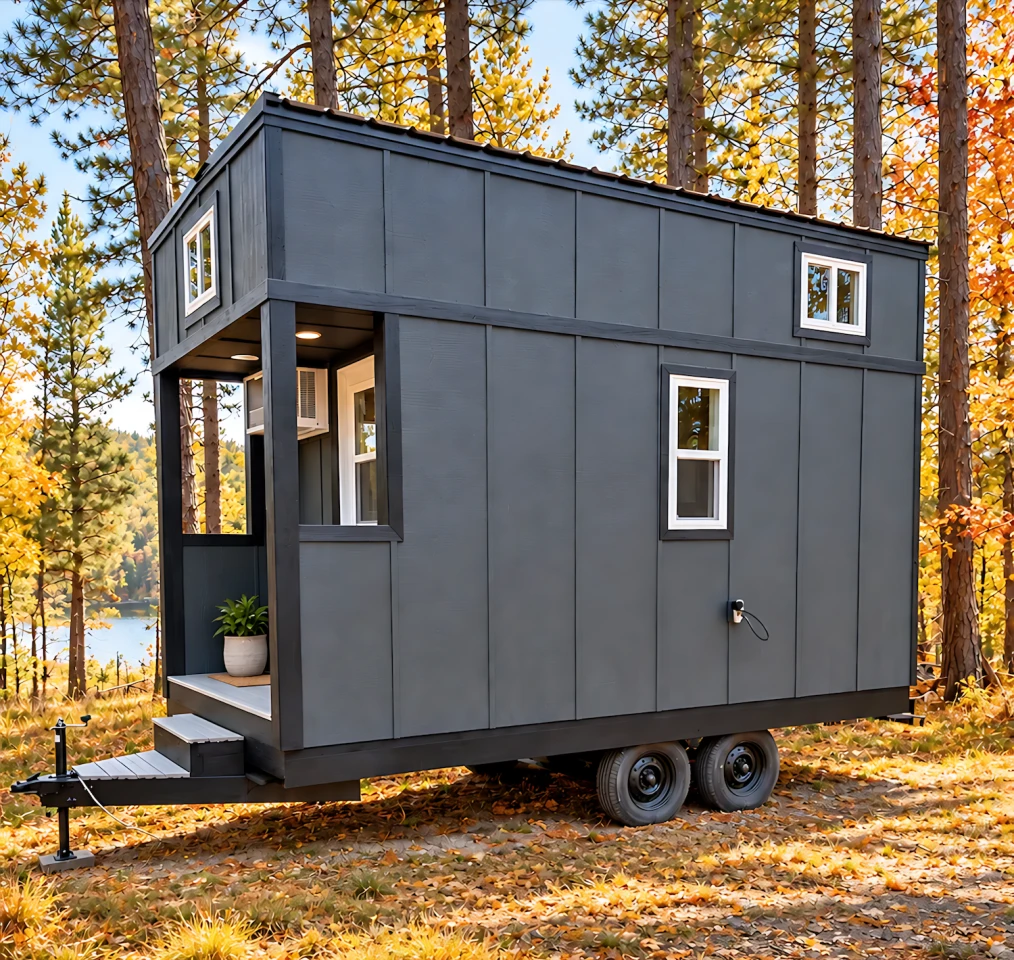
16 feet of tiny house and some very interesting interior choices
Sixteen feet. That's it. That's the whole house. And somehow, inside that sliver of space, someone has made some genuinely interesting calls about how to live without tripping over your own knees. This unnamed model doesn't just shrink the tiny house formula; it rearranges it. You won't find the usual loft-crammed-everything approach here. Instead, the interior stretches sideways, making you wonder why more builders don't think this way. It's a clever bit of spatial rebellion, and honestly, the kind of detail that makes you want to crawl inside and poke at every hinge. If you're into the "less is more, but make it weird" school of design, this one's for you. For another take on unconventional layouts, the Helena tiny house's refusal to fold up small is worth a look too.
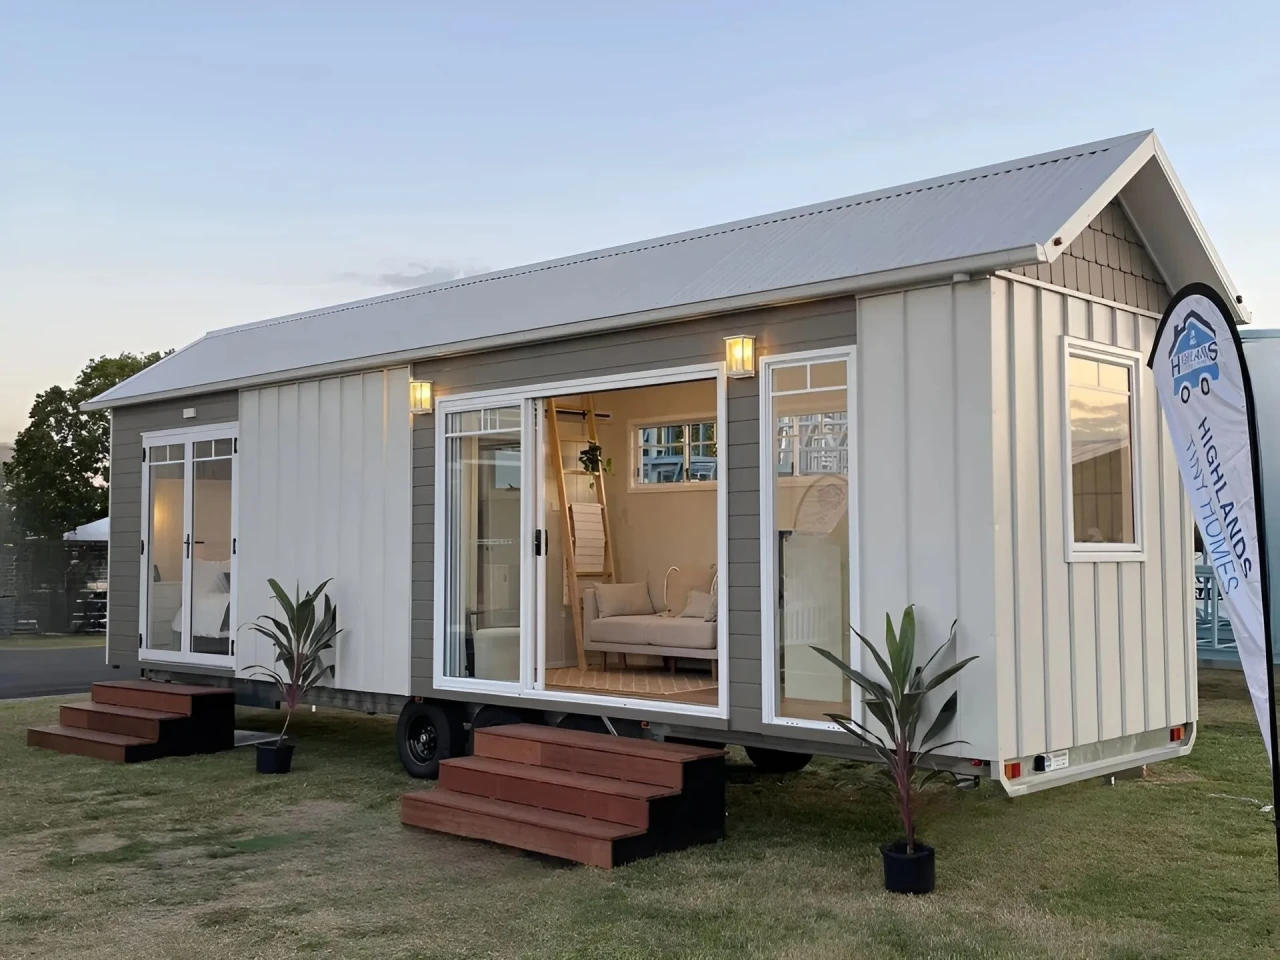
The Cali 9.6 tiny house trades vertical gymnastics for a single floor that actually breathes
The Cali 9.6 is a tiny house that refuses to play the vertical stacking game. No loft ladder. No third-story panic. It trades the gymnastics for a single floor that actually breathes, and that alone makes it worth a second look. Not every tiny house needs to be an exercise in squeezing as much as possible into the smallest footprint. This one takes a more relaxed approach, opening up to the outside in a way that feels less like a challenge and more like a small home that just happens to be portable. It's for people who want the tiny life without the constant head-bumping. If the Antonia turned its corner into a courtyard, the Cali 9.6 simply says the whole ground floor is the courtyard.
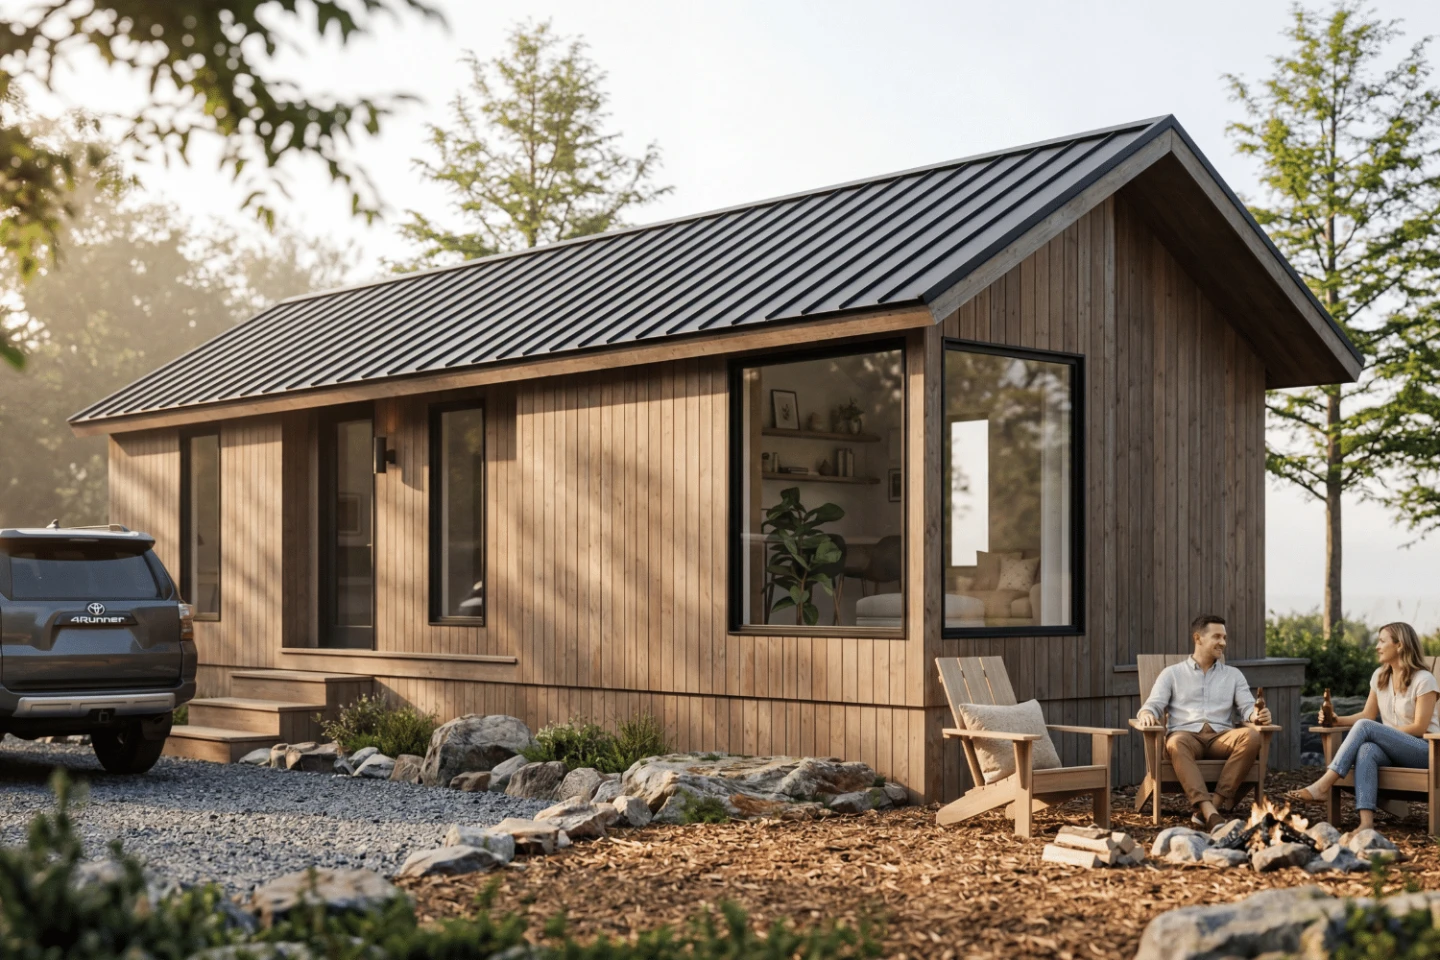
This tiny house got so wide it forgot it was portable
The Skye Park Model went wide. Most tiny houses squeeze themselves into a narrow lane, obsessed with towing limits and highway laws, but this one said: what if we just didn't? It uses an extra-wide frame to carve out a genuinely apartment-like interior, which is a trade-off that makes immediate sense once you're inside and not trying to parallel park it. Portability takes a backseat to livability, and that feels like the right seat for it. You lose the ability to sneak down a country lane, but you gain a kitchen that doesn't require interpretive dance to use. For more tiny homes that refuse the obvious layout, check out our piece on the Brightside, which puts its kitchen by the front door and makes you wonder why everyone else doesn't.
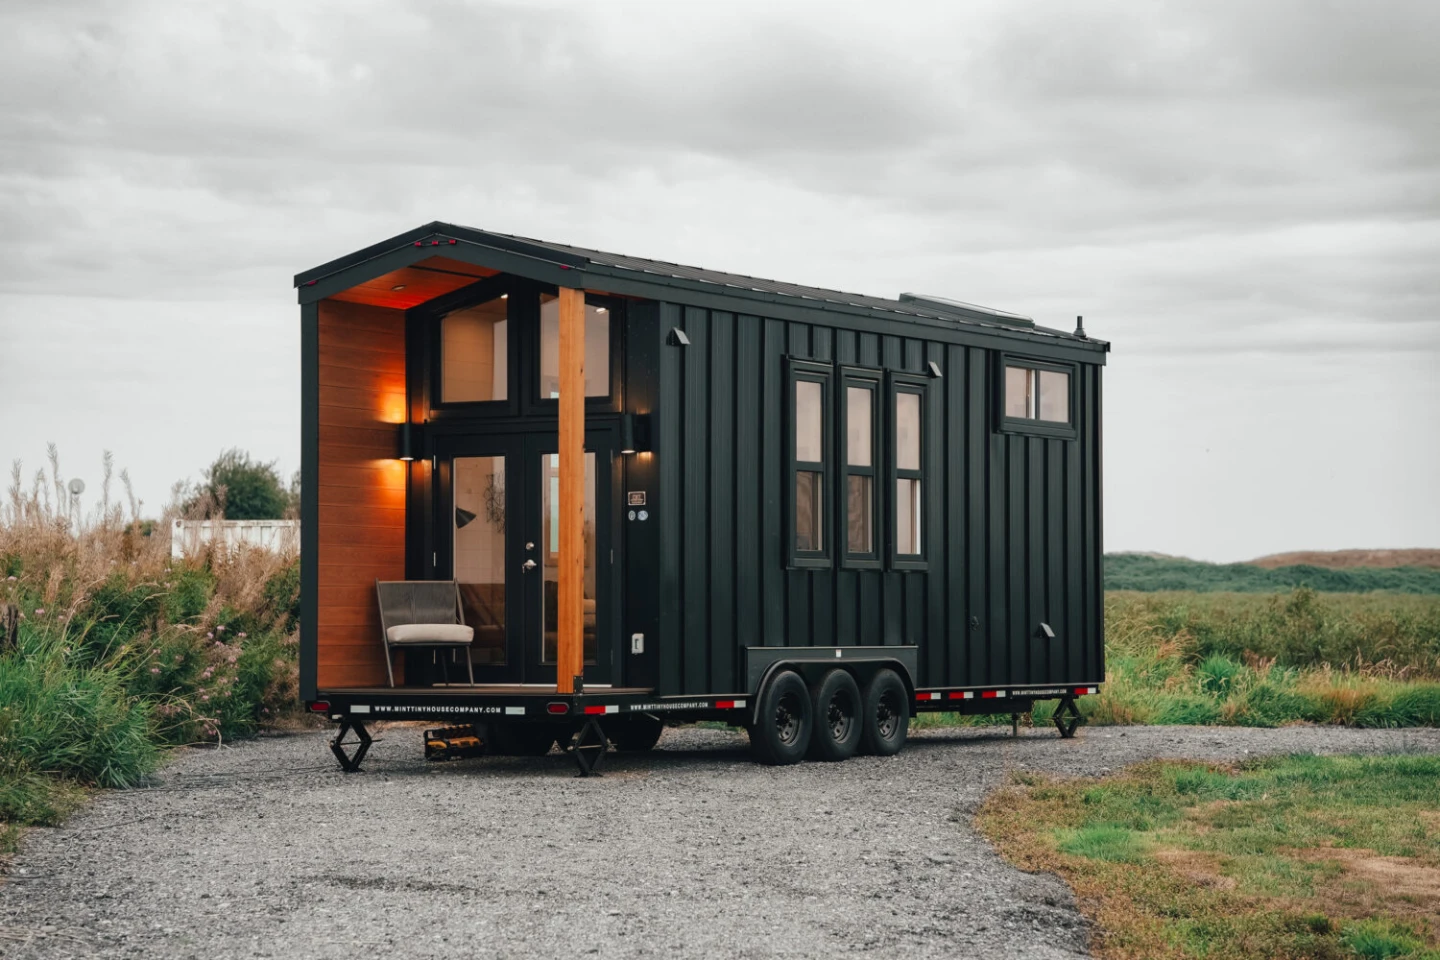
The Onyx 2630 unrolls a porch from its 30-foot tiny house
The Onyx 2630 unrolls a porch from its 30-foot tiny house, which is exactly the kind of move that makes you stop scrolling. The dimensions are modest, this is built for a single person or a couple, but the interior is light-filled and open, and then it casually extends that living space outdoors with a roll-out porch. That's the razor clam detail. Everyone else is cramming lofts and ladders into every inch, and Onyx just says, "what if you could sit outside instead?" It's a surprisingly comfortable take on small living, and it doesn't pretend to be anything else. For another tiny house that refuses to fight you for floor space, the Dragon Tiny Homes Avalon is worth a look.
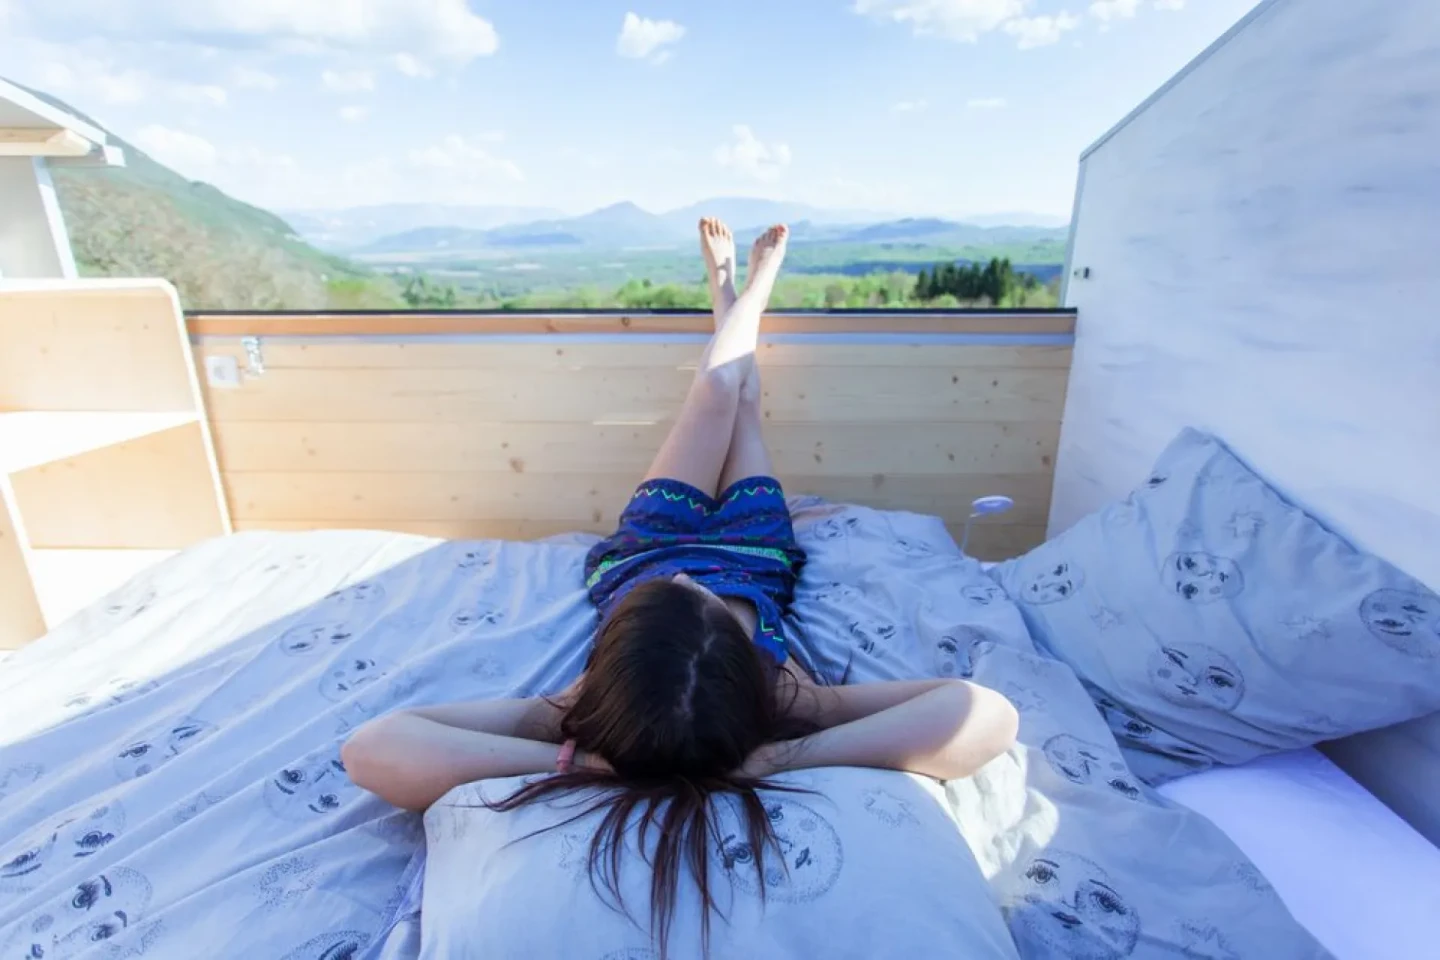
The razor clam of tiny homes: ten clever ways to dodge the squeeze
A bed that rolls onto the deck. A roof that slides. A wall that just gets out of the way. These aren't magic tricks, they're tiny homes that decided the floor plan was a suggestion. The razor clam of this whole category is the transformation: the clever hinge, the extending section, the elevated bed that turns one room into three. It's the footnote that beats the marketing copy. You might not want to live in 200 square feet, but you'll absolutely want to see how someone made it feel like 400. If you're already dreaming of a ground-floor bedroom, Escape's eVista XL skips the loft climb entirely. These ten homes don't just dodge the squeeze, they redefine it.
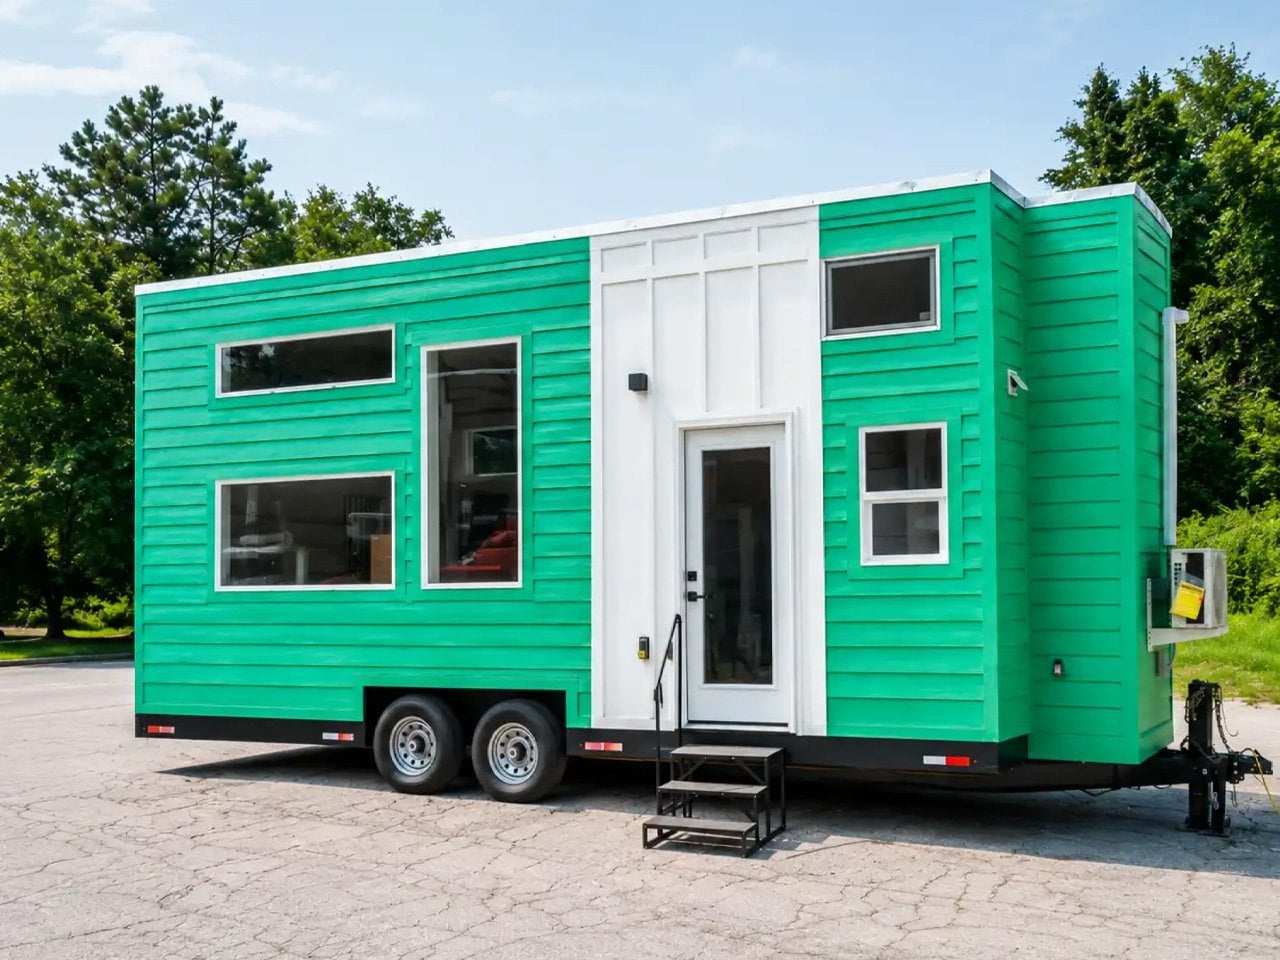
Dragon Tiny Homes wedges a full-sized kitchen into 204 square feet
Twenty-four feet sounds like a constraint until Dragon Tiny Homes shows you what fits inside. Dragon Tiny Homes has built its reputation on that idea, and this 204-square-foot model makes the case with a kitchen that would feel at home in a full-size apartment, and might actually be better laid out than one. A full-sized kitchen in 204 square feet is the kind of claim that makes you check the measurements twice, and it holds up. The counter space, the appliances, the flow, it doesn't feel like the kitchen got shrunk to fit. It feels like the house was built around it. If you want to see how design can outmaneuver square footage, go back and read our look at that 20-foot tiny home that burrows into the specs and finds a better floorplan.
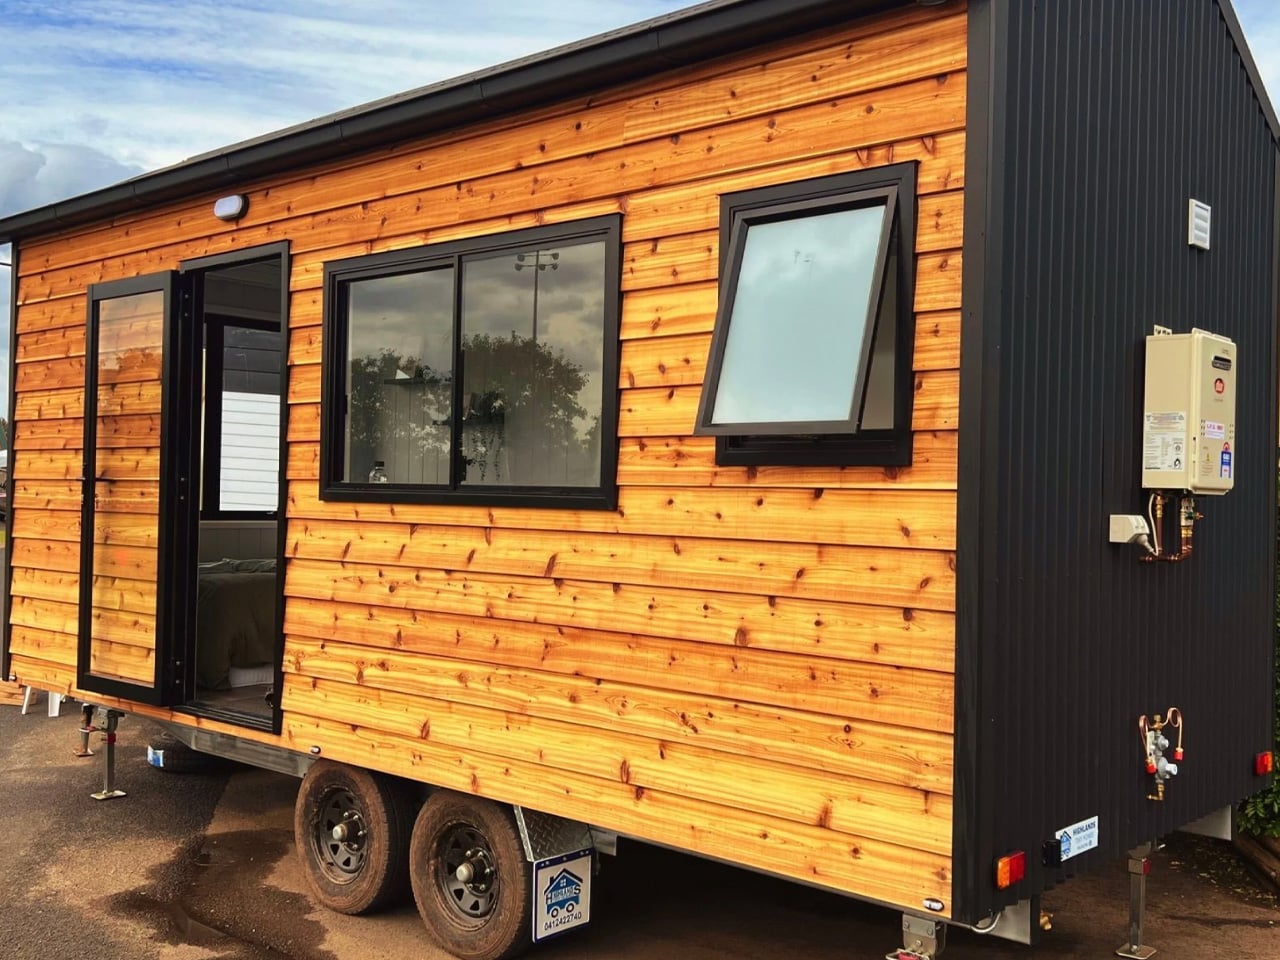
That 20-foot tiny home burrows into the specs and finds a better floorplan
That 20-foot tiny home on wheels doesn't just squeeze a floorplan into a box, it finds a better one, hiding in plain sight. Highlands Tiny Homes, based in New South Wales, has built that idea into every corner of this build. They didn't chase square footage. They chased flow. The result is a home that feels bigger than its length because every inch earns its keep. There's a quiet confidence here. No shouting. No pretending to be something it's not. It just works. And in a world where tiny homes often sacrifice livability for size, this one refuses to compromise. It's the kind of design that makes you wonder why everyone else is still wrestling with the tape measure.
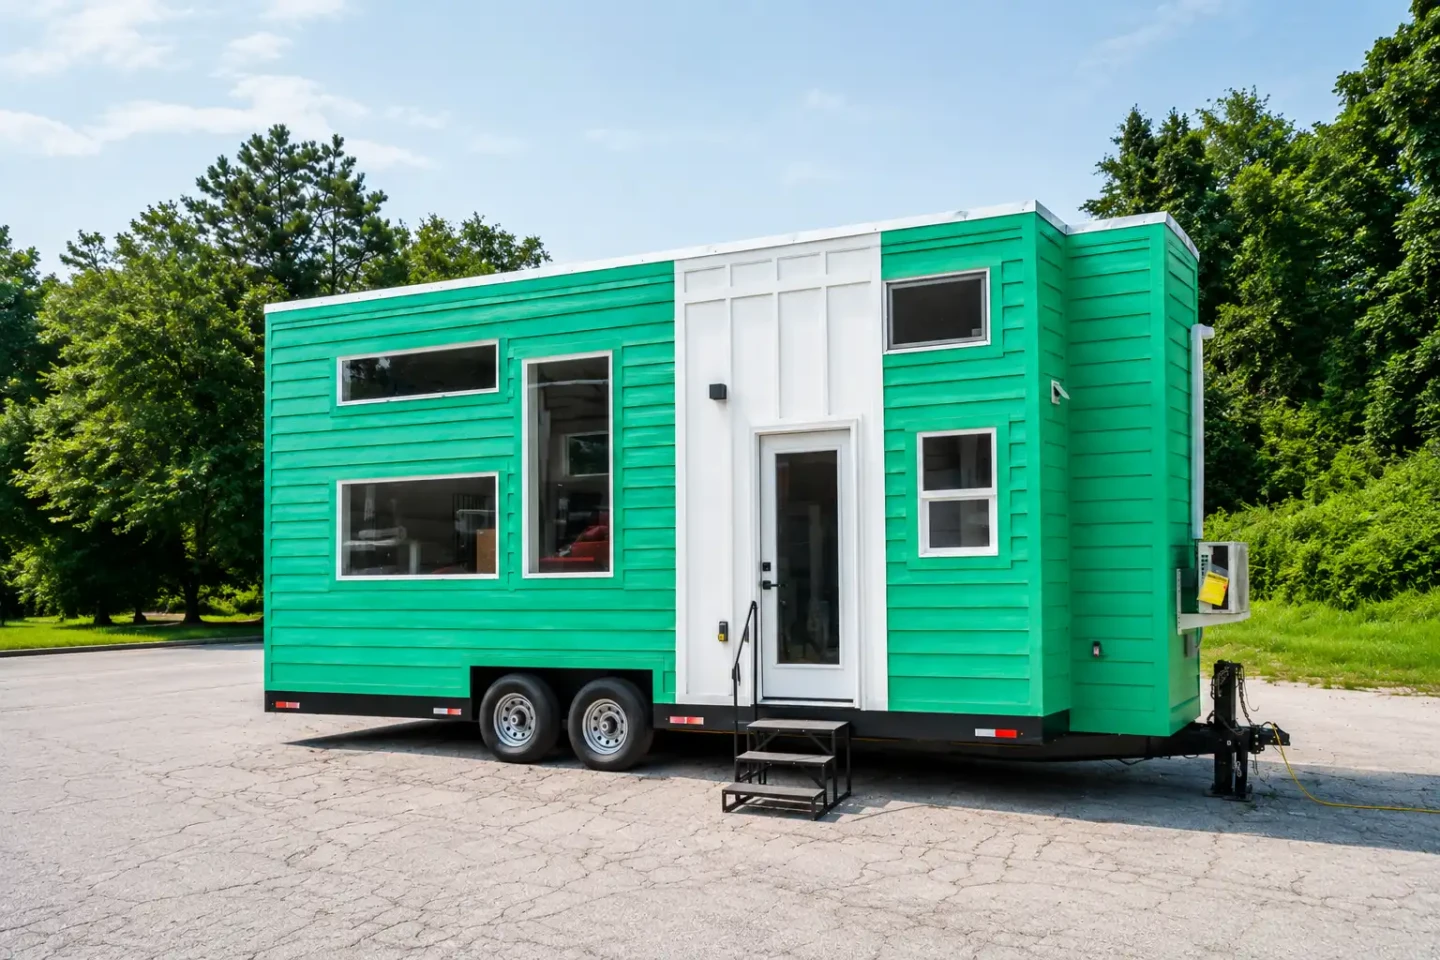
Two lofts, one tiny floor plan, now built for full-time living
Dragon Tiny Homes finally answered the question its own Vista model kept dodging: can you actually live here, or just visit? The compact frame stays, but the interior layout got the once-over, and the result is a tiny house that stops pretending it's a weekend shack. That's the razor clam in the spec sheet, the detail that makes you lean in. We like this direction. Too many micro-houses are all clever ladder angles and zero thought for Tuesday morning coffee. This one sounds like it's ready to be someone's whole home, not just a guest room with wheels. It pairs nicely with the Acadia, which mocks the word tiny with its sprawl, but that's a different beast entirely. Here, the magic is in the restraint.