
Sweet-Haus Tiny Cabin Company
Spoot: Spotted Early keeps Sweet-Haus Tiny Cabin Company in one place: 5 stories so far. The section currently leads with “This tiny house ditches the loft to stretch out sideways”, “The Tinde's porch roof steals the show before you step inside”, and “The Tinde tiny house is wide enough to finally stretch your legs”. Most tiny houses stack a bedroom in a loft, forcing you to climb a ladder in the dark when you really just need the bathroom. The Tinde's most distinctive space sits outside its front door. Spoot: Spotted Early New things, caught while they're still new and a little weird. Spoot finds fresh gadgets, clever inventions, crowdfunding campaigns,… The list below is every Sweet-Haus Tiny Cabin Company story on Spoot: Spotted Early, newest first.
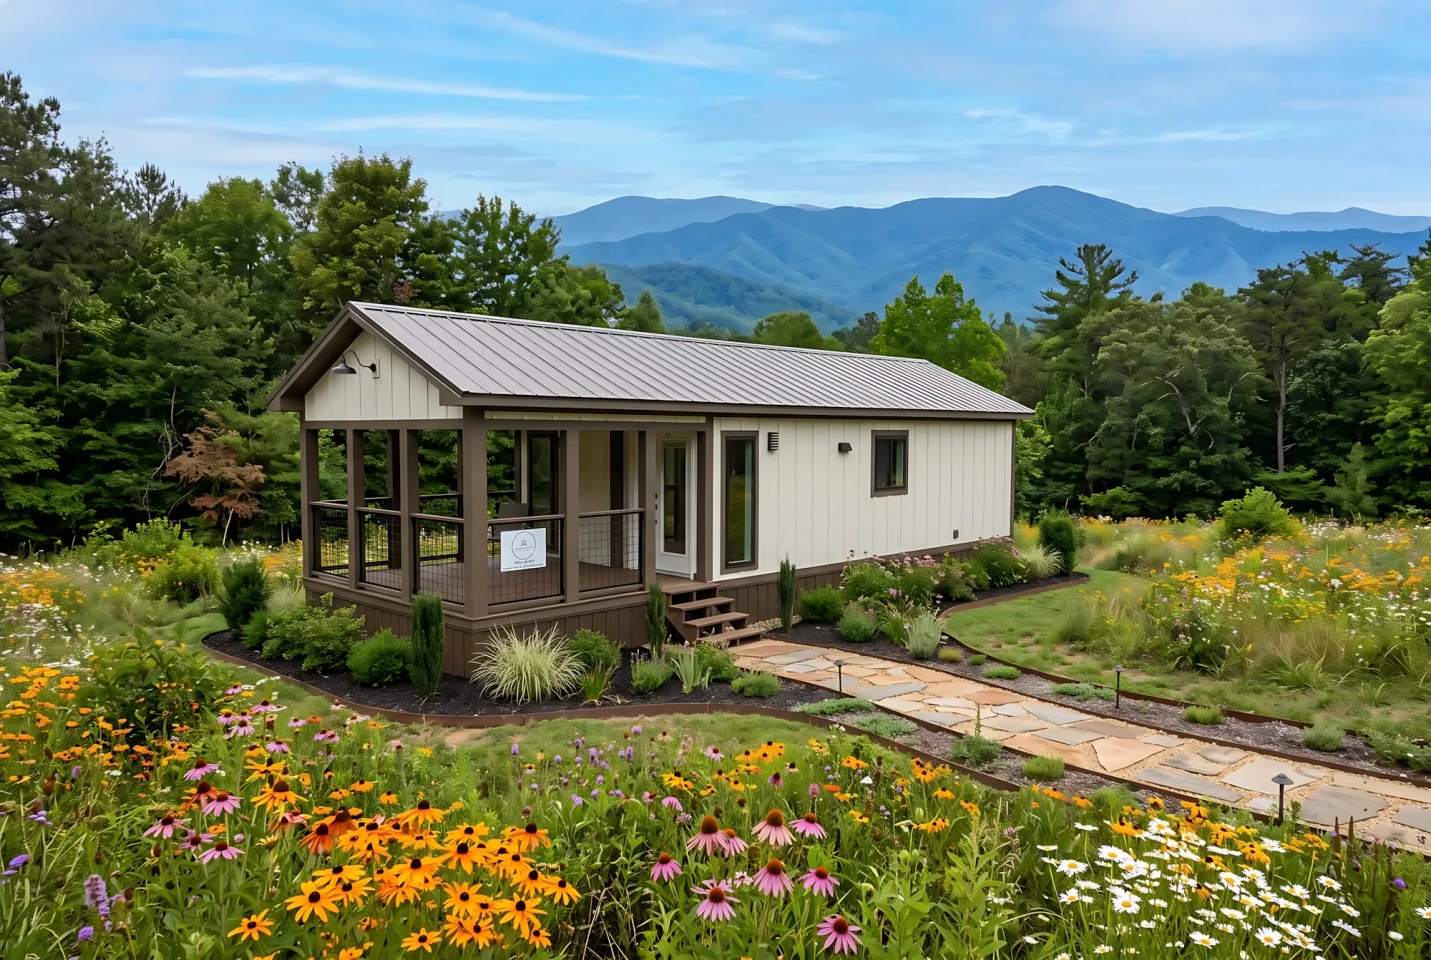
This tiny house ditches the loft to stretch out sideways
Most tiny houses stack a bedroom in a loft, forcing you to climb a ladder in the dark when you really just need the bathroom. This one says no thanks. Dragon Tiny Homes' single-level design ditches the loft entirely and stretches out sideways instead, turning its compact footprint into something that feels less like a ladder-climbing challenge and more like a small apartment on wheels. It prioritizes a roomy, open layout for two people who want to live small without sleeping in a crawlspace. If you liked the Avalon 32′ for keeping everyday living downstairs, you'll recognize the logic here, but this one takes the single-story concept and runs with it in a different direction.
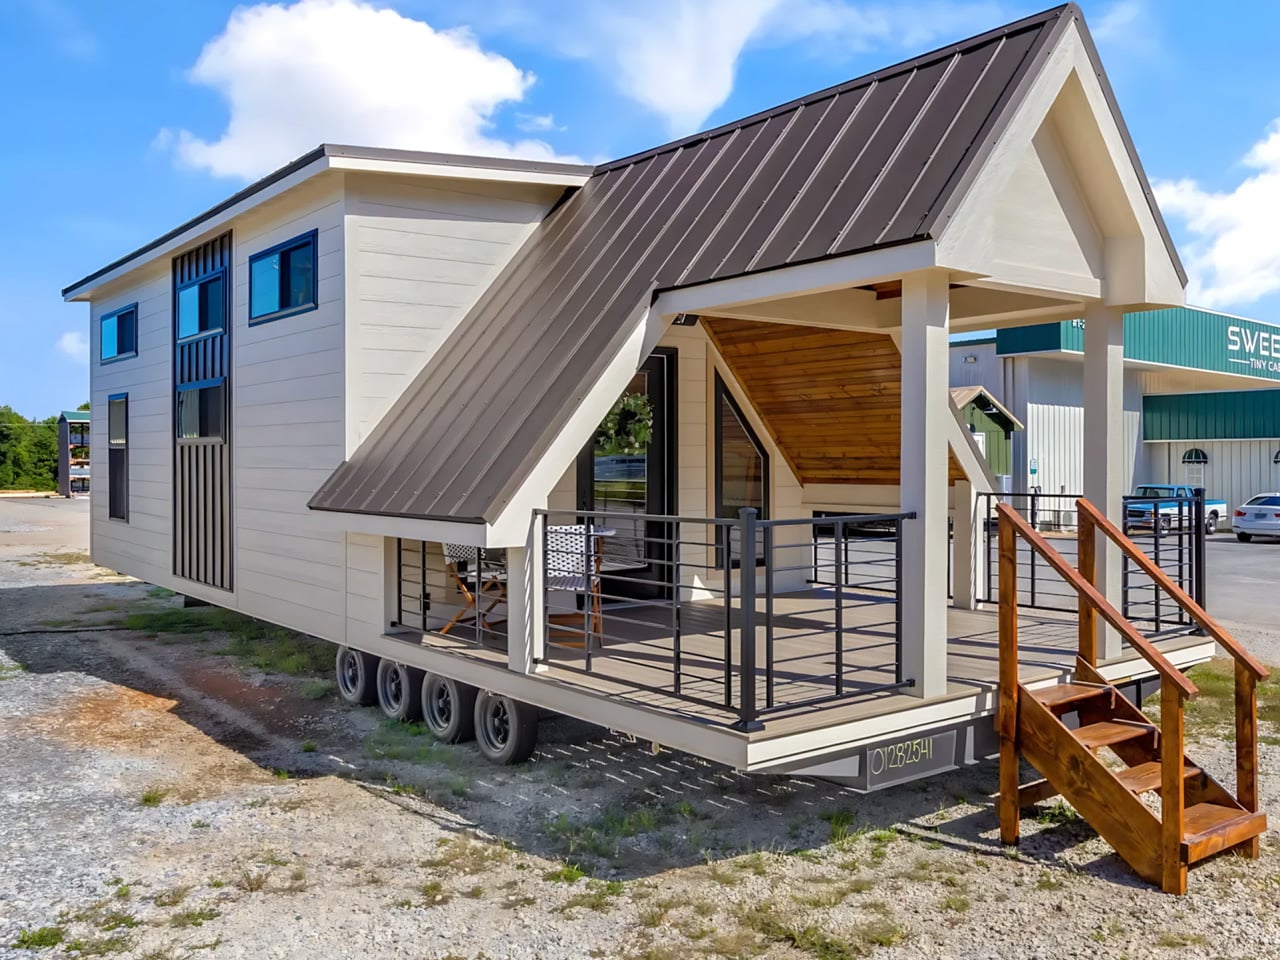
The Tinde's porch roof steals the show before you step inside
The Tinde's most distinctive space sits outside its front door. A steeply pitched roof stretches over a generous covered porch, giving this tiny house the kind of dramatic silhouette that makes you stop before you even reach for the handle. It's the kind of architectural gesture that feels less like shelter and more like a statement: this home knows it has a good face, and it's not afraid to show it. I love a tiny house that puts its best feature somewhere you can actually use it, not just photograph it. That porch is a room in its own right, a shaded buffer between the world and the door. It makes you wonder what the inside is holding back.
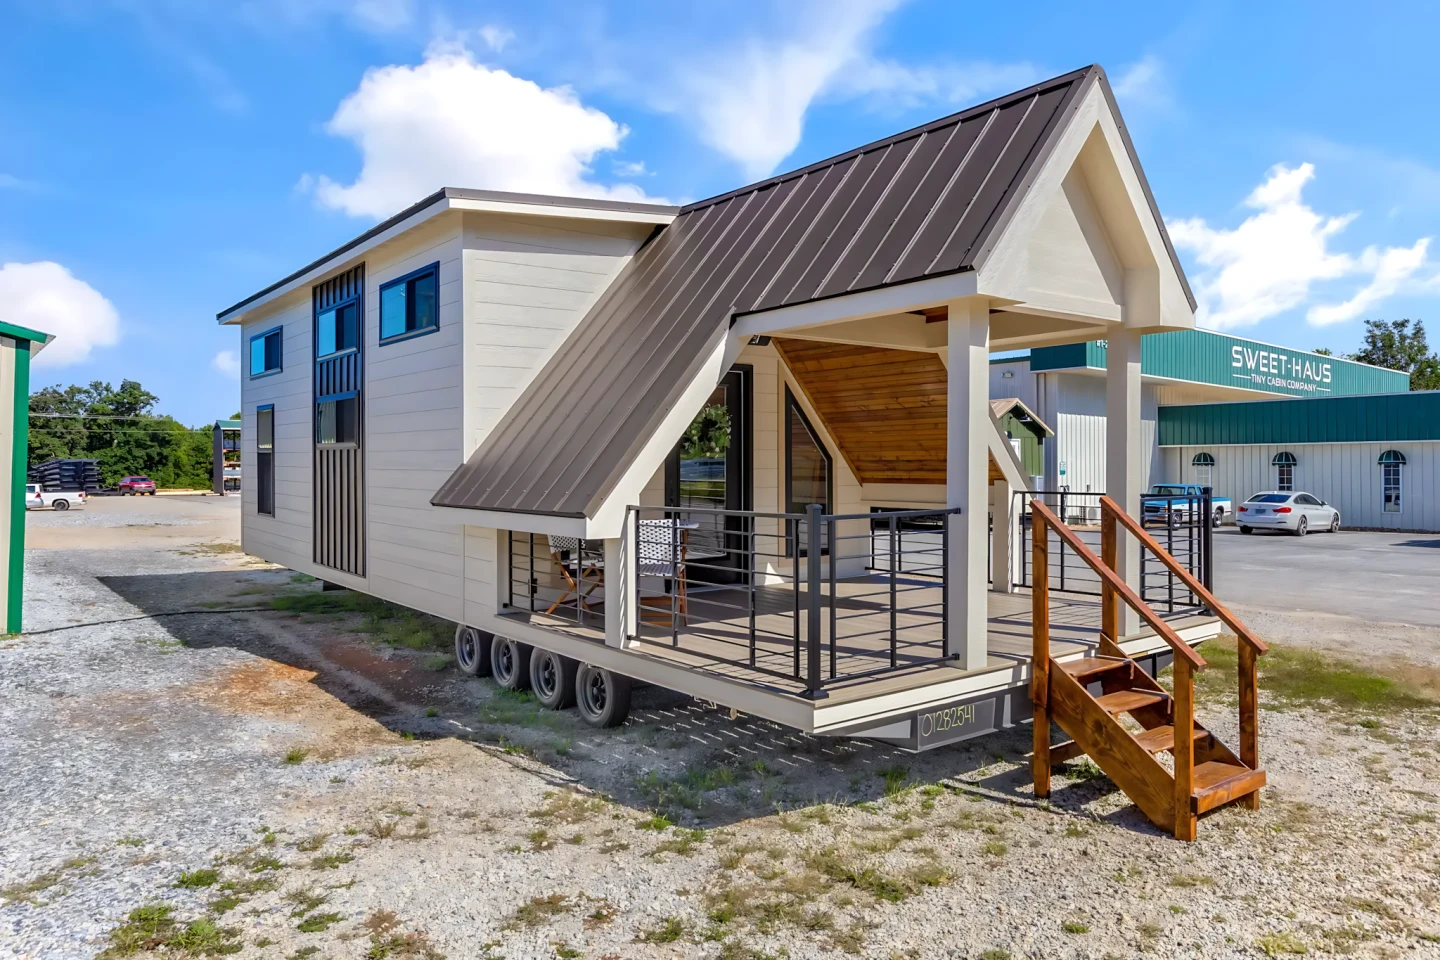
The Tinde tiny house is wide enough to finally stretch your legs
The Tinde is twenty feet long and eight feet wide. That extra foot of width, over the standard tiny house, is the difference between brushing your partner's teeth every time you turn around and actually having room to breathe. Sweet-Haus Tiny Cabin Company calls it "a tiny house with room to breathe," and for once the marketing copy undersells it. There's a proper porch for outdoor living, multiple sleeping areas, and a spacious interior that doesn't demand you choose between a couch and a table. It's the kind of design that makes you wonder why we all accepted cramped as inevitable. For another take on sleeping arrangements that refuse to be boxed in, the Atlas tiny home rolls its bed onto the deck, turning the whole porch into a bedroom.
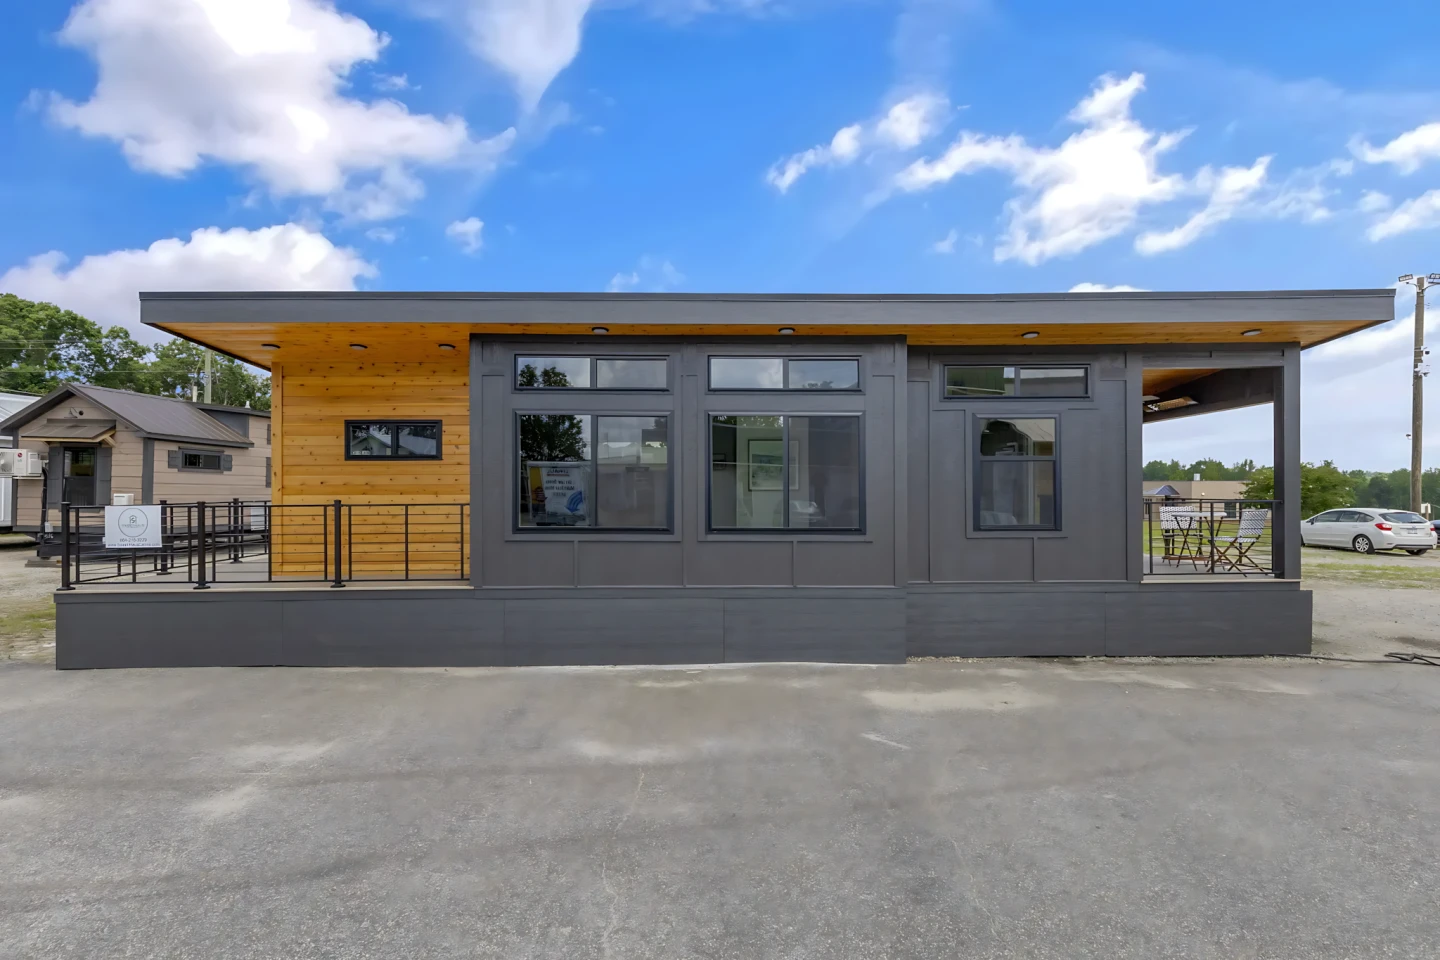
This tiny house doubles its square footage with two porches and no stairs
Two porches and no stairs. That's the razor clam in this spec sheet, the detail that makes you stop scrolling and actually picture the morning coffee. This tiny house doesn't ask you to climb a ladder to bed or fold yourself into a corner. It's a single-level layout for two, with a real kitchen and an open living area that apparently doesn't whisper tiny. It shouts comfortable. Doubling the square footage with outdoor space is the kind of clever hinge that gets me genuinely delighted. It's a full-time home on wheels, not a weekend novelty. The honest question, as always with rolling homes: does the weight hold up, and does the porch setup survive a campsite? For now, the concept alone earns a slow, curious circle.
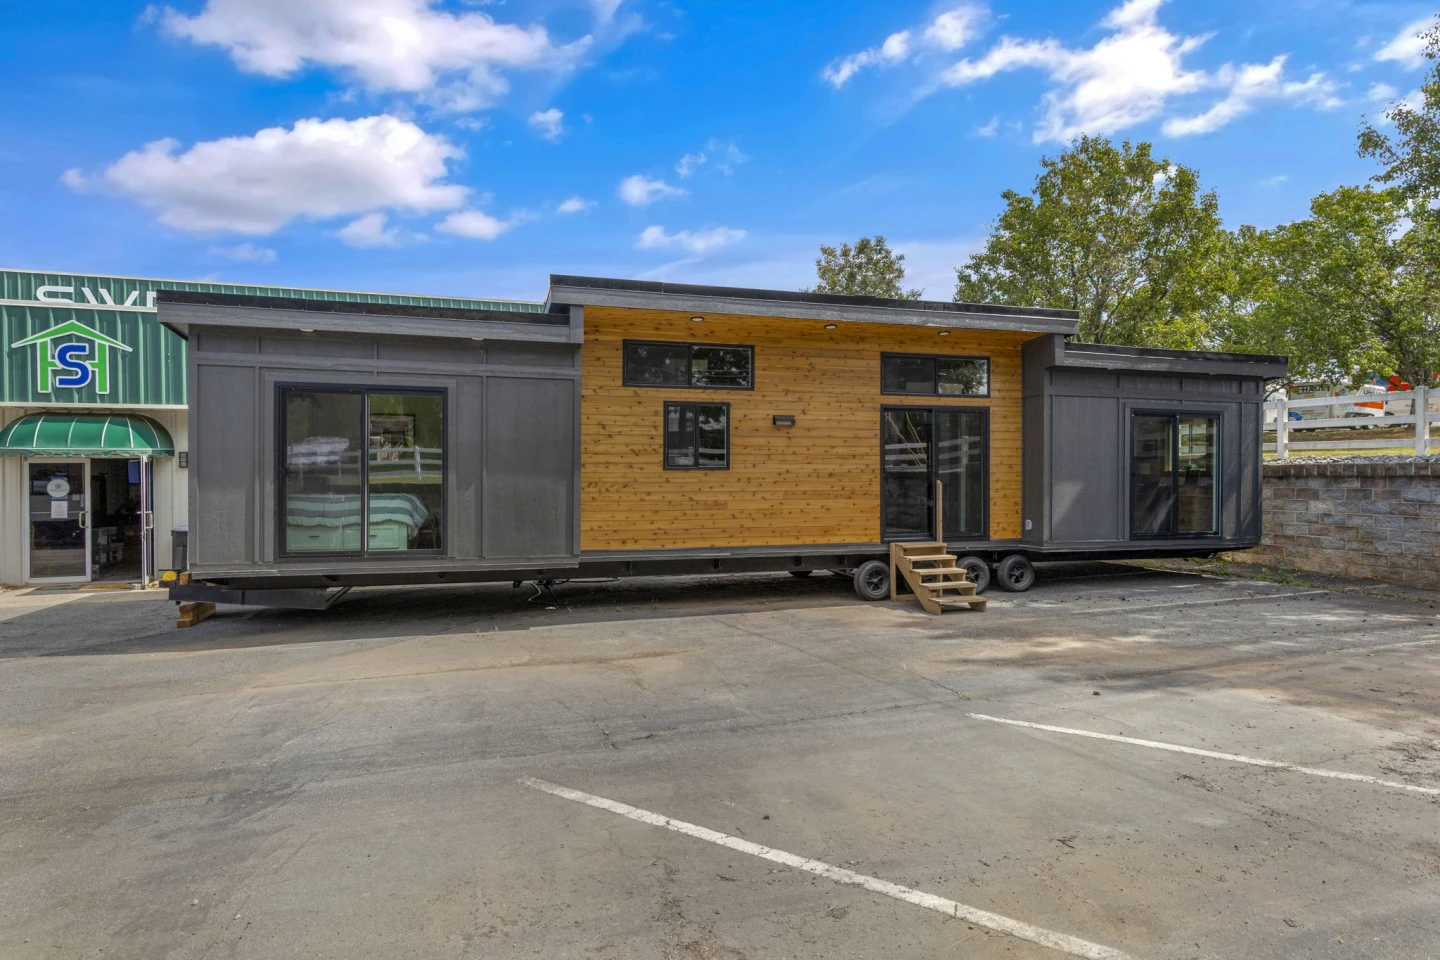
Acadia mocks the word tiny with two baths and a single-floor sprawl
Two baths. Two. In a tiny house. The Acadia has apparently decided the word "tiny" is a suggestion, not a rule, and honestly, I respect the audacity. This rolling bungalow skips the ladder-to-loft routine entirely and just sprawls out on a single floor, which means you get two proper bedrooms and, again, two full bathrooms. That is more washroom than most city apartments I've visited. It's a clever inversion of the micro-house ethos. While everyone else is cramming life into 100 square feet, someone looked at the blueprint and asked, "But what if we just made it bigger?" The result is a home on wheels that doesn't ask you to sacrifice your morning routine. I'm genuinely curious about the weight distribution on those axles, but I'll let the engineers sort that out.