
induction cooktop
induction cooktop at Spoot: Spotted Early is a file of 3 stories. The newest of them: “Escape's eVista XL trades the loft climb for a ground-floor bed at 26 feet”, “Dragon Tiny Homes puts the bedroom on the ground floor and two lofts above it in 24 feet”, and “Dragon Tiny Homes wedges a full-sized kitchen into 204 square feet”. There's no ladder between the living room and bed in Escape's eVista XL Limited Edition, and honestly, that deserves a small round of applause. Spoot: Spotted Early New things, caught while they're still new and a little weird. Spoot finds fresh gadgets, clever inventions, crowdfunding campaigns,… The list below is every induction cooktop story on Spoot: Spotted Early, newest first.
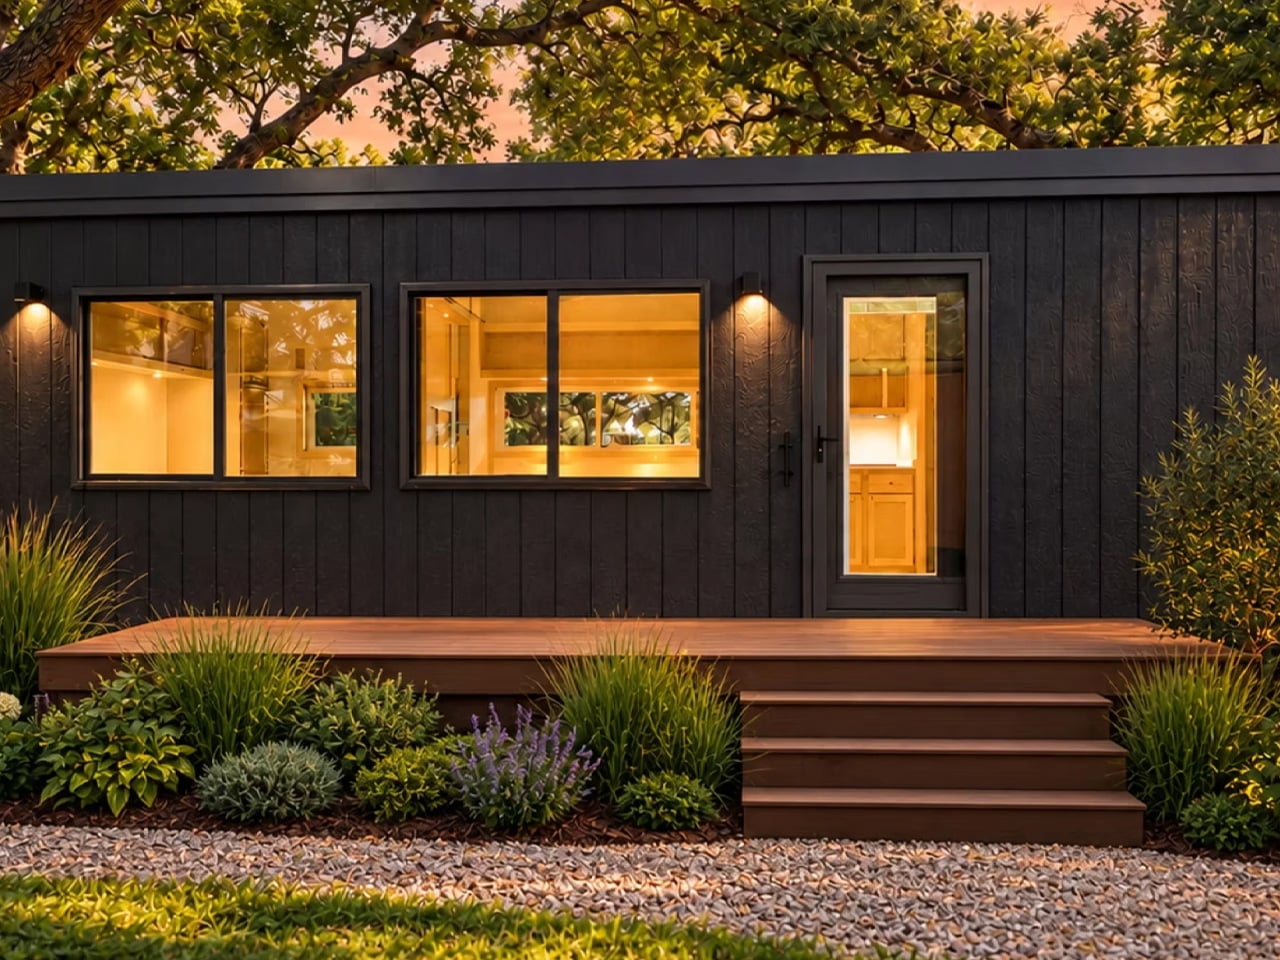
Escape's eVista XL trades the loft climb for a ground-floor bed at 26 feet
There's no ladder between the living room and bed in Escape's eVista XL Limited Edition, and honestly, that deserves a small round of applause. The 26-foot tiny house keeps its bedroom, kitchen, and bathroom on one level, which means the nightly loft climb is officially retired. It's a quiet, sensible rebellion against the tiny home status quo, and it makes the space feel less like a challenge and more like a home. The ground-floor bed is the kind of detail that should be standard everywhere, yet somehow isn't. If you're into clever space-saving layouts, the Atlas tiny home rolls its bed onto the deck for outdoor sleep, another worthy take on the bedroom problem. For now, the eVista XL proves that skipping the loft isn't a compromise. It might just be the upgrade.
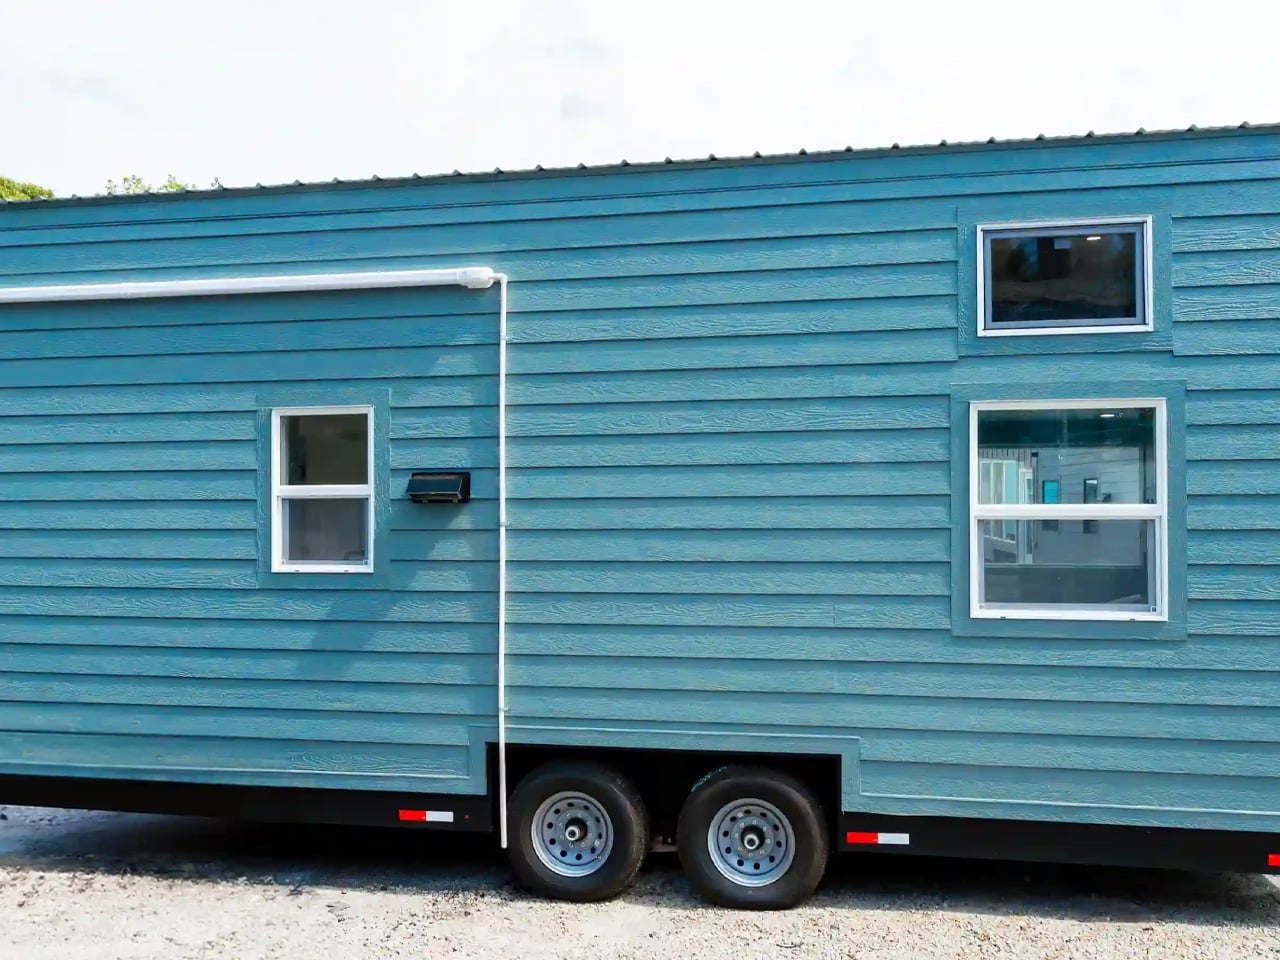
Dragon Tiny Homes puts the bedroom on the ground floor and two lofts above it in 24 feet
The bedroom is the hardest room to squeeze into a tiny home, which is why Dragon Tiny Homes put it on the ground floor of the Avalon 24 and dared the rest of the floor plan to figure itself out. And it did. In 24 feet, this thing stacks two lofts above that main-level sleeping area, which means you're not climbing a ladder every time you want to lie down. That's the kind of design move that makes you wonder why more builders don't do it. The Avalon 24 feels like it found the narrow, useful detail everyone else scrolls past, and built the whole house around it. If you liked how the Winslow burrowed deeper than a coastal cottage, this one digs into a different kind of cleverness.
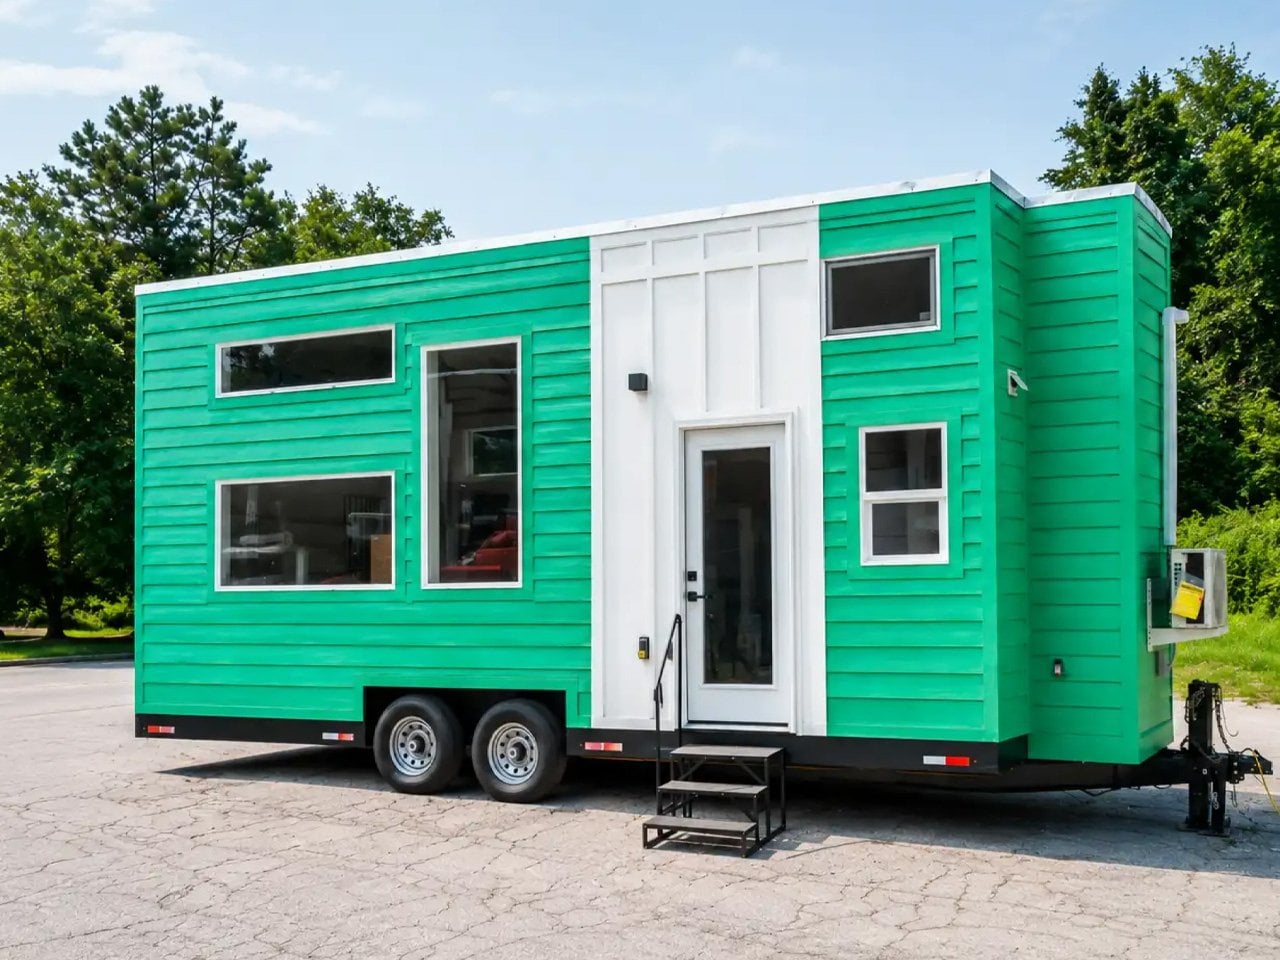
Dragon Tiny Homes wedges a full-sized kitchen into 204 square feet
Twenty-four feet sounds like a constraint until Dragon Tiny Homes shows you what fits inside. Dragon Tiny Homes has built its reputation on that idea, and this 204-square-foot model makes the case with a kitchen that would feel at home in a full-size apartment, and might actually be better laid out than one. A full-sized kitchen in 204 square feet is the kind of claim that makes you check the measurements twice, and it holds up. The counter space, the appliances, the flow, it doesn't feel like the kitchen got shrunk to fit. It feels like the house was built around it. If you want to see how design can outmaneuver square footage, go back and read our look at that 20-foot tiny home that burrows into the specs and finds a better floorplan.