
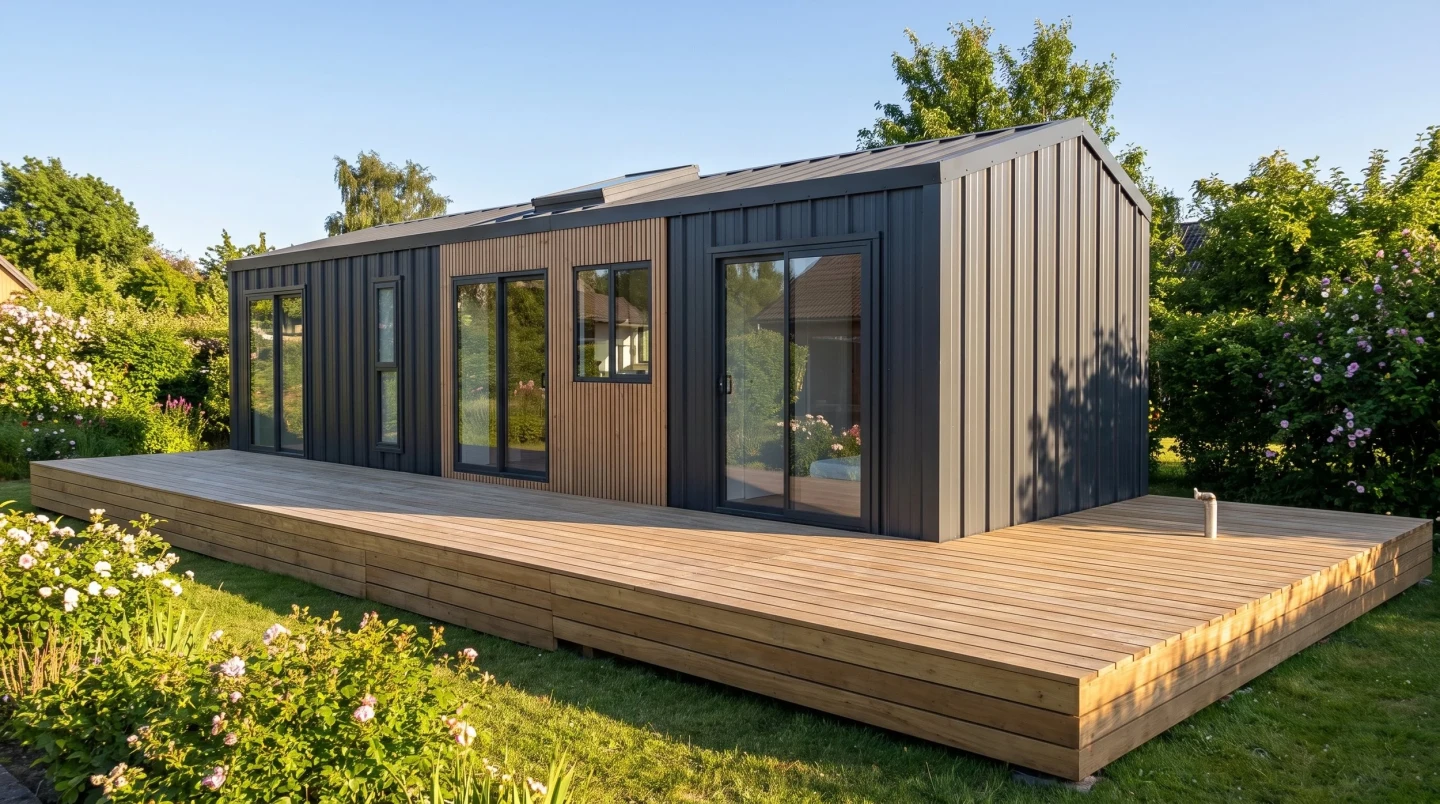
The tiny house movement has been selling us a very specific dream for years: climb a ladder, sleep in a loft, and learn to love the feeling of your knees touching the wall. But this new two-bedroom, single-floor design quietly hands in its resignation from that whole arrangement, and honestly, it's about time. This is a tiny house that refuses to apologize for wanting to live like an actual apartment, and the result is something that might finally convince the person who said "I could never live in a tiny house" to actually reconsider.
We've seen the movement push toward bigger footprints before, Dragon Tiny Homes shrinks the floor plan and the price tag showed us the stripped-back, budget-conscious end of the spectrum, while Two bedrooms, a full kitchen, and not a loft ladder in sight proved that eliminating vertical sleeping arrangements was already on someone's radar. But this particular design goes further by treating the floor plan like a real home rather than a clever game of Tetris. Two proper bedrooms, a kitchen and living area that doesn't make you choose between cooking and sitting, and enough space to move without performing a hip-check on every piece of furniture, these aren't luxuries, they're the basic expectations that tiny house skeptics have been waiting for someone to meet.
What makes this worth paying attention to is what it represents for the broader conversation about downsizing. The pitch has always been about compromise: trade square footage for freedom, trade comfort for affordability, trade your walk-in closet for a life of intentional minimalism. But this design flips that script by suggesting that the trade-off doesn't have to be as painful as we've been led to believe. By keeping everything on one floor and giving each bedroom actual walls and a door, it removes the two biggest dealbreakers that stop people from making the leap: the fear of living in a glorified loft and the impossibility of sharing the space with another person. That's not a small shift, that's the difference between a novelty and a genuine housing option.
The open question, of course, is what this actually costs and whether it's a production model or a concept that exists only in renders. The details we have describe the interior and the philosophy, but not the price tag or the timeline, and that's the razor clam hiding just below the surface. If this lands at a price that competes with a decent used car, it could genuinely reshape what people expect from a tiny house. If it lands at luxury-garage-addition prices, it becomes another beautiful thing most of us will admire from a browser tab. The design is smart, the layout is honest, and the refusal to compromise on the basics is refreshing. But the real test isn't whether it *looks* livable, it's whether it's actually *available* to the people who need it most.