Yanko Design
The Helena tiny home hides two bedrooms behind ordinary doors and zero loft ladders
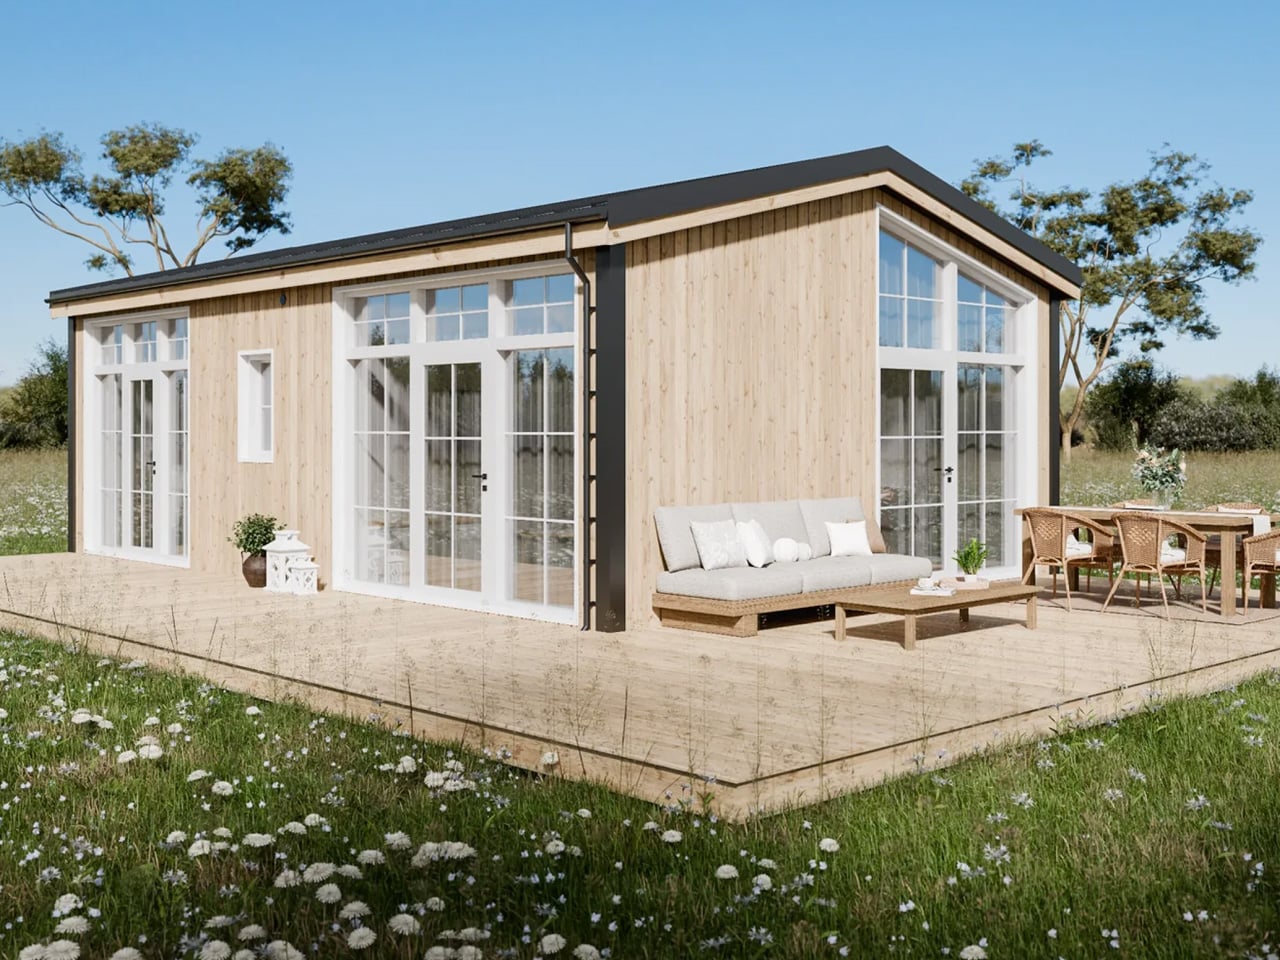
Two bedrooms. No loft ladder. No stairs. No climbing into bed like you're boarding a ship. The Helena tiny home takes the 484-square-foot floor plan and simply refuses to stack its sleeping quarters, hiding both bedrooms behind ordinary doors at ground level. It's the kind of straightforward defiance that makes you wonder why more tiny homes don't do this, especially when you remember how many people just want to walk into their bedroom without a midnight gymnastics routine. The Helena makes a clean, almost boringly sensible case for one-floor living, and that boringness is honestly its best feature. (The Wildscape hides a living room in its staircase, proving there's more than one way to solve the tiny-home puzzle, but the Helena chooses the simpler path.)