
Zook Cabins
8 stories filed under Zook Cabins on Spoot: Spotted Early. The newest of them: “This tiny house got so wide it forgot it was portable”, “This A-frame cabin trades rustic for a surprisingly modern two-person layout”, and “A mountain lodge for two, cleverly crammed onto wheels”. The Skye Park Model went wide. This A-frame cabin is not your grandpa's log-walled retreat. Spoot: Spotted Early New things, caught while they're still new and a little weird. Spoot finds fresh gadgets, clever inventions, crowdfunding campaigns,… The list below is every Zook Cabins story on Spoot: Spotted Early, newest first.
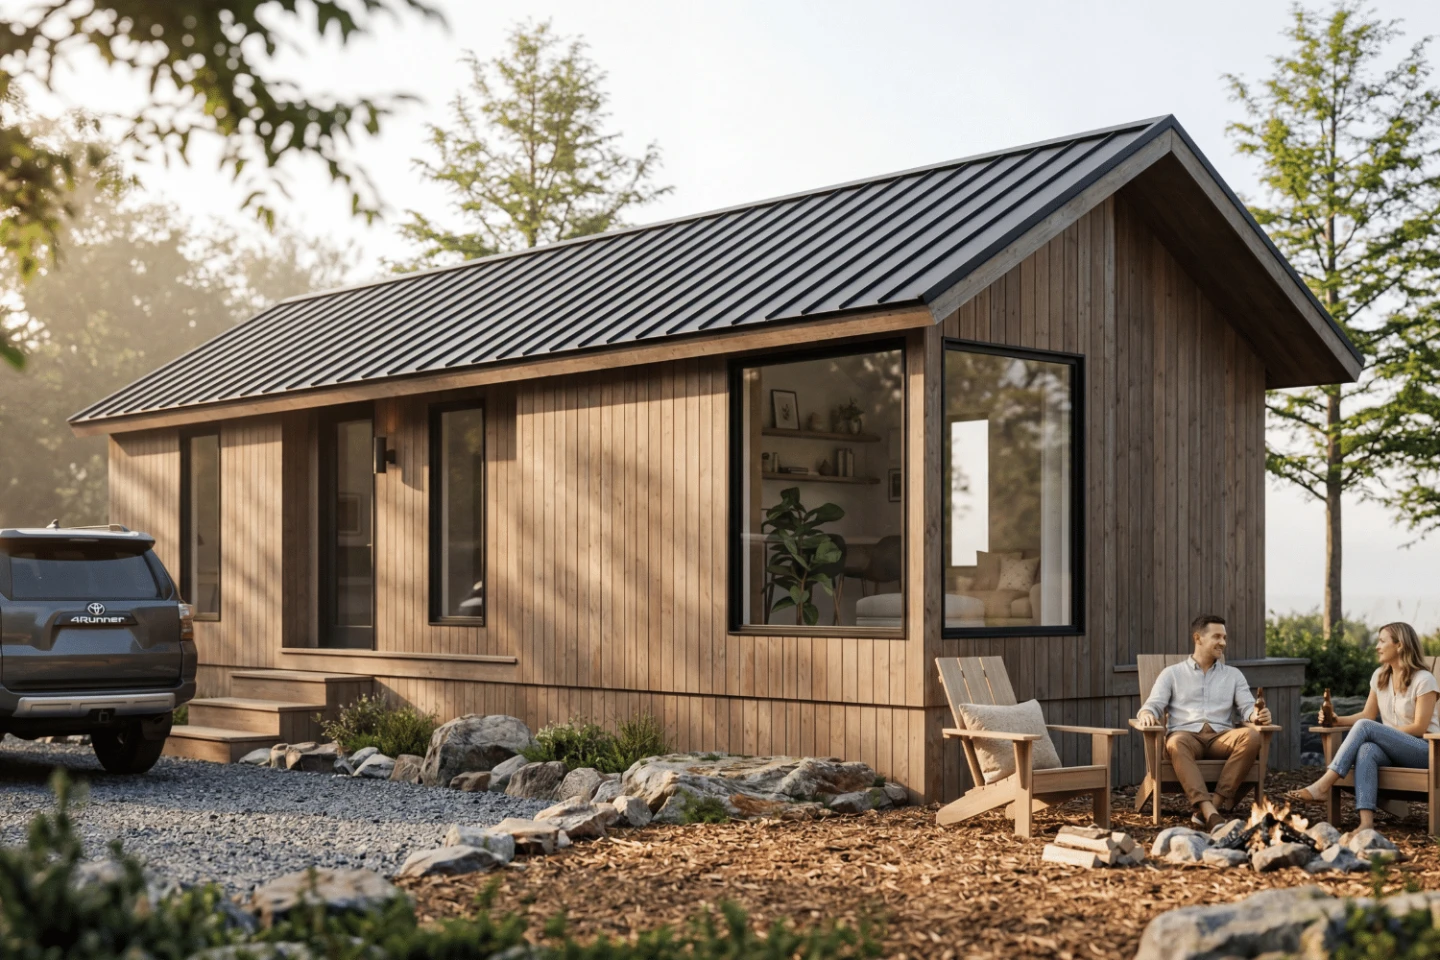
This tiny house got so wide it forgot it was portable
The Skye Park Model went wide. Most tiny houses squeeze themselves into a narrow lane, obsessed with towing limits and highway laws, but this one said: what if we just didn't? It uses an extra-wide frame to carve out a genuinely apartment-like interior, which is a trade-off that makes immediate sense once you're inside and not trying to parallel park it. Portability takes a backseat to livability, and that feels like the right seat for it. You lose the ability to sneak down a country lane, but you gain a kitchen that doesn't require interpretive dance to use. For more tiny homes that refuse the obvious layout, check out our piece on the Brightside, which puts its kitchen by the front door and makes you wonder why everyone else doesn't.
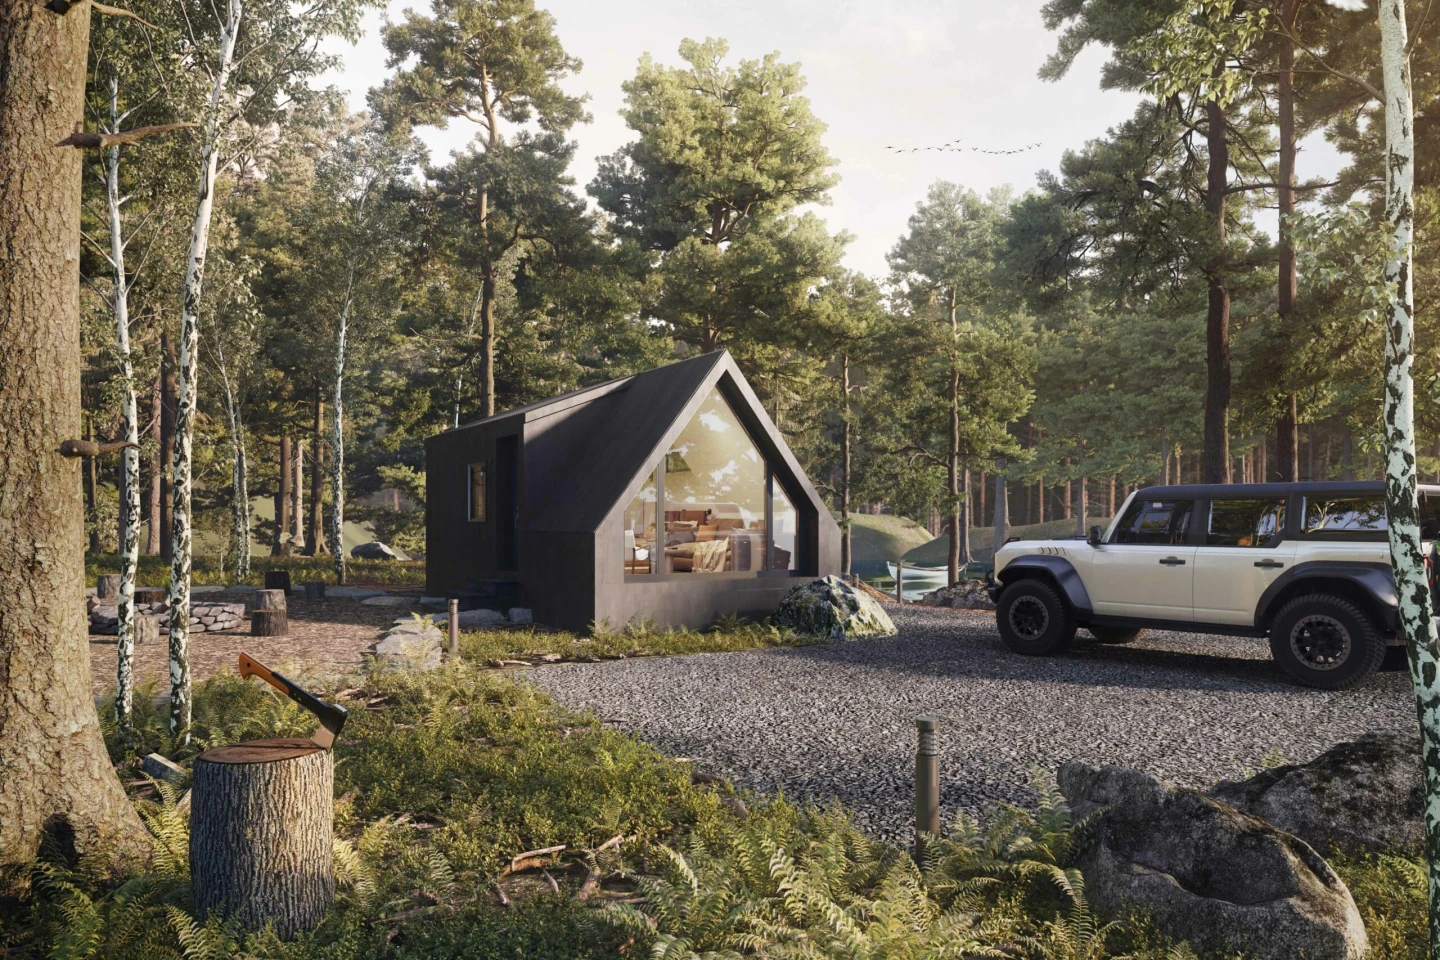
This A-frame cabin trades rustic for a surprisingly modern two-person layout
This A-frame cabin is not your grandpa's log-walled retreat. It takes the classic triangular silhouette and fills it with a surprisingly modern two-person layout. The open living area flows into a bathroom that sounds genuinely luxurious, which is not a phrase I usually reach for when describing a micro-house. It trades rustic clutter for clean lines and space designed for two people who actually like each other. The question, as always with tiny homes, is how that modern interior holds up to real living, but the concept is refreshing. If you're circling back through small-space ideas, you might also enjoy how the Onyx 2630 unrolls a porch from its 30-foot tiny house. Different approach, same curiosity about what a small footprint can actually deliver.
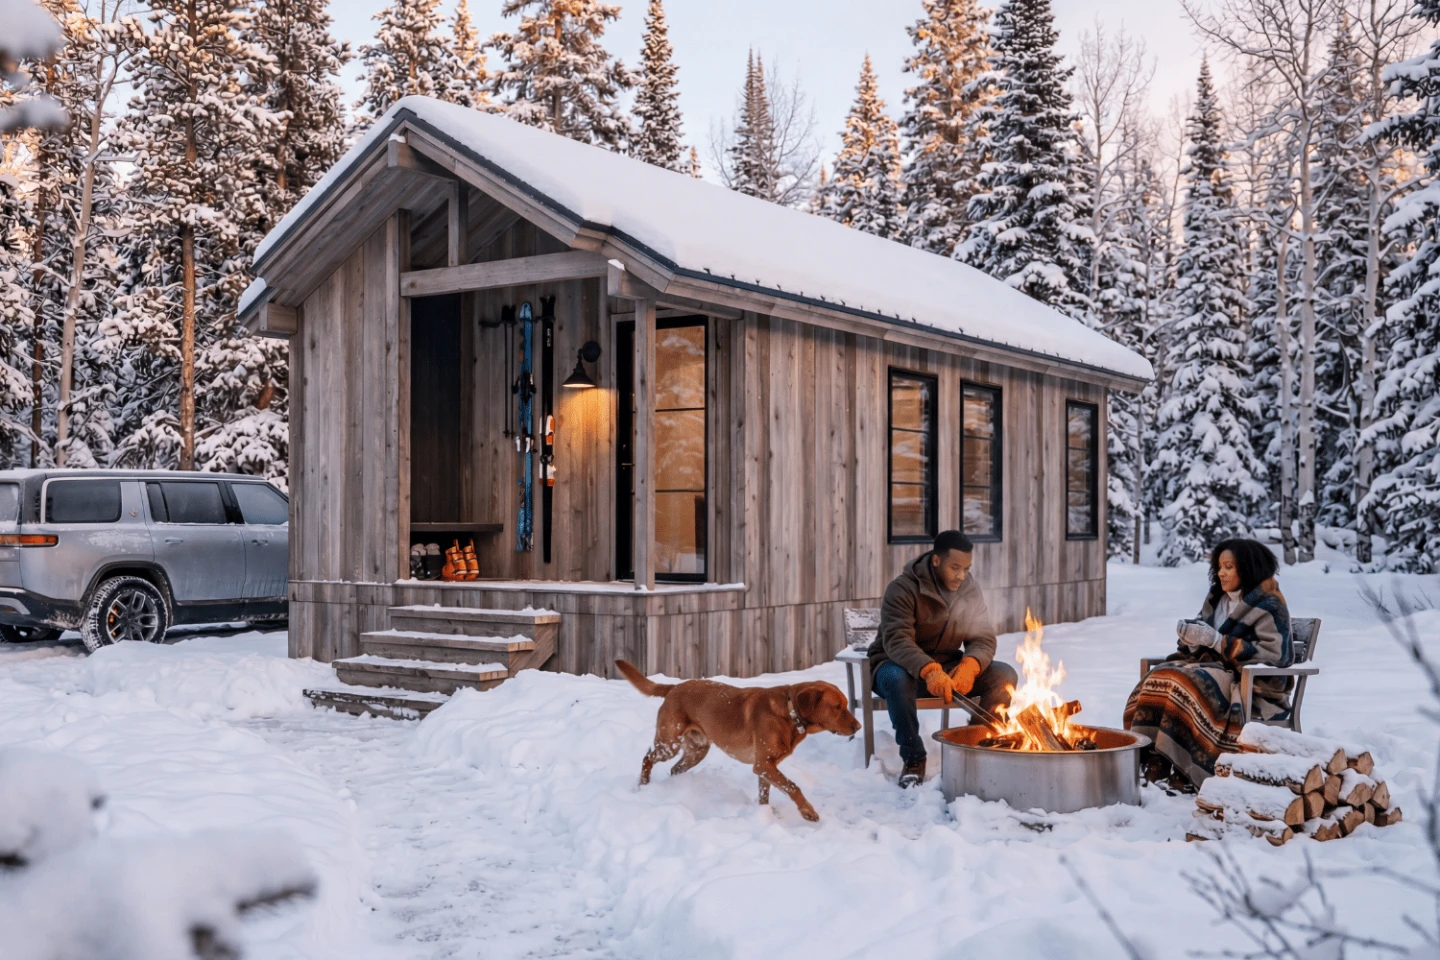
A mountain lodge for two, cleverly crammed onto wheels
There's a particular kind of magic in a tiny house that doesn't pretend to be anything else, and the Yukon Park Model leans hard into that honesty. It takes the silhouette of a mountain lodge, steep roof, rustic bones, and shrinks it onto a wheeled chassis without losing the cabin soul. This isn't a minimalist box with a clever fold-out table; it's an open retreat for two that feels roomy precisely because it refuses to apologize for its proportions. The clever bit isn't a hidden mechanism or a transforming wall, it's the restraint. It knows exactly what it is: a small, sturdy shelter that looks like it belongs in the woods, not in a parking lot.
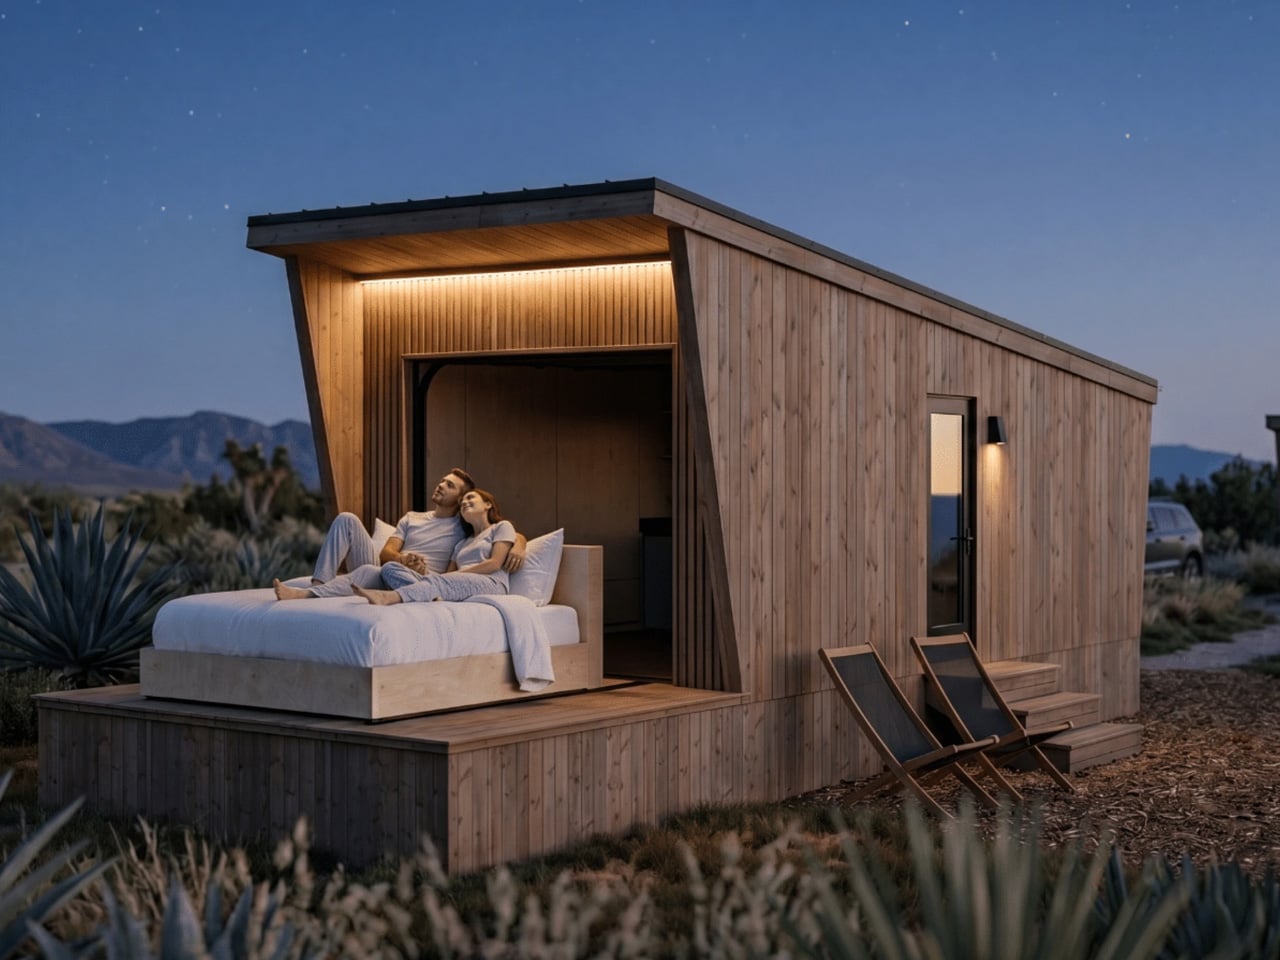
The Atlas tiny home rolls its bed onto the deck, turning sleep into an escape hatch
A bed on wheels is the defining feature of the Atlas, a park model tiny home by Zook Cabins. Open its glass garage door, roll the whole sleeping platform out onto the deck, and suddenly your bedroom has a ceiling made of weather. It's a gloriously simple hack: no complicated mechanism, just a bed that commits to the outdoors. We love a tiny home that treats its footprint as a starting point rather than a cage. Skylights are fine, but this is the difference between looking at stars through glass and actually sleeping under them. For more clever space-saving ideas, our piece on Dragon Tiny Homes' Avalon 24 shows another way to stack a floor plan. The Atlas just asks: why stay inside when the best room is the one without walls?
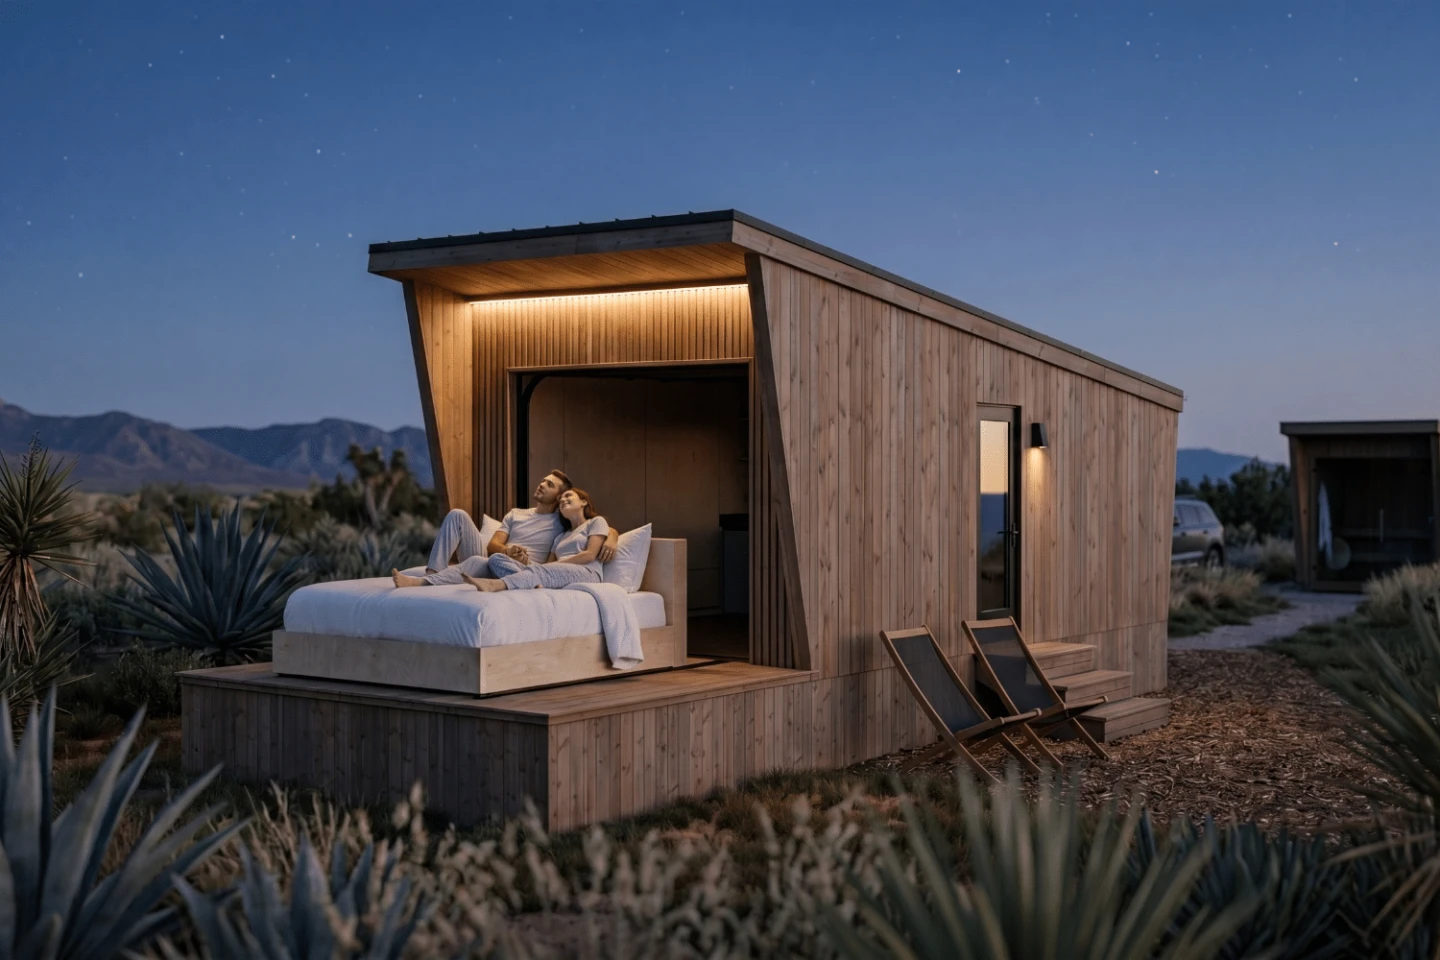
That bed slides straight onto the deck for a real night under the stars
A bed on rollers. That's the detail. Most tiny houses settle for a skylight or a sunroof, which is fine if you want to look at the stars through glass. This one says no thanks and slides the entire bed straight onto the deck. You roll it out for a nap in the open air or, if you're serious, you spend the whole night out there. It's disarmingly simple and exactly the kind of weirdly obvious solution that makes you wonder why more homes don't do it. The deck becomes a second bedroom, or a lounge, or just a place to lie down and feel the breeze. It's a clever hinge in a world of clever hinges, and it might be the most compelling pitch you've read all week.
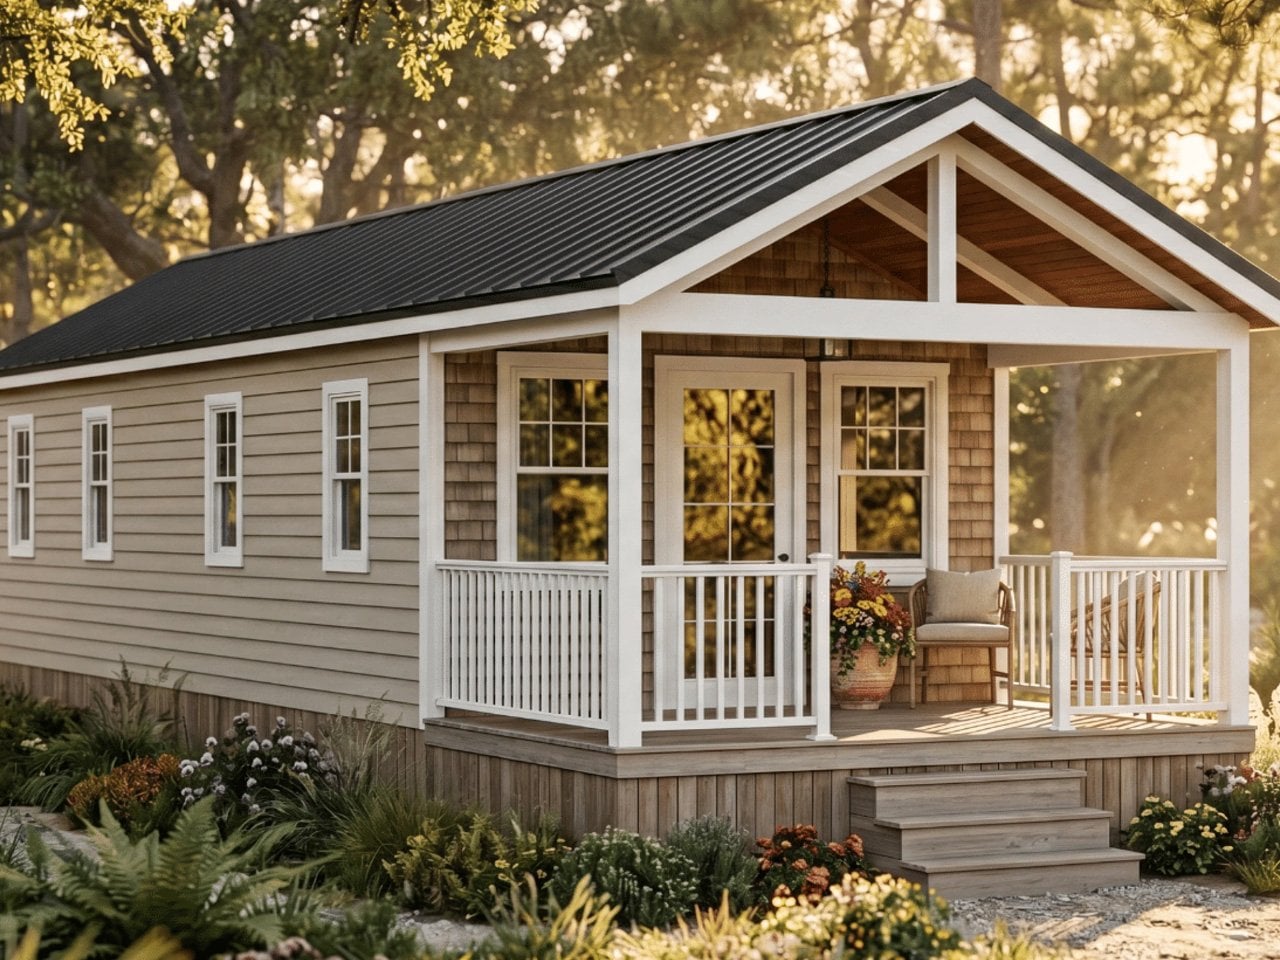
The Winslow's 400 square feet burrow deeper than a coastal cottage
Some homes whisper "tiny" and hope you don't notice. The Winslow, Zook Cabins' 400 square feet of coastal charm, shouts it from the roofline and then dares you to feel cramped. You won't. A single level means no stairs to trip over, no ladder to pretend is charming, just space that flows like a tide coming in. It's proof that square footage is a state of mind, and this one is feeling expansive. We've seen clever space tricks before, like the tiny house that doubles its footprint with porches and no stairs, but the Winslow earns its keep on pure intention. It lives like a cottage because it was designed like one, not just decorated like one. That's the razor clam hiding in the spec sheet.
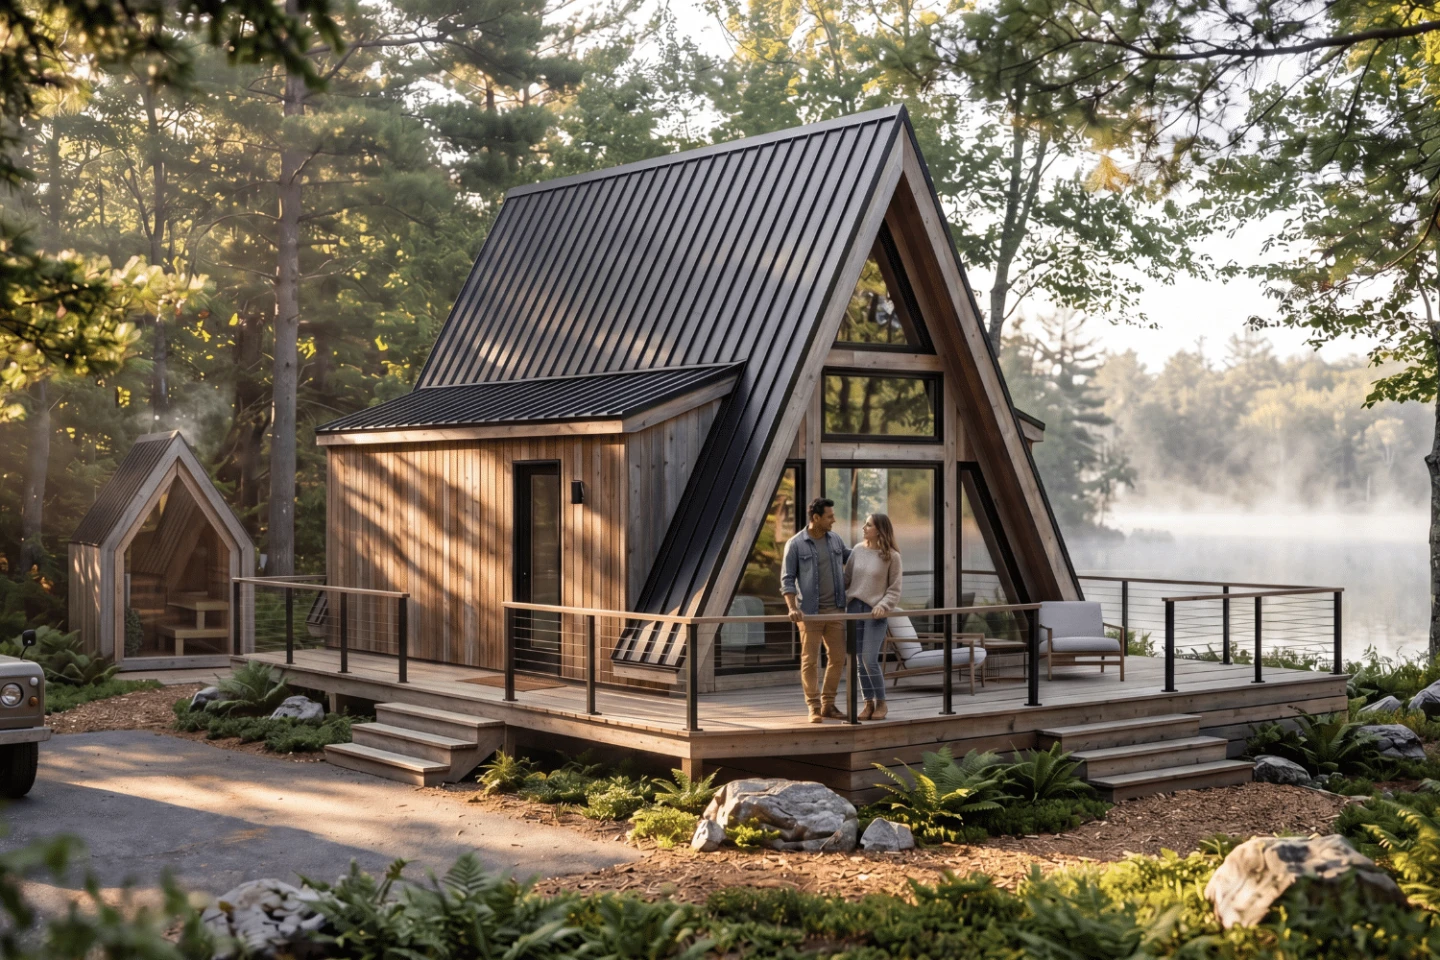
This A-frame cabin proves the best tiny house is the one you actually build
There's a quiet rebellion in building your own tiny house, and this A-frame cabin understands it. The floorplan isn't a Tetris puzzle of compromises, it's a single-level interior that breathes like a proper rustic retreat, not a glorified closet. The charm here isn't in squeezing every inch; it's in the confidence to leave space for comfort. That's the razor clam detail everyone scrolls past. You don't need to live small. You need to live *well* in something small. And this one proves the best tiny house is the one you actually build, not the one you keep dreaming about. If the footprint feels familiar, go dig into our coverage of *Dragon Tiny Homes wedges a full-sized kitchen into 204 square feet*, it shows another way to make small feel expansive.
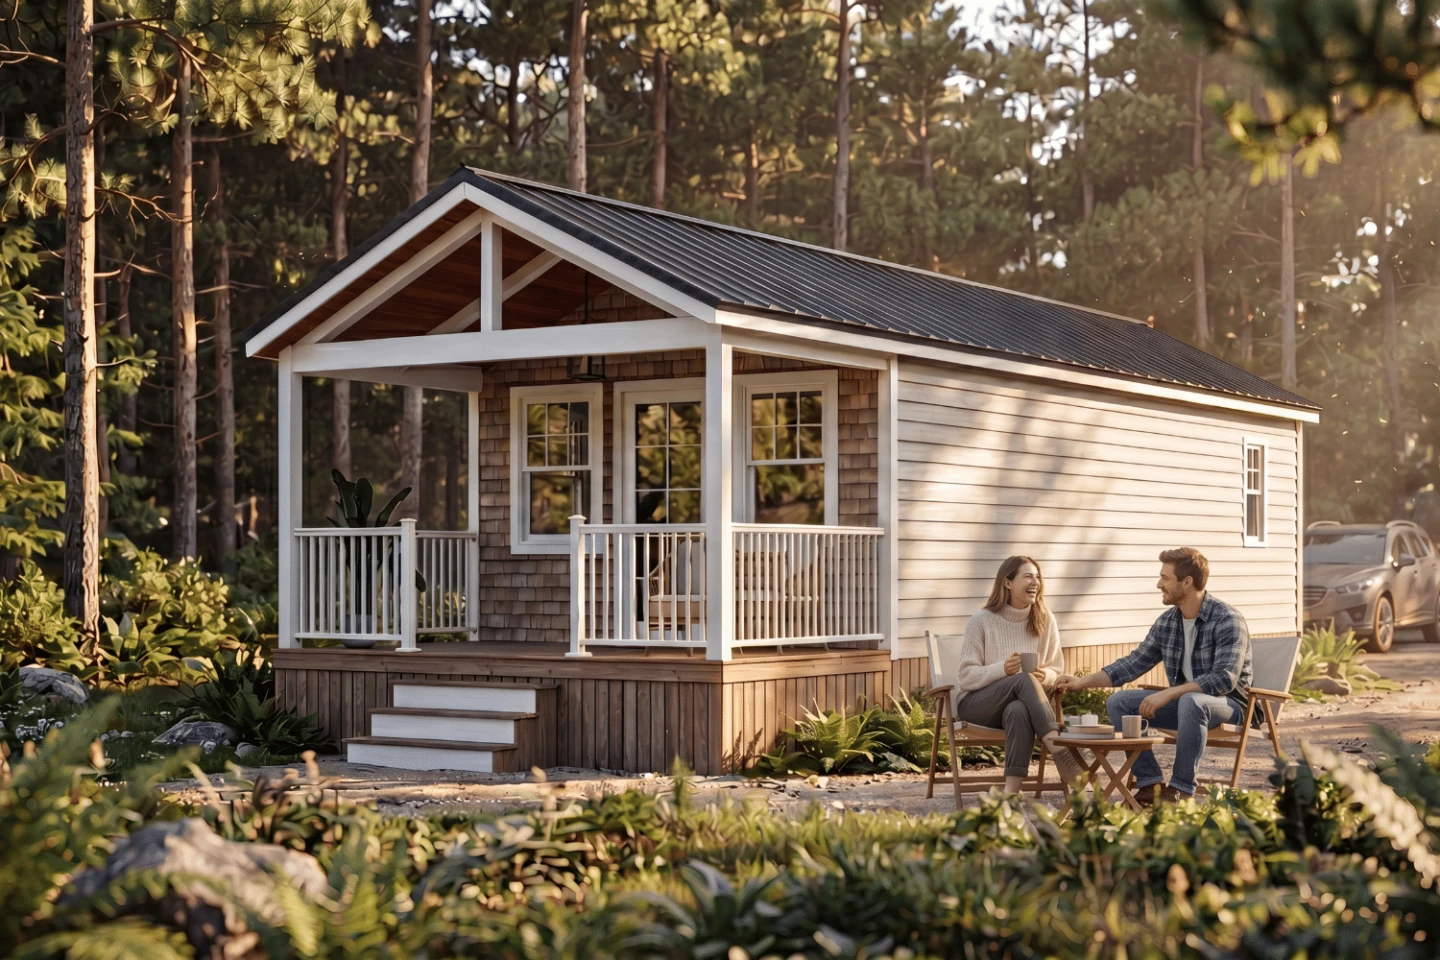
This "tiny" house is really a cottage, and the porch does the bragging
The porch is the whole personality here. While the wider tiny house world argues over lofts and ladders, this park model sidesteps the debate entirely by stretching out horizontally and letting a generous veranda do the bragging. It reads less like a micro-footprint challenge and more like a small cottage on wheels, arranged entirely on one open, light-filled level. That is the razor clam in the spec sheet: the absence of a ladder. The accessibility is the luxury. It is a genuinely clever pivot, though I will gently note the headline's own wink about the "tiny" label. We have covered this territory before, like with the Acadia mocks the word tiny with two baths and a single-floor sprawl, so the category clearly has range. This one feels like the version you actually move into.