
two bedrooms
two bedrooms at Spoot: Spotted Early is a file of 3 stories. The newest of them: “Five tiny homes that kept the bathtub and ditched the compromise”, “The Helena tiny home hides two bedrooms behind ordinary doors and zero loft ladders”, and “Acadia's 700 Square Feet Don't Whisper Tiny: They Shout Clever”. A proper bathtub. Two bedrooms. Spoot: Spotted Early New things, caught while they're still new and a little weird. Spoot finds fresh gadgets, clever inventions, crowdfunding campaigns,… The list below is every two bedrooms story on Spoot: Spotted Early, newest first.
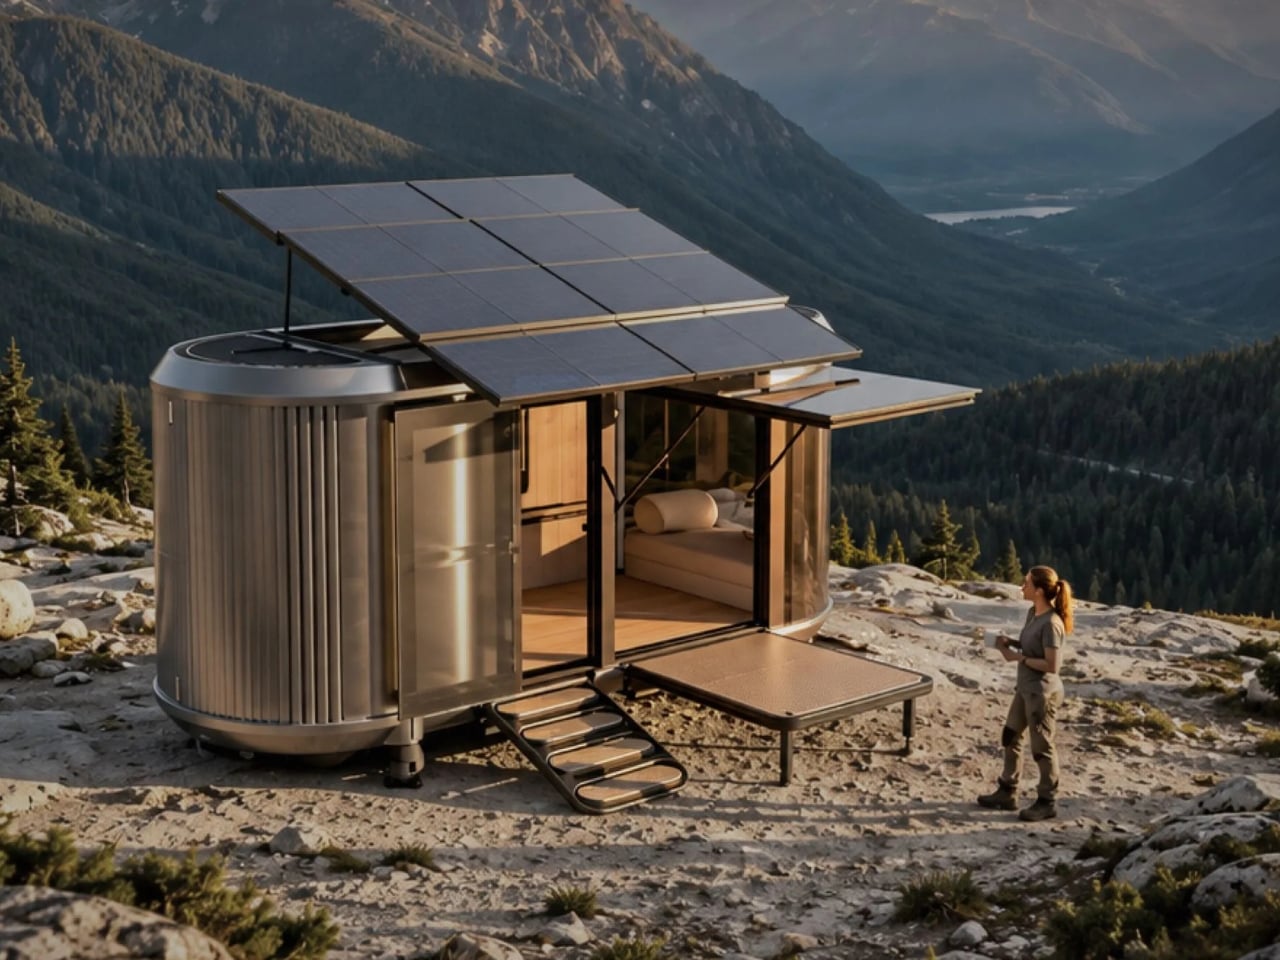
Five tiny homes that kept the bathtub and ditched the compromise
A proper bathtub. A bedroom that doesn't require a contortionist's permit. These are the things you expect to surrender when you say yes to 200 square feet, and yet here are five tiny homes that kept the tub and told the compromise to find somewhere else to sit. Each one made a different kind of room for the thing you thought you had to lose, which is the only kind of downsizing that actually feels like an upgrade. That XL tiny house swapped the compromise for a front porch, and that same stubborn logic runs through every floor plan here: a soaking tub where a shower stall was supposed to go, a loft that doesn't force your spine into a question mark. Small doesn't have to mean sorry.
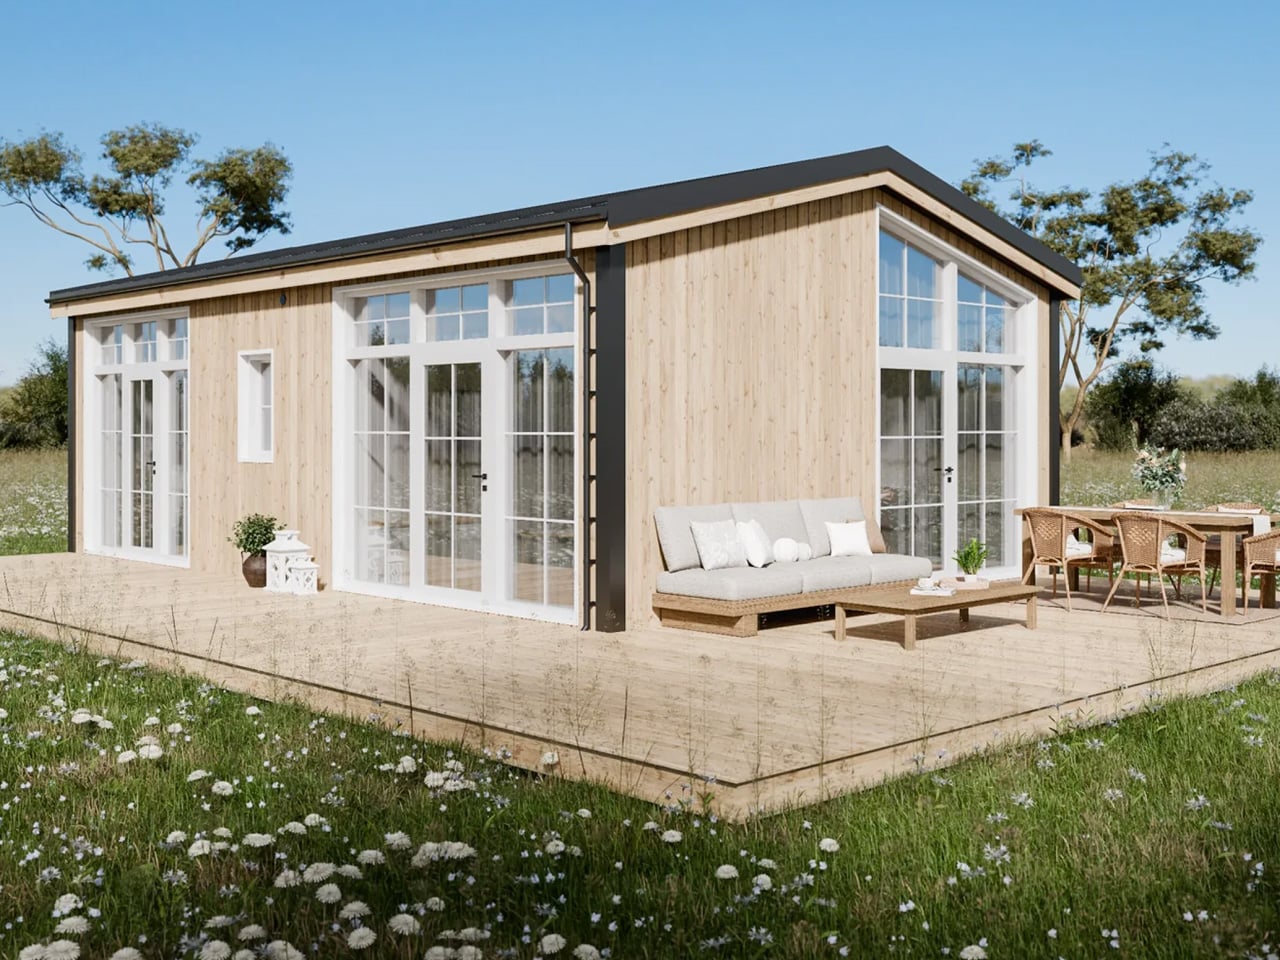
The Helena tiny home hides two bedrooms behind ordinary doors and zero loft ladders
Two bedrooms. No loft ladder. No stairs. No climbing into bed like you're boarding a ship. The Helena tiny home takes the 484-square-foot floor plan and simply refuses to stack its sleeping quarters, hiding both bedrooms behind ordinary doors at ground level. It's the kind of straightforward defiance that makes you wonder why more tiny homes don't do this, especially when you remember how many people just want to walk into their bedroom without a midnight gymnastics routine. The Helena makes a clean, almost boringly sensible case for one-floor living, and that boringness is honestly its best feature. (The Wildscape hides a living room in its staircase, proving there's more than one way to solve the tiny-home puzzle, but the Helena chooses the simpler path.)
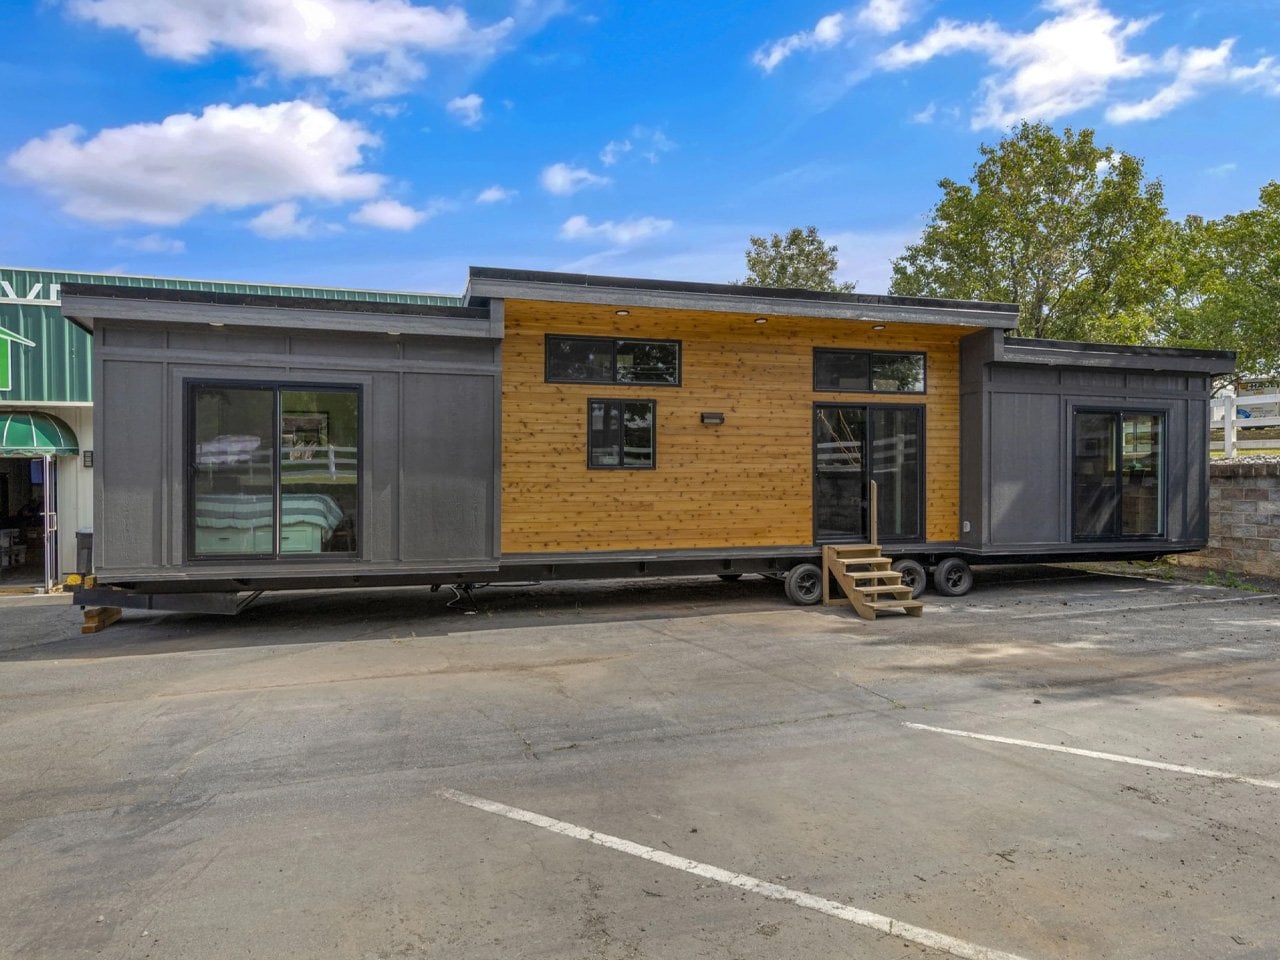
Acadia's 700 Square Feet Don't Whisper Tiny: They Shout Clever
Some homes earn their square footage. The Acadia by Sweet-Haus Tiny Cabin Company is one of them, a 700-square-foot, single-level home that packs two bedrooms and two bathrooms into a footprint most of us would trip over. That's the razor clam right there: 700 feet that doesn't feel like a compromise. It feels like a dare. Spoot loves a clever hinge, and this place is full of them, not literally, but the logic is the same. The space works harder than its dimensions suggest, which is exactly the kind of detail we circle back for. If you're already wondering how the A-frame crowd stacks up, our piece on that charming build is worth a click. But first, let's burrow into why the Acadia doesn't whisper tiny, it shouts clever.