
single level
Spoot: Spotted Early keeps single level in one place: 5 stories so far. The section currently leads with “The Cali 9.6 tiny house trades vertical gymnastics for a single floor that actually breathes”, “The Avalon 32′ lets you stand up in bed and never climb a stair”, and “This A-frame cabin proves the best tiny house is the one you actually build”. The Cali 9.6 is a tiny house that refuses to play the vertical stacking game. The bedroom in Dragon Tiny Homes' Single-Level Avalon 32′ comes with something worth appreciating in a tiny house: room to stand upright. Spoot: Spotted Early New things, caught while they're still new and a little weird. Spoot finds fresh gadgets, clever inventions, crowdfunding campaigns,… The list below is every single level story on Spoot: Spotted Early, newest first.
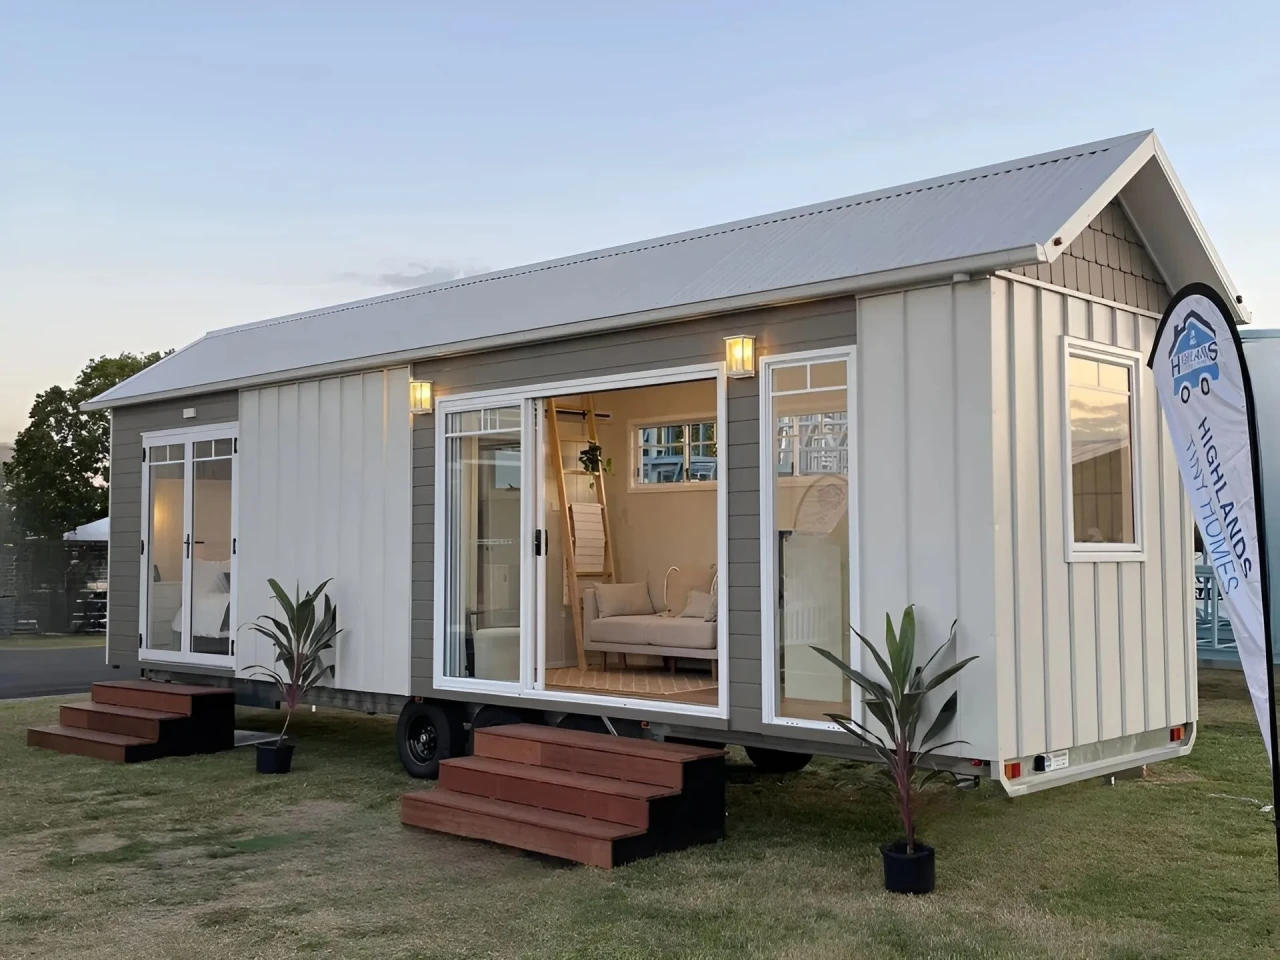
The Cali 9.6 tiny house trades vertical gymnastics for a single floor that actually breathes
The Cali 9.6 is a tiny house that refuses to play the vertical stacking game. No loft ladder. No third-story panic. It trades the gymnastics for a single floor that actually breathes, and that alone makes it worth a second look. Not every tiny house needs to be an exercise in squeezing as much as possible into the smallest footprint. This one takes a more relaxed approach, opening up to the outside in a way that feels less like a challenge and more like a small home that just happens to be portable. It's for people who want the tiny life without the constant head-bumping. If the Antonia turned its corner into a courtyard, the Cali 9.6 simply says the whole ground floor is the courtyard.
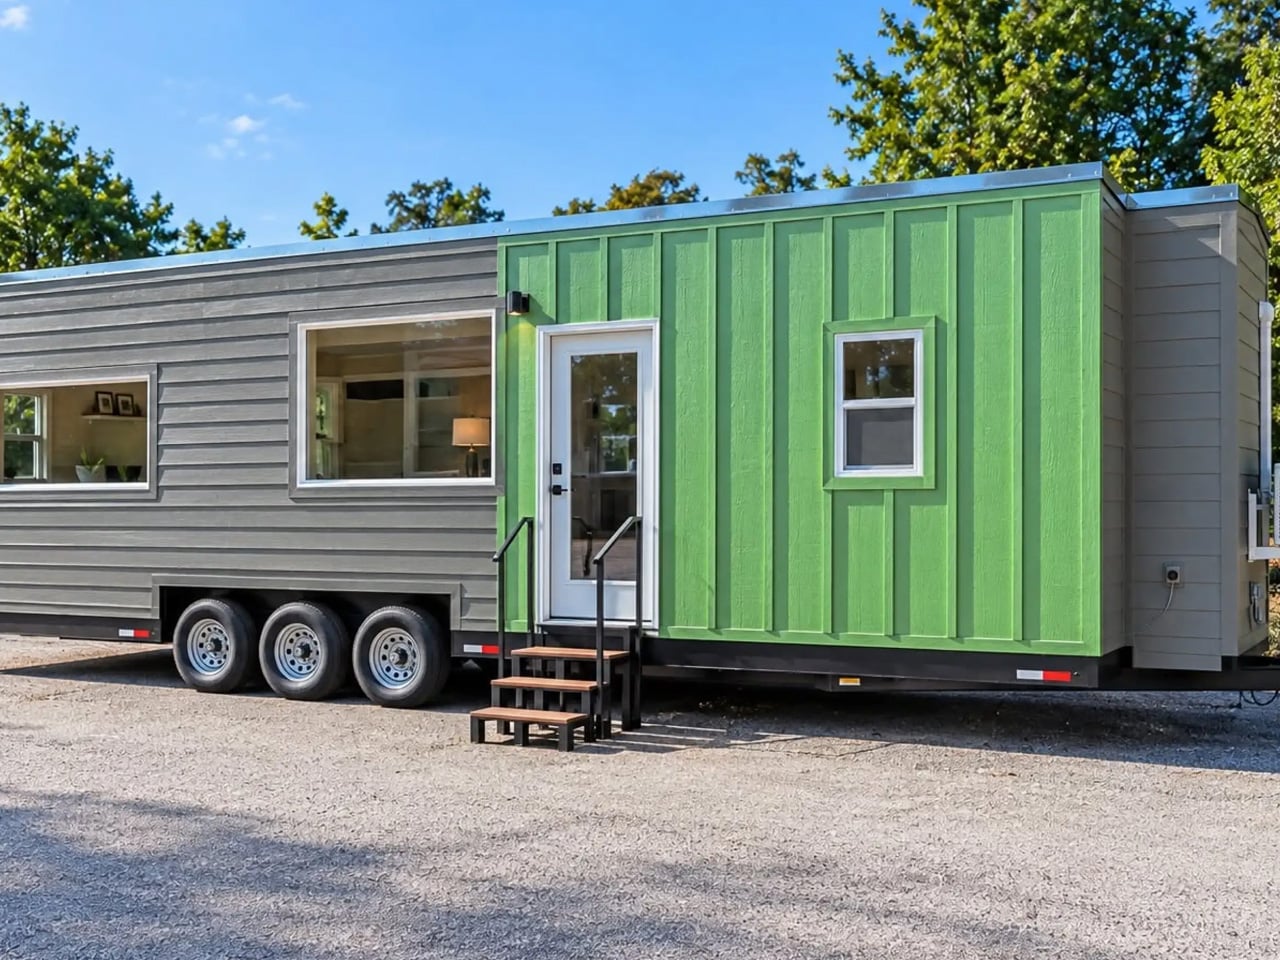
The Avalon 32′ lets you stand up in bed and never climb a stair
The bedroom in Dragon Tiny Homes' Single-Level Avalon 32′ comes with something worth appreciating in a tiny house: room to stand upright. This built, available now, puts the bed on the main floor and never asks you to climb a ladder in the dark. The whole layout stays on one level, kitchen, living space, bathroom, and that standing-height bedroom all connected by flat ground. That matters more than most floor plans admit. It means waking up without your head brushing the ceiling. It means aging in place without stairs becoming a problem. It means the cat can still find you at 3 AM. Dragon Tiny Homes kept the footprint tight but refused to compress the parts you actually use.
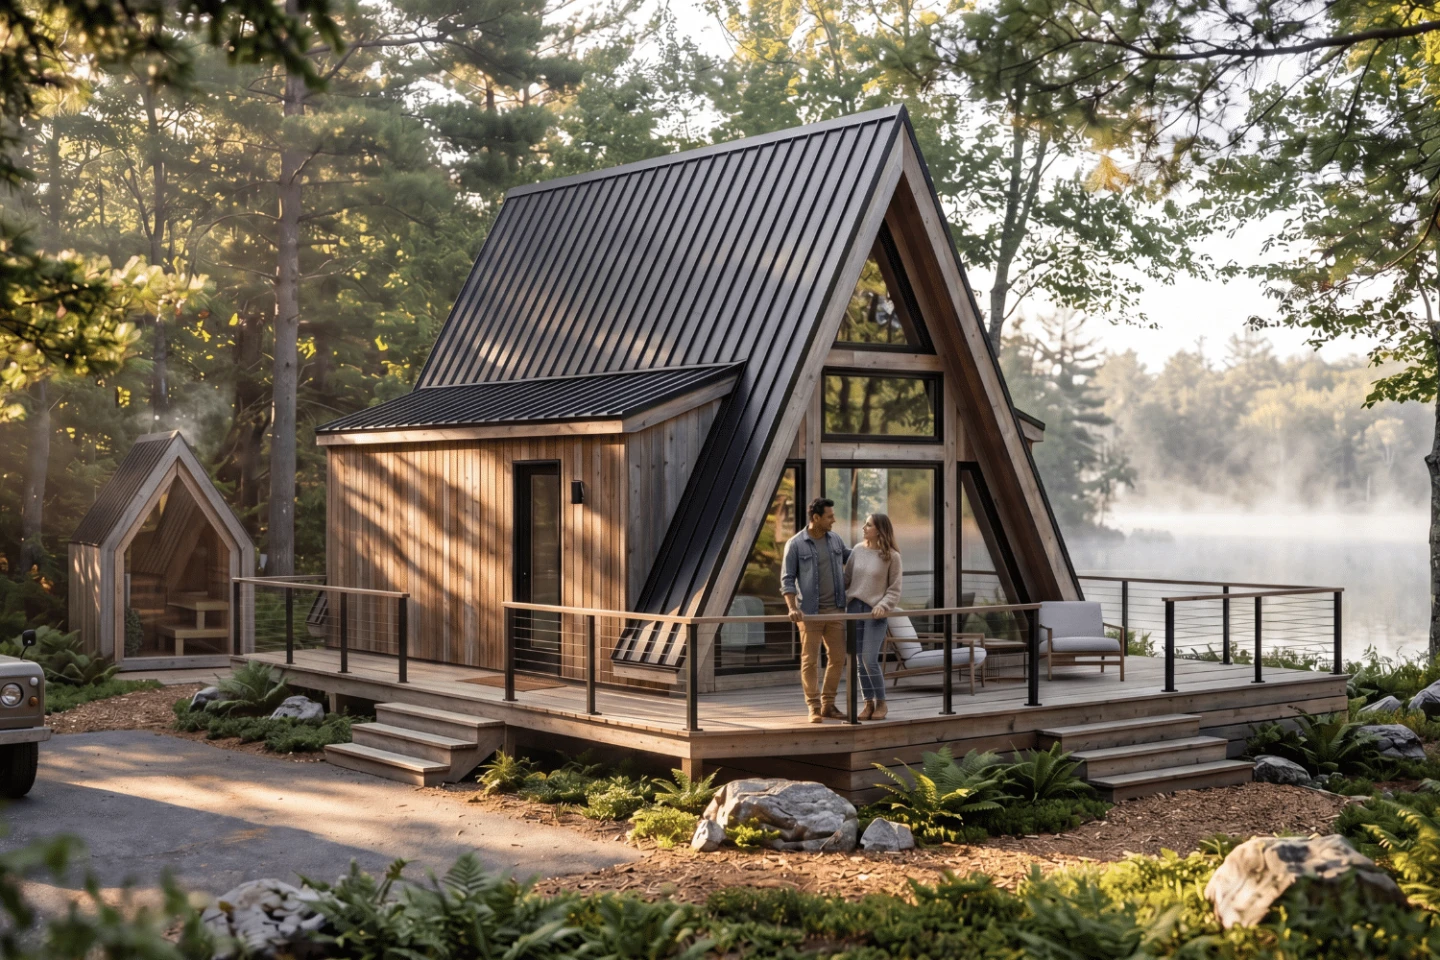
This A-frame cabin proves the best tiny house is the one you actually build
There's a quiet rebellion in building your own tiny house, and this A-frame cabin understands it. The floorplan isn't a Tetris puzzle of compromises, it's a single-level interior that breathes like a proper rustic retreat, not a glorified closet. The charm here isn't in squeezing every inch; it's in the confidence to leave space for comfort. That's the razor clam detail everyone scrolls past. You don't need to live small. You need to live *well* in something small. And this one proves the best tiny house is the one you actually build, not the one you keep dreaming about. If the footprint feels familiar, go dig into our coverage of *Dragon Tiny Homes wedges a full-sized kitchen into 204 square feet*, it shows another way to make small feel expansive.
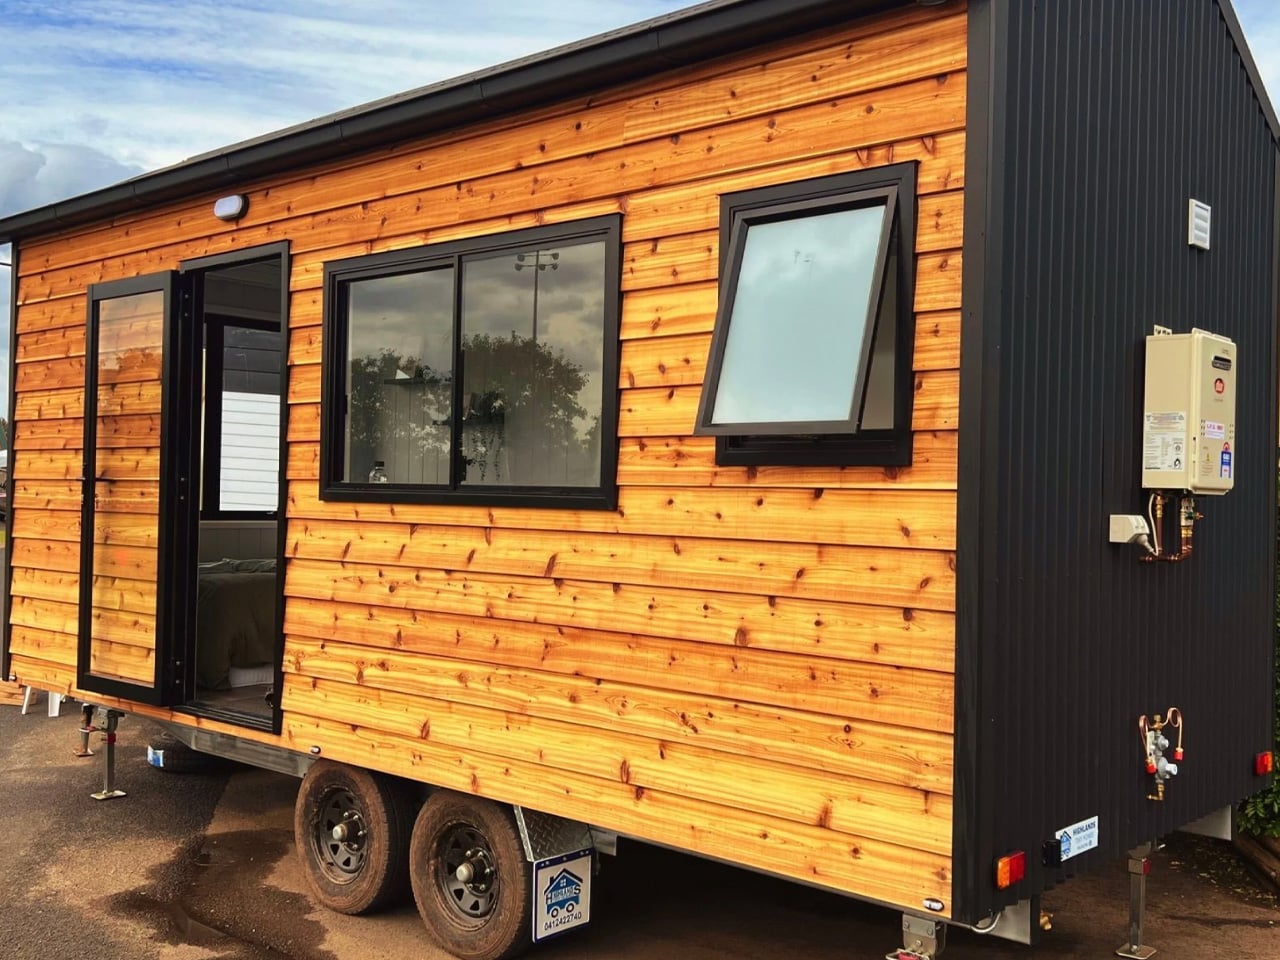
That 20-foot tiny home burrows into the specs and finds a better floorplan
That 20-foot tiny home on wheels doesn't just squeeze a floorplan into a box, it finds a better one, hiding in plain sight. Highlands Tiny Homes, based in New South Wales, has built that idea into every corner of this build. They didn't chase square footage. They chased flow. The result is a home that feels bigger than its length because every inch earns its keep. There's a quiet confidence here. No shouting. No pretending to be something it's not. It just works. And in a world where tiny homes often sacrifice livability for size, this one refuses to compromise. It's the kind of design that makes you wonder why everyone else is still wrestling with the tape measure.
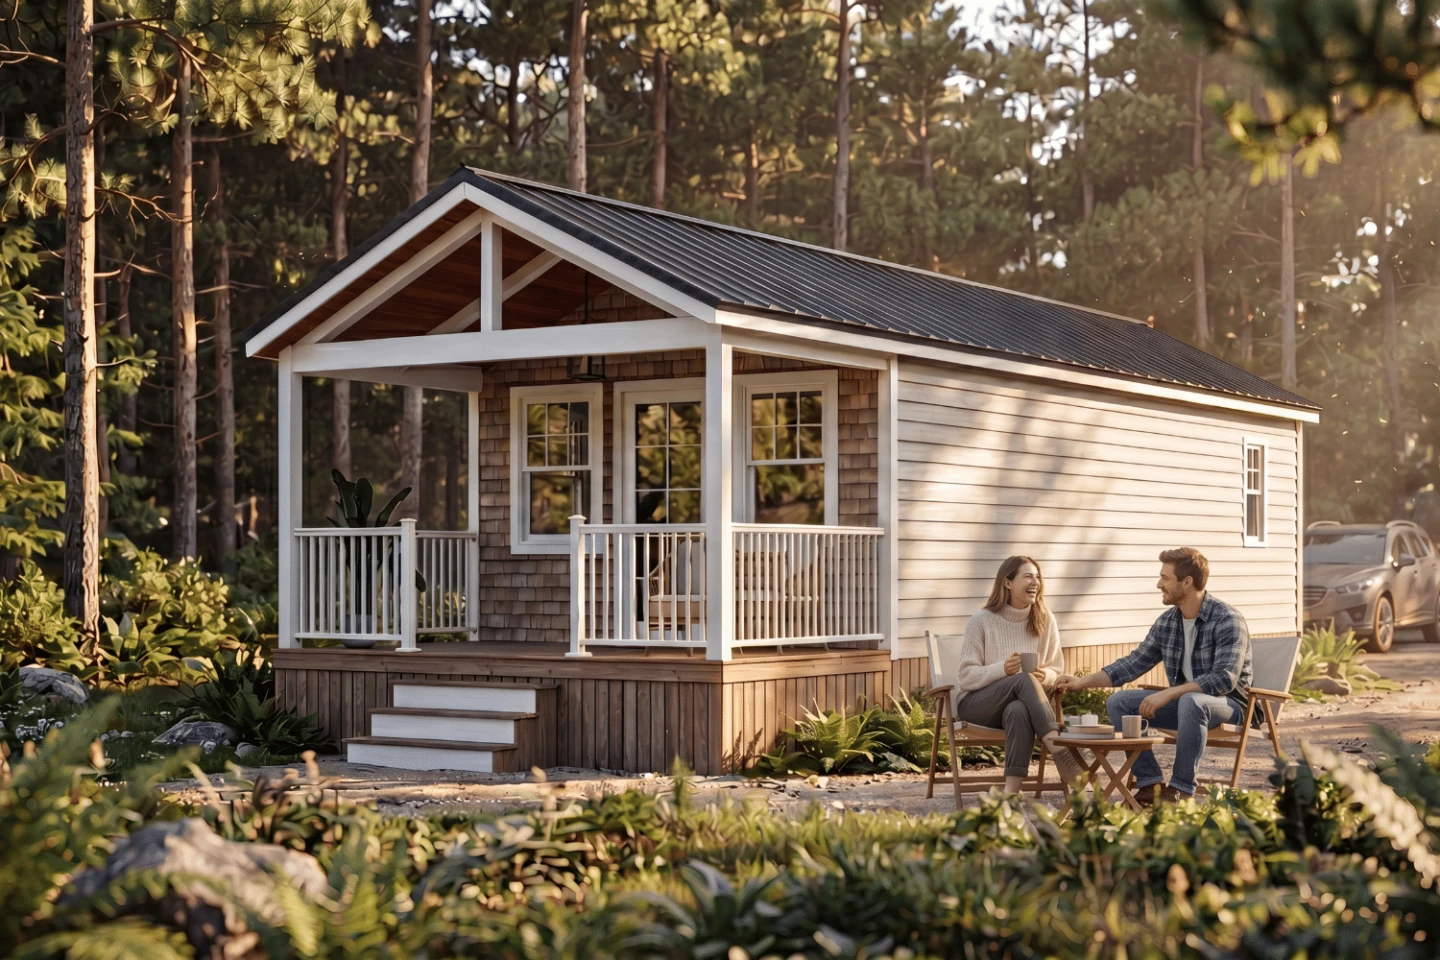
This "tiny" house is really a cottage, and the porch does the bragging
The porch is the whole personality here. While the wider tiny house world argues over lofts and ladders, this park model sidesteps the debate entirely by stretching out horizontally and letting a generous veranda do the bragging. It reads less like a micro-footprint challenge and more like a small cottage on wheels, arranged entirely on one open, light-filled level. That is the razor clam in the spec sheet: the absence of a ladder. The accessibility is the luxury. It is a genuinely clever pivot, though I will gently note the headline's own wink about the "tiny" label. We have covered this territory before, like with the Acadia mocks the word tiny with two baths and a single-floor sprawl, so the category clearly has range. This one feels like the version you actually move into.