
backcountry tiny homes
Spoot: Spotted Early keeps backcountry tiny homes in one place: 3 stories so far. The section currently leads with “This tiny home puts the kitchen first and dares you to call it boring”, “The Traveler folds out a bed so you never climb a ladder”, and “This tiny house shrinks down to chase the road, not the family”. The Brightside puts the kitchen beside the front door, so the first thing you encounter is a place to make dinner. I'd rather fold out a sofa than climb a ladder at bedtime. Spoot: Spotted Early New things, caught while they're still new and a little weird. Spoot finds fresh gadgets, clever inventions, crowdfunding campaigns,… The list below is every backcountry tiny homes story on Spoot: Spotted Early, newest first.
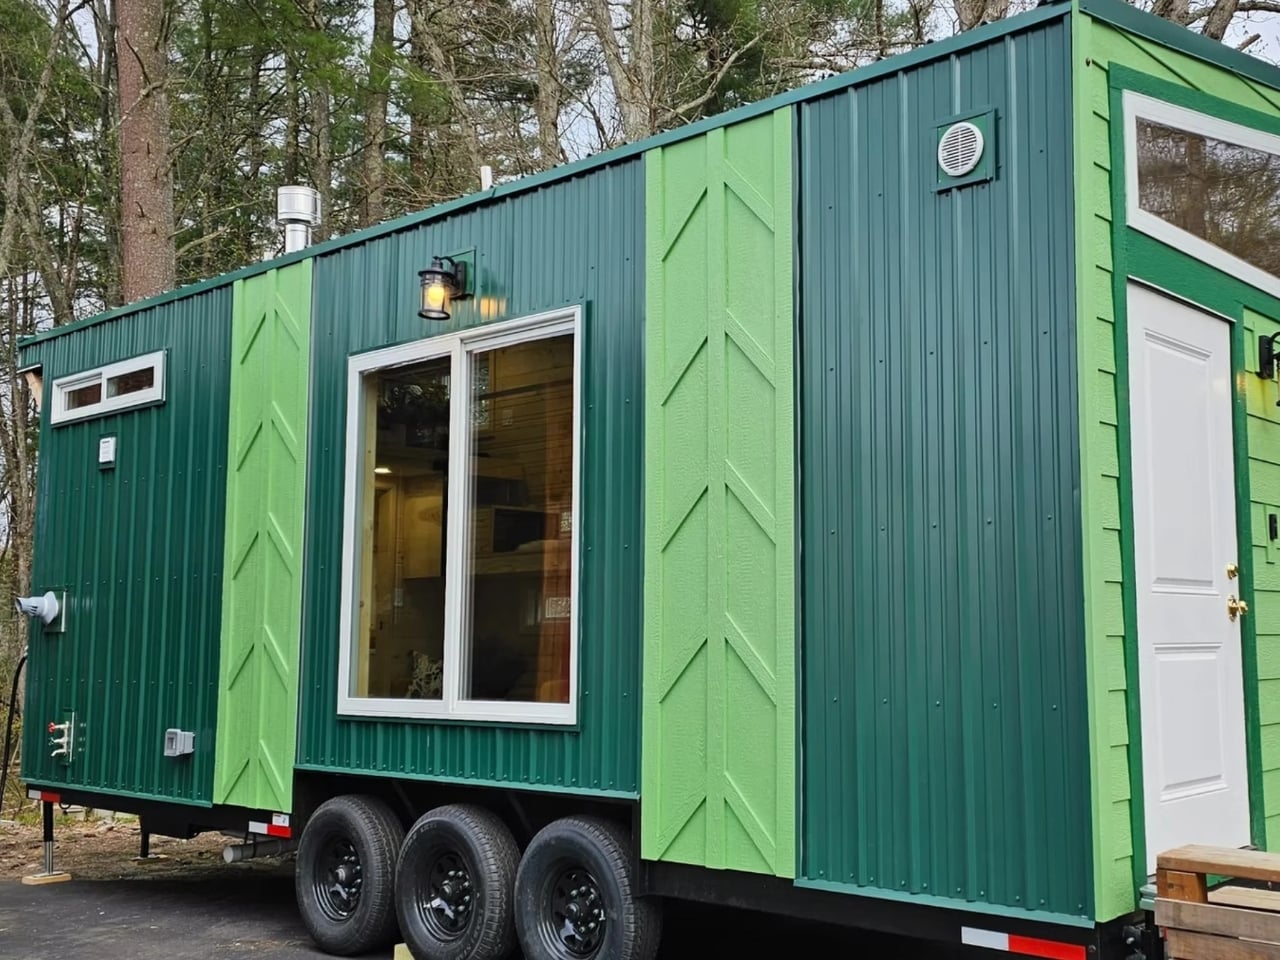
This tiny home puts the kitchen first and dares you to call it boring
The Brightside puts the kitchen beside the front door, so the first thing you encounter is a place to make dinner. That feels like a tiny home that understands its own priorities. At 26 feet, it refuses to go beige, no open-plan compromise where the bed folds out over the stove. Instead, it dares you to call a cooking space boring while the rest of the tiny home world obsesses over hidden storage and convertible furniture. The kitchen gets the light, the view, the welcome mat. It is the opposite of the usual tiny-home strategy, which tends to hide domesticity behind a sofa that is also a bed. The Brightside puts the messy, lively, daily act of making food front and center.
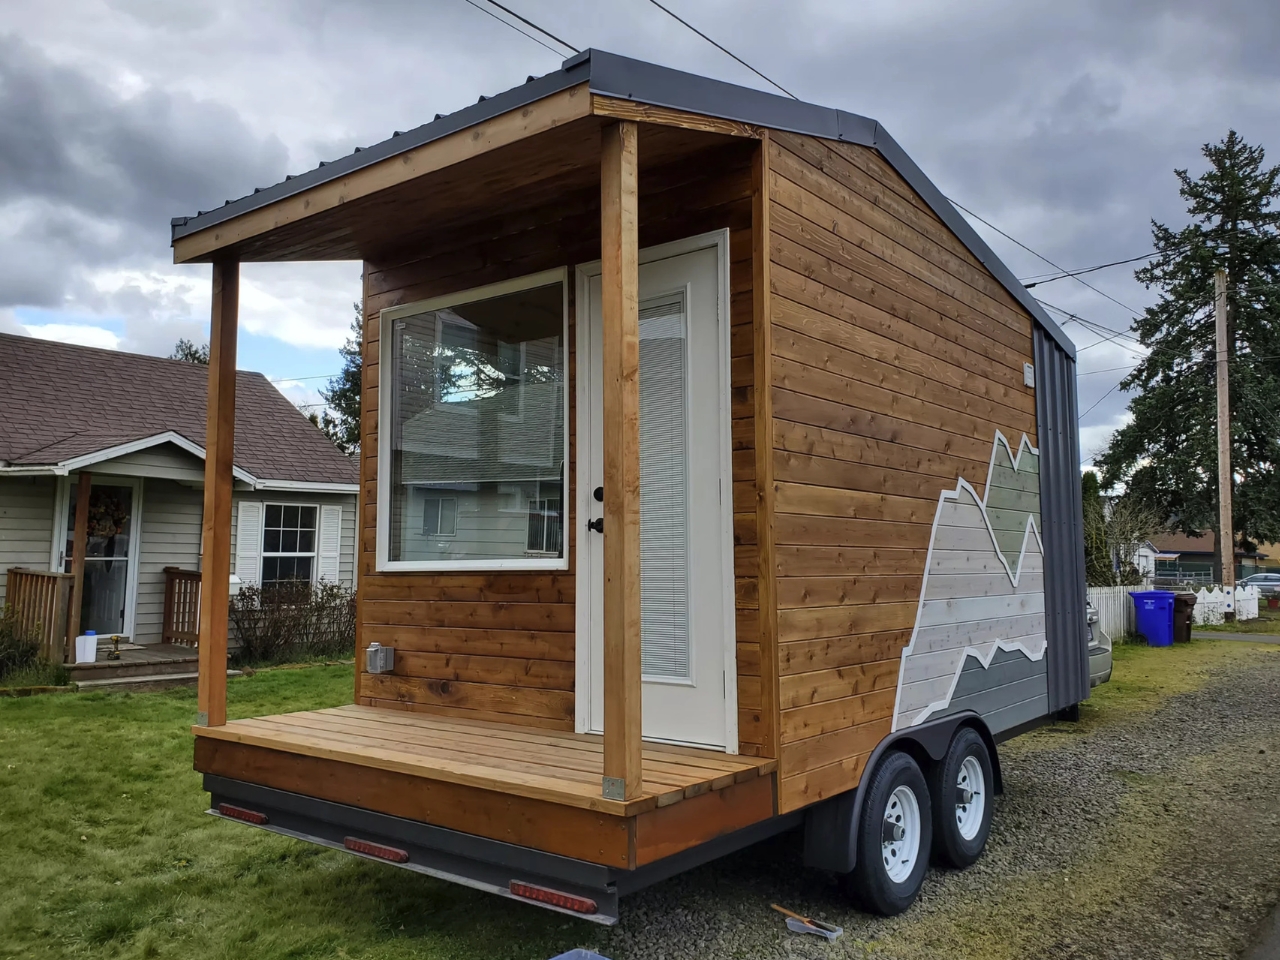
The Traveler folds out a bed so you never climb a ladder
I'd rather fold out a sofa than climb a ladder at bedtime. The Traveler, a tiny home designed and built by Backcountry Tiny Homes, makes that the whole point. In 120 square feet, it sleeps two without a loft. No ladder. No midnight stumble. Just a bed that folds out from the wall at ground level, which is the kind of obvious-in-retrospect idea that makes you wonder why more builders don't do it. The space is compact but intentional, and there's something quietly radical about a tiny home that doesn't ask you to choose between square footage and a good night's sleep. It's worth circling back to *Escape's eVista XL* for another take on the ground-floor bedroom, different builder, same smart refusal to climb.
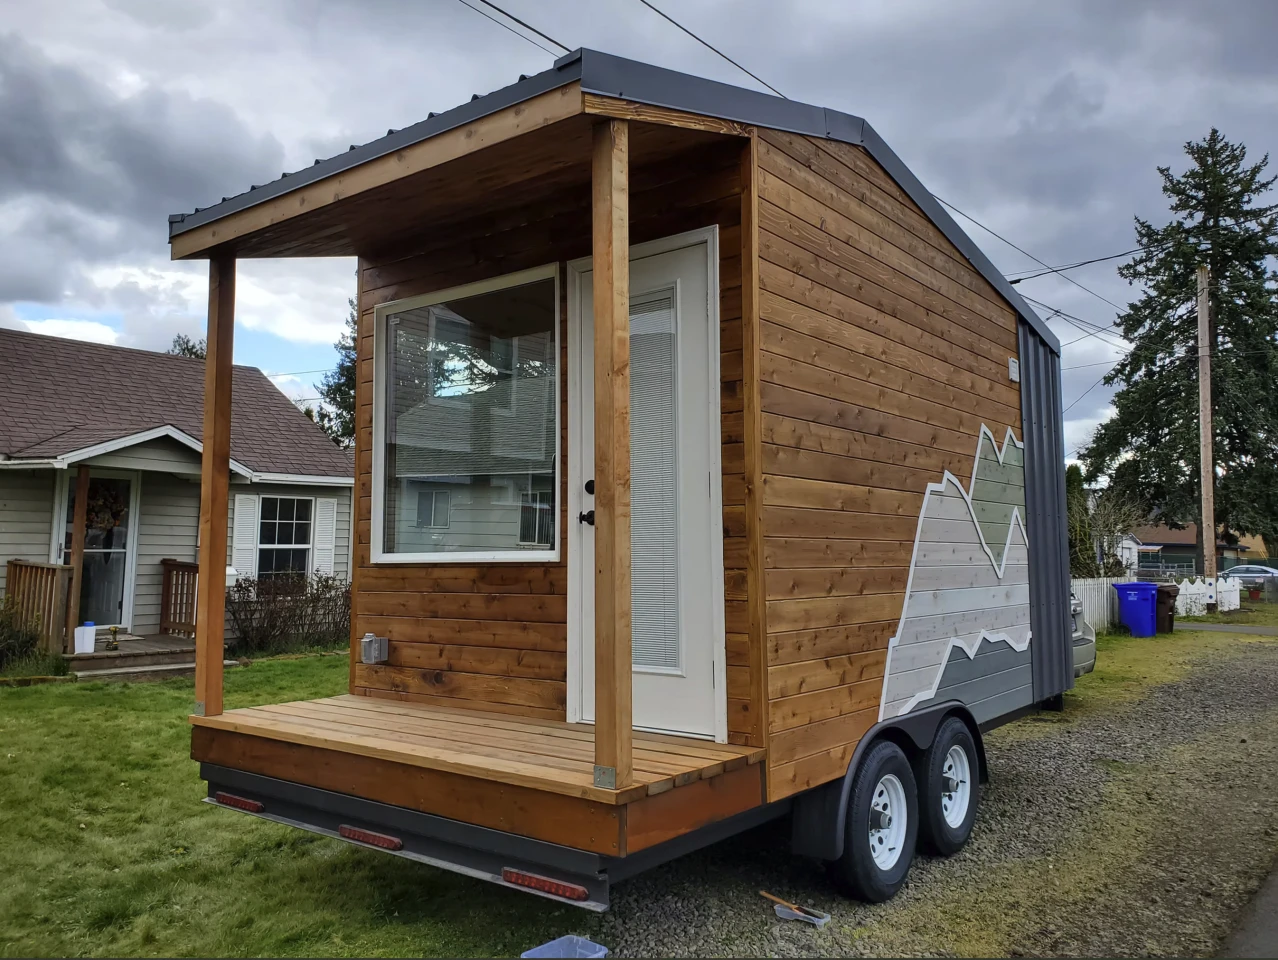
This tiny house shrinks down to chase the road, not the family
There's something almost defiant about a tiny house that shrinks to chase the road, not the family. While the scene leans increasingly toward bigger models built for full households, the Traveler rolls down a leaner path, prioritizing compactness and portability over square footage. That's a refreshing kind of honesty. It's affordable, it's nimble, and it speaks directly to nomads who don't need extra space, just a good place to land. You won't find a rooftop sauna here, and that's fine. Some of us just want the wheels to keep turning. If you're curious about other compact ideas, the Atlas tiny home rolls its bed onto the deck for a night under the stars, which feels like a natural next tab to open. Stay spooty.