
space-saving
space-saving at Spoot: Spotted Early is a file of 3 stories. The newest of them: “26 feet, two humans, and not a single inch wasted”, “This tiny house has a home office and a netted hangout zone”, and “Dragon Tiny Homes puts the bedroom on the ground floor and two lofts above it in 24 feet”. Twenty-six feet. The Wildscape's netted hangout zone is the first detail that snagged my attention, and I haven't stopped circling back to it since. Spoot: Spotted Early New things, caught while they're still new and a little weird. Spoot finds fresh gadgets, clever inventions, crowdfunding campaigns,… The list below is every space-saving story on Spoot: Spotted Early, newest first.
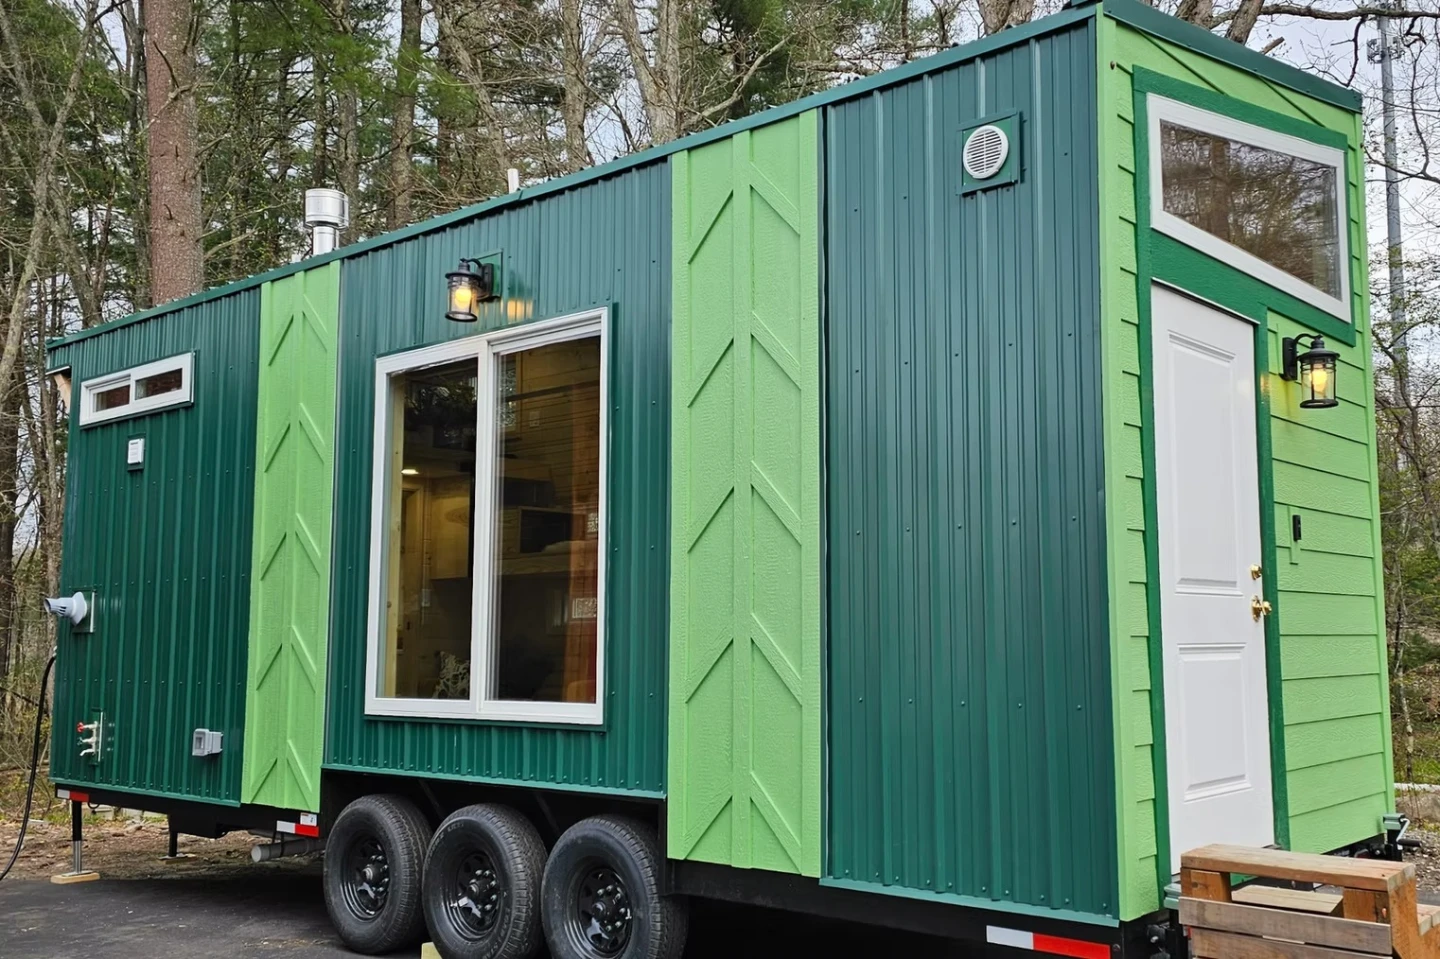
26 feet, two humans, and not a single inch wasted
Twenty-six feet. Two humans. Not a single inch wasted. That's the promise here, and it's a good one, because tiny houses that small usually make you choose between a kitchen that works and a bedroom you can actually stand up in. This one tucks the bed into a loft, which is the old reliable trick, and leaves the main floor for living and cooking. The question is whether the layout feels like a home or a game of furniture Tetris you lose every morning. I'm curious how the kitchen works when two people want breakfast at the same time. For another take on clever space-making, our piece on the A-frame cabin that trades rustic for a surprisingly modern two-person layout is worth a look.
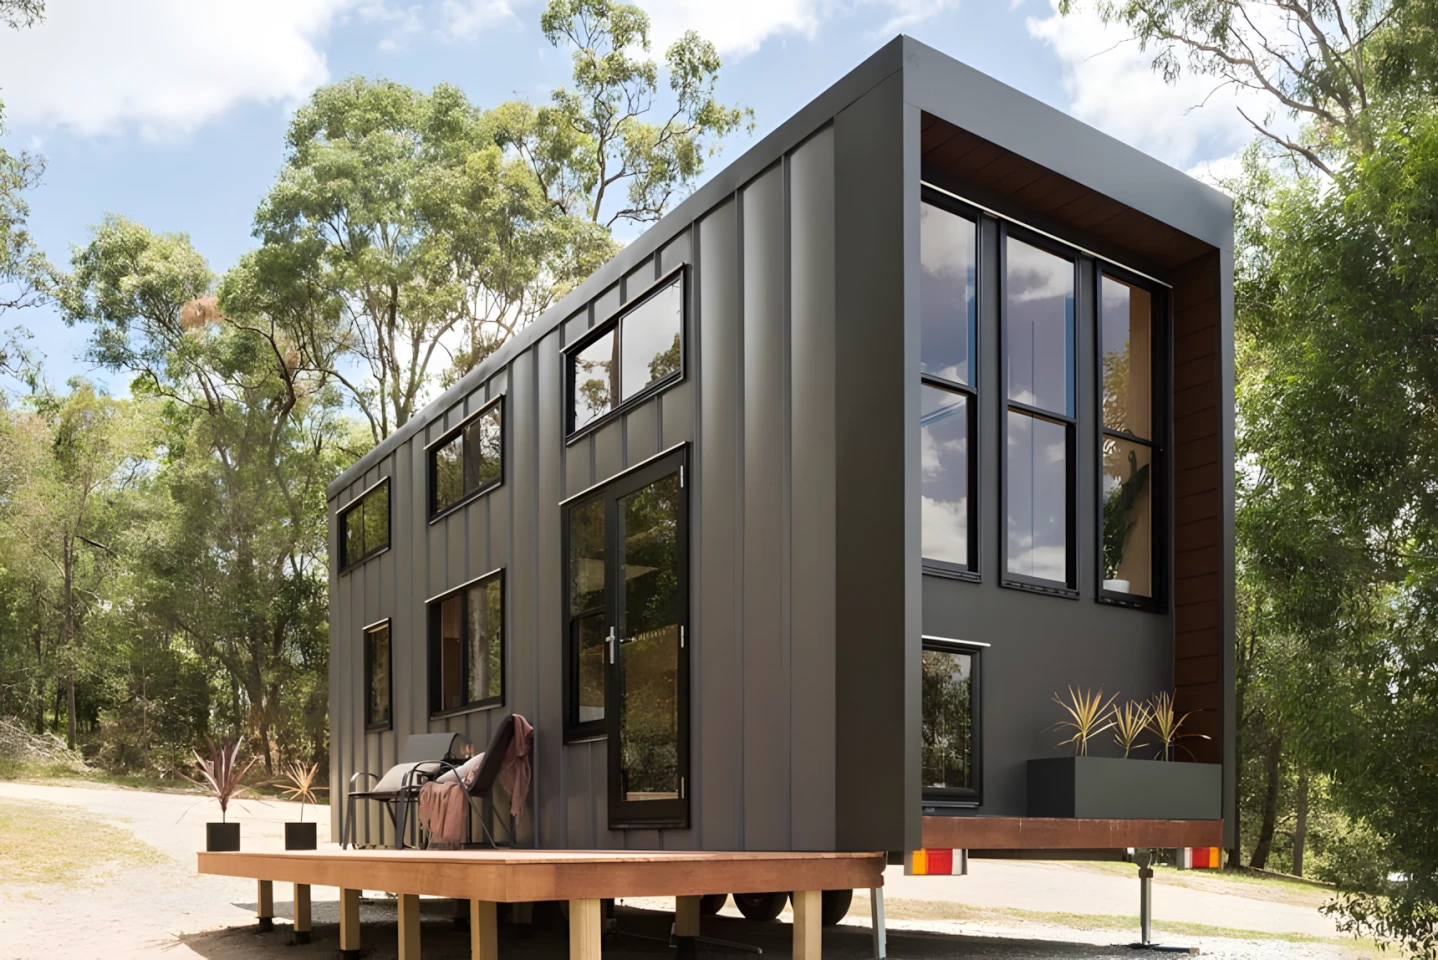
This tiny house has a home office and a netted hangout zone
The Wildscape's netted hangout zone is the first detail that snagged my attention, and I haven't stopped circling back to it since. At 8.4 metres long, this tiny house sits comfortably in the mid-sized range, but it has no business feeling this spacious. The clever layout crams in a multipurpose living room, a proper home office, and that suspended net without making any of it feel like an afterthought. It's the kind of space where you could actually get work done, then roll sideways into a nap suspended above the ground. If the Tinde's porch roof taught us anything, it's that tiny houses reward the spaces that refuse to be ordinary. The Wildscape understands that assignment.
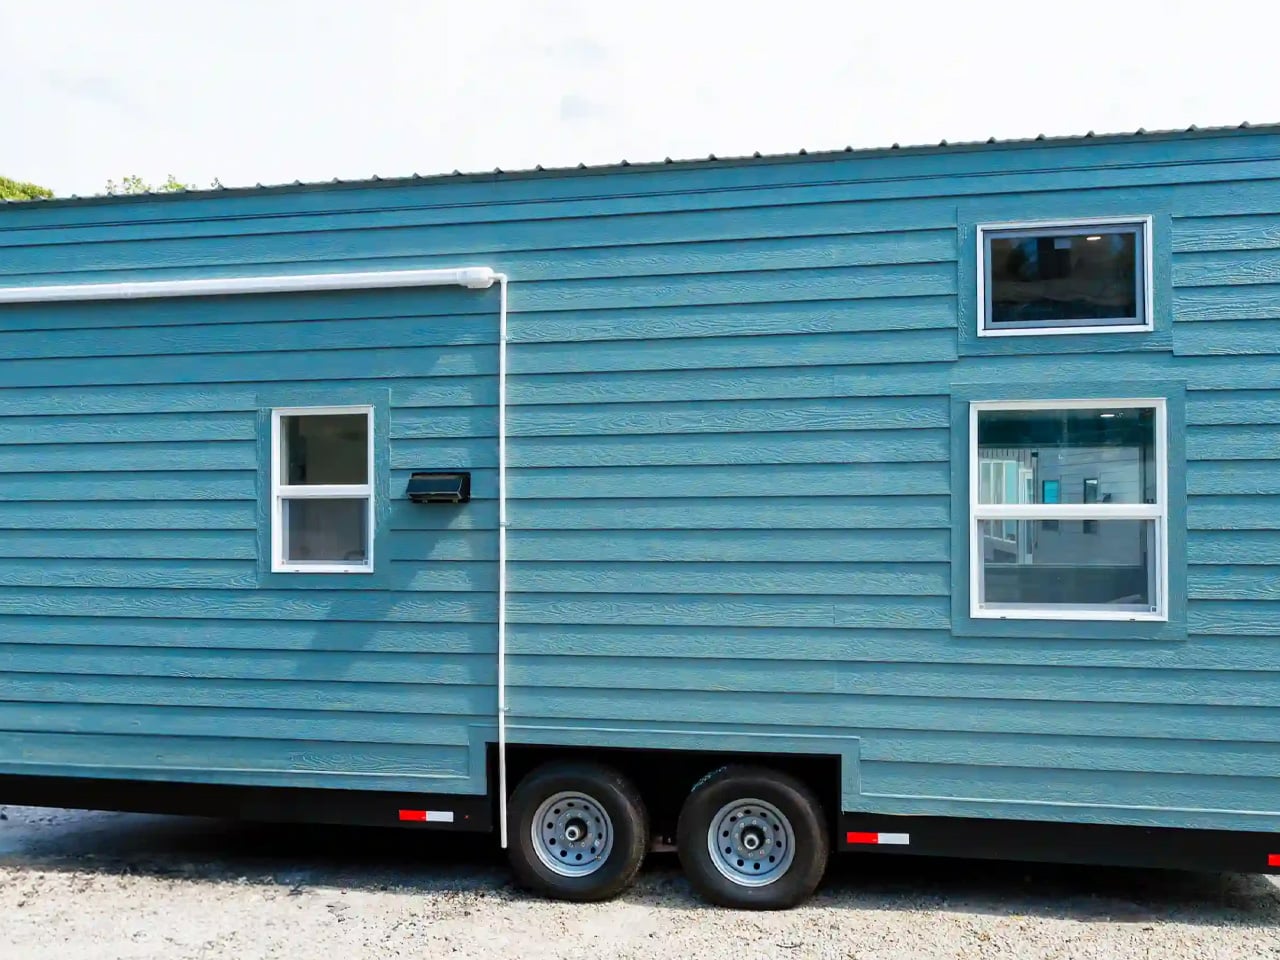
Dragon Tiny Homes puts the bedroom on the ground floor and two lofts above it in 24 feet
The bedroom is the hardest room to squeeze into a tiny home, which is why Dragon Tiny Homes put it on the ground floor of the Avalon 24 and dared the rest of the floor plan to figure itself out. And it did. In 24 feet, this thing stacks two lofts above that main-level sleeping area, which means you're not climbing a ladder every time you want to lie down. That's the kind of design move that makes you wonder why more builders don't do it. The Avalon 24 feels like it found the narrow, useful detail everyone else scrolls past, and built the whole house around it. If you liked how the Winslow burrowed deeper than a coastal cottage, this one digs into a different kind of cleverness.