
living area
3 stories filed under living area on Spoot: Spotted Early. The newest of them: “Three bedrooms in a towable shell with zero apology”, “The Kodiak stretches tiny house rules wide open for mountain living”, and “Dragon Tiny Homes puts the bedroom on the ground floor and two lofts above it in 24 feet”. Three bedrooms in a towable shell with zero apology. The Kodiak doesn't pretend to be a cabin in the woods, it actually looks like one, just shrunk down and sharpened. Spoot: Spotted Early New things, caught while they're still new and a little weird. Spoot finds fresh gadgets, clever inventions, crowdfunding campaigns,… The list below is every living area story on Spoot: Spotted Early, newest first.
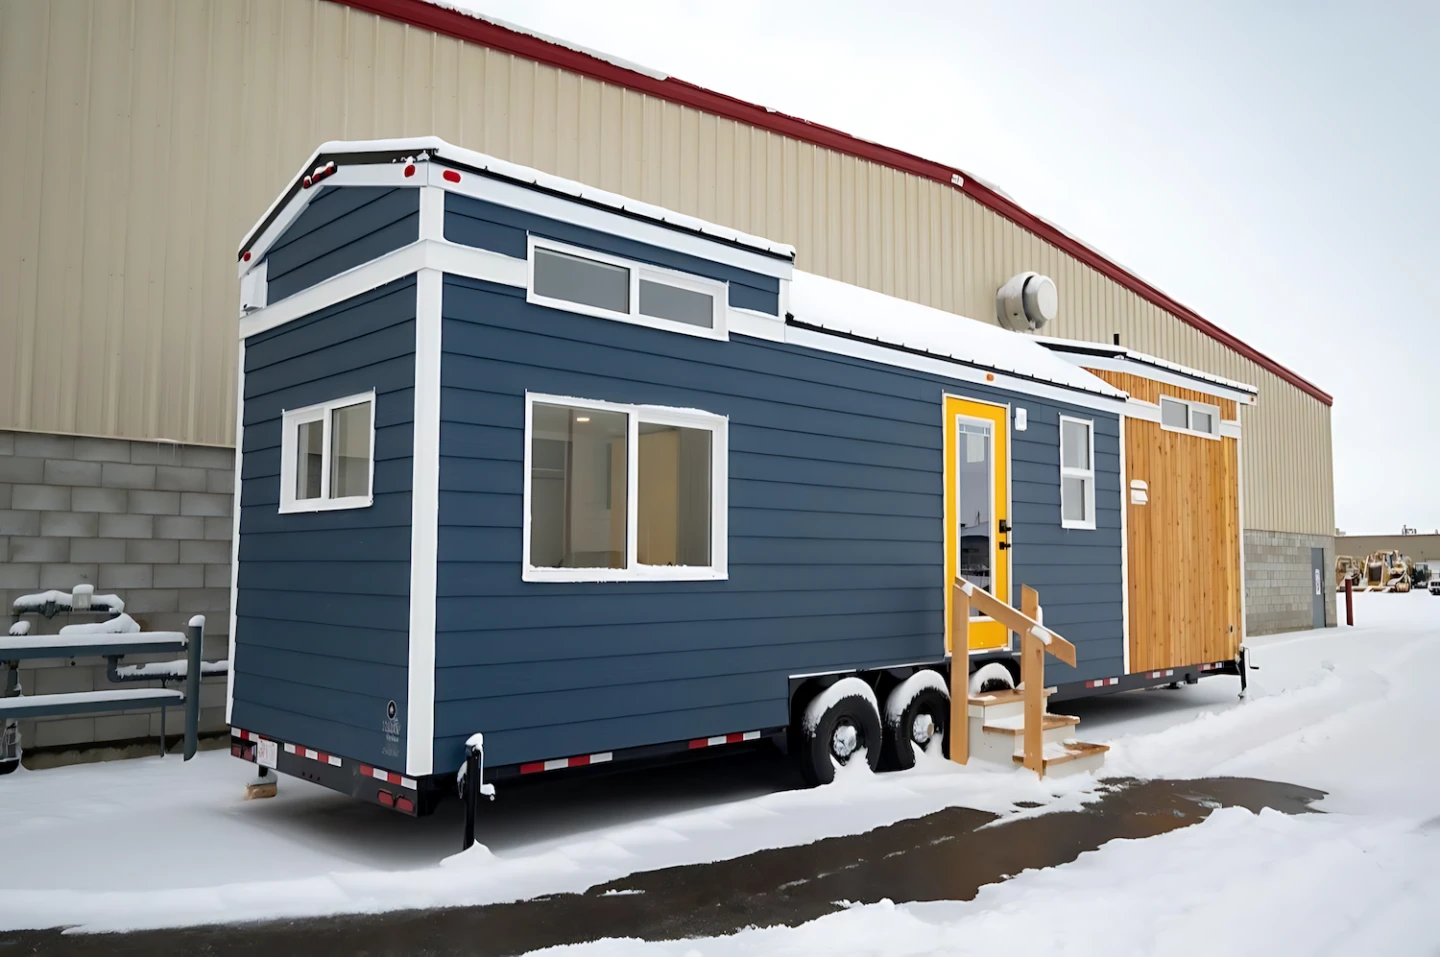
Three bedrooms in a towable shell with zero apology
Three bedrooms in a towable shell with zero apology. That's the pitch. Tiny houses usually force you to pick a lane, either you squeeze into something that compromises on everything, or you size up until you're basically living in a small suburban house that happens to have wheels. The Life refuses that trade-off. It packs three bedrooms and a spacious central living area into a footprint that stays legally towable, which is the kind of math that makes you stop and read the spec sheet twice. Who is this for? Probably anyone who wants actual bedrooms, not loft ladders and crouched ceilings, without surrendering the mobility that makes tiny living interesting. If you're curious how that compares to other floor-plan rebels, our piece on "Two bedrooms, one floor, zero apologies" offers a useful counterpoint.
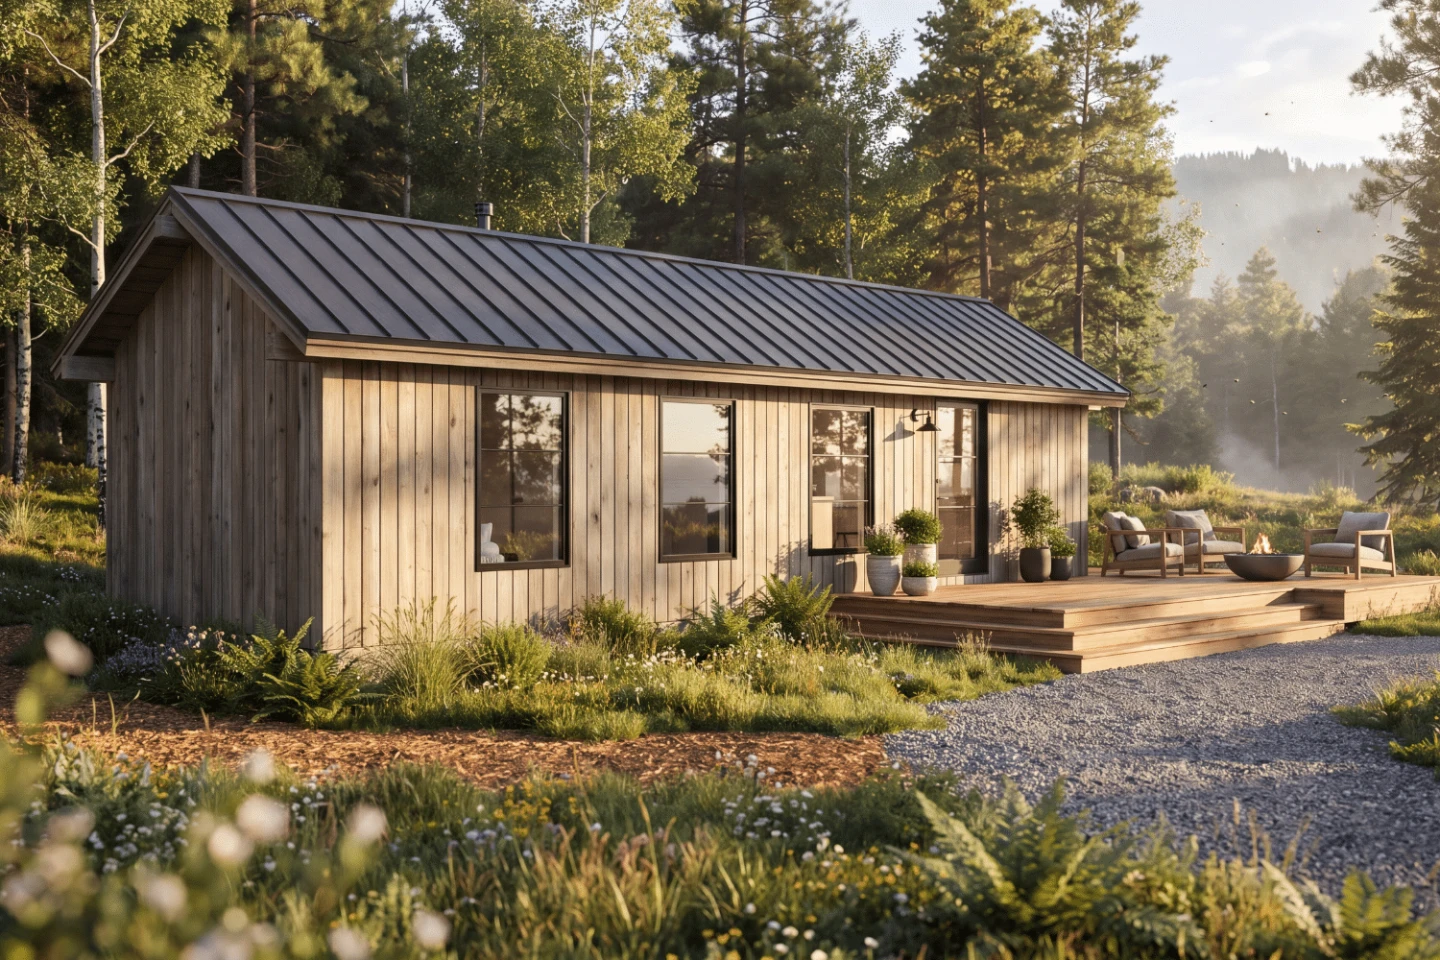
The Kodiak stretches tiny house rules wide open for mountain living
The Kodiak doesn't pretend to be a cabin in the woods, it actually looks like one, just shrunk down and sharpened. Timber-clad, clean lines, one floor. That's the whole pitch: a modern mountain lodge that fits on a trailer bed. And the layout makes a quiet argument for itself, a downstairs bedroom, not a loft you climb into like a ship's mate. That's rare in tiny houses, where sleeping space usually means a ladder and a prayer. The living area stays open, the proportions feel right, and the whole thing whispers *weekend escape* instead of *full-time compromise*. It's not trying to unfold or telescope or trick you into thinking it's bigger than it is. It just sits there, solid and warm, and dares you to imagine mornings with coffee and snow outside the window.
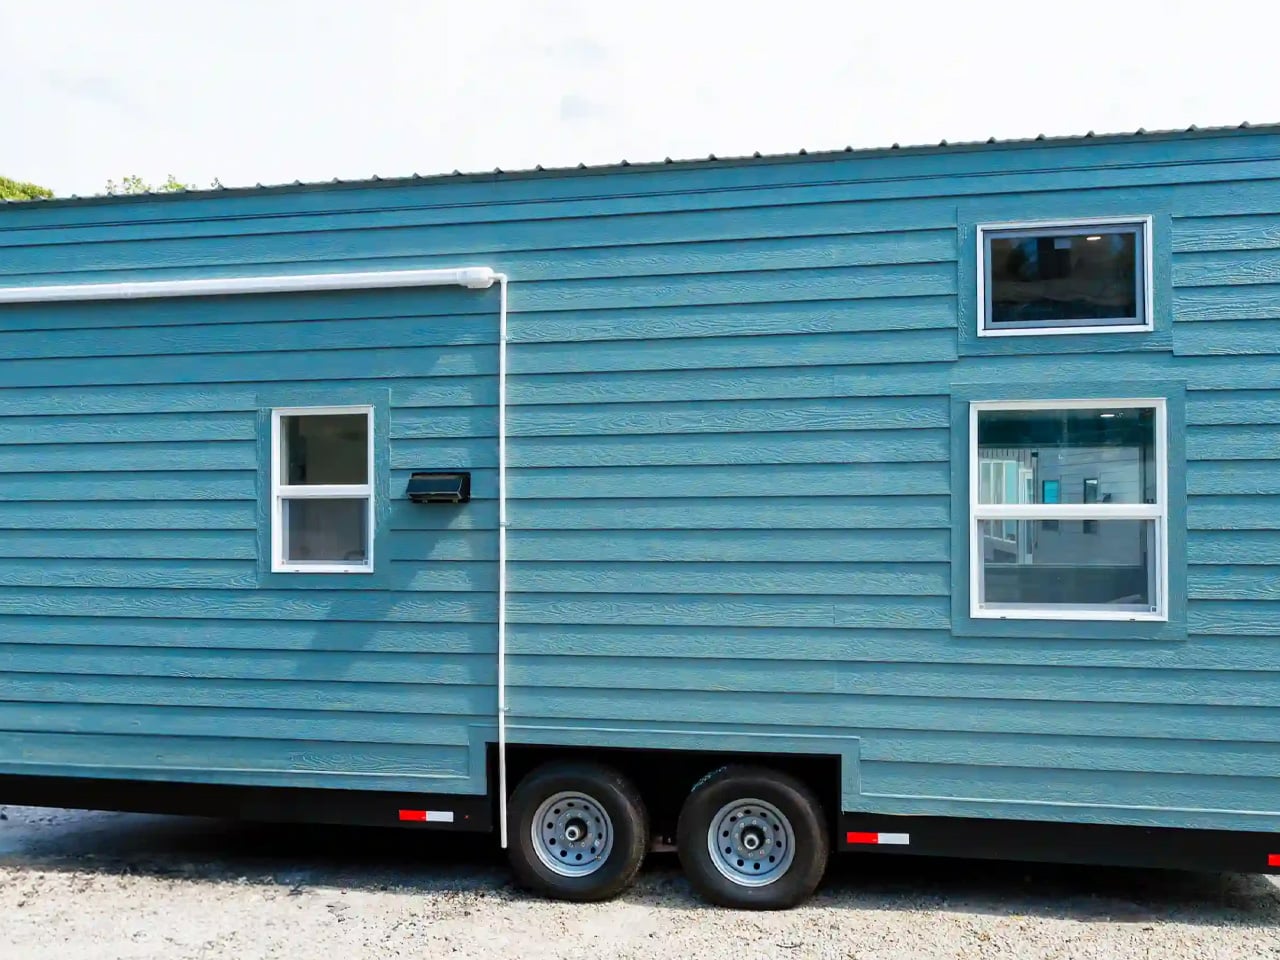
Dragon Tiny Homes puts the bedroom on the ground floor and two lofts above it in 24 feet
The bedroom is the hardest room to squeeze into a tiny home, which is why Dragon Tiny Homes put it on the ground floor of the Avalon 24 and dared the rest of the floor plan to figure itself out. And it did. In 24 feet, this thing stacks two lofts above that main-level sleeping area, which means you're not climbing a ladder every time you want to lie down. That's the kind of design move that makes you wonder why more builders don't do it. The Avalon 24 feels like it found the narrow, useful detail everyone else scrolls past, and built the whole house around it. If you liked how the Winslow burrowed deeper than a coastal cottage, this one digs into a different kind of cleverness.