
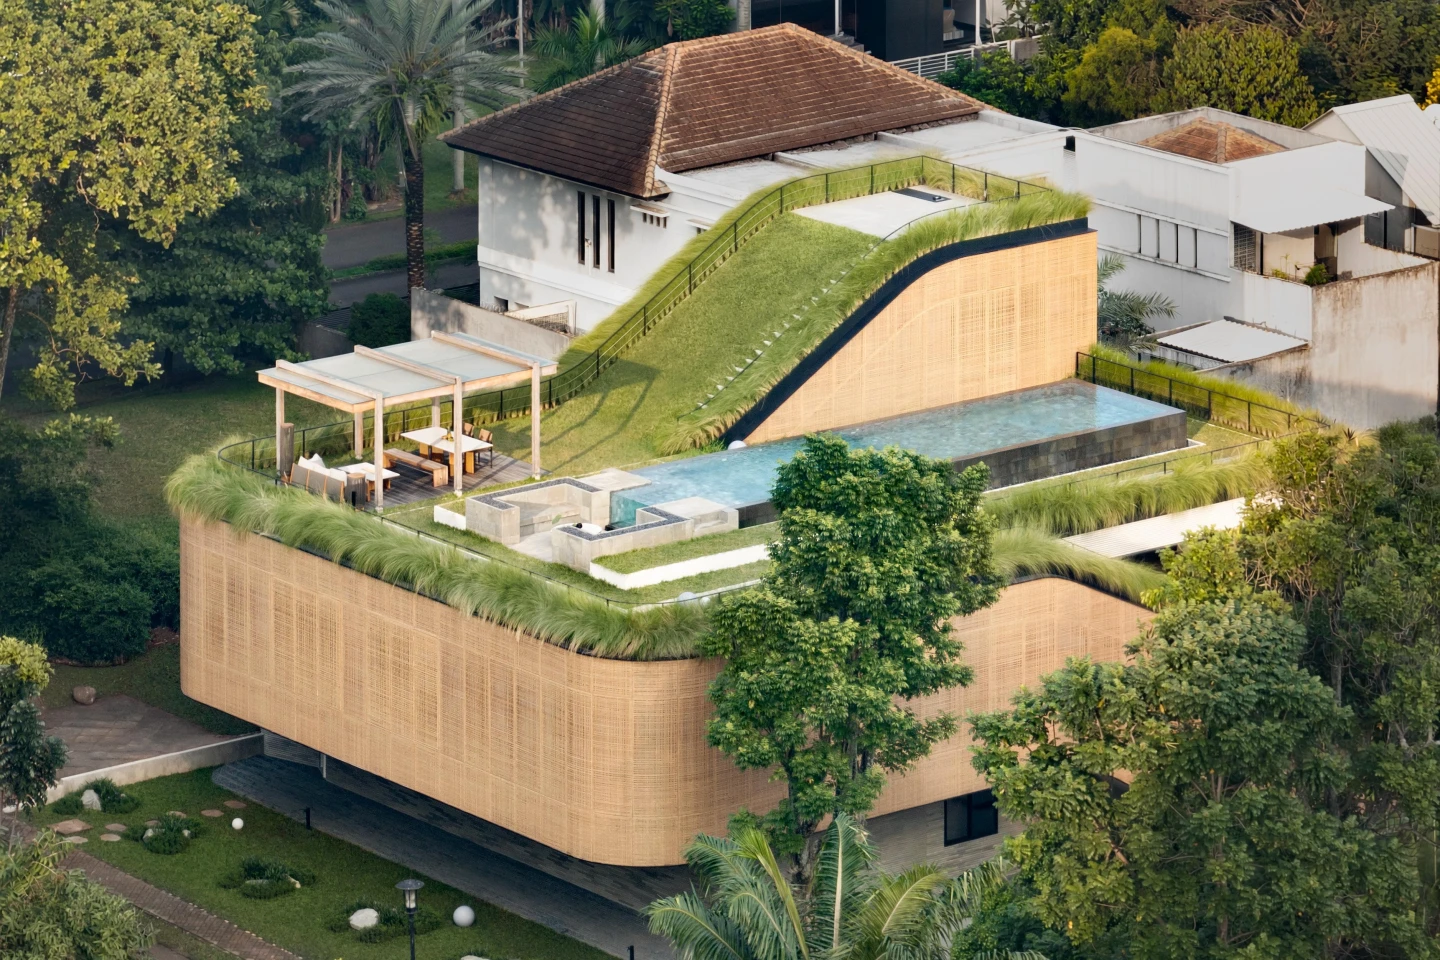
Most architects would look at a 712-square-metre plot in South Tangerang and see a single block to fill. K-Thengono Design Studio looked at it and saw a chance to split the house in half, wedge a rooftop pool between the two halves, and let the whole thing breathe. The Split Mass Residence is not a house that happens to have a green roof, it is a house that was torn apart to make room for one, and that distinction matters. It is the difference between slapping a sustainable feature onto a conventional plan and letting the sustainable feature rewrite the plan entirely.
The upper volume literally splits into two masses, creating a channel that connects a home cinema on one side to a swimming pool and outdoor yoga deck on the other. That gap is not decorative: it funnels daylight deep into the interior, encourages cross-ventilation across the entire floor plan, and turns the roof into a planted landscape that is as much about cooling the building as it is about looking good. This is the kind of thinking that makes you wonder why we keep building solid boxes and then complaining that they need air conditioning. It is also the kind of thinking that pairs nicely with a leaf that cracks seawater into hydrogen and eats poison for lunch, another project that starts from a material problem and works backward to a weird, clever solution. Both refuse to treat sustainability as a bolt-on accessory.
What Spoot loves here is the razor clam detail: the split is not just about the pool. It is about the cinema. The home cinema sits on one side of the upper volume, the pool and yoga area on the other, and the split connects them. That means you do not have to choose between a dark, sealed media room and an open, breezy rooftop, you get both, and the architecture acts as the hinge. It is the same instinct that drives your next screen sewn into your sleeve: someone asked what happens when you stop treating a function as a separate object and start weaving it into the structure itself. Here, the structure is the amenity.
The practical takeaway is this: the Split Mass Residence is a built project, not a render, and that is worth pausing over. It exists in South Tangerang, it is 7,664 square feet, and K-Thengono Design Studio has a track record of delivering the weird stuff. But the question Spoot keeps circling back to is whether this logic scales. Splitting a house in half works beautifully for a single wealthy client on a generous plot. What happens when you try to apply the same principle to a row of townhouses, or a mid-rise apartment block, or a renovation budget that does not include a rooftop pool? That is the detail to watch: not whether this one house works, but whether the split becomes a trick that other architects steal for smaller, tighter, less glamorous projects. If it does, the razor clam has surfaced.