
small home
small home at Spoot: Spotted Early is a file of 3 stories. The newest of them: “16 feet of tiny house and some very interesting interior choices”, “The razor clam of tiny homes: ten clever ways to dodge the squeeze”, and “Two lofts, one tiny floor plan, now built for full-time living”. Sixteen feet. A bed that rolls onto the deck. Spoot: Spotted Early New things, caught while they're still new and a little weird. Spoot finds fresh gadgets, clever inventions, crowdfunding campaigns,… The list below is every small home story on Spoot: Spotted Early, newest first.
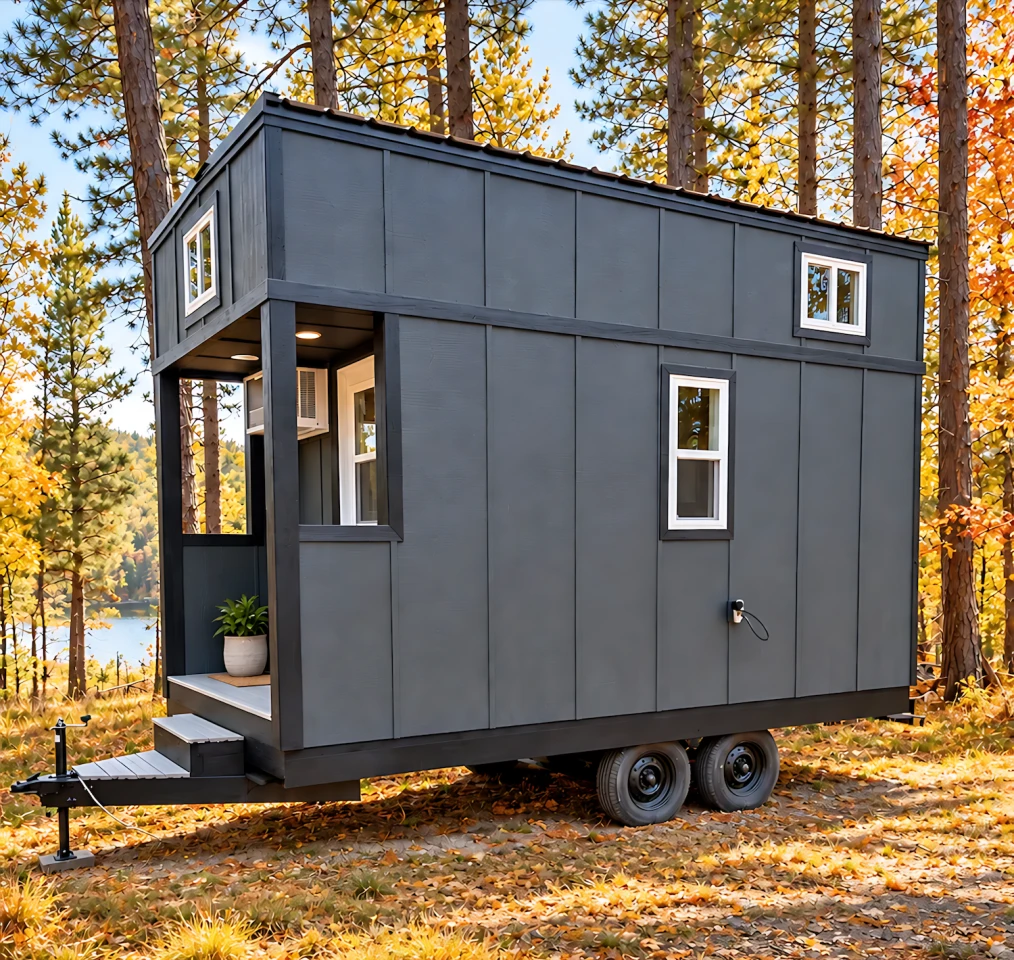
16 feet of tiny house and some very interesting interior choices
Sixteen feet. That's it. That's the whole house. And somehow, inside that sliver of space, someone has made some genuinely interesting calls about how to live without tripping over your own knees. This unnamed model doesn't just shrink the tiny house formula; it rearranges it. You won't find the usual loft-crammed-everything approach here. Instead, the interior stretches sideways, making you wonder why more builders don't think this way. It's a clever bit of spatial rebellion, and honestly, the kind of detail that makes you want to crawl inside and poke at every hinge. If you're into the "less is more, but make it weird" school of design, this one's for you. For another take on unconventional layouts, the Helena tiny house's refusal to fold up small is worth a look too.
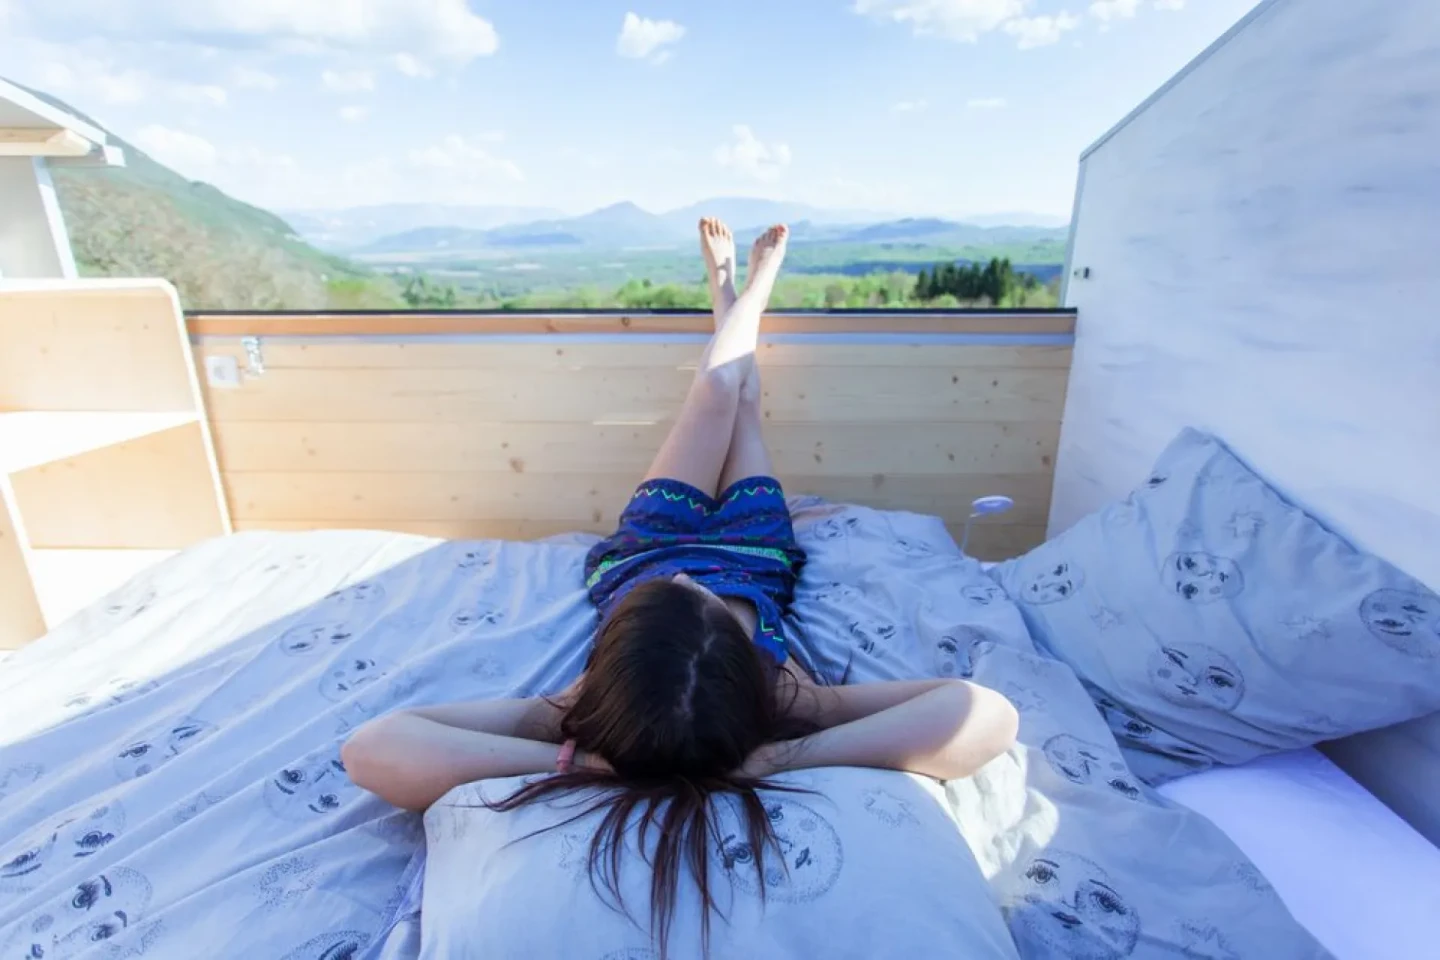
The razor clam of tiny homes: ten clever ways to dodge the squeeze
A bed that rolls onto the deck. A roof that slides. A wall that just gets out of the way. These aren't magic tricks, they're tiny homes that decided the floor plan was a suggestion. The razor clam of this whole category is the transformation: the clever hinge, the extending section, the elevated bed that turns one room into three. It's the footnote that beats the marketing copy. You might not want to live in 200 square feet, but you'll absolutely want to see how someone made it feel like 400. If you're already dreaming of a ground-floor bedroom, Escape's eVista XL skips the loft climb entirely. These ten homes don't just dodge the squeeze, they redefine it.
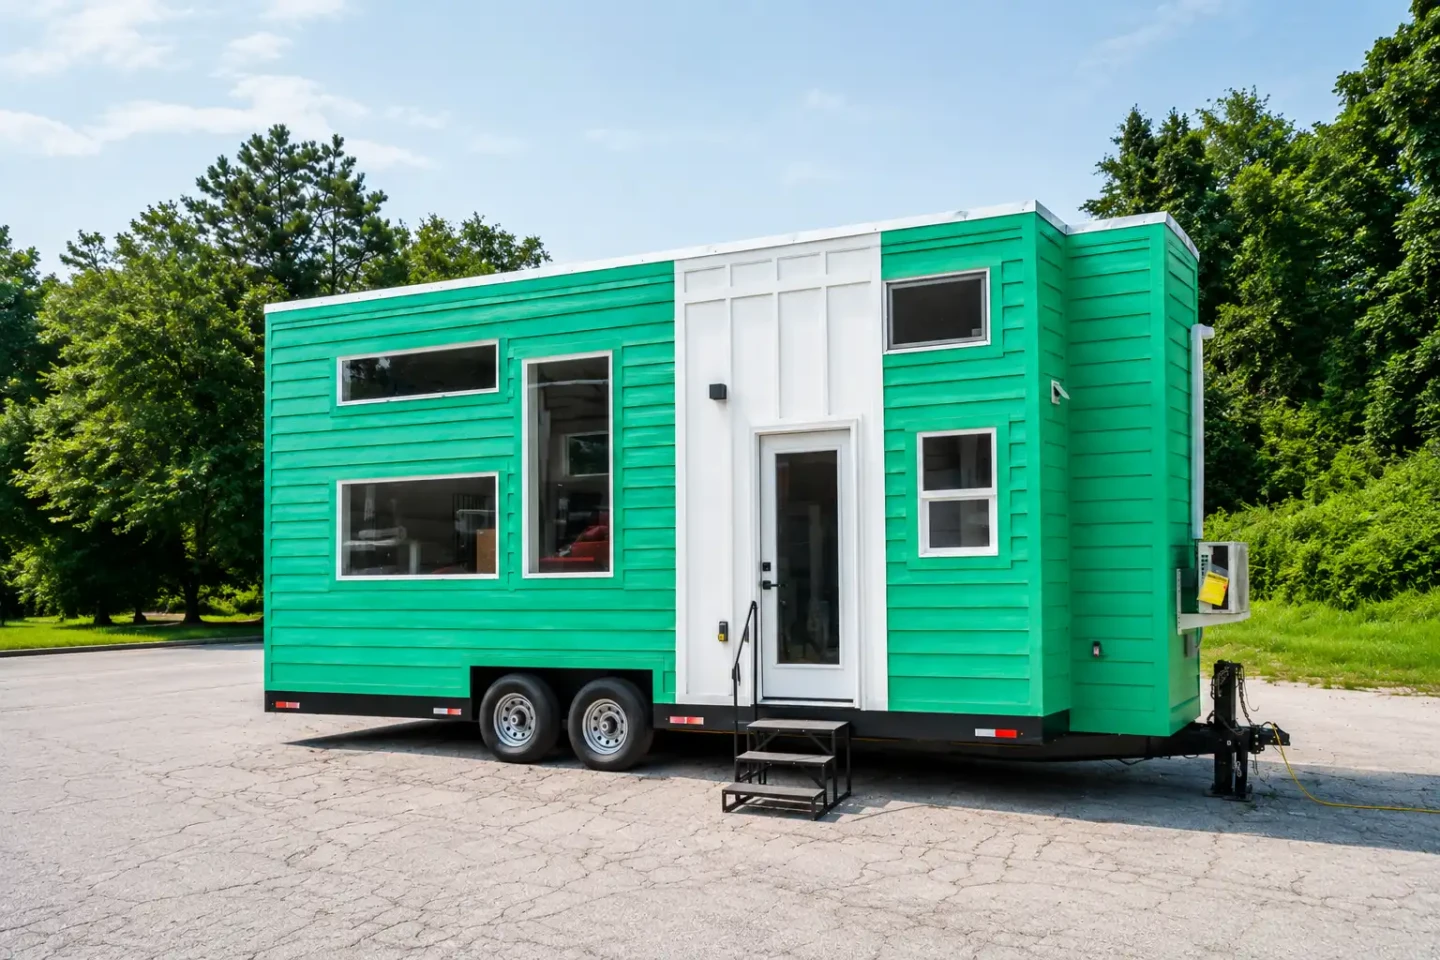
Two lofts, one tiny floor plan, now built for full-time living
Dragon Tiny Homes finally answered the question its own Vista model kept dodging: can you actually live here, or just visit? The compact frame stays, but the interior layout got the once-over, and the result is a tiny house that stops pretending it's a weekend shack. That's the razor clam in the spec sheet, the detail that makes you lean in. We like this direction. Too many micro-houses are all clever ladder angles and zero thought for Tuesday morning coffee. This one sounds like it's ready to be someone's whole home, not just a guest room with wheels. It pairs nicely with the Acadia, which mocks the word tiny with its sprawl, but that's a different beast entirely. Here, the magic is in the restraint.